Check Availability
$268,000
● House - For Sale

16134 Beechnut Street

Houston, TX 77083
bedrooms
3 Beds
bathrooms
2 Baths
square feet
1,673 Ft²
$1,740
Est. Monthly
$37
HOA / Fees

About This Property

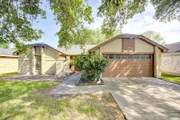
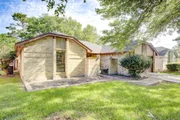
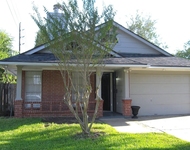
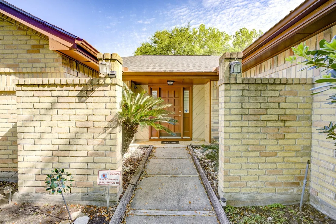
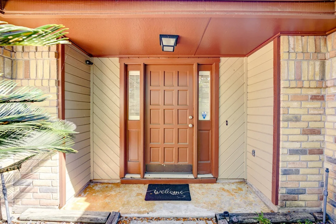
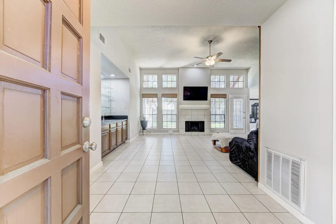
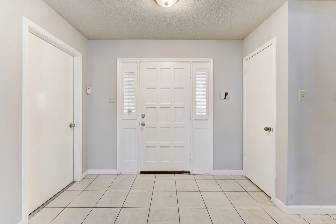
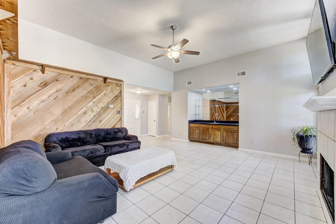
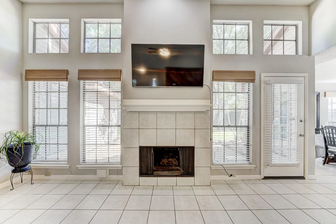
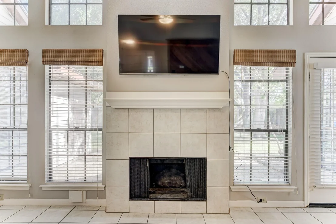
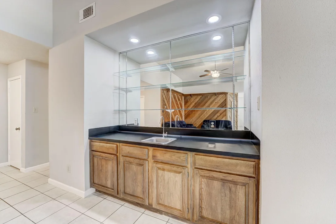
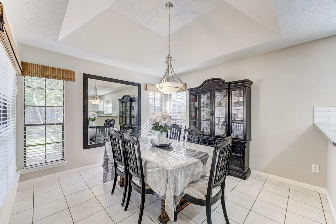
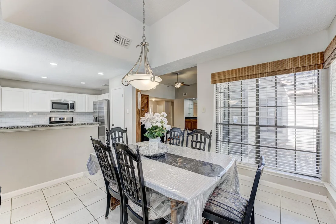
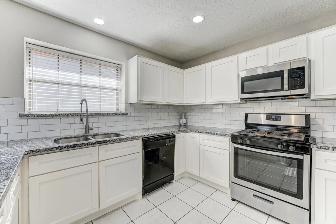
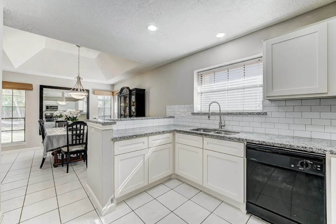
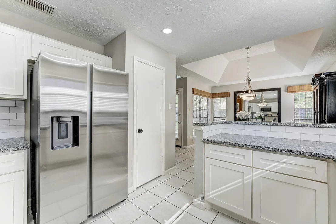
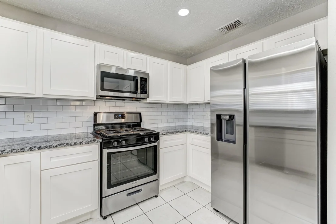
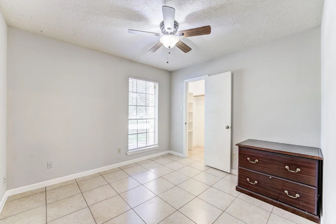
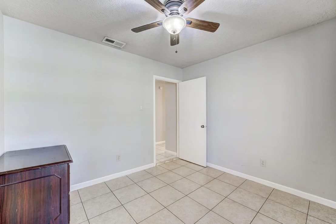
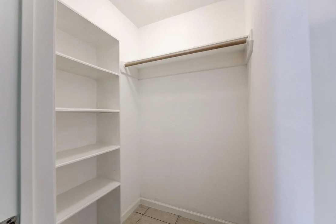
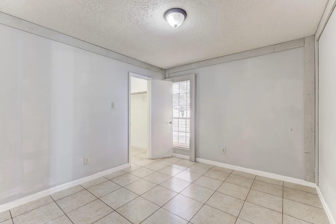
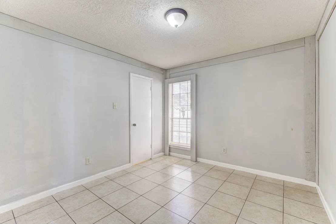
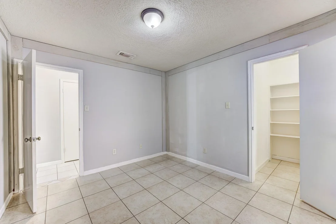
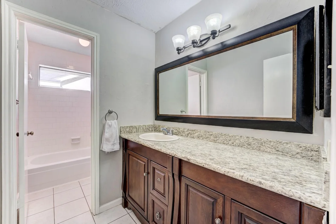
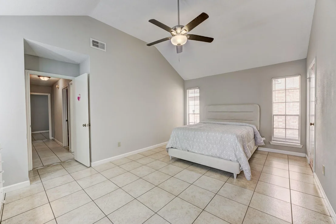
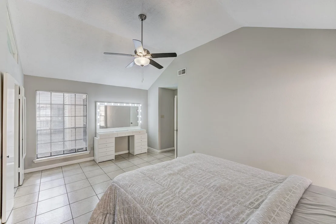
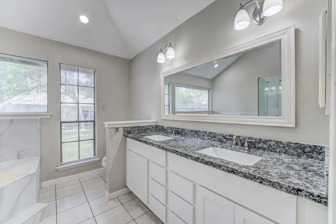
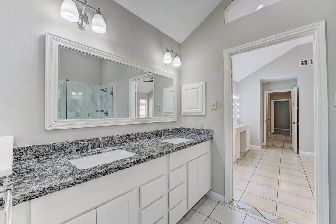
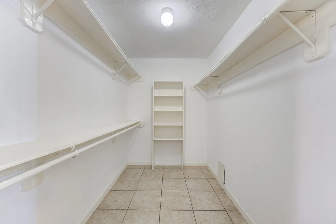
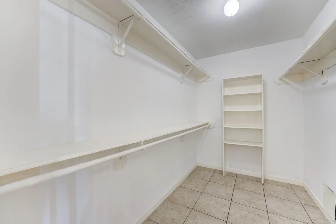
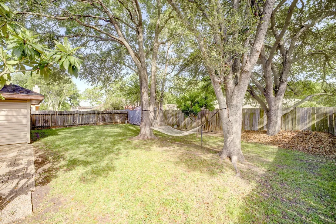
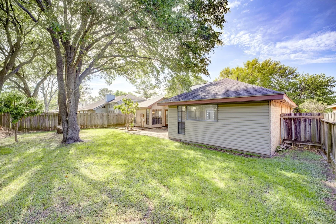
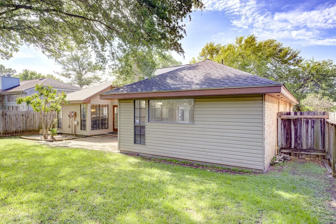
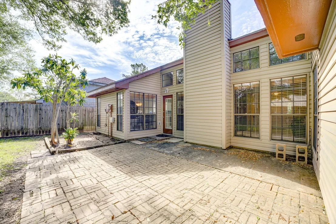
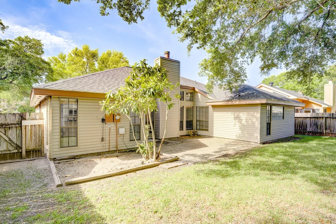
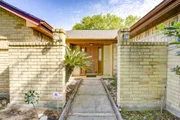
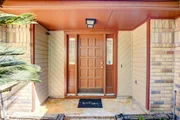
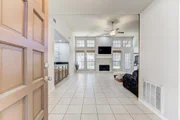
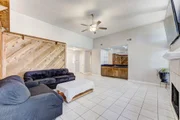
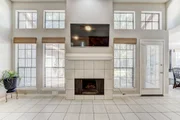
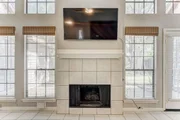
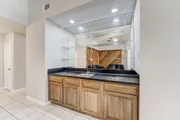
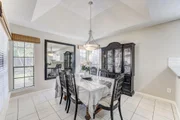
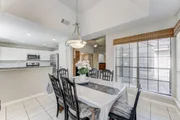
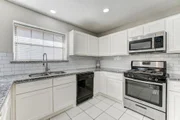
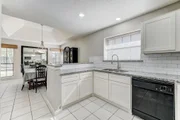
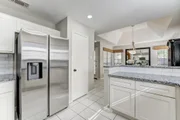
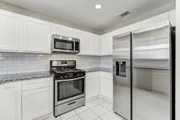
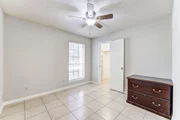
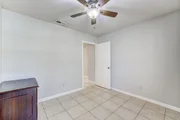
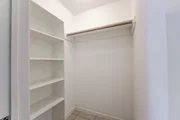
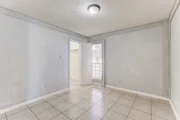
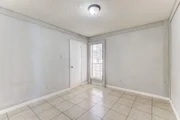
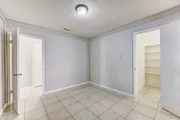
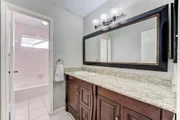
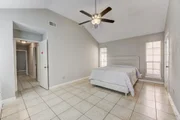
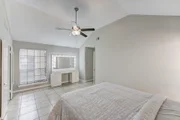
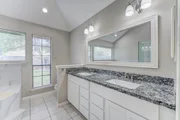
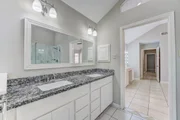
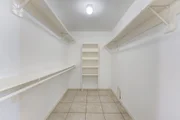
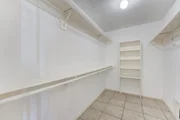
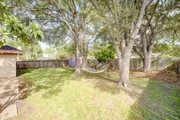
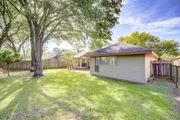
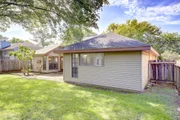
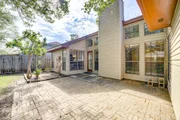
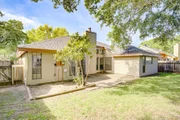
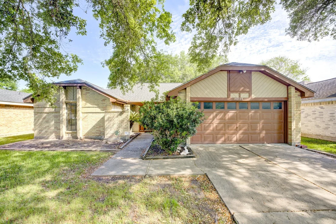
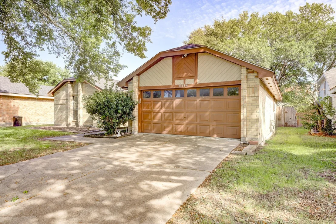
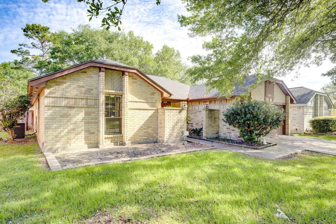
Welcome to this charming single-story residence with bright, well-maintained living spaces and thoughtful updates. Featuring tile flooring throughout, tall ceilings, a living area with a cozy fireplace and wet bar, and large windows that fill the whole home with natural light. The kitchen is designed for both function and flow, with ample cabinetry and prep space, a pantry, and a modern look. Relax in the primary suite with backyard views, generous walk-in closet, and a spa-like en-suite bath. Step outside to an inviting entrance and a spacious fenced backyard with a patio area and mature trees offering shade and privacy, perfect for outdoor enjoyment. Some upgrades include new composition roof, water heater, plus remodeled kitchen, cabinets, and primary bathroom. Located in an established, peaceful community near top-rated schools, parks, shopping, dining, and everyday essentials, with easy access to major roadways. A comfortable place to truly call home!
Unit Size
1,673 Ft²
Days on Market
-
Land Size
0.16 acres
Price per sqft
$160
Property Type
House
Property Taxes
$387
HOA Dues
$37
Year Built
1984

Listed By

Lance Loken
Liberty Home Builders Houston
Matthew Parker
Matthew Parker
Keller Williams - Platinum Houston

Payment Calculator

Cap Rate Calculator

Last updated: 5 days ago (HAR #64560674)

Price History

Date / Event Date Event Price
Jul 25, 2026 Relisted $268,000
Relisted
Jul 23, 2026 In contract -
In contract
Jun 10, 2026 Temporarily off market -
Temporarily off market
Jun 9, 2026 Listed by Keller Williams Platinum $268,000
Listed by Keller Williams Platinum
Apr 8, 2026 Listed by Keller Williams Platinum $275,000
Listed by Keller Williams Platinum
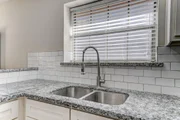
Welcome to this charming 1-story residence offering 3 bedrooms, 2 full baths, and bright, well-maintained living spaces with thoughtful updates. Featuring tile flooring throughout, tall ceilings, and a living area with gas fireplace, wet bar, and large windows that fill the home with natural light. The kitchen is designed for both function and flow, with a breakfast bar, granite countertops, tile backsplash, ample cabinetry and prep space, and a pantry. Relax in the primary suite with high ceilings, backyard views, generous walk-in closet, and an en-suite bath complete with dual sinks, soaking tub, and a separate shower. Step outside to an inviting entrance and a spacious fenced backyard with a patio area and mature trees offering shade and privacy, perfect for outdoor enjoyment. Located in an established community near top-rated schools, parks, shopping, dining, and everyday essentials, with easy access to major roadways. A comfortable place to truly call home!
Show More

Property Highlights

Garage
Fireplace
Parking Details
Has Garage
Attached Garage
Parking Features: Attached, Double-Wide Driveway
Garage Spaces: 2
Interior Details
Full Bathrooms: 2
Interior Features: All Bedrooms Down, En-Suite Bath, Walk-In Closet(s)
Appliances: Disposal, Oven, Microwave, Gas Range, Dishwasher
Flooring Type: Tile
Laundry Features: Electric Dryer Hookup
Has Fireplace
Fireplace Features: Gas
Fireplaces: 1
Exterior Details
Square Footage: 1673
Architectural Style: Traditional
Year Built: 1984
Building Area Total: 1673
Construction Materials: Brick, Cement Siding
Patio and Porch Features: Patio
Lot Features: Subdivided, 0 Up To 1/4 Acre
Lot Size Area: 0.161
Lot Size Units: Acres
Lot Size Acres: 0.161
Lot Size Square Feet: 7013.16
Water Source: Water District
Financial Details
Tax Annual Amount: $4,640
Utilities Details
Cooling Type: Ceiling Fan(s), Electric
Heating Type: Natural Gas
Sewer : Public Sewer
Location Details
HOA Fee: $448
HOA Fee Frequency: Annually

Building Info

Overview

    General

  • Year Built: 1984
  • Effective Year Built: 1984
  • Building Count: 1
  • Bedroom Count: 3
  • Bathroom Count: 2
  • Full Bathrooms: 2
  • Partial Bathrooms: 2
  • Building Condition: 6
  • Building Quality: 0
  • Construction Type: 0
  • Building Style: 15
  • Exterior Walls Type: 3
  • Interior Walls Type: 0
  • Roof Shape Type: 8
  • Roof Cover Type: 3
  • Floor Count: 100
  • Living Units: 1
  • Floor Cover: 0
  • Basement Type: 0
  • Basement Area: 0
  • Garage Type: 1
  • Garage Square Area: 454
  • Parking Space Count: 2
  • Patio Type: 20
  • Porch Type: 7
  • Pool Type: 0
  • Location Influence Type: 131

    Dimensions

  • Lot Size Square Feet: 7,015
  • Lot Size Depth Feet: 1,150
  • Lot Size Frontage Feet: 610
  • Total Building Area: 2,127
  • Gross Building Area: 2,127
  • Building Area: 1,673
  • Building Area Measurement: L

    Heating and Cooling

  • Fireplace Count: 1
  • Air Conditioning: 1
  • Heating: 3
  • Heated Square Feet: 1,673
  • Heating Fuel Type: 0

    Utilities

  • Sewer System: 0
  • Water Service: 0

Building

  • Building Type: 0
  • Property Class: R
  • Subdivision: MISSION BEND SAN MIGUEL SEC 7
  • Land Acres: 0000000161
  • Standard Land Use Code: 1001
  • County Land Use Code: A1
  • State Land Use Code: A1
  • Legal Description 1: MISSION BEND SAN MIGUEL SEC 7, BLOCK 4, LOT 22

Neighborhood

  • School District Name: Fort Bend Independent School District
  • School Tax School District: S07 G01 D01 R33
  • Census Tract: 672604

Geography

  • Assessors Map Reference: Z-032
  • Section: 7
  • Parcel: 5030-07-004-0220-907
  • Block: 4
  • Lot: 22
  • Municipality: HOUSTON
  • Latitude: 29.6891
  • Longitude: -95.6709

    Address

  • Full Address: 16134 Beechnut St
  • Address - House Number: 16134
  • Address - Street Name: Beechnut
  • Address - Suffix Type: St
  • State: TX
  • City Name: Houston
  • Carrier Code: C008
  • 4-Digit Zip Code: 5318
  • Zip Code: 77083

Valuation

    Tax

  • Tax Year: 2022
  • Tax Amount: $98,569
  • Tax Rate Code Area: S07

    Appraisal Valuation

  • Standard Deviation: 0.1686
  • Valuation Date: Sep 27, 2023
  • Confidence Score: 78
  • Final Value: 286,284
  • High Value: 334,571
  • Low Value: 237,996

    Market Valuation

  • Market Total Value: $272,831
  • Market Land Value: $54,150
  • Market Improvement Value: $218,681

    Assessments Valuation

  • Assessed Year: 2023
  • Assessed Total Value: $272,831
  • Assessed Land Value: $54,150
  • Assessed Improvements Value: $218,681

    Sales

  • Current Sale Contract Date: Oct 28, 2022
  • Current Sale Recording Date: Nov 02, 2022
  • Current Sale Price:
  • Current Sale Document Type: 27
  • Current Sale Input Document Number: 137031
Data used for valuation calculations is provided by RealtyHop, and other third party sources

Comparables

Unit
Status
Type
Beds
Baths
ft²
Price/ft²
Asking Price
Listed On
Closing Price
Sold On
HOA + Taxes

About Mission Bend South


Similar Homes for Sale

Currently no similar homes around

Nearby Rentals

Unit for rent at 7813 Clodine Road, TX, 77083

$4,000 /mo

  • Studio
  • 1 Bath
7813 Clodine Road, TX, 77083 Listing by Princewill Zeblon
Unit for rent at 15859 E Park Court, TX, 77082

$2,150 /mo

  • 4 Beds
  • 2 Baths
  • 2,140 ft²
15859 E Park Court, TX, 77082 Listing by Nguyen Wilson
Unit for rent at 15811 Beechnut Street, Houston, TX, 77083

$1,750 /mo

  • 3 Beds
  • 2 Baths
  • 1,104 ft²
15811 Beechnut Street, Houston, TX, 77083 Listing by Roger Alvarez


Frequently Asked Questions

When was property at 16134 Beechnut Street built and last sold?
The property at 16134 Beechnut Street was built in 1984 and last sold on Oct 28, 2022 for $335,426.
How much is this home worth?
The estimated value of the home located at 16134 Beechnut Street is $277,164.
What are some comparable homes to 16134 Beechnut Street?
There are currently no comparable homes to 16134 Beechnut Street.