Check Availability
$659,000
● House - In Contract

16131 Rudgewick Lane

Spring, TX 77379
bedrooms
4 Beds
bathrooms
3 Baths, 1 Half Bath
square feet
3,919 Ft²
$4,232
Est. Monthly
$29
HOA / Fees

About This Property

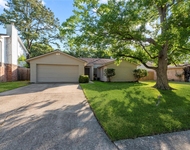
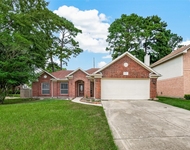
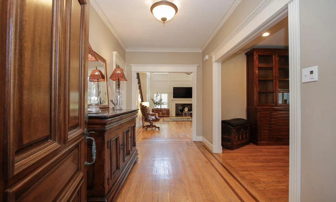
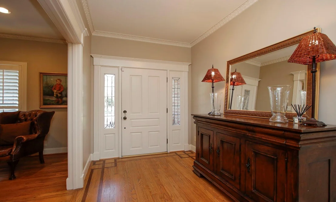
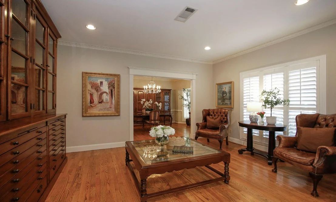
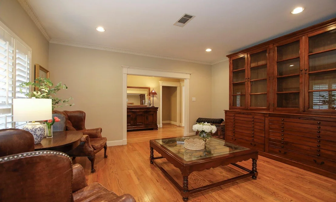
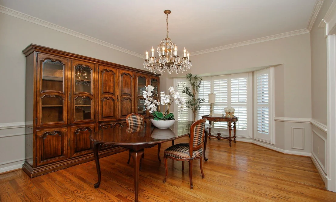
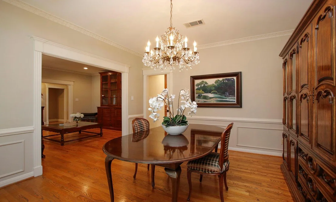
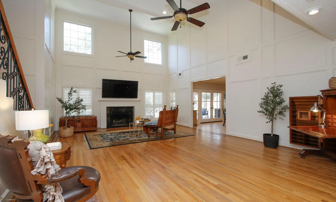
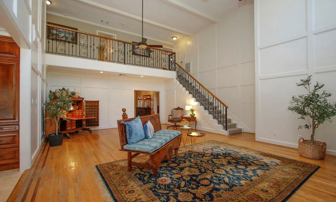
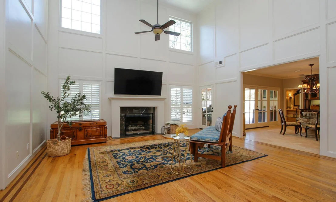
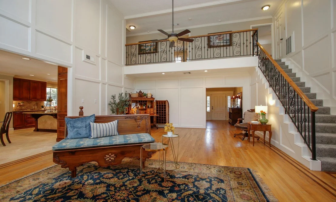
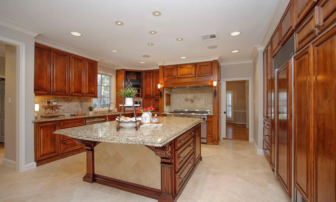
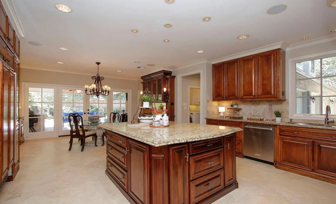
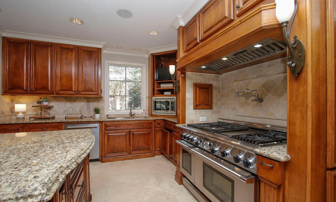
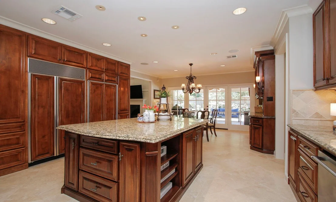
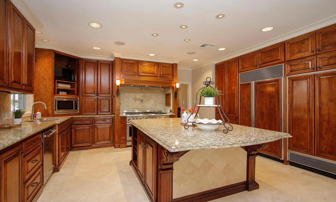
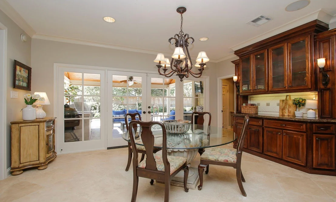
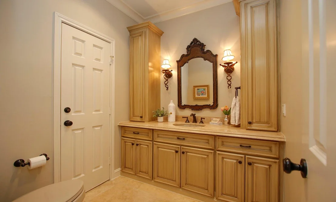
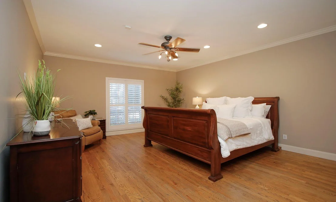
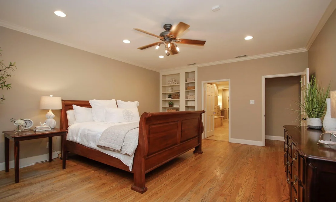
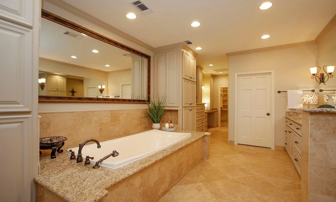
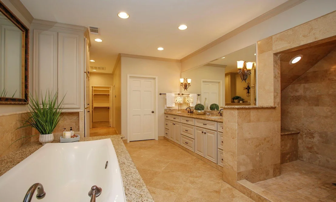
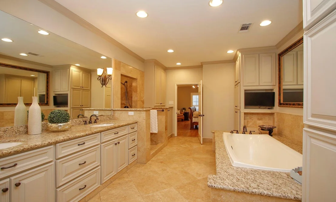
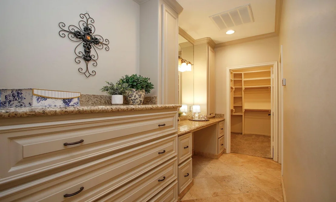
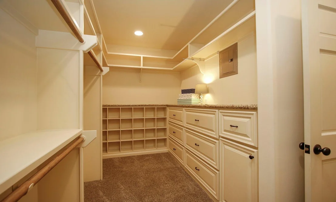
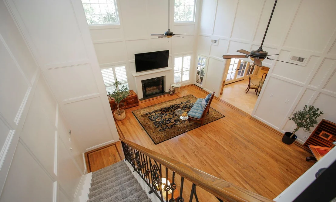
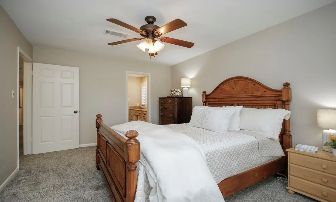
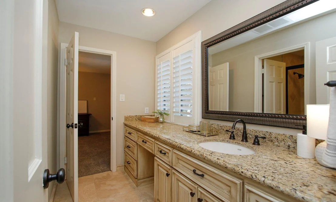
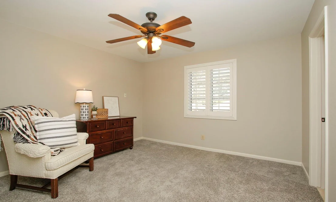
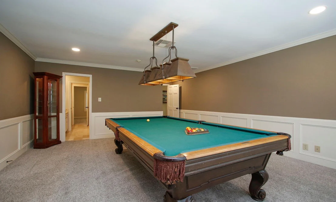
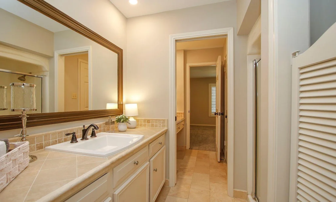
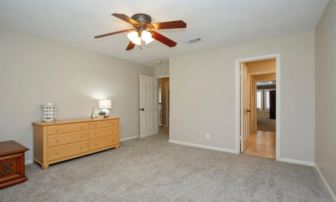
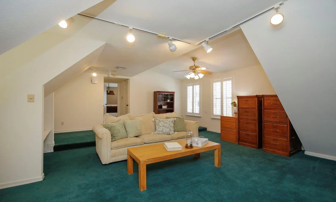
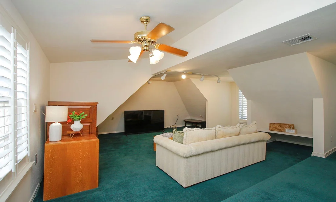
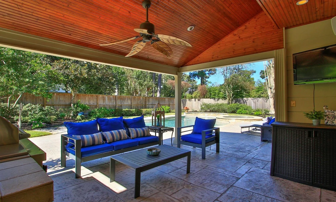
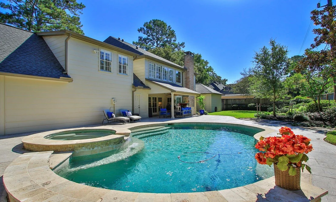
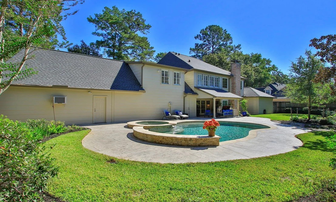
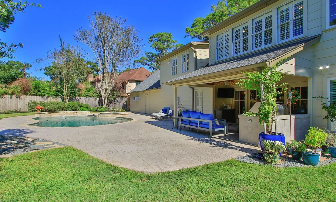
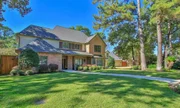
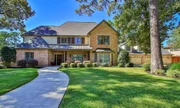
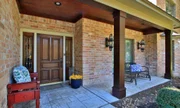
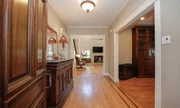
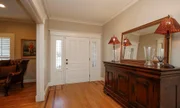
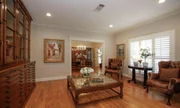
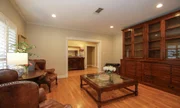
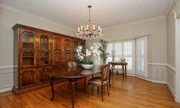
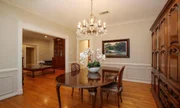
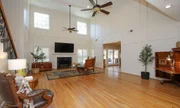
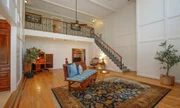
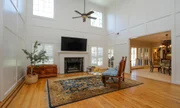
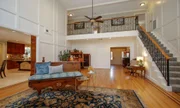
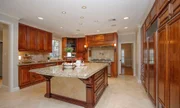
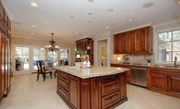
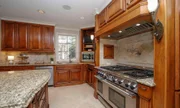
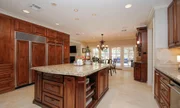
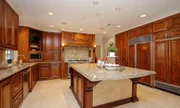
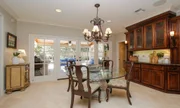
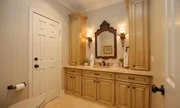
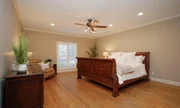
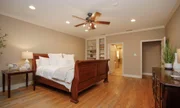
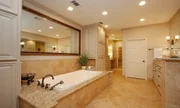
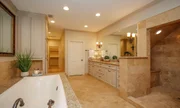
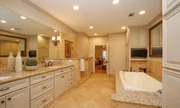
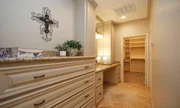
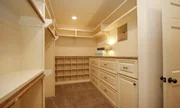
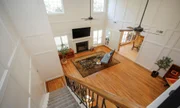
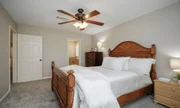
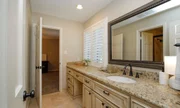
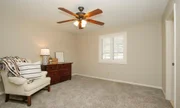
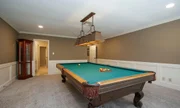
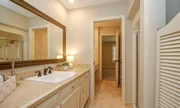
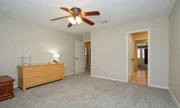
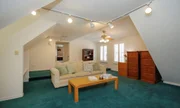
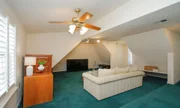
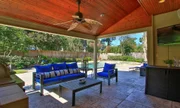
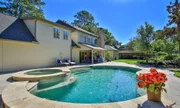
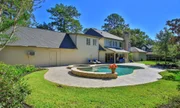
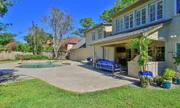
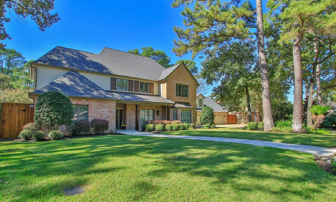
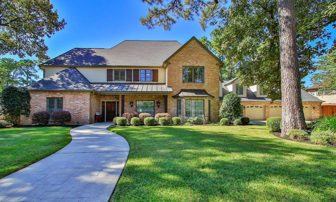
This stunning custom home features quality remodeling inside and outside.  The elevation was modified with covered front patio and new front door.  Interior remodeling includes a gutted and remodeled kitchen with Thermador gas range, SubZero refrigerator and separate freezer, custom cabinets, large island with double ogee granite counter, wall or very organized pantry shelves, butlers pantry and elegant sconce lighting.  The primary bathroom was also gutted and remodeled and was extended beyond the back of the home to add fabulous closets while offering all new cabinets, soaker tub and walk in shower. All hard wood floors are on screeds throughout the den, formal living areas and master bedroom. Second floor w/ new carpet, remodeled bathrooms, game room and flex room/media room. Outdoor living features a covered patio w/ outdoor kitchen and beautifully remodeled pool & spa with PebbleTec finish. Most windows are double pane and there is a NEW ROOF!
Unit Size
3,919 Ft²
Days on Market
-
Land Size
0.33 acres
Price per sqft
$168
Property Type
House
Property Taxes
$967
HOA Dues
$29
Year Built
1977

Listed By

Wendy Roloff
Better Homes and Gardens Real Estate Gary Greene -

Payment Calculator

Cap Rate Calculator

Last updated: 21 days ago (HAR #61658876)

Price History

Date / Event Date Event Price
Oct 30, 2026 In contract -
In contract
Oct 22, 2026 Listed by Better Homes and Gardens Real Estate Gary Greene - Champions $659,000
Listed by Better Homes and Gardens Real Estate Gary Greene - Champions

Property Highlights

Garage
Fireplace
Parking Details
Has Garage
Attached Garage
Parking Features: Attached, Oversized, Additional Parking, Double-Wide Driveway
Garage Spaces: 4
Interior Details
Half Bathrooms: 1
Full Bathrooms: 3
Interior Features: Crown Molding, High Ceilings, Balcony, 3 Bedrooms Up, Primary Bed - 1st Floor, Walk-In Closet(s)
Appliances: Disposal, Double Oven, Gas Oven, Microwave, Free-Standing Range, Gas Range, Dishwasher, Freestanding Oven
Flooring Type: Carpet, Tile, Wood, Travertine
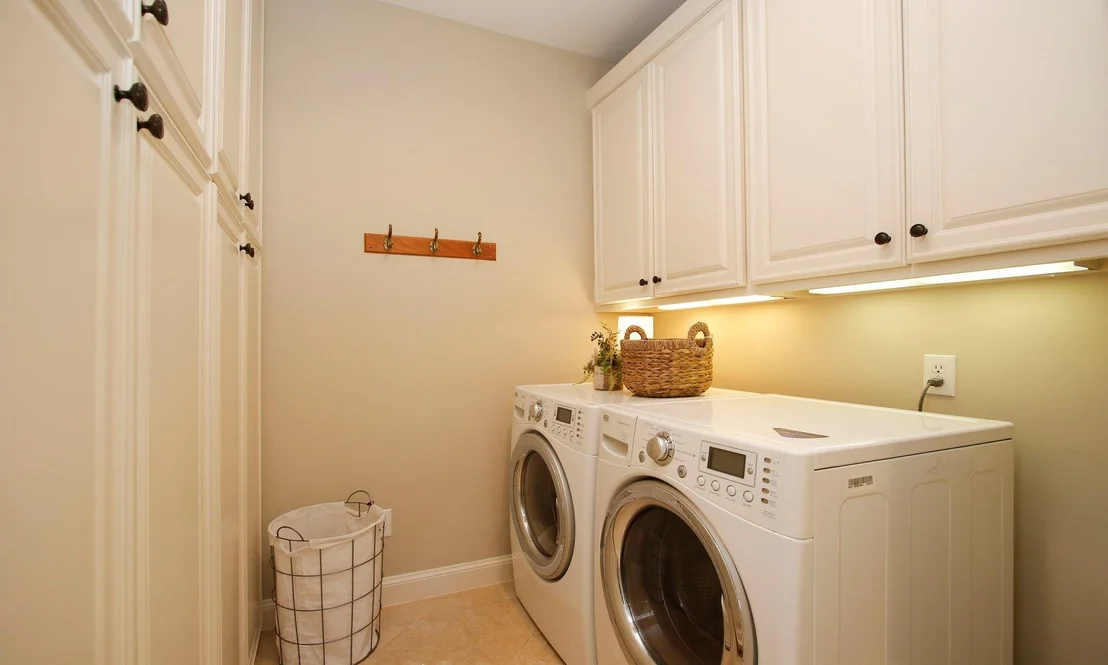
Laundry Features: Electric Dryer Hookup, Washer Hookup
Has Fireplace
Fireplace Features: Gas, Gas Log
Fireplaces: 1
Exterior Details
Square Footage: 3919
Architectural Style: Traditional
Year Built: 1977
Builder Name: Don Hand
Building Area Total: 3919
Window Features: Window Coverings, Insulated/Low-E windows
Construction Materials: Batts Insulation, Brick, Cement Siding
Patio and Porch Features: Covered, Patio
Pool Features: Gunite, In Ground
Pool is Private
Lot Features: Back Yard, Subdivided, Wooded, 1/4 Up to 1/2 Acre
Lot Size Area: 0.3264
Lot Size Units: Acres
Lot Size Acres: 0.3264
Lot Size Square Feet: 14217.984
Water Source: Public, Water District
Financial Details
Tax Annual Amount: $11,602
Utilities Details
Cooling Type: Electric
Heating Type: Natural Gas
Sewer : Public Sewer
Location Details
HOA/Condo/Coop Amenities: Park, Security, Paid Patrol
HOA Fee: $345
HOA Fee Frequency: Annually

Building Info

Overview

    General

  • Year Built: 1977
  • Effective Year Built: 1989
  • Building Count: 1
  • Total Rooms: 9
  • Bedroom Count: 4
  • Bathroom Count: 4
  • Full Bathrooms: 3
  • Partial Bathrooms: 4
  • Bathroom Plumbing Fixtures: 19
  • Building Condition: 3
  • Building Quality: 1
  • Construction Type: 6
  • Building Style: 1
  • Exterior Walls Type: 2
  • Interior Walls Type: 0
  • Roof Shape Type: 0
  • Roof Cover Type: 0
  • Floor Count: 100
  • Living Units: 1
  • Floor Cover: 0
  • Basement Type: 0
  • Basement Area: 0
  • Garage Type: 7
  • Garage Square Area: 732
  • Parking Space Count: 4
  • Patio Type: 20
  • Porch Type: 7
  • Pool Type: 8
  • Location Influence Type: 129

    Dimensions

  • Lot Size Square Feet: 14,220
  • Total Building Area: 3,919
  • Gross Building Area: 3,919
  • Building Area: 3,919
  • Building Area Measurement: L

    Heating and Cooling

  • Fireplace Count: 1
  • Air Conditioning: 1
  • Heating: 3
  • Heated Square Feet: 3,919
  • Heating Fuel Type: 3

    Utilities

  • Sewer System: 1
  • Water Service: 2

Building

  • Building Type: 0
  • Property Class: R
  • Subdivision: CHAMPION FOREST SEC 1
  • Land Acres: 0000000326
  • Standard Land Use Code: 1001
  • County Land Use Code: 1001
  • State Land Use Code: A1
  • Legal Description 1: TRS 6B & 7B BLK 21 017*C2915074-001-021-006B-007A CHAMPION FOREST SEC 1

Neighborhood

  • School District Name: Klein Independent School District
  • School Tax School District: KLEIN ISD
  • Census Tract: 554002

Geography

  • Assessors Map Reference: 4967B
  • Account Number: 1100480000006
  • Subdivision Tract Number: 6B,7B
  • Parcel: 110-048-000-0006
  • Block: 21
  • Municipality: SPRING
  • Latitude: 30.001
  • Longitude: -95.5462

    Address

  • Full Address: 16131 Rudgewick Ln
  • Address - House Number: 16131
  • Address - Street Name: Rudgewick
  • Address - Suffix Type: Ln
  • State: TX
  • City Name: Spring
  • Carrier Code: C030
  • 4-Digit Zip Code: 6668
  • Zip Code: 77379

Valuation

    Tax

  • Total Area: 3,905
  • Tax Year: 2022
  • Tax Amount: $944,888
  • Tax Rate Code Area: 666

    Appraisal Valuation

  • Standard Deviation: 0.2012
  • Valuation Date: Sep 13, 2023
  • Confidence Score: 72
  • Final Value: 594,155
  • High Value: 713,708
  • Low Value: 474,602

    Market Valuation

  • Market Total Value: $532,103
  • Market Land Value: $145,775
  • Market Improvement Value: $386,328

    Assessments Valuation

  • Assessed Year: 2022
  • Assessed Total Value: $532,103
  • Assessed Land Value: $145,775
  • Assessed Improvements Value: $386,328

    Exemptions

  • Homeowner Exemption: Yes

    Sales

  • Current Sale Contract Date: May 17, 2005
  • Current Sale Recording Date: May 23, 2005
  • Current Sale Document Type: 71
  • Current Sale Input Document Number: Y485952
  • Previous Sale Recording Date: Apr 02, 1996
  • Previous Sale Contract Date: Mar 28, 1996
  • Previous Sale Amount: $125,000
  • Previous Sale Document Type: 71
Data used for valuation calculations is provided by RealtyHop, and other third party sources

Comparables

Unit
Status
Type
Beds
Baths
ft²
Price/ft²
Asking Price
Listed On
Closing Price
Sold On
HOA + Taxes

About Champion Forest


Similar Homes for Sale

Currently no similar homes around

Nearby Rentals

Unit for rent at 17114 Banchory Avenue, Spring, TX, 77379

$1,875 /mo

  • 4 Beds
  • 2 Baths
  • 1,865 ft²
17114 Banchory Avenue, Spring, TX, 77379 Listing by Michelle N. Briggs
Unit for rent at 9526 Dundalk Street, Spring, TX, 77379

$1,750 /mo

  • 3 Beds
  • 2 Baths
  • 1,508 ft²
9526 Dundalk Street, Spring, TX, 77379 Listing by Lacsmey Keo
Unit for rent at 16007 Sweet Fern Street, Houston, TX, 77070

$1,950 /mo

  • 3 Beds
  • 2 Baths
  • 1,544 ft²
16007 Sweet Fern Street, Houston, TX, 77070 Listing by Yan Wei Wang Waters


Frequently Asked Questions

When was property at 16131 Rudgewick Lane built and last sold?
The property at 16131 Rudgewick Lane was built in 1977 and last sold on May 17, 2005 for $0.
How much is this home worth?
The estimated value of the home located at 16131 Rudgewick Lane is $659,624.
What are some comparable homes to 16131 Rudgewick Lane?
There are currently no comparable homes to 16131 Rudgewick Lane.