| Date / Event | Date | Event |
Price
|
| Oct 2, 2026 | Price Decreased |
$424,990
↓ $35K
(7.6%) |
|
Price Decreased
|
| Aug 13, 2026 | Temporarily off market |
-
|
|
Temporarily off market
|
| Aug 12, 2026 | Listed by eXp Realty LLC |
$459,990
|
|
Listed by eXp Realty LLC
|
| Jul 1, 2026 | Temporarily off market |
-
|
|
Temporarily off market
|
| Jun 30, 2026 | Listed by eXp Realty LLC |
$459,990
|
|
Listed by eXp Realty LLC
|
| |
|
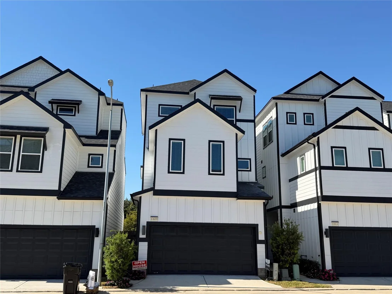
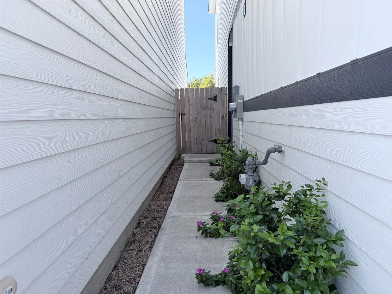
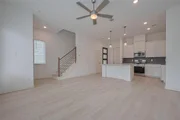
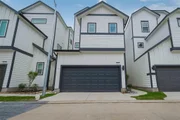
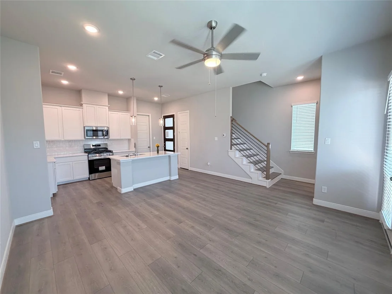
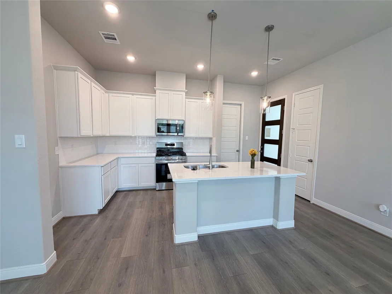
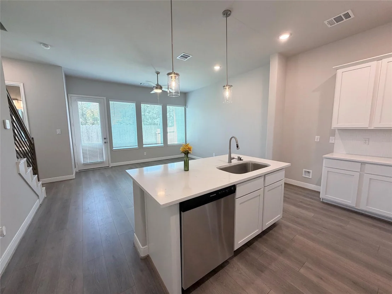
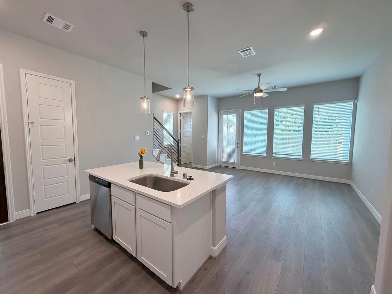
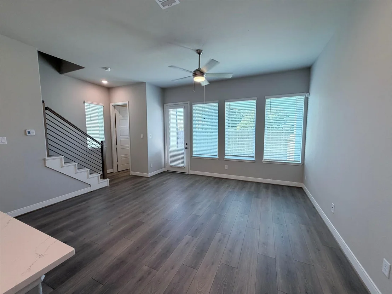
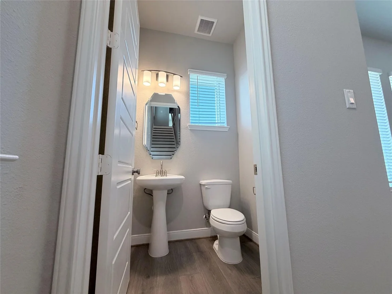
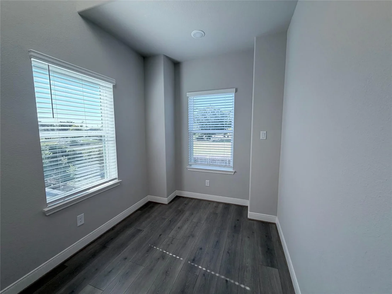
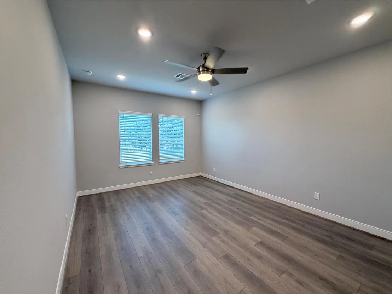
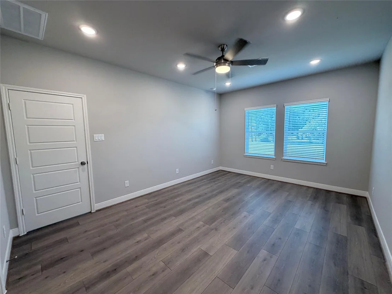
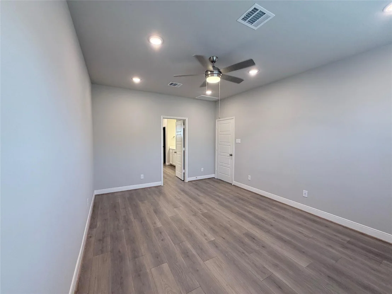
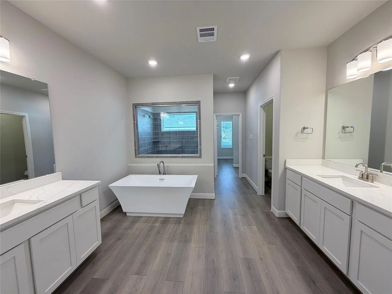
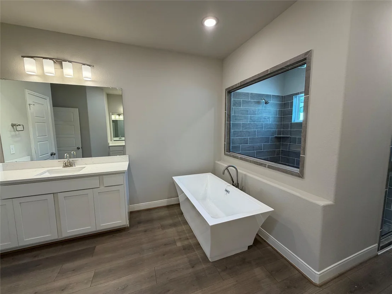
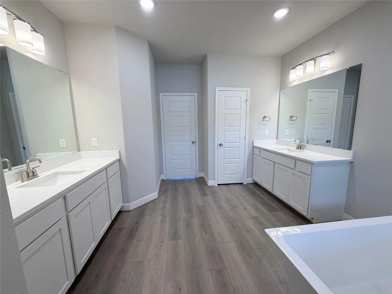
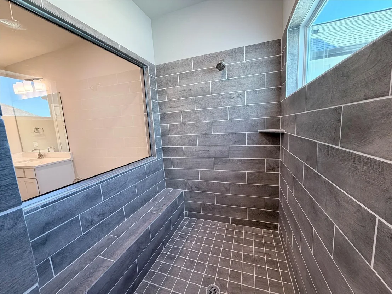
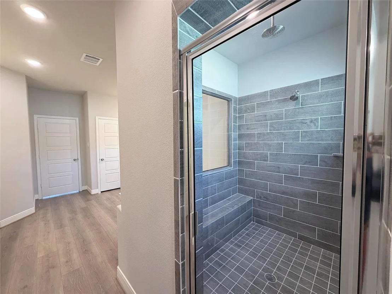
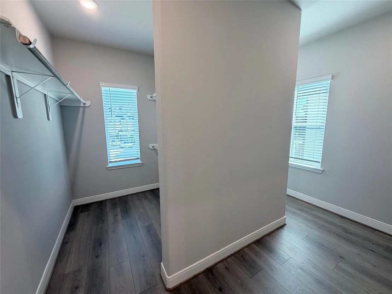
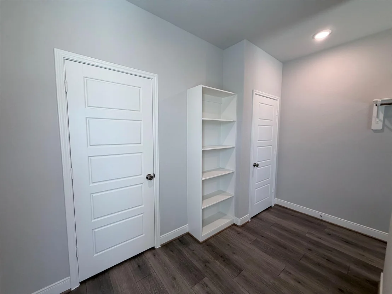
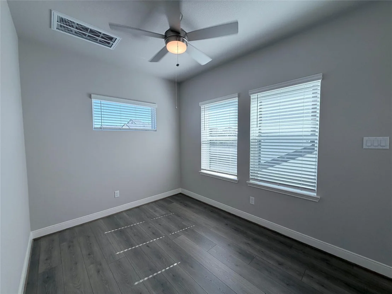
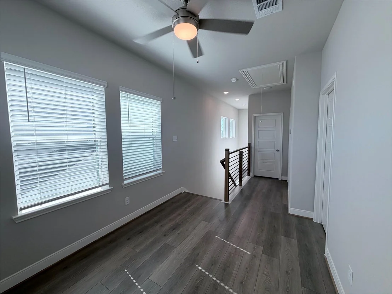
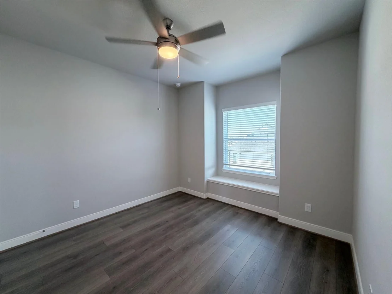
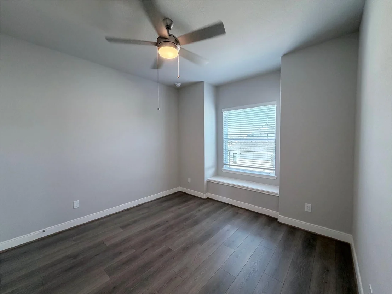
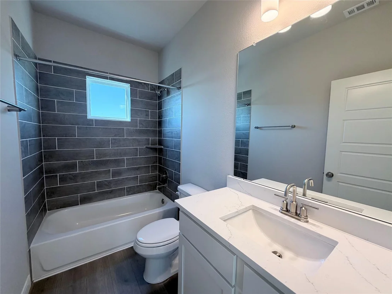
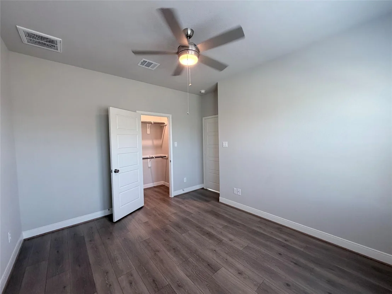
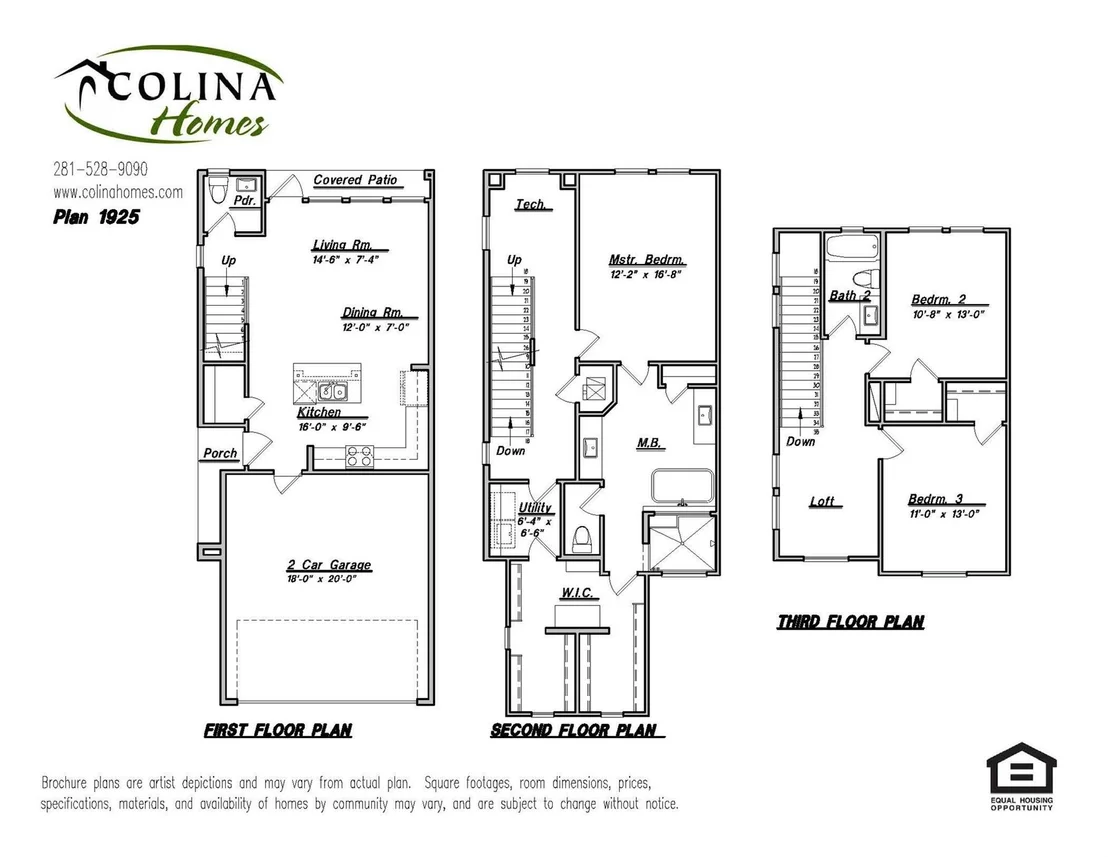
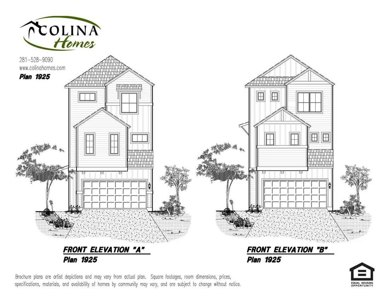
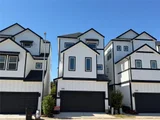
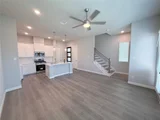
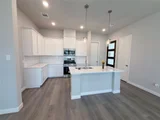
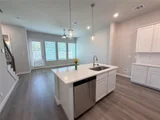
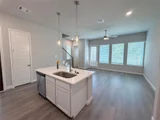
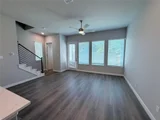
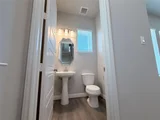
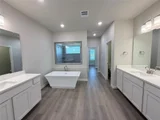
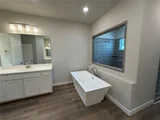
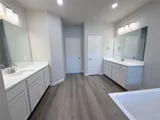
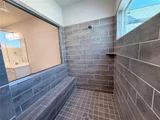
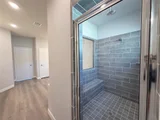
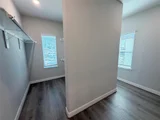
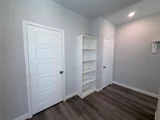
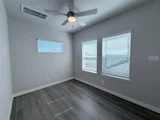
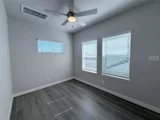
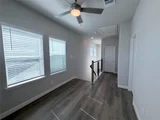
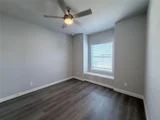
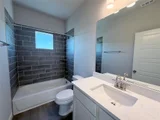
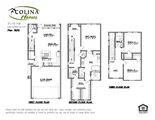
This 3-story residence has 3 bedrooms, 2 Full and One ½ baths, 2 Flex Spaces and an extended 2-car garage. This floorplan is designed for entertaining with it’s true open concept design. Beautifully floorplan, high ceilings, large closets, and a wide covered patio overlooking the yard. The entire 2nd floor features a flex space, and a large Primary En-suite. The Primary bath is generously sized for a spa like experience including a free-standing antique style soaking tub overlooked by its large walk-in tile surround shower. The huge dual sided closet conveniently opens to the 2nd floor laundry room! Additional features include exterior gas grill connection, wired for a car charger, ceiling fans, 2” blinds, vinyl plank, NO CARPET. Just minutes to City Centre and Memorial City Convenient guest parking is available in the community, enjoy easy access to I-10, Beltway 8, 610 Loop, & Hwy 290, just 8 miles to the Galleria. WATER/TRASH INCLUDED IN HOA. YARD w/ SOD. Photos are representative.
|
| Jun 3, 2026 | Sold | |
|
Sold
|
| May 29, 2026 | In contract |
-
|
|
In contract
|
| May 28, 2026 | Price Increased |
$459,990
↑ $61K
(15.3%) |
|
Price Increased
|
| May 26, 2026 | Listed by eXp Realty LLC |
$399,000
|
|
Listed by eXp Realty LLC
|
| |
|
This 3-story residence has 3 bedrooms, 2 Full and One ½ baths, 2 Flex Spaces and an extended 2-car garage. This floorplan is designed for entertaining with it’s true open concept design. Beautifully floorplan, high ceilings, large closets, and a wide covered patio overlooking the yard. The entire 2nd floor features a flex space, and a large Primary En-suite. The Primary bath is generously sized for a spa like experience including a free-standing antique style soaking tub overlooked by its large walk-in tile surround shower. The huge dual sided closet conveniently opens to the 2nd floor laundry room! Additional features include exterior gas grill connection, wired for a car charger, ceiling fans, 2” blinds, vinyl plank, NO CARPET. Just minutes to City Centre and Memorial City Convenient guest parking is available in the community, enjoy easy access to I-10, Beltway 8, 610 Loop, & Hwy 290, just 8 miles to the Galleria. WATER/TRASH INCLUDED IN HOA. YARD w/ SOD. Photos are representative.
|
| May 2, 2026 | Price Decreased |
$399,000
↓ $20K
(4.8%) |
|
Price Decreased
|
| Apr 19, 2026 | Temporarily off market |
-
|
|
Temporarily off market
|
| Apr 18, 2026 | Listed by eXp Realty LLC |
$419,000
|
|
Listed by eXp Realty LLC
|
| |
|
HIGH CEILINGS, Yard, 1ST FLR LIVING. This 3-story residence has 3 bedrooms, 2 Full and ½ bath, 2 Flex Spaces and an extended 2-car garage. This floorplan is designed for entertaining with it’s true open concept design. High ceilings, large closets, and an extra wide covered patio overlooking the yard provide extra comfort and storage. The entire 2nd floor features a flex space, and a large Primary En-suite. The Primary bath is generously sized for the spa like experience including a free-standing antique style soaking tub overlooked by its large walk-in tile surround shower. Huge dual sided closet conveniently opens to the 2nd floor laundry room! Additional features include exterior gas grill connection, wired for a car charger, ceiling fans, 2” blinds, vinyl wood plank, NO carpet. Just minutes to City Centre. Convenient guest parking is available in the community, enjoy easy access to I-10, Beltway 8, & Hwy 290, 25 minutes to Downtown Houston. HOA INCLUDES WATER/TRASH! YARD W/SOD!
|
| Mar 12, 2026 | Temporarily off market |
-
|
|
Temporarily off market
|
| Mar 11, 2026 | Listed by eXp Realty LLC |
$419,000
|
|
Listed by eXp Realty LLC
|
| |
|
This 3-story residence has 3 bedrooms, 2 Full and One ½ baths, 2 Flex Spaces and an extended 2-car garage. This floorplan is designed for entertaining with it’s true open concept design. Beautifully floorplan, high ceilings, large closets, and a wide covered patio overlooking the yard. The entire 2nd floor features a flex space, and a large Primary En-suite. The Primary bath is generously sized for a spa like experience including a free-standing antique style soaking tub overlooked by its large walk-in tile surround shower. The huge dual sided closet conveniently opens to the 2nd floor laundry room! Additional features include exterior gas grill connection, wired for a car charger, ceiling fans, 2” blinds, vinyl plank, NO CARPET. Just minutes to City Centre and Memorial City Convenient guest parking is available in the community, enjoy easy access to I-10, Beltway 8, 610 Loop, & Hwy 290, just 8 miles to the Galleria. WATER/TRASH INCLUDED IN HOA. YARD w/ SOD. Photos are representative.
|
| Mar 7, 2026 | Price Decreased |
$419,000
↓ $68K
(14%) |
|
Price Decreased
|
| Jan 28, 2026 | Temporarily off market |
-
|
|
Temporarily off market
|
| Jan 27, 2026 | Listed by eXp Realty LLC |
$486,990
|
|
Listed by eXp Realty LLC
|
| |
|
This 3-story residence has 3 bedrooms, 2 Full and One ½ baths, 2 Flex Spaces and an extended 2-car garage. This floorplan is designed for entertaining with it’s true open concept design. High ceilings, large closets, and an extra wide covered patio overlooking the yard provide extra comfort and storage. The entire 2nd floor features a flex space, and a large Primary En-suite. The Primary bath is generously sized for the spa like experience including a free-standing antique style soaking tub overlooked by its large walk-in tile surround shower. Huge dual sided closet conveniently opens to the 2nd floor laundry room! Additional features include exterior gas grill connection, wired for a car charger, ceiling fans, 2” blinds, vinyl wood plank, NO carpet. Just minutes to City Centre. Convenient guest parking is available in the community, enjoy easy access to I-10, Beltway 8, & Hwy 290, 25 minutes to Downtown Houston. HOA INCLUDES WATER/TRASH! YARD W/SOD!
|
| Jan 6, 2026 | Price Increased |
$486,990
↑ $30K
(6.6%) |
|
Price Increased
|
| Dec 18, 2025 | Temporarily off market |
-
|
|
Temporarily off market
|
| Dec 17, 2025 | Listed by eXp Realty LLC |
$456,990
|
|
Listed by eXp Realty LLC
|
| |
|
This 3-story residence has 3 bedrooms, 2 Full and One ½ baths, 2 Flex Spaces and an extended 2-car garage. This floorplan is designed for entertaining with it’s true open concept design. High ceilings, large closets, and an extra wide covered patio overlooking the yard provide extra comfort and storage. The entire 2nd floor features a flex space, and a large Primary En-suite. The Primary bath is generously sized for the spa like experience including a free-standing antique style soaking tub overlooked by its large walk-in tile surround shower. Huge dual sided closet conveniently opens to the 2nd floor laundry room! Additional features include exterior gas grill connection, wired for a car charger, ceiling fans, 2” blinds, vinyl wood plank, NO carpet. Just minutes to City Centre. Convenient guest parking is available in the community, enjoy easy access to I-10, Beltway 8, & Hwy 290, 25 minutes to Downtown Houston. HOA INCLUDES WATER/TRASH! YARD W/SOD!
|
| Nov 6, 2025 | Temporarily off market |
-
|
|
Temporarily off market
|
| Nov 5, 2025 | Listed by eXp Realty LLC |
$456,990
|
|
Listed by eXp Realty LLC
|
| |
|
This 3-story residence has 3 bedrooms, 2 Full and One ½ baths, 2 Flex Spaces and an extended 2-car garage. This floorplan is designed for entertaining with it’s true open concept design. Beautifully floorplan, high ceilings, large closets, and a wide covered patio overlooking the yard. The entire 2nd floor features a flex space, and a large Primary En-suite. The Primary bath is generously sized for a spa like experience including a free-standing antique style soaking tub overlooked by its large walk-in tile surround shower. The huge dual sided closet conveniently opens to the 2nd floor laundry room! Additional features include exterior gas grill connection, wired for a car charger, ceiling fans, 2” blinds, vinyl wood plank, no carpet. Just minutes to City Centre and Memorial City Convenient guest parking is available in the community, enjoy easy access to I-10, Beltway 8, 610 Loop, & Hwy 290, just 8 miles to the Galleria. Water/Trash included in HOA dues. Photos are representative.
|
| Oct 26, 2025 | Price Increased |
$456,990
↑ $27K
(6.4%) |
|
Price Increased
|
| Sep 23, 2025 | Price Decreased |
$429,570
↓ $27K
(6%) |
|
Price Decreased
|
| Sep 12, 2025 | Listed by eXp Realty LLC |
$456,990
|
|
Listed by eXp Realty LLC
|
| |
|
This 3-story residence has 3 bedrooms, 2 Full and One ½ baths, 2 Flex Spaces and an extended 2-car garage. This floorplan is designed for entertaining with it’s true open concept design. Beautifully laid out floorplan, high ceilings, large closets, and an extra wide covered patio overlooking the yard. The entire 2nd floor features a flex space, and a large Primary En-suite. The Primary bath is generously sized for the spa like experience including a free-standing antique style soaking tub overlooked by its large walk-in tile surround shower. The huge dual sided closet conveniently opens to the 2nd floor laundry room! Additional features include exterior gas grill connection, wired for a car charger, ceiling fans in all rooms, 2” blinds, vinyl wood plank throughout. Just minutes to City Centre and Memorial City Convenient guest parking is available in the community, enjoy easy access to I-10, Beltway 8, 610 Loop, & Hwy 290, just 8 miles to the Galleria, 25 minutes to Downtown Houston.
|
| Jan 15, 2025 | Sold | |
|
Sold
|
| Dec 13, 2024 | In contract |
-
|
|
In contract
|
| Apr 30, 2024 | In contract |
-
|
|
In contract
|
| Apr 9, 2024 | Listed by CB&A, Realtors |
$479,990
|
|
Listed by CB&A, Realtors
|
| |
|
Photos are REPRESENTATIVE!!!!This residence has 3 bedrooms, 2 Full and Two ½ baths, Study/Flex Room and a 2 car garage. This floorplan is designed for entertaining with it’s true open concept design. Beautifully layout floorplan, high ceilings, large closets and a covered patio. Featuring a large master En-suite, the master bath is generously sized for the spa like master bath including a classic soaking tub and seamless glass incased shower. Conveniently located on the 2rd floor is the laundry room! Come experience for yourself the beautiful design from Colina homes.
Estimated completion October 2024.
|


























 Your Privacy Choices
Phone: 425-283-2930
Address: 335 Madison Avenue, New York, NY 10017