Check Availability
Cook 60172
1613 Marion Street
$1,499,000
● House - For Sale

1613 Marion Street

Roselle, IL 60172
bedrooms
6 Beds
bathrooms
4 Baths, 1 Half Bath
square feet
4,358 Ft²
$7,425
Est. Monthly

About This Property

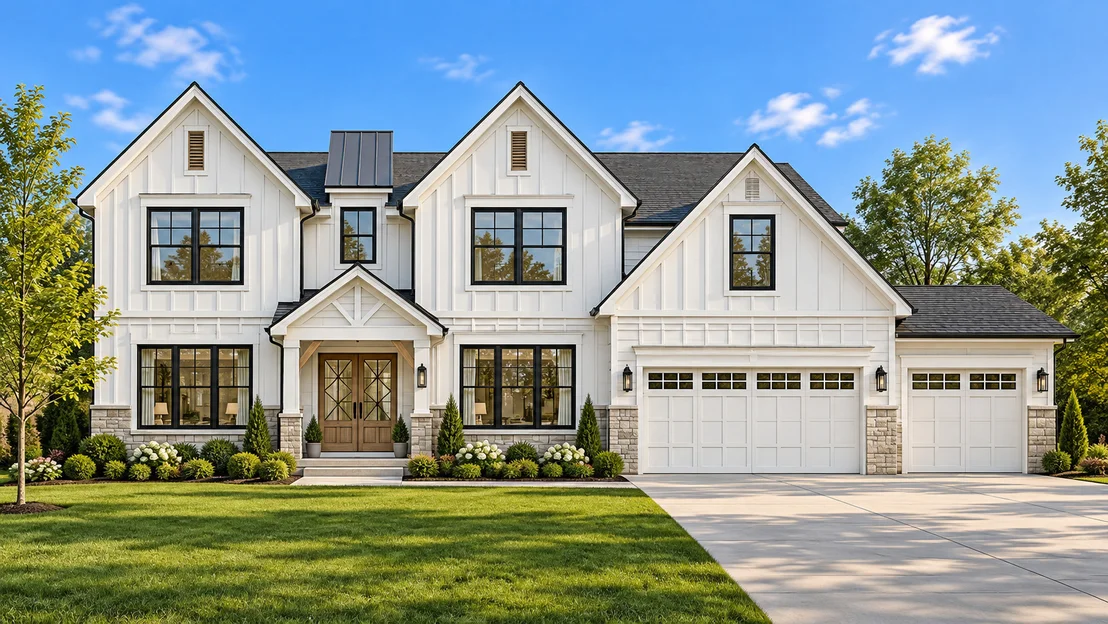
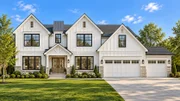
STUNNING PROPOSED NEW CONSTRUCTION! 6,158 SQ. FT. OF LUXURY LIVING WITH THE OPPORTUNITY TO CUSTOMIZE YOUR DREAM HOME!    Welcome to this exceptional proposed custom-built residence in desirable Roselle, offering 6 bedrooms, 4 full bathrooms, 1 half bathroom, and a spacious 3-car attached garage, all situated on a generous 132 x 100 lot.    This beautifully designed modern farmhouse offers approximately 6,158 square feet of total finished living space, including 4,358 square feet above grade and an additional 1,800 square feet of planned unfinished basement space.    The thoughtfully designed open floor plan features an impressive entry foyer, spacious living and dining rooms, a welcoming family room with fireplace, and a stunning gourmet kitchen with custom cabinetry, quartz countertops, an oversized center island, and walk-in pantry. A convenient first-floor bedroom with full bathroom provides an ideal arrangement for guests, extended family, or multigenerational living.    Upstairs, the luxurious primary suite offers a private retreat with a spa-inspired bathroom and generous closet space. Additional bedrooms, a versatile bonus room, and a comfortable sitting area provide exceptional flexibility for today's lifestyle.    The exterior showcases timeless modern farmhouse architecture with beautiful white siding, contrasting black-trimmed windows, elegant stone accents, and attractive rooflines. A spacious driveway, professional landscaping, and inviting outdoor living areas complete the picture.    MAKE IT YOUR OWN! Buyers will have the exciting opportunity to personalize their new home with builder-provided allowances for interior finish selections, including cabinetry, countertops, flooring, lighting, appliances, and other finishing touches. Create a home that truly reflects your personal style, from the kitchen and bathrooms to the finishing details throughout.    Enjoy the perfect combination of luxury, space, and convenience in a desirable location near shopping, dining, parks, major expressways, and O'Hare International Airport.    WHY SETTLE FOR SOMEONE ELSE'S DESIGN WHEN YOU CAN CREATE YOUR OWN? Take advantage of this incredible opportunity to build a spectacular new home tailored to your preferences!    Proposed construction. Renderings are for illustrative purposes only. Square footage, floor plans, finishes, allowances, specifications, and construction details are subject to final builder plans and contract. Interior selections and upgrades may affect the final purchase price.

Unit Size
4,358 Ft²
Days on Market
-
Land Size
-
Price per sqft
$344
Property Type
House
Property Taxes
$64
HOA Dues
-
Year Built
1955

Listed By

Payment Calculator

Cap Rate Calculator

Property Highlights

Garage
Air Conditioning
Fireplace
Parking Details
Has Garage
Parking Features: Concrete, Garage Door Opener, Garage, Attached, Yes
Garage Spaces: 3
Interior Details
Half Bathrooms: 1
Full Bathrooms: 4
Interior Features: Cathedral Ceiling(s), In-Law Floorplan, Walk-In Closet(s), Open Floorplan, Pantry, 1st Floor Bedroom, 1st Floor Full Bath, Separate Dining Room, Quartz Counters
Appliances: Double Oven, Microwave, Dishwasher, Refrigerator, Washer, Dryer, Disposal, Stainless Steel Appliance(s), Range Hood, Gas Cooktop, Gas Oven
Flooring Type: Hardwood
Door Features: French Doors
Laundry Features: Main Level, In Unit
Rooms: 12
Has Fireplace
Fireplace Features: Gas Starter
Fireplaces: 1
Basement: Unfinished, Full
Exterior Details
Square Footage: 4358
Square Footage Source: $0
Architectural Style: Farmhouse
Year Built: 2027
Window Features: Screens
Construction Materials: Cedar, Shake Siding, Stone, Concrete
Patio and Porch Features: Patio
Lot Size Dimensions: 132X100
Water Source: Well
Financial Details
Tax Annual Amount: $765
Utilities Details
Cooling Type: Central Air
Heating Type: Natural Gas, Forced Air
Sewer : Septic Tank
Location Details
HOA/Condo/Coop Fee Includes: None

Building Info

Overview

    General

  • Year Built: 1955
  • Effective Year Built: 1955
  • Building Count: 1
  • Total Rooms: 6
  • Bedroom Count: 3
  • Bathroom Count: 1
  • Full Bathrooms: 1
  • Partial Bathrooms: 1
  • Building Condition: 6
  • Building Quality: 7
  • Construction Type: 6
  • Building Style: 28
  • Exterior Walls Type: 17
  • Interior Walls Type: 0
  • Roof Shape Type: 0
  • Roof Cover Type: 15
  • Floor Count: 100
  • Living Units: 1
  • Floor Cover: 0
  • Basement Type: 7
  • Basement Area: 0
  • Garage Type: 11
  • Parking Space Count: 0
  • Patio Type: 0
  • Porch Type: 0
  • Pool Type: 0

    Dimensions

  • Lot Size Square Feet: 6,373
  • Total Building Area: 840
  • Gross Building Area: 840
  • Building Area: 840
  • Building Area Measurement: L

    Heating and Cooling

  • Air Conditioning: 1
  • Heating: 24
  • Heated Square Feet: 840
  • Heating Fuel Type: 0

    Utilities

  • Sewer System: 0
  • Water Service: 0

Building

  • Building Type: 0
  • Property Class: R
  • Subdivision: HIGHVIEW ADD/N O SHIVELY & COM
  • Land Acres: 0000000146
  • Standard Land Use Code: 1001
  • County Land Use Code: 2-02

Neighborhood

  • School District Name: Schaumburg Community Consolidated School District 54
  • Census Tract: 804803

Geography

  • District: 35
  • Parcel: 07-34-306-002-0000
  • Block: 2
  • Lot: 11,12
  • Meridian: SEC 34 TWN 41N RNG 10E
  • Municipality: SCHAUMBURG
  • Latitude: 41.9976
  • Longitude: -88.0823

    Address

  • Full Address: 1613 Marion St
  • Address - House Number: 1613
  • Address - Street Name: Marion
  • Address - Suffix Type: St
  • State: IL
  • City Name: Roselle
  • Carrier Code: R003
  • 4-Digit Zip Code: 5002
  • Zip Code: 60172

Valuation

    Tax

  • Tax Year: 2022
  • Tax Amount: $644,285
  • Tax Rate Code Area: 35001

    Appraisal Valuation

  • Standard Deviation: 0.1817
  • Valuation Date: Mar 20, 2024
  • Confidence Score: 76
  • Final Value: 367,158
  • High Value: 433,881
  • Low Value: 300,435

    Market Valuation

  • Market Total Value: $270,000
  • Market Land Value: $47,800
  • Market Improvement Value: $222,200

    Assessments Valuation

  • Assessed Year: 2023
  • Assessed Total Value: $27,000
  • Assessed Land Value: $4,780
  • Assessed Improvements Value: $22,220
Data used for valuation calculations is provided by RealtyHop, and other third party sources

Comparables

Unit
Status
Type
Beds
Baths
ft²
Price/ft²
Asking Price
Listed On
Closing Price
Sold On
HOA + Taxes

About Cook


Similar Homes for Sale

Currently no similar homes around

Nearby Rentals

Unit for rent at 115 Princeton Street, Hoffman Estates, IL, 60169

$3,200 /mo

  • 4 Beds
  • 1 Bath
  • 1,515 ft²
115 Princeton Street, Hoffman Estates, IL, 60169 Listing by Arlyn Tratt
Unit for rent at 616 Grace Lane, Schaumburg, IL, 60193

$3,300 /mo

  • 3 Beds
  • 1 Bath
  • 1,452 ft²
616 Grace Lane, Schaumburg, IL, 60193 Listing by Dorothy Zielinski
Unit for rent at 50 Lambert Drive, Schaumburg, IL, 60193

$2,395 /mo

  • 2 Beds
  • 2 Baths
  • 1,200 ft²
50 Lambert Drive #D2, Schaumburg, IL, 60193 Listing by Mark Chereso


Frequently Asked Questions

When was property at 1613 Marion Street built and last sold?
The property at 1613 Marion Street was built in 1955 and last sold on Jan 1, 1970 for $0.
How much is this home worth?
The estimated value of the home located at 1613 Marion Street is $1,513,990.
What are some comparable homes to 1613 Marion Street?
There are currently no comparable homes to 1613 Marion Street.