Check Availability
Durham 27713
1613 Bellenden Drive
$642,500
● House - In Contract

1613 Bellenden Drive

Durham, NC 27713
bedrooms
3 Beds
bathrooms
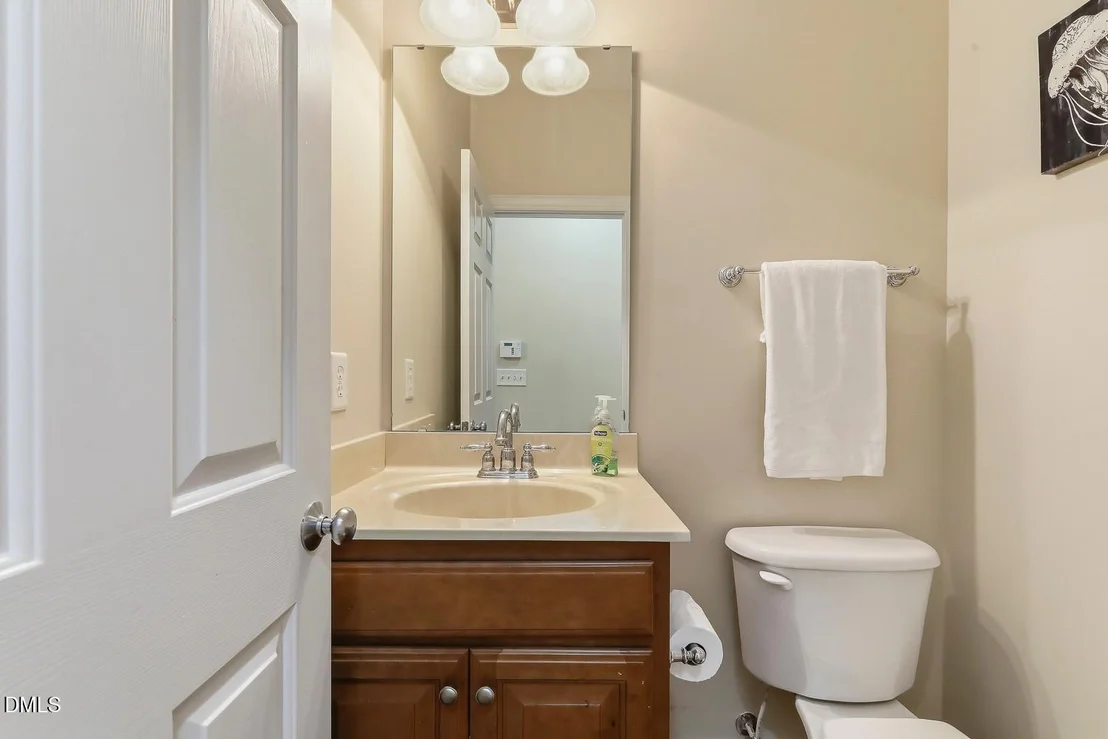
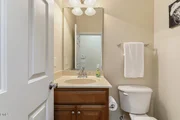
2 Baths, 1 Half Bath
square feet
2,810 Ft²
$3,738
Est. Monthly
$48
HOA / Fees

About This Property

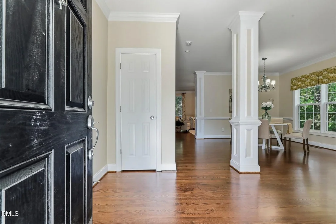
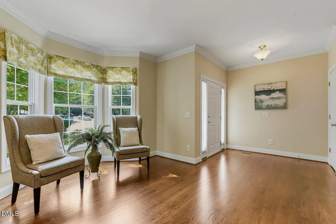
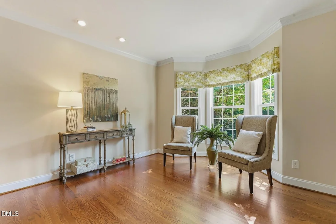
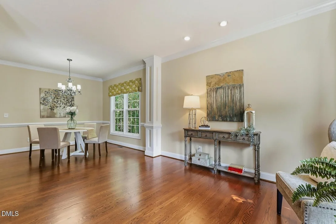
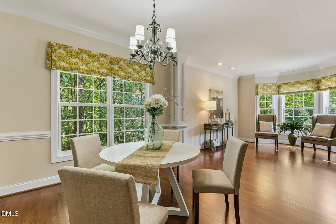
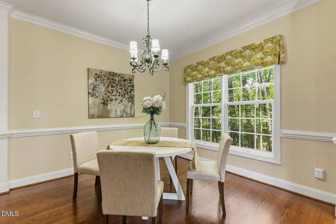
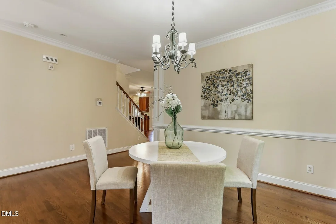
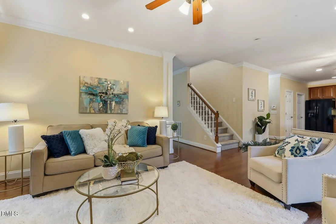
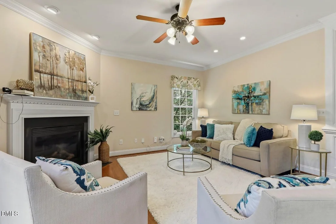
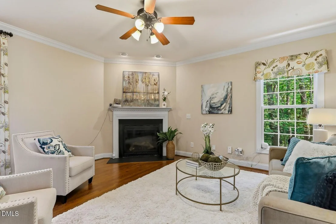
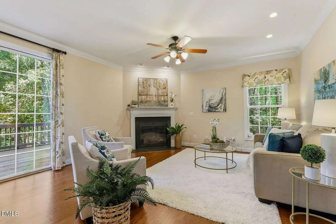
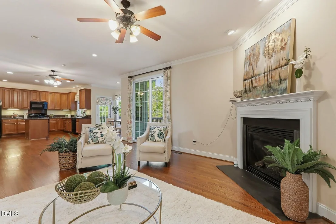
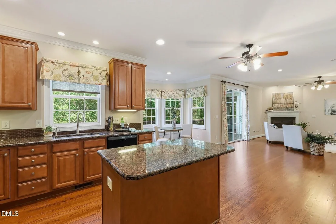
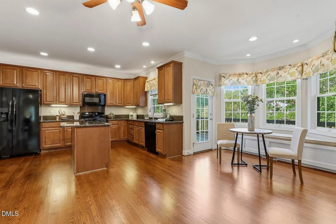
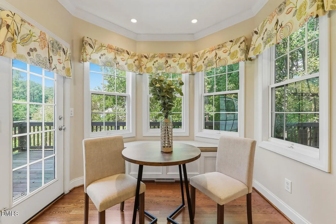
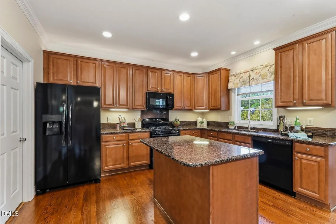
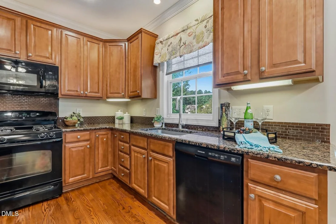
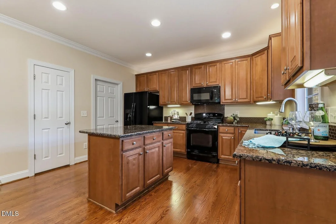
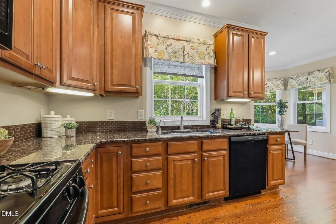
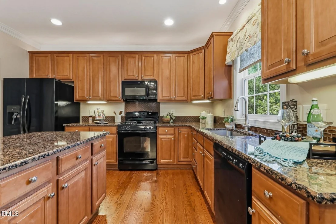
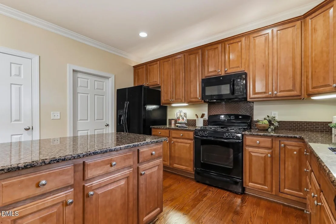
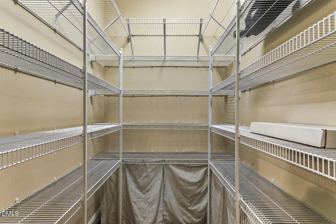
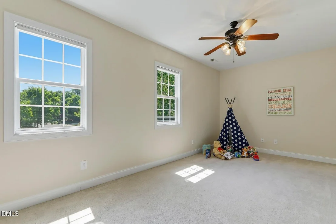
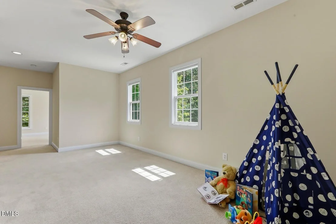
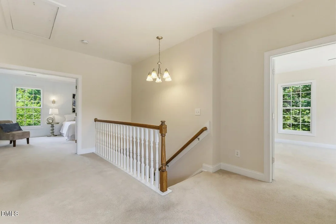
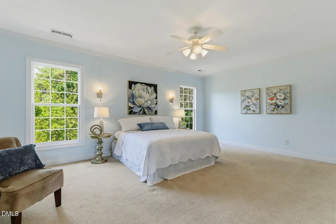
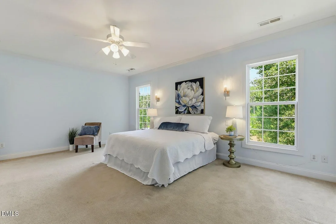
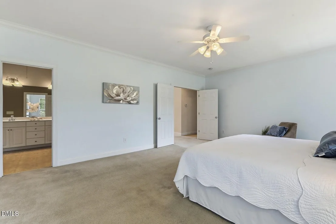
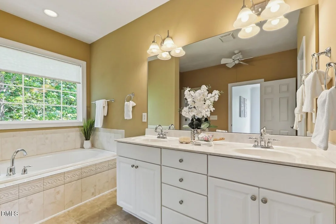
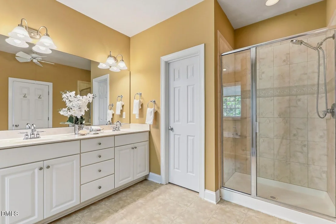
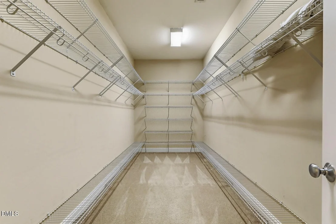
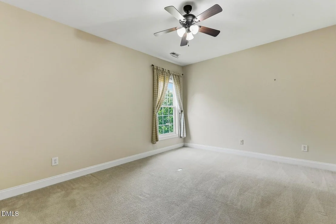
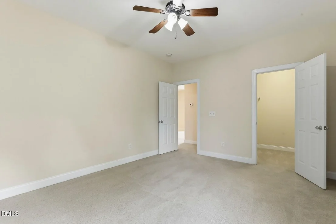
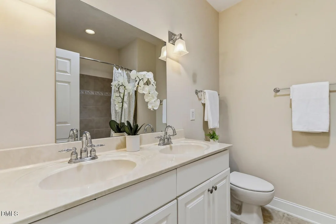
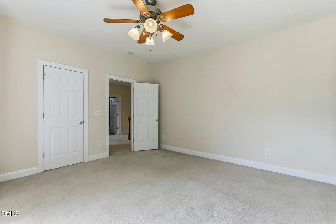
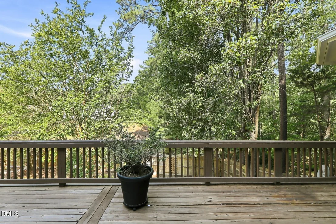
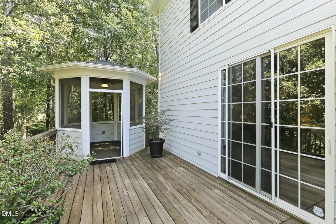
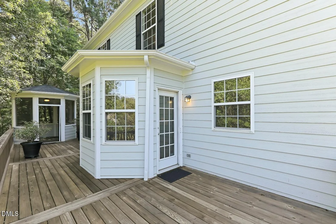
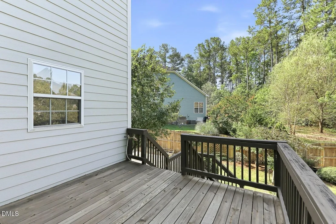
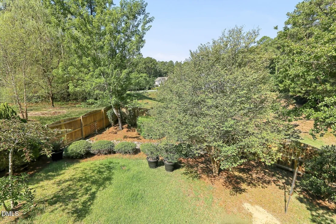
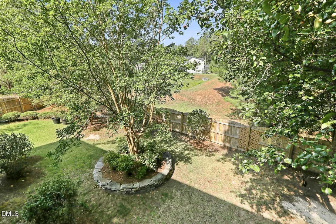
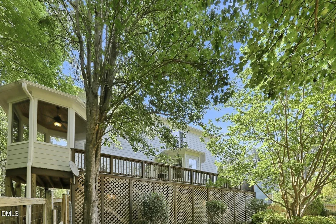
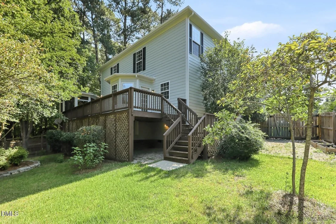
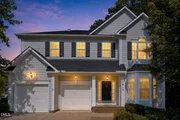
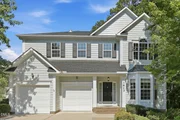
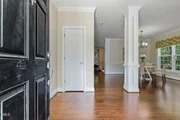
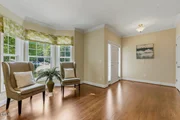
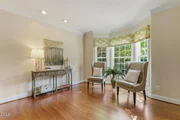
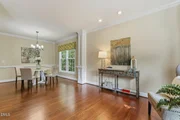
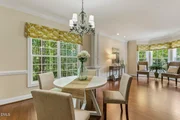
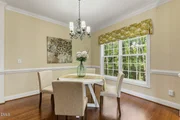
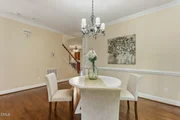
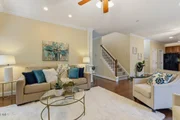
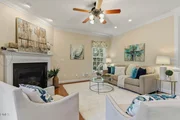
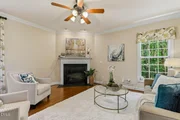
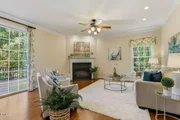
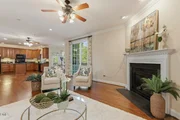
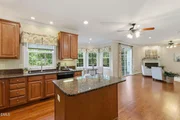
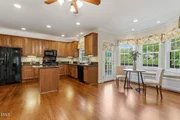
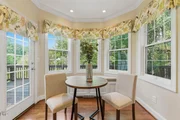
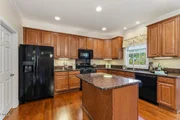
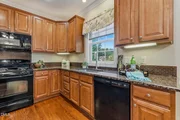
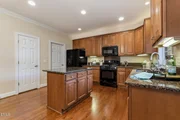
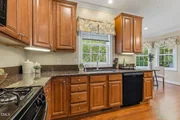
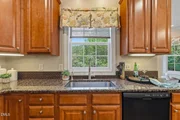
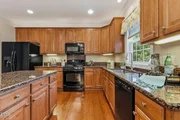
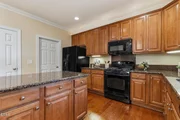
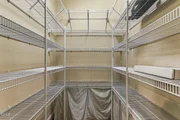
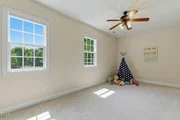
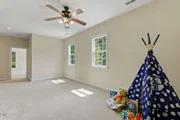
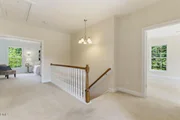
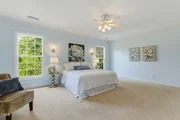
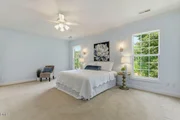
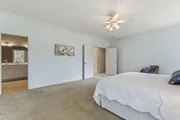
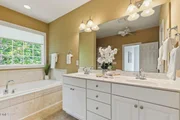
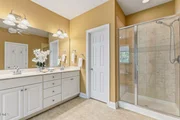
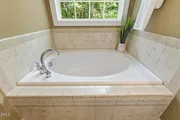
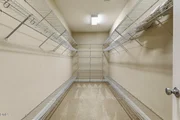
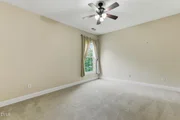
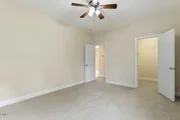
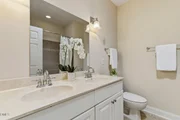
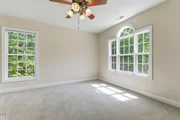
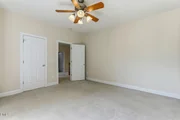
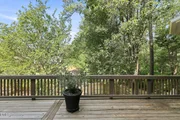
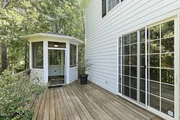
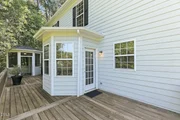
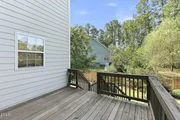
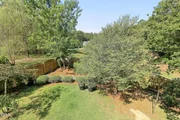
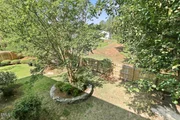
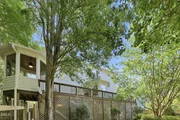
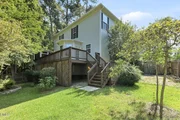
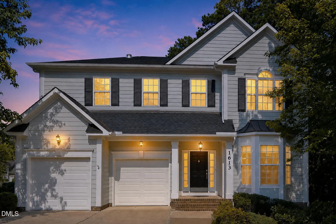
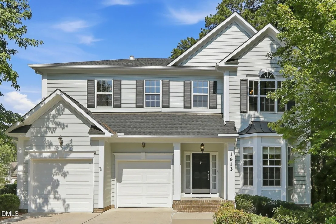
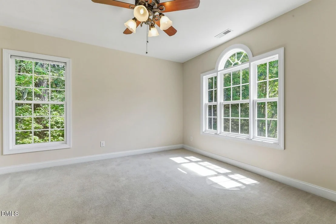
Welcome to this well-cared-for home (move-in ready!), where thoughtful design and comfortable living come together in a desirable cul-de-sac setting. The main level features true hardwood floors and a spacious layout designed for both everyday living and entertaining. The kitchen is the heart of the home, offering granite countertops, crowned cabinetry with under-mount lighting, a tile backsplash, a center island with bar seating, a walk-in pantry, and a sunny breakfast area highlighted by a charming window seat. The adjacent family room is anchored by a cozy gas fireplace, while the formal dining room offers more useful living space. A separate living or sitting room provides flexible space for a home office, reading room, or additional gathering area. Upstairs, the owner's suite offers a private retreat with a double-door entry, walk-in closet, and an en-suite bath featuring a double vanity, garden tub, tiled shower, and water closet. The second floor also includes a versatile loft and two additional bedrooms, each with a walk-in closet and easy access to a shared hall bath. The screened porch, deck, and fenced backyard provide spaces for relaxing, entertaining, or outdoor play. Located in prime location, just minutes from The Streets at Southpoint, the American Tobacco Trail, Jordan Lake, and convenient access to Highway 54 and I-40 for an easy commute throughout the Triangle!
Unit Size
2,810 Ft²
Days on Market
-
Land Size
0.18 acres
Price per sqft
$229
Property Type
House
Property Taxes
$536
HOA Dues
$48
Year Built
2007

Listed By

Linda Trevor
Linda Trevor
Compass North Carolina

Payment Calculator

Cap Rate Calculator

Last updated: 26 days ago (TMLS #10176627)

Price History

Date / Event Date Event Price
Oct 12, 2026 In contract -
In contract
Aug 26, 2026 Price Decreased $642,500
↓ $3K (0.4%)
Price Decreased
Aug 4, 2026 Price Decreased $645,000
↓ $5K (0.8%)
Price Decreased
Jun 26, 2026 Listed by Compass -- Cary $650,000
Listed by Compass -- Cary
Jan 3, 2014 Sold
Sold
Show More

Property Highlights

Garage
Air Conditioning
Fireplace
Parking Details
Has Garage
Attached Garage
Has Open Parking
Parking Features: Attached, Driveway, Garage Faces Front
Garage Spaces: 2
Interior Details
Half Bathrooms: 1
Full Bathrooms: 2
Interior Features: Ceiling Fan(s), Crown Molding, Double Vanity, Eat-in Kitchen, Entrance Foyer, Granite Counters, Kitchen Island, Pantry, Recessed Lighting, Soaking Tub, Storage, Walk-In Closet(s), Bathtub/Shower Combination, Walk-In Shower, Water Closet
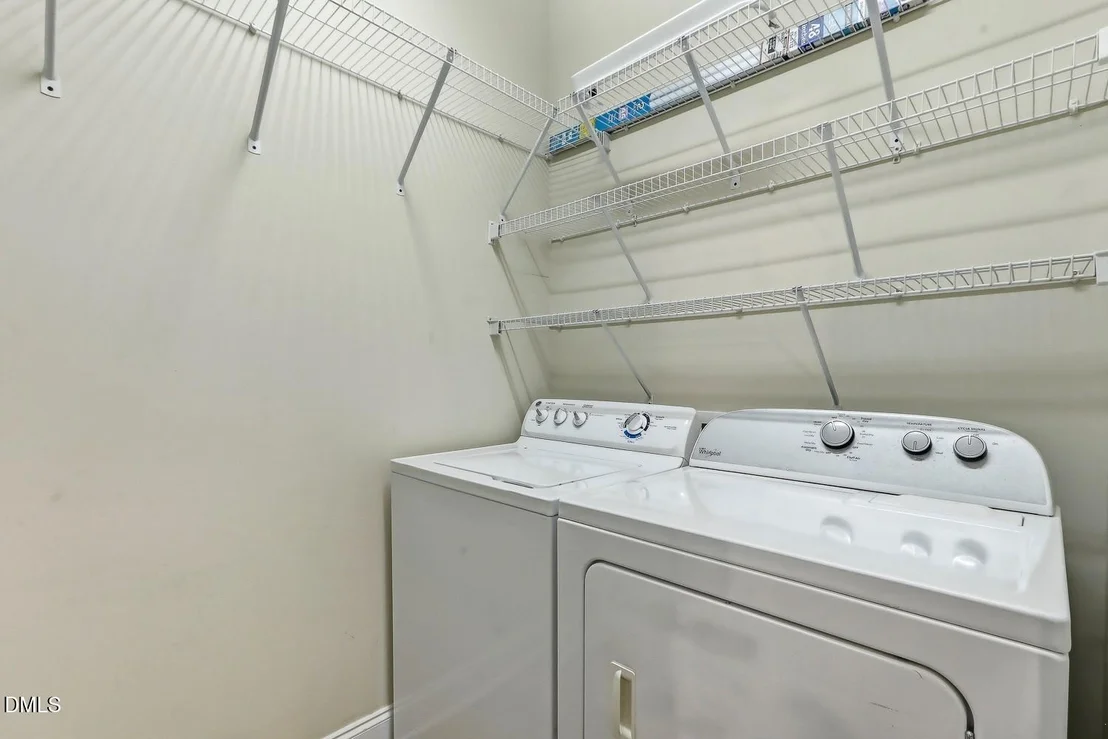
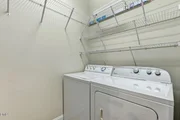
Appliances: Dishwasher, Dryer, Gas Range, Microwave, Refrigerator, Washer
Flooring Type: Carpet, Hardwood
Laundry Features: Laundry Room, Main Level
Rooms: 9
Has Fireplace
Fireplace Features: Family Room, Gas Log
Fireplaces: 1
Exterior Details
Square Footage: 2810
Architectural Style: Traditional, Transitional
Year Built: 2007
Building Area Total: 2810
Levels: Two
Construction Materials: Fiber Cement
Lot Features: Back Yard, Cul-De-Sac, Front Yard, Landscaped
Lot Size Area: 0.18
Lot Size Units: Acres
Lot Size Acres: 0.18
Lot Size Square Feet: 7841
Water Source: Public
Financial Details
Tax Map Number: 18
Tax Assessed Value: $648,450
Tax Annual Amount: $6,428
Utilities Details
Cooling Type: Central Air
Heating Type: None, Gas Pack
Sewer : Public Sewer
Location Details
HOA/Condo/Coop Fee Includes: Maintenance Grounds
HOA Fee: $570
HOA Fee Frequency: Annually

Building Info

Overview

    General

  • Year Built: 2007
  • Effective Year Built: 2007
  • Bedroom Count: 3
  • Bathroom Count: 3
  • Full Bathrooms: 2
  • Partial Bathrooms: 3
  • Building Condition: 0
  • Building Quality: 0
  • Construction Type: 0
  • Building Style: 15
  • Exterior Walls Type: 0
  • Interior Walls Type: 0
  • Roof Shape Type: 0
  • Roof Cover Type: 0
  • Floor Count: 200
  • Floor Cover: 0
  • Basement Type: 5
  • Basement Area: 0
  • Garage Type: 1
  • Parking Space Count: 0
  • Patio Type: 0
  • Porch Type: 0
  • Pool Type: 0

    Dimensions

  • Lot Size Square Feet: 7,841
  • Lot Size Frontage Feet: 0
  • Total Building Area: 2,739
  • Building Area: 2,739
  • Building Area Measurement: E

    Heating and Cooling

  • Fireplace Count: 1
  • Air Conditioning: 13
  • Heating: 24
  • Heated Square Feet: 2,739
  • Heating Fuel Type: 0

    Utilities

  • Sewer System: 0
  • Water Service: 0

Building

  • Building Type: 0
  • Property Class: R
  • Subdivision: CHELSEA MEADOWS 2
  • Land Acres: 0000000180
  • Standard Land Use Code: 1001
  • County Land Use Code: 111
  • Legal Description 1: CHELSEA MEADOWS 2/LT#18 PL000176-000109

Neighborhood

  • School District Name: Durham Public Schools
  • School Tax District Code 2: CTY DURHAM
  • Census Tract: 002020

Zoning

  • Zoning: PDR 2.480

Geography

  • Assessors Map Reference: BK 176 PG 109
  • Parcel: 207559
  • Lot: 18
  • Municipality: CITY OF DURHAM
  • Latitude: 35.894
  • Longitude: -78.9507

    Address

  • Full Address: 1613 Bellenden Dr
  • Address - House Number: 1613
  • Address - Street Name: Bellenden
  • Address - Suffix Type: Dr
  • State: NC
  • City Name: Durham
  • Carrier Code: R034
  • 4-Digit Zip Code: 5929
  • Zip Code: 27713

Valuation

    Tax

  • Tax Year: 2023
  • Tax Amount: $476,581

    Appraisal Valuation

  • Standard Deviation: 0.1609
  • Valuation Date: Oct 25, 2023
  • Confidence Score: 79
  • Final Value: 636,429
  • High Value: 738,842
  • Low Value: 534,016

    Market Valuation

  • Market Total Value: $363,830
  • Market Land Value: $73,625
  • Market Improvement Value: $290,205

    Assessments Valuation

  • Assessed Year: 2023
  • Assessed Total Value: $363,830
  • Assessed Land Value: $73,625
  • Assessed Improvements Value: $290,205

    Sales

  • Current Sale Contract Date: Jan 03, 2014
  • Current Sale Recording Date: Jan 03, 2014
  • Current Sale Price:
  • Current Sale Document Type: 71
  • Current Sale Input Document Number: 2014000229
  • Previous Sale Recording Date: Dec 14, 2007
  • Previous Sale Contract Date: Dec 14, 2007
  • Previous Sale Amount: $335,500
  • Previous Sale Document Type: 71

    Financing

  • First Mortgage Financing Type: ADJ
Data used for valuation calculations is provided by RealtyHop, and other third party sources

Comparables

Unit
Status
Type
Beds
Baths
ft²
Price/ft²
Asking Price
Listed On
Closing Price
Sold On
HOA + Taxes

About Durham


Similar Homes for Sale

Currently no similar homes around

Nearby Rentals

Unit for rent at 301 Intern Way, Durham, NC, 27713

$1,950 /mo

  • 3 Beds
  • 2 Baths
  • 1,949 ft²
301 Intern Way, Durham, NC, 27713 Listing by John Metzner
Unit for rent at 5207 Tahoe Drive, NC, 27713

$4,500 /mo

  • 3 Beds
  • 2 Baths
  • 2,319 ft²
5207 Tahoe Drive, NC, 27713 Listing by Emily C Godrich
Unit for rent at 8 Rockwall Garden Way, Durham, NC, 27713

$2,460 /mo

  • 3 Beds
  • 2 Baths
  • 1,900 ft²
8 Rockwall Garden Way, Durham, NC, 27713 Listing by Christy Kimbro


Frequently Asked Questions

When was property at 1613 Bellenden Drive built and last sold?
The property at 1613 Bellenden Drive was built in 2007 and last sold on Jan 3, 2014 for $320,000.
How much is this home worth?
The estimated value of the home located at 1613 Bellenden Drive is $649,712.
What are some comparable homes to 1613 Bellenden Drive?
There are currently no comparable homes to 1613 Bellenden Drive.