


1613 ATLANTIC BEACH Drive


About This Property
Payment Calculator
Your Estimated Monthly Payment
Cap Rate Calculator
What does this mean?
Based on our analysis, the cap rate of this property is 1.25%. A negative cap rate indicates that the property might not be feasible as an income-producing asset. The median cap rate for a near zip code 11238 is 4.23%.
How much can I actually make?
Actual monthly rental income may vary between $4,760 and $7,140 depending on unit-specific characteristics. You can change the amount using the slider to further explore.
How is cap rate calculated?
Cap Rate = Net Operating Income (NOI) / Property Asset Value.
When calculating the cap rate, we assume 100% occupancy. Leverage (mortgage) is not considered.
Cap Rate provided by RealtyHop and RentHop, learn more about cap rate here.
Price History
| Date / Event | Date | Event | Price |
|---|---|---|---|
| Oct 11, 2018 | Sold | ||
| Sold | |||
| Aug 22, 2018 | Listed by BECKWITH & CO LLC | $1,595,000 | |
| Listed by BECKWITH & CO LLC | |||
| Jun 30, 2017 | Sold | ||
| Sold | |||
| Sep 16, 2016 | Listed by BECKWITH & CO LLC | $1,280,000 | |
| Listed by BECKWITH & CO LLC | |||
| Aug 31, 2015 | Listed by RICK WOOD & ASSOCIATES INC | $1,280,000 | |
| Listed by RICK WOOD & ASSOCIATES INC | |||
| | |||
|
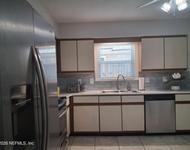
The Rosemary, by Riverside Homes, was the 2015 Parade of Homes Top Tier winner and is one of the most sought after show houses at the beach. Overlooking the newly designed Erik Larsen championship golf course, this stunning home is situated on a premier homesite directly across the fairway from the clubhouse in Atlantic Beach Country Club. The exterior represents coastal vernacular architecture with exposed rafter tails, hand crafted cedar porch brackets and shutters, extensive overhanging porches, and offers a blend of traditional cedar shake and smooth sand finish stucco. The interior displays an open floor plan design with room boundaries dissolved; perfect for social living and entertaining and is appointed with elegant and soothing interior finishes. The kitchen features commercial grade Thermador Pro stainless steel appliances; complete with 48" gas range, 48" side-by-side built-in refrigerator, built-in automatic coffee machine, microwave drawer, and dishwasher. The "hidden pantry" hosts a stainless steel U-Line dual zone wine chiller.
All wood shaker style custom cabinets in the kitchen are constructed with beaded inset doors, stacked glass uppers, two piece crown molding to the ceiling, under cabinet plug molding, and LED under and in cabinet ribbon lighting. Quartzite natural stone counter tops offer strength and beauty while the Hirsch glass tile backsplash adds dimension and color.
The first level master bedroom offers you views of the golf course and features a box beam ceiling with painted tongue and grove. Your master bathroom is perfectly balanced with a thoughtful flow of colors and materials such as Alys Edwards thassos white marble tile, custom maple wood vanities, beautiful quartz countertops, and a free standing soaking tub. And don't worry- there is plenty of room in your 5' X 7' walk-in frameless glass shower. California Closets makes great use of space in the expansive walk-in closet and can be easily adjusted to fit your needs.
Enjoy the easterly sea breeze in the shade under 600 sq ft of covered lanai with outdoor speakers, audio/video prewire, and a summer kitchen; complete with an Alfresco grille and vent hood, stainless steel sink, and all weather cabinetry.
The home is equipped with a security system and cameras, Control4 Smart Home technology, two Rinnai gas tankless water heaters, and a private outdoor shower.
The 18' family room vaulted ceiling is constructed out of smooth cypress tongue and groove with beams and showcases an Isokern dual fuel fireplace; the remainder of the home offers 10' ceilings; poplar "ship lap" is used to accent various walls; custom milled cove crown molding is throughout the entire home; copper gas lanterns flank the solid mahogany front door; Roca porcelain wood look plank tile covers the main living area; every bathroom showcases custom built vanities, exquisite tile and fixtures, and much, much more....
| |||
Property Highlights
Building Info
Comparables
Status
Price/ft²
Listed On
Sold On
About Greater Arlington
Similar Homes for Sale
Currently no similar homes aroundNearby Rentals

Last Updated: 7 months ago
Data Source: Real MLS, MLS# 953734
 Your Privacy Choices
Phone: 425-283-2930
Address: 335 Madison Avenue, New York, NY 10017