About This Property
This beautifully located property offers a host of conveniences and
amenities that make it an ideal place to call home. The back lawn
of this gorgeous colonial borders northern Silver Spring and a
number of amenities are close by. Situated near the Spencerville
Community Center and Burtonsville Library, residents can easily
access community programs, recreational activities, and a wealth of
resources. The nearby FDA Campus adds to the appeal for those
working in the health and regulatory sectors. Living just 15 miles
from Washington, D.C. means you're close enough to enjoy all the
cultural, dining, and entertainment options the capital has to
offer, while being able to retreat to the tranquility of
Spencerville. For those commuting to Baltimore, the Inner Harbor is
only a 30-minute drive away, providing even more dining, shopping,
and cultural experiences. The property also benefits from quick and
easy access to major commuter routes like I-200, I-95, and I-495,
ensuring a smooth journey to and from work or leisure destinations.
Public transit options, including bus routes and nearby MARC train
stations, further enhance the connectivity of this location.
Fitness enthusiasts will appreciate the proximity to local gyms,
fitness centers, and the Fairland Sports and Aquatics Complex,
which offers an Olympic-sized pool, fitness facilities, and sports
courts. Golf lovers will be delighted to find four golf courses
within a five-mile radius, providing ample opportunities to enjoy a
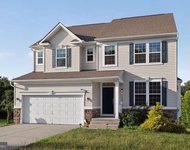
round of golf in picturesque settings. Now, welcome to this
exquisite one-owner 5,084 finished square feet home with 5-bedroom,
3.5-bath colonial beautifully positioned on a serene cul-de-sac
within a sprawling and gorgeous 27,474 square foot lot (. 63 acre).
As you enter through the two-story foyer with gleaming hardwood
floors, you are welcomed by an elegant office with glass French
doors and plush carpeting, and powder room. The main level flaunts
a spacious kitchen with hardwood floors, granite countertops, a
large island, almond appliances, 42" oak cabinetry, and a walk-in
pantry. A glass door leads to a large composite deck, perfect for
outdoor entertaining. The formal dining room features a tray
ceiling with crown and chair rail moldings, while the living room
exudes charm with its carpeted floors and crown molding. The sunlit
family room, with many large windows, a cozy gas fireplace, ceiling
fan, and second separate staircase, provides a comfortable
gathering space. The mudroom/laundry room, complete with a cabinet
sink, ceramic tile, washer, dryer, and overhead cabinets, leads to
the 2-car garage equipped with electric openers and a keypad. The
lower level is equally impressive with a carpeted stairway leading
to a spacious sitting area, a guest bedroom, another full bath, and
a recreation room with a ceiling fan. A large bonus room awaits you
that can be used for a media room or other purpose with two
closets. A generous utility room with concrete flooring completes
this level. Upstairs, the carpeted main staircase leads to a
luxurious primary bedroom with a sitting area, a very generous
walk-in closet and a second storage/linen closet, and a tray
ceiling with a ceiling fan. The ensuite bath features a double
vanity, separate soaking tub, shower, and private toilet. Two
additional bedrooms include a walk-in closet, a full hall bath with
a double vanity, and two more spacious bedrooms, each with ceiling
fans and ample closet space. The home has updated HVAC systems to
include a new furnace, with Zone 1 replaced in 2023 and Zone 2 in
2018, a hot water heater replaced in 2018 and in-ground zoned
sprinkler system, whole house surge protector, security system, and
other amenities. Located between Washington DC and Baltimore, this
home offers easy access to shopping, dining, parks, schools, and is
just a 15-20-minute drive to two Metro stations. Experience the
perfect blend of tranquility and convenience in this stunning
residence.




 Your Privacy Choices
Phone: 425-283-2930
Address: 335 Madison Avenue, New York, NY 10017