


1
Map
16120 CEDAR KEY DRIVE


About This Property
From the moment you arrive, the attractive curb appeal, lush landscaping, and elegant double leaded glass entry doors create a warm welcome. Step inside to an open and airy floor plan featuring diagonal tile flooring throughout the main living areas, neutral decor, and a move in ready feel that makes settling in effortless.
Designed for both everyday living and entertaining, the spacious great room showcases a beautiful coffered ceiling and seamlessly flows into the dining area and kitchen. Large sliding glass doors open to the extended screened lanai, creating the perfect indoor outdoor living experience with peaceful, private views ideal for morning coffee or unwinding at the end of the day.
The kitchen is both stylish and functional, offering white wood cabinetry, extensive counter space, pull out drawers, under and upper cabinet lighting, glass accent cabinetry, a tiled backsplash, and a Bosch dishwasher. A sunny casual dining space framed by tropical views makes this kitchen as inviting as it is practical.
The spacious primary suite is a true retreat, complete with a coffered ceiling, two large walk in closets with organizers, and a spa inspired ensuite bath featuring dual sinks, abundant counter space, wood cabinetry, linen storage, and a large walk in shower.
Guests will appreciate two generously sized secondary bedrooms and a conveniently located full bath, while the versatile den offers the perfect space for a home office, hobby room, or optional fourth bedroom. A separate half bath adds additional convenience.
Additional features include a laundry room with washer and dryer, water softener, and accordion hurricane shutters throughout for added peace of mind. The oversized garage provides plenty of room for storage, a workshop area, or even your golf cart to enjoy everything the community has to offer.
Living in Valencia Lakes means more than owning a home, it means embracing a resort lifestyle every day. Residents enjoy a stunning clubhouse, resort style pool, lap and resistance pools, fitness center, social hall, clubs, classes, card rooms, walking paths, sports, and countless activities in one of Florida's premier 55+ communities.
Come experience the lifestyle you've worked for and deserve. Make an appointment today!
Payment Calculator
Your Estimated Monthly Payment
Cap Rate Calculator
What does this mean?
Based on our analysis, the cap rate of this property is 1.25%. A negative cap rate indicates that the property might not be feasible as an income-producing asset. The median cap rate for a near zip code 11238 is 4.23%.
How much can I actually make?
Actual monthly rental income may vary between $4,760 and $7,140 depending on unit-specific characteristics. You can change the amount using the slider to further explore.
How is cap rate calculated?
Cap Rate = Net Operating Income (NOI) / Property Asset Value.
When calculating the cap rate, we assume 100% occupancy. Leverage (mortgage) is not considered.
Cap Rate provided by RealtyHop and RentHop, learn more about cap rate here.
Price History
| Date / Event | Date | Event | Price |
|---|---|---|---|
| Aug 21, 2026 | Sold | ||
| Sold | |||
| Jul 21, 2026 | In contract | - | |
| In contract | |||
| Jul 8, 2026 | Price Decreased |
$420,000
↓ $15K
(3.5%) | |
| Price Decreased | |||
| Jun 9, 2026 | Price Decreased |
$435,000
↓ $15K
(3.3%) | |
| Price Decreased | |||
| May 26, 2026 | Listed by FUTURE HOME REALTY INC | $450,000 | |
| Listed by FUTURE HOME REALTY INC | |||

Property Highlights
Building Info
Comparables
Status
Price/ft²
Listed On
Sold On
About Wimauma
Similar Homes for Sale
Currently no similar homes aroundNearby Rentals
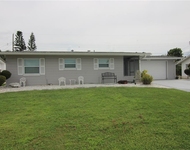
$2,100 /mo
- 2 Beds
- 2 Baths
- 1,266 ft²
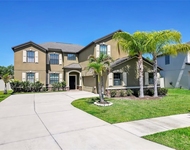
$3,800 /mo
- 7 Beds
- 4 Baths
- 3,799 ft²

FUTURE HOME REALTY INC
Last Updated: 2 months ago
Data Source: Stellar MLS, MLS# TB8511205

 Your Privacy Choices
Phone: 425-283-2930
Address: 335 Madison Avenue, New York, NY 10017