See Home Value
Vista 92084 Vista
1612 Warmlands Ave
$680,000
● House - Off Market

1612 Warmlands Ave

Vista, CA 92084
bedrooms
3 Beds
bathrooms
2 Baths
square feet
2,062 Ft²
$1,080,868
RealtyHop Estimate
58.95%
Since Nov 1, 2017
National-US
Primary Model

About This Property

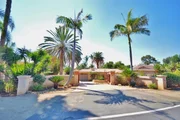
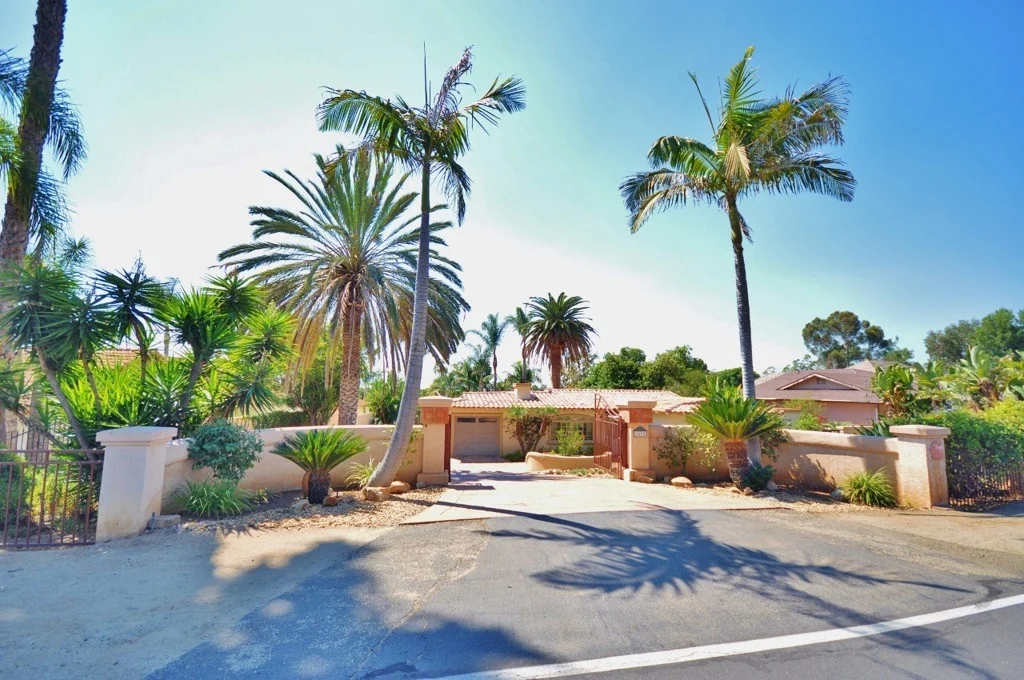
Beautiful Single Level Spanish/Mediterranean turnkey home on half acre level lot with gorgeous lagoon style grey bottom pool. This home has it all! Remodeled Kitchen with granite counters and stainless steel appliances. Large master retreat with ensuite. Large family room with open floor plan design. Remodeled throughout with beautiful hardwood floors. The exterior features amazing entertaining space with BBQ, Fire Pit and Lagoon style pool that offers a jacuzzi and rock waterfall w/ water slide. See Supp Neighborhoods: Foothills of Vista Equipment:  Range/Oven Other Fees: 0 Sewer:  Sewer Connected Topography: LL
Unit Size
2,062 Ft²
Days on Market
24 days
Land Size
0.54 acres
Price per sqft
$330
Property Type
House
Property Taxes
-
HOA Dues
-
Year Built
1960

Payment Calculator

Cap Rate Calculator

Last updated: 4 months ago (SDMLS #170050443)

Price History

Date / Event Date Event Price
Oct 20, 2017 Sold
Sold
Sep 26, 2017 Listed by Global Reach Realty $680,000
Listed by Global Reach Realty
Apr 25, 2012 Sold
Sold
Jul 27, 2011 Listed by Coldwell Banker Realty $475,000
Listed by Coldwell Banker Realty
Tropical paradise! Gated mini estate-like home. Entertainers dream, with completely fenced pool and spa, natural gas firepit, built-in gas BBQ in a resort setting. Beautiful stone patios, stamped concrete & paths meander through fruit trees, palm trees, rose garden & manicured lawns large enough to play soccer. Kitchen has granite counters & custom cabinets. Main living areas have tile floors, crown molding, poplar base & custom paint. Office off living room could become a 4th bedroom. [Supplement]: King & queen palms, canary palm & date palms valued at thousands of dollars each, giant bird of paradise, roses, 12fruit trees of every variety, all on drip system & automatic sprinklers (19 zones). 1" water line for great water pressure. Drains everywhere throughout yard, so no standing water. Front door entry system over $6,000. Fountain courtyard gate is an antique teak gate from India. BBQ has natural gas & cabinet has plumbing for sink. Family room on back of house was designed for 2nd story addition later on, with 2x12 beams in ceiling. This property is really something special! VA loan of $483,500 assumable by another veteran.

Property Highlights

Garage
Air Conditioning
Fireplace

Building Info

Overview

    General

  • Year Built: 1960
  • Effective Year Built: 1960
  • Building Count: 1
  • Total Rooms: 5
  • Bedroom Count: 3
  • Bathroom Count: 2
  • Full Bathrooms: 2
  • Partial Bathrooms: 2
  • Building Condition: 3
  • Building Quality: 7
  • Construction Type: 6
  • Building Style: 15
  • Exterior Walls Type: 12
  • Interior Walls Type: 0
  • Roof Shape Type: 0
  • Roof Cover Type: 7
  • Floor Count: 100
  • Living Units: 1
  • Floor Cover: 0
  • Basement Type: 0
  • Basement Area: 0
  • Garage Type: 1
  • Parking Space Count: 1
  • Patio Type: 0
  • Porch Type: 0
  • Pool Type: 8
  • Location Influence Type: 000

    Dimensions

  • Lot Size Square Feet: 23,522
  • Total Building Area: 2,062
  • Building Area: 2,062
  • Building Area Measurement: L

    Heating and Cooling

  • Fireplace Count: 1
  • Air Conditioning: 0
  • Heating: 6
  • Heated Square Feet: 2,062
  • Heating Fuel Type: 3

    Utilities

  • Sewer System: 1
  • Water Service: 2

Building

  • Building Type: 0
  • Property Class: R
  • Subdivision: VISTA GRANDE ESTATES
  • Land Acres: 0000000540
  • Standard Land Use Code: 1001
  • County Land Use Code: 11
  • Legal Description 1: LOT 16 POR TR 002102

Neighborhood

  • School District Name: Vista Unified School District
  • School Tax School District: VISTA CITY OF
  • Census Tract: 019210

Zoning

  • Zoning: E-1

Geography

  • Assessors Map Reference: 002102
  • Subdivision Tract Number: 002102
  • Parcel: 174-070-33-00
  • Lot: 16
  • Municipality: CITY OF VISTA
  • Latitude: 33.2229
  • Longitude: -117.214

    Address

  • Full Address: 1612 Warmlands Ave
  • Address - House Number: 1612
  • Address - Street Name: Warmlands
  • Address - Suffix Type: Ave
  • State: CA
  • City Name: Vista
  • Carrier Code: C079
  • 4-Digit Zip Code: 3627
  • Zip Code: 92084

Valuation

    Tax

  • Tax Year: 2023
  • Tax Amount: $877,872
  • Tax Rate Code Area: 12-242

    Appraisal Valuation

  • Standard Deviation: 0.1598
  • Valuation Date: Jan 27, 2024
  • Confidence Score: 80
  • Final Value: 1,083,850
  • High Value: 1,257,073
  • Low Value: 910,628

    Assessments Valuation

  • Assessed Year: 2023
  • Assessed Total Value: $743,677
  • Assessed Land Value: $492,139
  • Assessed Improvements Value: $251,538

    Exemptions

  • Homeowner Exemption: Yes

    Sales

  • Current Sale Contract Date: Jun 09, 2020
  • Current Sale Recording Date: May 17, 2021
  • Current Sale Document Type: 40
  • Current Sale Input Document Number: 2021-0373940
  • Previous Sale Recording Date: Oct 20, 2017
  • Previous Sale Contract Date: Oct 05, 2017
  • Previous Sale Amount: $680,000
  • Previous Sale Document Type: 36
Data used for valuation calculations is provided by RealtyHop, and other third party sources

Comparables

Unit
Status
Type
Beds
Baths
ft²
Price/ft²
Asking Price
Listed On
Closing Price
Sold On
HOA + Taxes

About Vista


Similar Homes for Sale

Currently no similar homes around

Nearby Rentals

Unit for rent at 1255 Rhea Place, VISTA, CA, 92084

$2,350 /mo

  • 1 Bed
  • 1 Bath
  • 700 ft²
1255 Rhea Place #A, VISTA, CA, 92084 Listing by Monty James


Frequently Asked Questions

When was property at 1612 Warmlands Avenue built and last sold?
The property at 1612 Warmlands Avenue was built in 1960 and last sold on Jun 9, 2020 for $0.
How much is this home worth?
The estimated value of the home located at 1612 Warmlands Avenue is $706,892.
What are some comparable homes to 1612 Warmlands Avenue?
There are currently no comparable homes to 1612 Warmlands Avenue.