Check Availability
Leander 78641
1612 High Lonesome
$1,049,500
↓ $51K (4.6%)
● House - For Sale

1612 High Lonesome

Leander, TX 78641
bedrooms
4 Beds
bathrooms
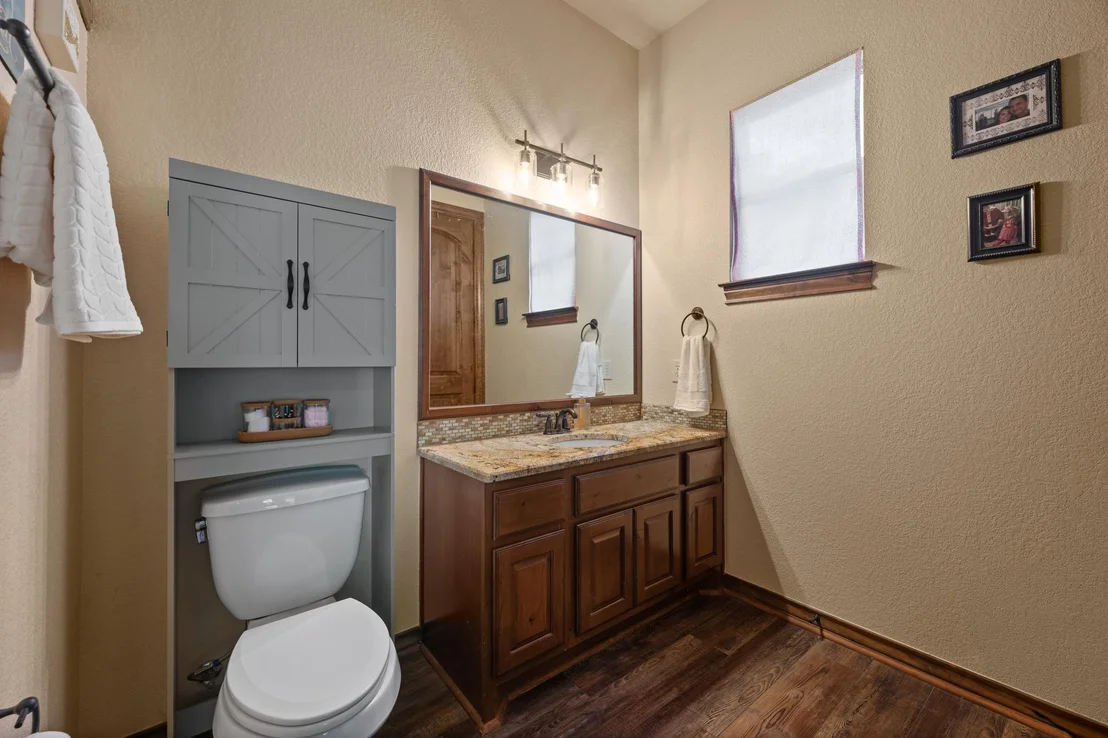
3 Baths, 1 Half Bath
square feet
3,106 Ft²
$7,000
Est. Monthly
$83
HOA / Fees

About This Property

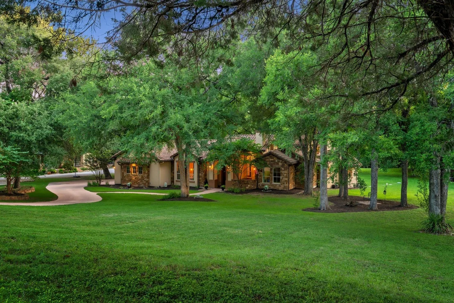
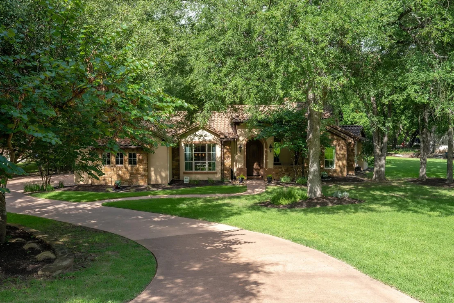
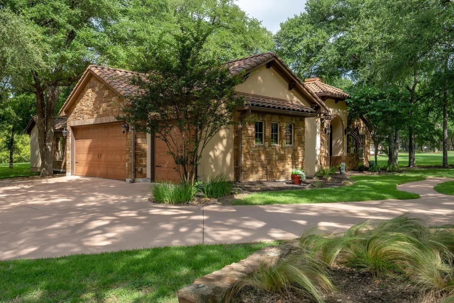
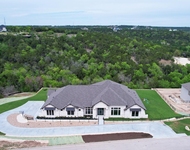
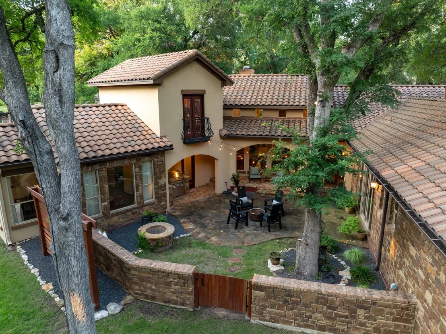
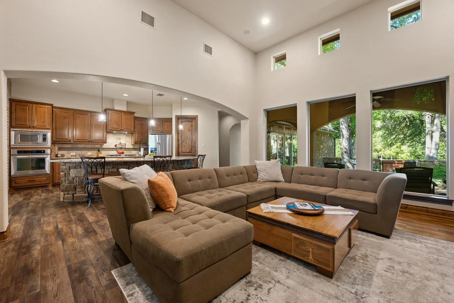
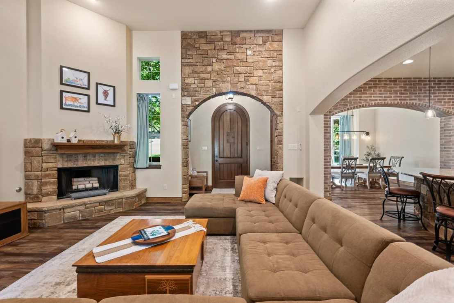
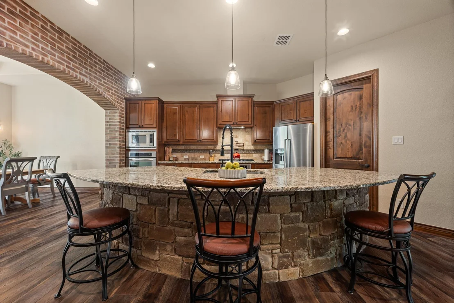
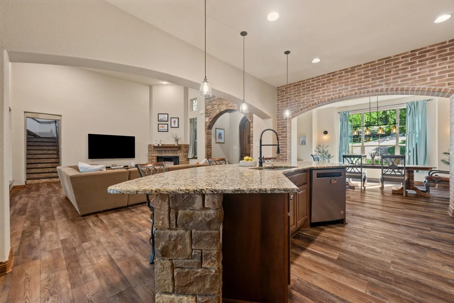
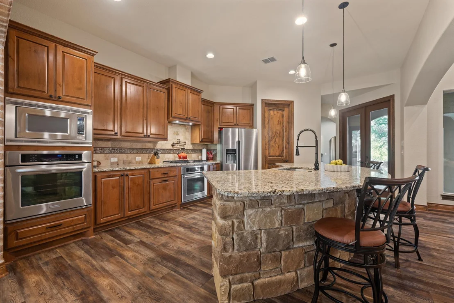
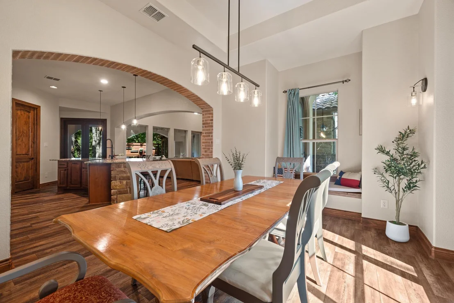
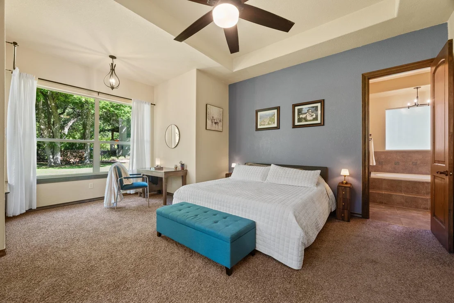
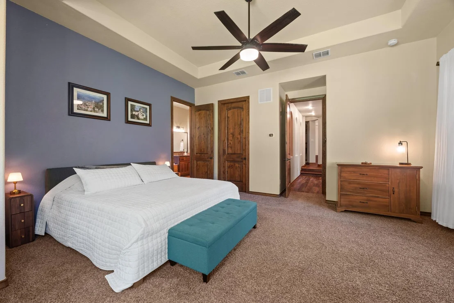
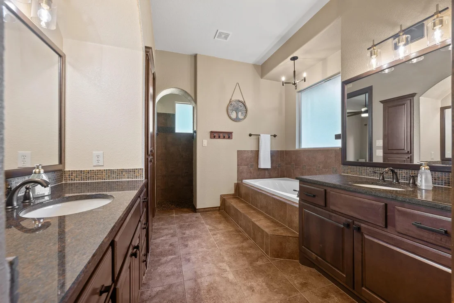
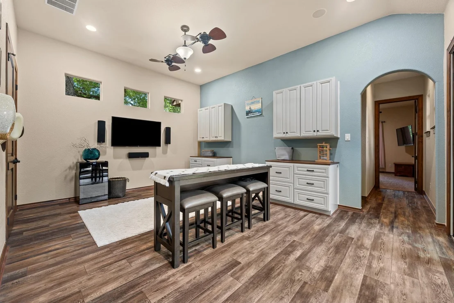
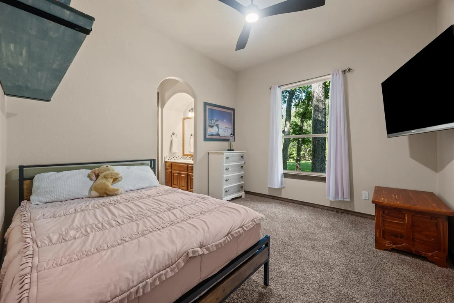
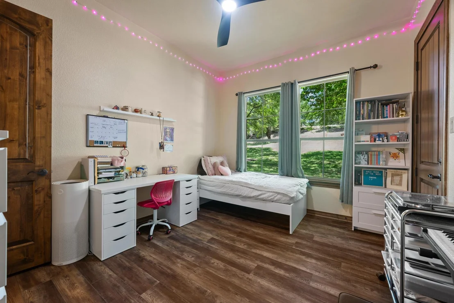
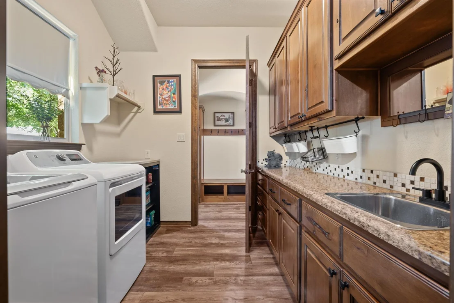
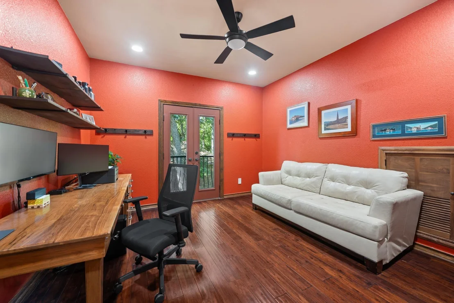
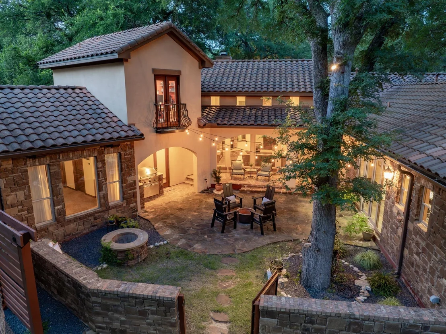
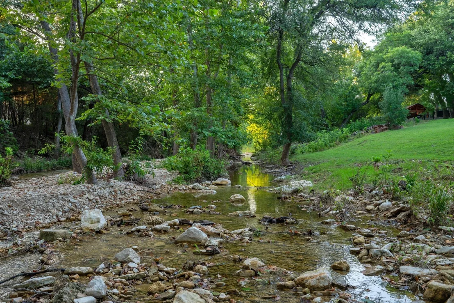
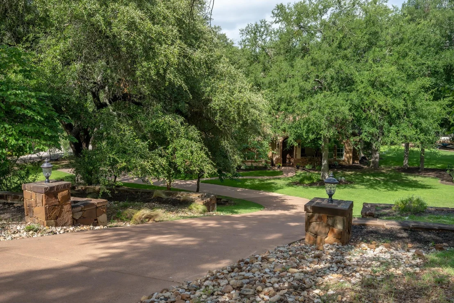
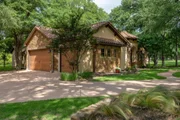
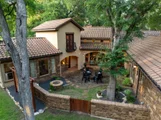
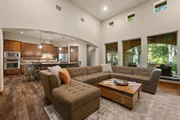
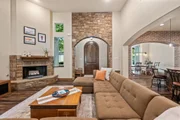
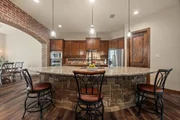
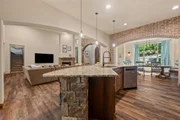
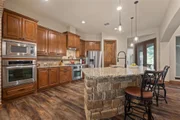
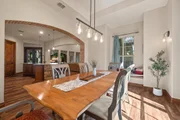
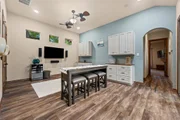
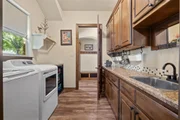
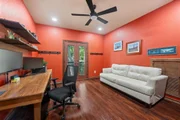
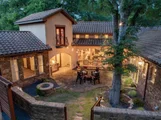
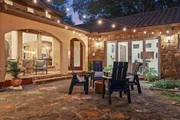
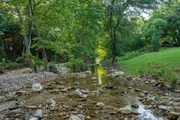
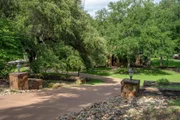
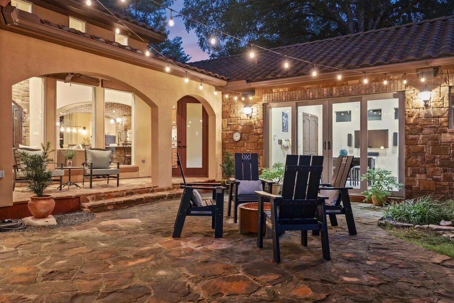
There is not another home like this in Grand Mesa at Crystal Falls, literally. Designed by award-winning Austin architect Jiri Hajek, the residence was created specifically for this property rather than adapted from a builder plan. The owners hold the original floorplan, making this the only home of its kind in the neighborhood. Set on 1.8 acres with more than 200' between the home and the road, the setting feels private from the moment you turn onto the driveway. Mature live oaks, cedar elms, and black walnut trees surround the property, while stucco, stacked stone, arched openings, a tile roof, and a Juliet balcony give the home the look of a Mediterranean villa hidden beneath the canopy. It was intentionally positioned to benefit from the shade, supporting its energy-efficient design while preserving the natural beauty. At the center is a private, tree-shaded courtyard that functions as a true outdoor living space. The home wraps around it, with expansive windows and multiple access points keeping the courtyard visually connected to the interior. Stone paving, cafe lights, mature trees, and stacked stone walls create an intimate setting. The property opens into a broad lawn framed by mature trees and continues to the center of Bloody Hollow Creek, giving the home a private gathering space and room to enjoy the acreage. Inside, the home lives primarily as a single story, with the main living areas and bedrooms downstairs and an upstairs office or flex space with a Juliet balcony. A soaring living room with views, arched openings, stone and brick accents, and rich wood details carries the architecture indoors, while the kitchen brings custom cabinetry, a generous island, and plenty of storage. More than anything, this home was designed around its setting, from the secluded approach and private courtyard to the expansive lawn and creek beyond. Its architecture, acreage, and seamless indoor-outdoor connection make it truly unlike anything else in the community.
Unit Size
3,106 Ft²
Days on Market
-
Land Size
1.85 acres
Price per sqft
$338
Property Type
House
Property Taxes
$1,763
HOA Dues
$83
Year Built
2010

Listed By

Payment Calculator

Cap Rate Calculator

Last updated: 2 months ago (Unlock MLS #ACT5571571)

Price History

Date / Event Date Event Price
Aug 27, 2026 Price Decreased $1,049,500
↓ $51K (4.6%)
Price Decreased
Jul 14, 2026 Listed by eXp Realty, LLC $1,100,000
Listed by eXp Realty, LLC

Property Highlights

Garage
Air Conditioning
Fireplace
Parking Details
Has Garage
Has Open Parking
Parking Features: Additional Parking, Attached, Driveway, Garage, Garage Door Opener, Garage Faces Side, Inside Entrance, Kitchen Level, Side By Side
Garage Spaces: 3
Interior Details
Half Bathrooms: 1
Full Bathrooms: 3
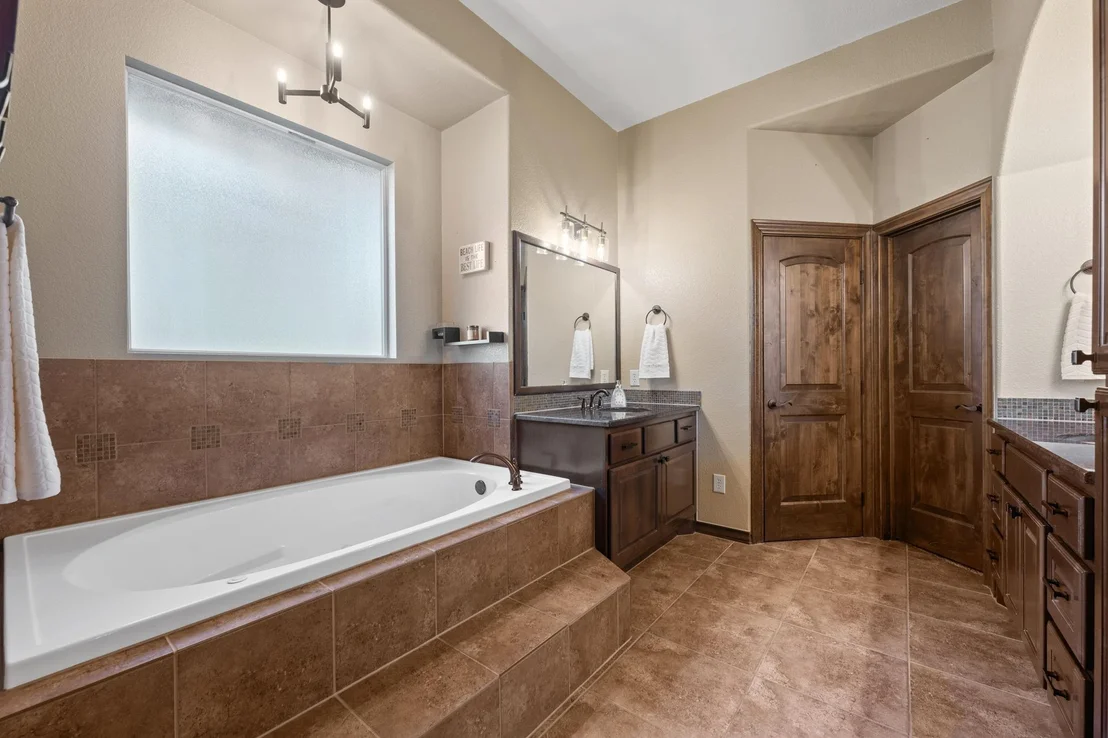
Interior Features: Breakfast Bar, Built-in Features, Ceiling Fan(s), Tray Ceiling(s), Granite Counters, Double Vanity, Eat-in Kitchen, Entrance Foyer, Kitchen Island, Open Floorplan, Pantry, Recessed Lighting, Soaking Tub, Storage, Walk-In Closet(s), Wired for Data, Wired for Sound, High Speed Internet, Ceiling-High, Interior Steps, Multiple Living Areas, Primary Bedroom on Main, Study/Home Office
Appliances: Convection Oven, Dishwasher, Gas Cooktop, Microwave, Double Oven, Stainless Steel Appliance(s), Water Heater, Tankless Water Heater, Water Softener Owned, Built-In Oven(s)
Flooring Type: Carpet, Tile, Wood
Has Fireplace
Fireplace Features: Living Room, Raised Hearth, Stone
Fireplaces: 1
Exterior Details
Square Footage: 3106
Square Footage Source: $0
Green Sustainability
Security Features: Carbon Monoxide Detector(s), Smoke Detector(s)
Property Condition: Resale
Year Built Source: Public Records
Year Built: 2010
Waterfront Features: None
Levels: Two
Other Structures: Outdoor Kitchen
Window Features: Vinyl Windows
Construction Materials: Spray Foam Insulation, Stone, Stucco, Masonry – Partial
Patio and Porch Features: Covered, Rear Porch
Pool Features: None
Lot Features: Back Yard, Front Yard, Gentle Sloping, Interior Lot, Landscaped, Private, Wooded, Views
Lot Size Area: 80768.95
Lot Size Units: Square Feet
Lot Size Acres: 1.8542
Lot Size Square Feet: 80768.95
Water Source: Public
Financial Details
Tax Map Number: 67
Tax Assessed Value: $915,209
Tax Annual Amount: $21,156
Utilities Details
Cooling Type: Ceiling Fan(s), Central Air
Heating Type: Central, Fireplace(s), Natural Gas
Sewer : Septic Tank
Location Details
HOA/Condo/Coop Fee Includes: Maintenance Grounds
HOA/Condo/Coop Amenities: Barbecue, Picnic Area, Trail(s)
HOA Fee: $83
HOA Fee Frequency: Monthly

Building Info

Overview

    General

  • Year Built: 2010
  • Effective Year Built: 2010
  • Building Count: 1
  • Bedroom Count: 4
  • Bathroom Count: 3
  • Full Bathrooms: 3
  • Partial Bathrooms: 3
  • Building Condition: 6
  • Building Quality: 7
  • Construction Type: 0
  • Building Style: 0
  • Exterior Walls Type: 0
  • Interior Walls Type: 0
  • Roof Shape Type: 8
  • Roof Cover Type: 18
  • Floor Count: 200
  • Floor Cover: 0
  • Basement Type: 0
  • Basement Area: 0
  • Garage Type: 1
  • Garage Square Area: 781
  • Parking Space Count: 3
  • Patio Type: 20
  • Porch Type: 7
  • Pool Type: 0

    Dimensions

  • Lot Size Square Feet: 80,767
  • Total Building Area: 3,887
  • Gross Building Area: 3,887
  • Building Area: 3,106
  • Building Area Measurement: L

    Heating and Cooling

  • Fireplace Count: 1
  • Air Conditioning: 1
  • Heating: 3
  • Heated Square Feet: 3,106
  • Heating Fuel Type: 0

    Utilities

  • Sewer System: 0
  • Water Service: 0

Building

  • Building Type: 0
  • Property Class: R
  • Subdivision: GRAND MESA AT CRYSTAL FALLS II SEC 6 AMD
  • Land Acres: 0000001854
  • Standard Land Use Code: 1001
  • County Land Use Code: A1
  • State Land Use Code: A1
  • Legal Description 1: LOT 67 GRAND MESA AT CRYSTAL FALLS II SEC 6 AMD LTS 65-68 BLK E

Neighborhood

  • School District Name: Leander Independent School District
  • School Tax School District: LEANDER ISD
  • Census Tract: 036000

Geography

  • Assessors Map Reference: 0510500312
  • Account Number: 770710
  • Parcel: 770710
  • Block: E
  • Lot: 67
  • Municipality: UNINCORPORATED COUNTY
  • Latitude: 30.5396
  • Longitude: -97.9015

    Address

  • Full Address: 1612 High Lonesome
  • Address - House Number: 1612
  • Address - Street Name: High Lonesome
  • State: TX
  • City Name: Leander
  • Carrier Code: R044
  • 4-Digit Zip Code: 3683
  • Zip Code: 78641

Valuation

    Tax

  • Tax Year: 2022
  • Tax Amount: $1,416,274
  • Tax Rate Code Area: 6F

    Appraisal Valuation

  • Standard Deviation: 0.2444
  • Valuation Date: Aug 09, 2023
  • Confidence Score: 65
  • Final Value: 1,012,584
  • High Value: 1,260,099
  • Low Value: 765,069

    Market Valuation

  • Market Total Value: $1,092,199
  • Market Land Value: $330,975
  • Market Improvement Value: $761,224

    Assessments Valuation

  • Assessed Year: 2023
  • Assessed Total Value: $756,371

    Exemptions

  • Homeowner Exemption: Yes

    Sales

  • Current Sale Contract Date: Aug 06, 2010
  • Current Sale Recording Date: Aug 09, 2010
  • Current Sale Price:
  • Current Sale Document Type: 21
  • Current Sale Input Document Number: 2010114639
Data used for valuation calculations is provided by RealtyHop, and other third party sources

Comparables

Unit
Status
Type
Beds
Baths
ft²
Price/ft²
Asking Price
Listed On
Closing Price
Sold On
HOA + Taxes

About Leander


Similar Homes for Sale

Currently no similar homes around

Nearby Rentals

Unit for rent at 604 Brave Face St, Leander, TX, 78641

$7,700 /mo

  • 5 Beds
  • 5 Baths
  • 4,628 ft²
604 Brave Face St, Leander, TX, 78641 Listing by Jack McLemore
Unit for rent at 3601 Easy Money St, Leander, TX, 78641

$6,995 /mo

  • 5 Beds
  • 5 Baths
  • 4,139 ft²
3601 Easy Money St, Leander, TX, 78641 Listing by Joseph Vandenhouten
Unit for rent at 432 Tinto St, Leander, TX, 78641

$3,000 /mo

  • 4 Beds
  • 2 Baths
  • 2,548 ft²
432 Tinto St, Leander, TX, 78641 Listing by Kristy Rioux


Frequently Asked Questions

When was property at 1612 High Lonesome built and last sold?
The property at 1612 High Lonesome was built in 2010 and last sold on Aug 6, 2010 for $418,800.
How much is this home worth?
The estimated value of the home located at 1612 High Lonesome is $1,037,106.
What are some comparable homes to 1612 High Lonesome?
There are currently no comparable homes to 1612 High Lonesome.