Check Availability
Arlington Heights 60004
1612 Fox Run Drive
$389,900
● House - For Sale

1612 Fox Run Drive

Arlington Heights, IL 60004
bedrooms
3 Beds
bathrooms
2 Baths, 1 Half Bath
square feet
1,600 Ft²
$3,130
Est. Monthly
$439
HOA / Fees

About This Property

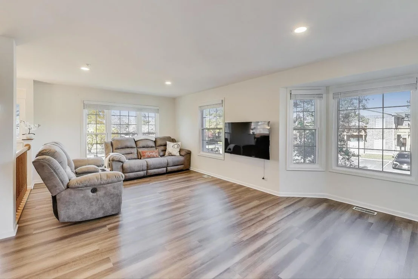
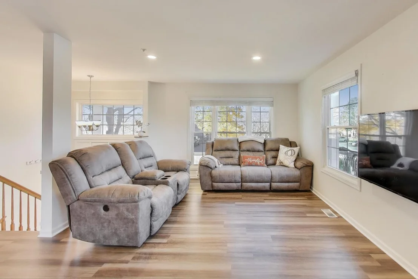
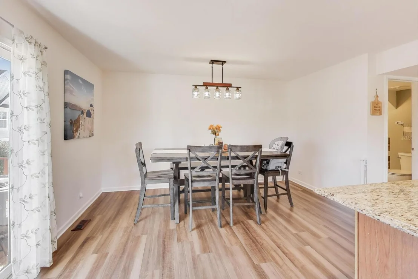
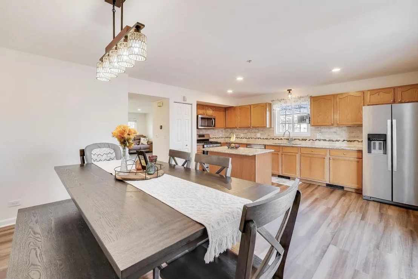
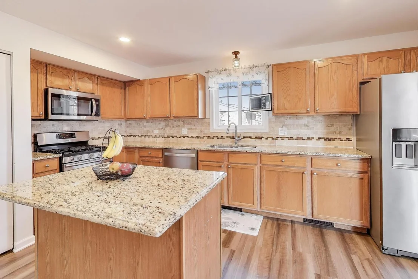
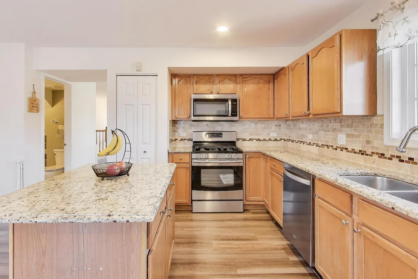
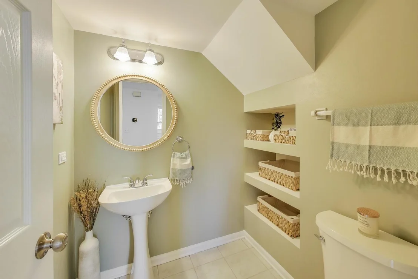
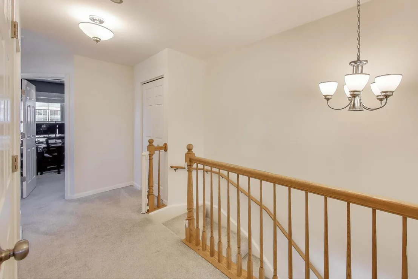
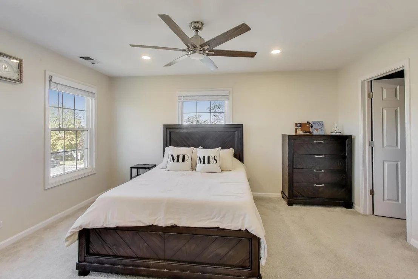
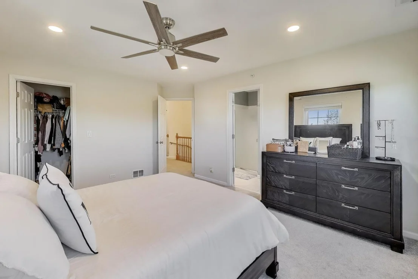
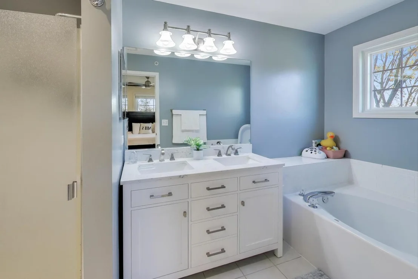
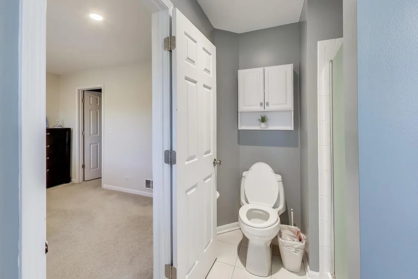
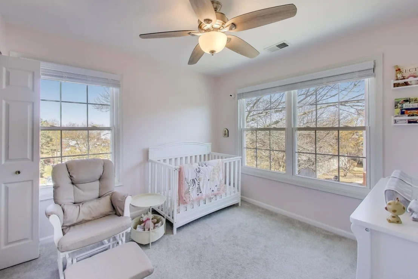
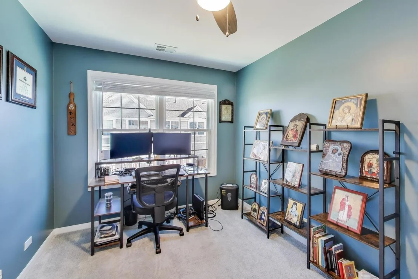
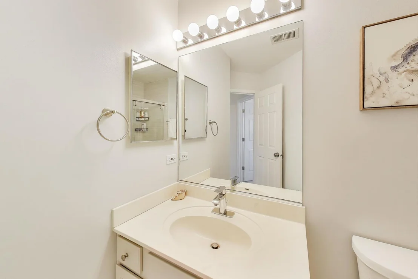
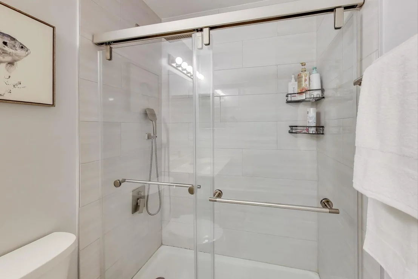
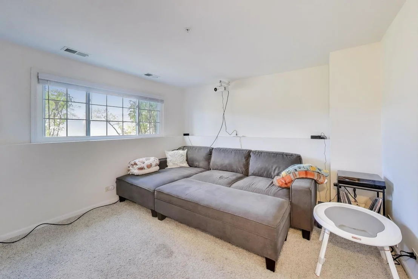
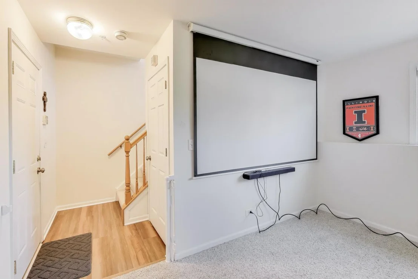
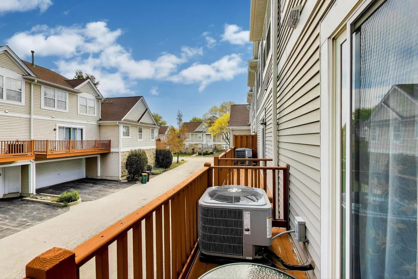
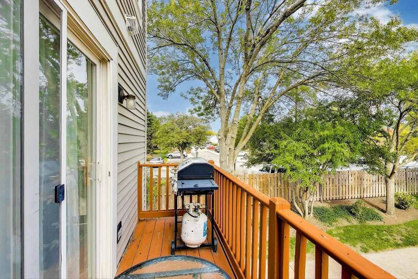
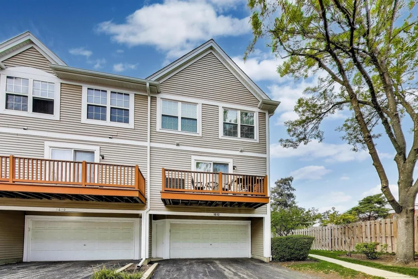
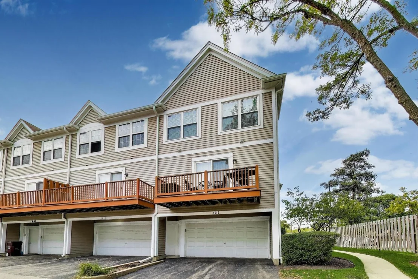
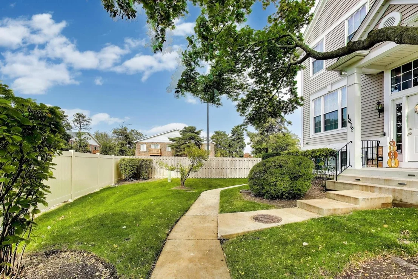
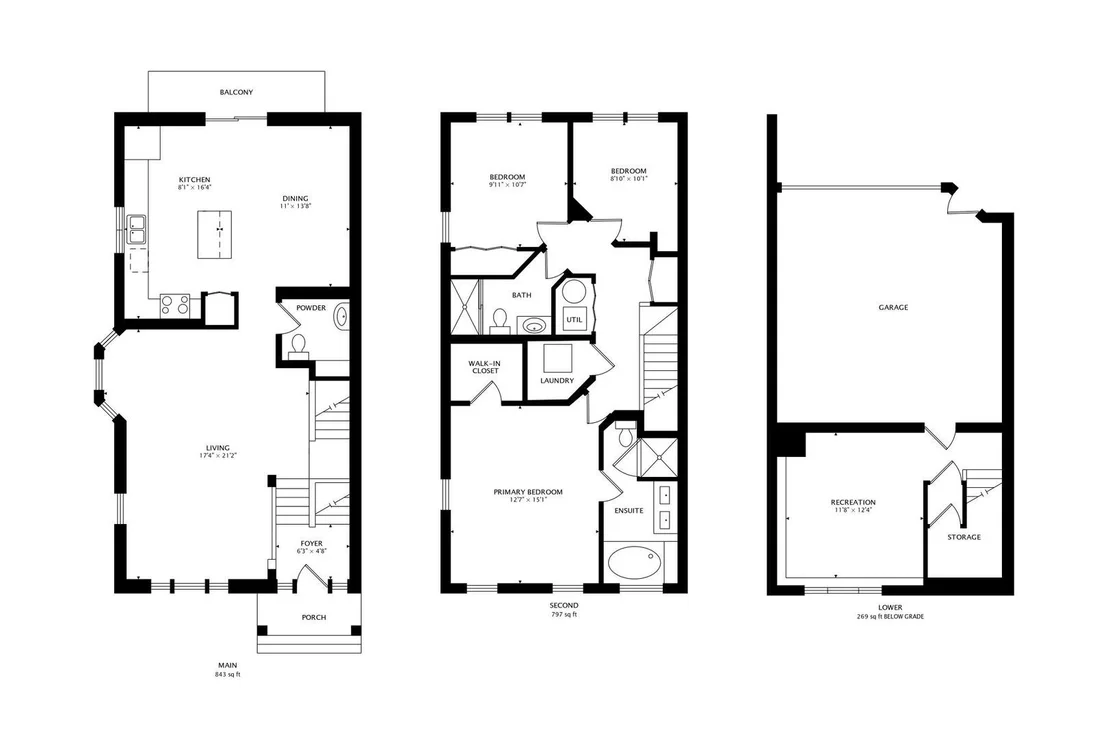
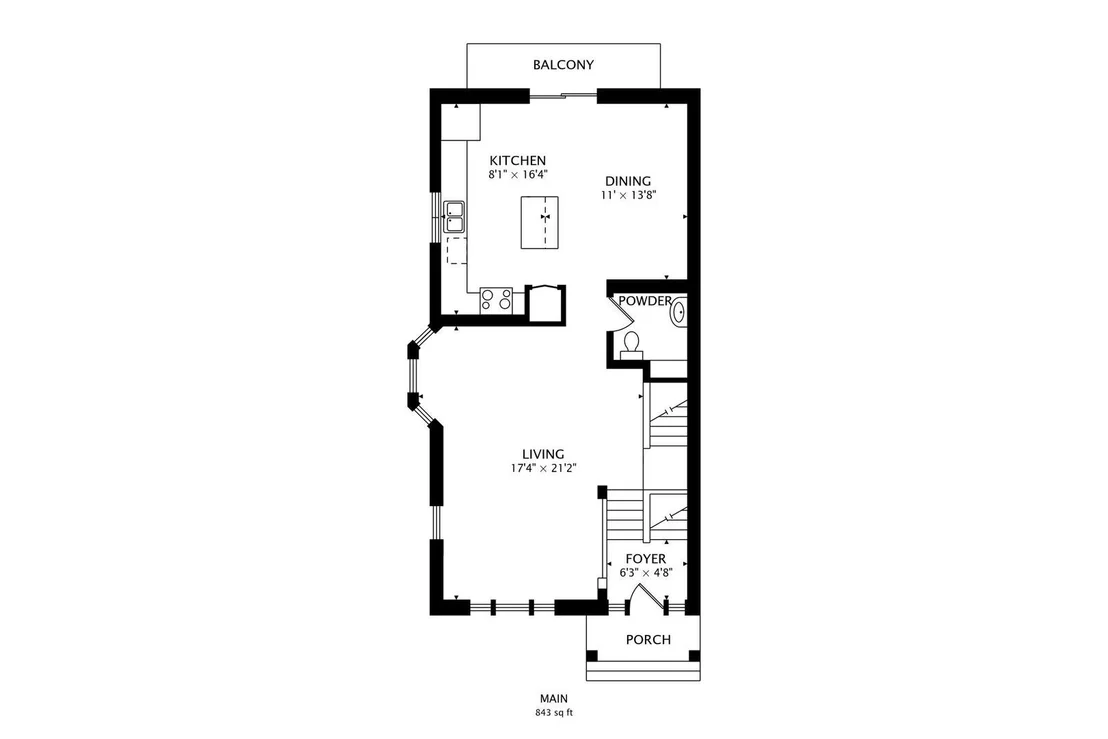
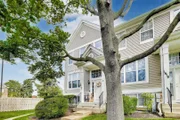
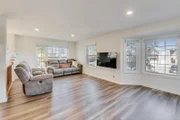
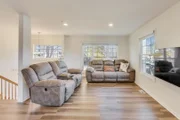
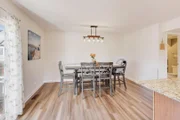
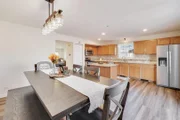
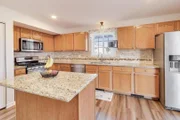
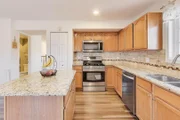
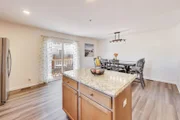
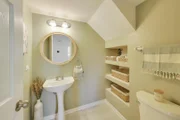
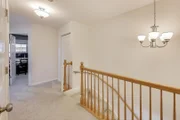
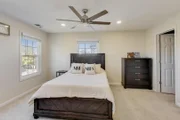
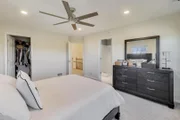
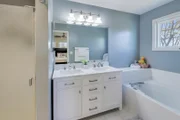
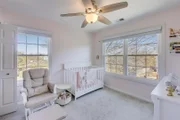
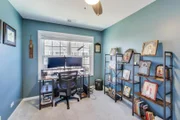
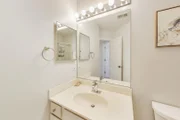
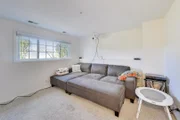
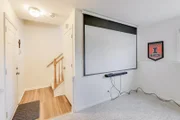
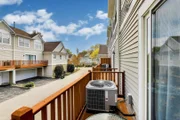
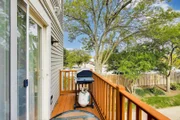
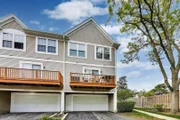
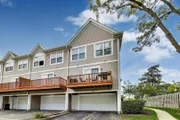
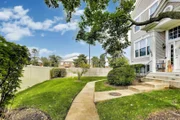
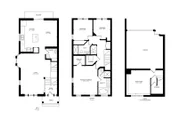
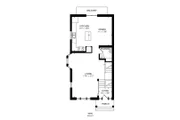
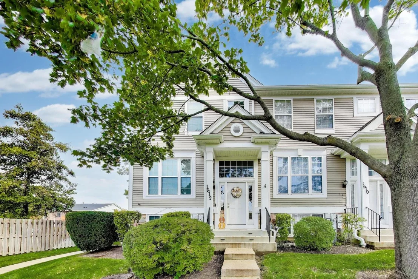
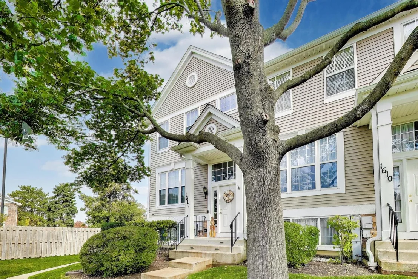
Discover the perfect blend of comfort and convenience in this sought-after end-unit townhome located in the desirable Aspen Place community of Arlington Heights. The main level offers an inviting, airy atmosphere characterized by tasteful luxury vinyl plank flooring, a fresh neutral palette fully repainted in 2023, extensive recessed lighting, and an abundance of natural light. At the heart of the home, the spacious kitchen features maple cabinetry, granite countertops, an elegant backsplash, and a full suite of stainless steel appliances, with a sliding door providing seamless access to a private balcony perfect for summer grilling. Upstairs, you will find three well-appointed bedrooms, including a primary suite boasting a generously sized en-suite bathroom with an updated dual-bowl vanity, a soaking tub, and a separate walk-in shower. The finished lower-level recreation room, currently utilized as a home theatre, offers versatile space for an office, playroom, or guest suite, complemented by west-facing windows and ample storage. Significant recent upgrades provide peace of mind, including a new roof (2021), a 2024 washer and dryer, a 2023 furnace and A/C, and a 2017 water heater. Complete with an oversized two-car garage, additional driveway parking, this turnkey home is ideally situated near Lake Arlington, premier shopping, dining, and the Metra. Served by Buffalo Grove High School.
Unit Size
1,600 Ft²
Days on Market
-
Land Size
-
Price per sqft
$244
Property Type
House
Property Taxes
$776
HOA Dues
$439
Year Built
1998

Payment Calculator

Cap Rate Calculator

Property Highlights

Air Conditioning
Garage
Parking Details
Has Garage
Parking Features: Asphalt, Garage Door Opener, Garage, Attached, Yes
Garage Spaces: 2
Interior Details
Half Bathrooms: 1
Full Bathrooms: 2
Interior Features: Walk-In Closet(s)
Appliances: Range, Microwave, Dishwasher, Refrigerator, Washer, Dryer, Disposal
Flooring Type: Laminate
Laundry Features: Upper Level, Gas Dryer Hookup, In Unit
Rooms: 7
Basement: Finished, Partial
Exterior Details
Has Property Attached
Square Footage: 1600
Square Footage Source: $0
Year Built: 1999
Construction Materials: Vinyl Siding
Patio and Porch Features: Deck
Lot Size Dimensions: COMMON
Water Source: Lake Michigan
Financial Details
Tax Annual Amount: $9,313
Utilities Details
Cooling Type: Central Air
Heating Type: Natural Gas, Forced Air
Sewer : Public Sewer
Location Details
HOA/Condo/Coop Fee Includes: Water, Insurance, Maintenance Grounds, Snow Removal, Exterior Maintenance, Scavenger
HOA Fee: $439
HOA Fee Frequency: Monthly

Building Info

Overview

    General

  • Year Built: 1998
  • Effective Year Built: 1998
  • Building Count: 1
  • Total Rooms: 6
  • Bedroom Count: 3
  • Bathroom Count: 3
  • Full Bathrooms: 2
  • Partial Bathrooms: 3
  • Building Condition: 6
  • Building Quality: 7
  • Construction Type: 6
  • Building Style: 10
  • Exterior Walls Type: 17
  • Interior Walls Type: 0
  • Roof Shape Type: 0
  • Roof Cover Type: 15
  • Floor Count: 200
  • Living Units: 4
  • Floor Cover: 0
  • Basement Type: 3
  • Basement Area: 0
  • Garage Type: 1
  • Parking Space Count: 2
  • Patio Type: 0
  • Porch Type: 0
  • Pool Type: 0

    Dimensions

  • Lot Size Square Feet: 1,687
  • Total Building Area: 1,600
  • Gross Building Area: 1,600
  • Building Area: 1,600
  • Building Area Measurement: L

    Heating and Cooling

  • Air Conditioning: 1
  • Heating: 24
  • Heated Square Feet: 1,600
  • Heating Fuel Type: 0

    Utilities

  • Sewer System: 1
  • Water Service: 2

Building

  • Building Type: 0
  • Property Class: R
  • Subdivision: ASPEN PLACE PUD
  • Land Acres: 0000000039
  • Standard Land Use Code: 1002
  • County Land Use Code: 2-95

Neighborhood

  • School District Name: Township High School District 214
  • Census Tract: 803007

Geography

  • District: 38
  • Parcel: 03-09-302-038-0000
  • Lot: 1612
  • Meridian: SEC 09 TWN 42N RNG 11E
  • Municipality: WHEELING
  • Latitude: 42.1254
  • Longitude: -87.9638

    Address

  • Full Address: 1612 Fox Run Dr
  • Address - House Number: 1612
  • Address - Street Name: Fox Run
  • Address - Suffix Type: Dr
  • State: IL
  • City Name: Arlington Heights
  • Carrier Code: C078
  • 4-Digit Zip Code: 2763
  • Zip Code: 60004

Valuation

    Tax

  • Tax Year: 2022
  • Tax Amount: $679,292
  • Tax Rate Code Area: 38016

    Appraisal Valuation

  • Standard Deviation: 0.2301
  • Valuation Date: Mar 20, 2024
  • Confidence Score: 68
  • Final Value: 337,938
  • High Value: 415,710
  • Low Value: 260,166

    Market Valuation

  • Market Total Value: $261,630
  • Market Land Value: $50,000
  • Market Improvement Value: $211,630

    Assessments Valuation

  • Assessed Year: 2023
  • Assessed Total Value: $26,163
  • Assessed Land Value: $5,000
  • Assessed Improvements Value: $21,163

    Sales

  • Current Sale Contract Date: Aug 08, 2023
  • Current Sale Recording Date: Aug 23, 2023
  • Current Sale Price:
  • Current Sale Document Type: 71
  • Current Sale Input Document Number: 16001
  • Previous Sale Recording Date: Oct 08, 2009
  • Previous Sale Contract Date: Sep 29, 2009
  • Previous Sale Amount: $265,000
  • Previous Sale Document Type: 71
Data used for valuation calculations is provided by RealtyHop, and other third party sources

Comparables

Unit
Status
Type
Beds
Baths
ft²
Price/ft²
Asking Price
Listed On
Closing Price
Sold On
HOA + Taxes

About Arlington Heights


Similar Homes for Sale

Currently no similar homes around

Nearby Rentals

Unit for rent at 476 Raupp Boulevard, Buffalo Grove, IL, 60089

$2,900 /mo

  • 3 Beds
  • 1 Bath
  • 1,625 ft²
476 Raupp Boulevard, Buffalo Grove, IL, 60089 Listing by Anzhalika Tkachenka
Unit for rent at 250 Mchenry Road, IL, 60089

$4,088 /mo

  • 3 Beds
  • 2 Baths
  • 1,700 ft²
250 Mchenry Road #C1, IL, 60089 Listing by Sherry Mustafov
Unit for rent at 1229 Nova Court, Wheeling, IL, 60090

$2,090 /mo

  • 2 Beds
  • 1 Bath
  • 950 ft²
1229 Nova Court #1229, Wheeling, IL, 60090 Listing by Joseph Deardurff


Frequently Asked Questions

When was property at 1612 Fox Run Drive built and last sold?
The property at 1612 Fox Run Drive was built in 1998 and last sold on Aug 8, 2023 for $325,000.
How much is this home worth?
The estimated value of the home located at 1612 Fox Run Drive is $398,374.
What are some comparable homes to 1612 Fox Run Drive?
There are currently no comparable homes to 1612 Fox Run Drive.