See Home Value
Hoffman Estates 60192
1612 Bur Oak Drive
$775,000
● House - Off Market

1612 Bur Oak Drive

Hoffman Estates, IL 60192
bedrooms
4 Beds
bathrooms
3 Baths, 1 Half Bath
square feet
5,193 Ft²
$5,229
Est. Monthly
$57
HOA / Fees

About This Property

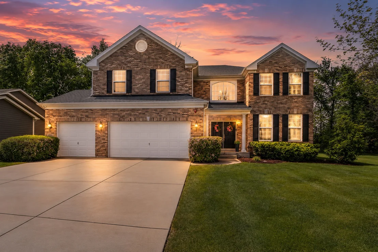
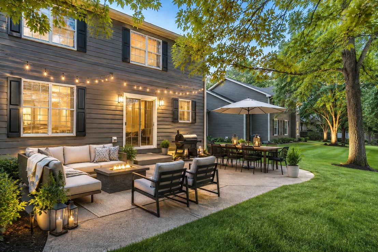
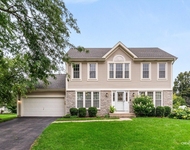
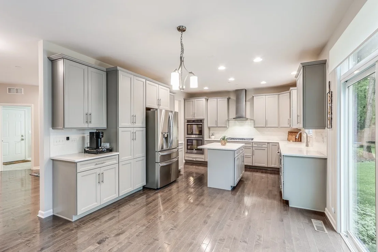
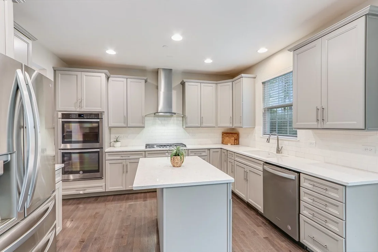
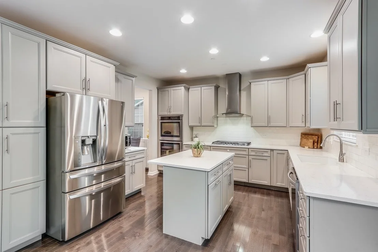
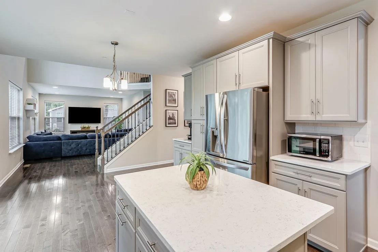
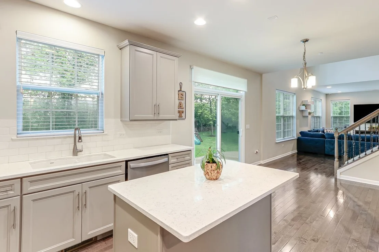
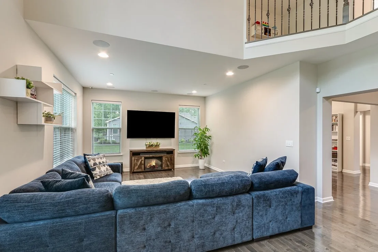
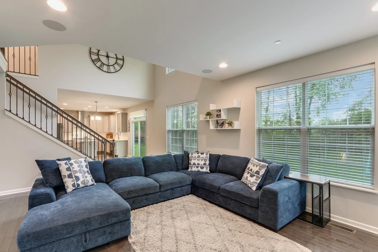
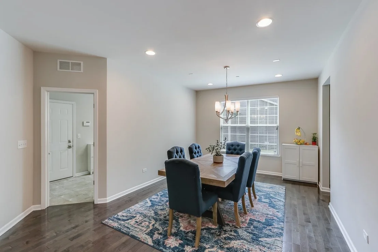
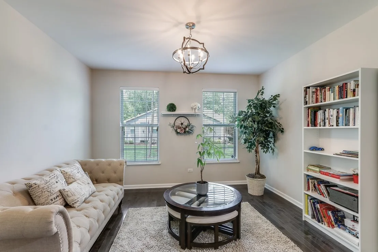
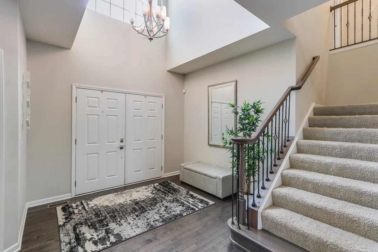
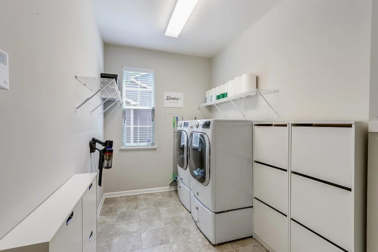
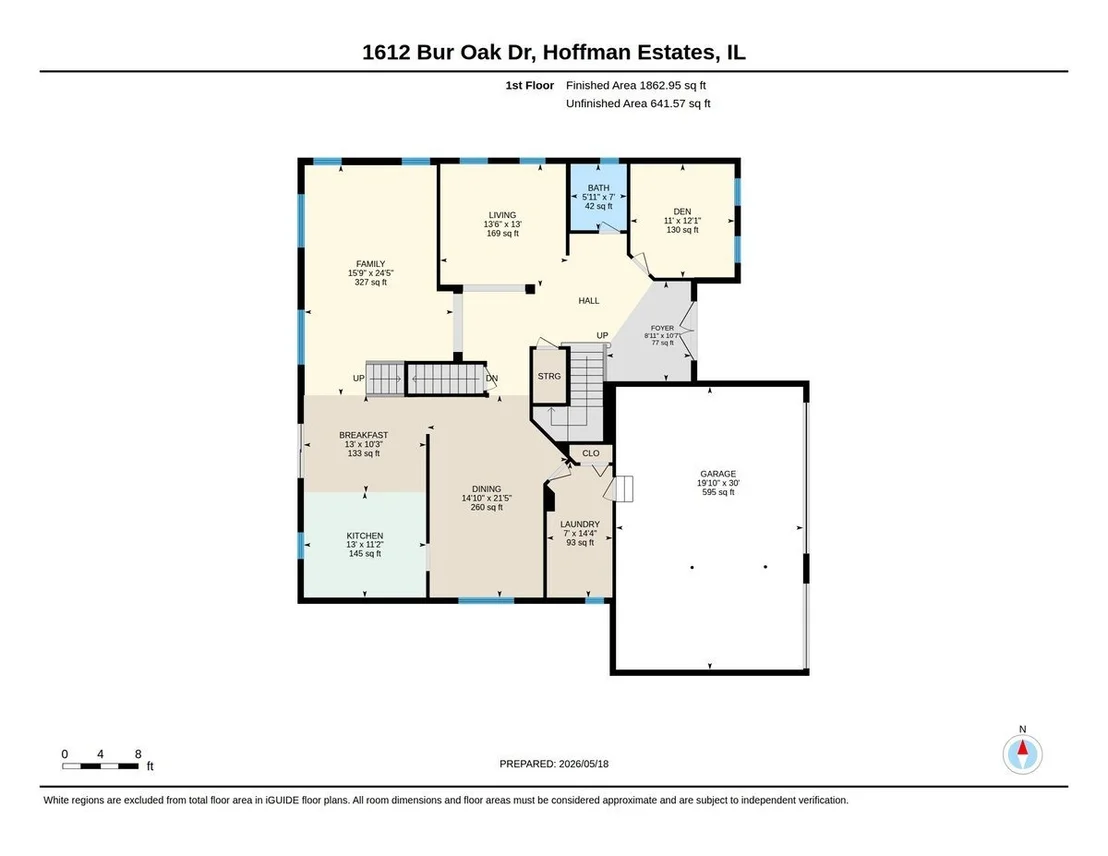
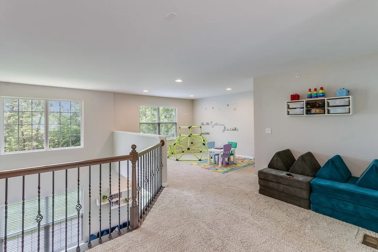
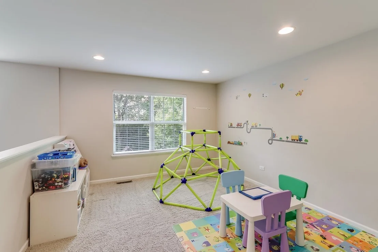
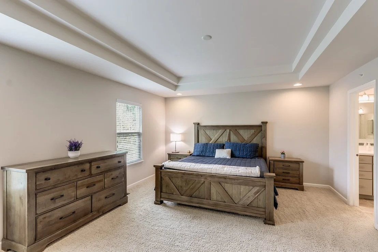
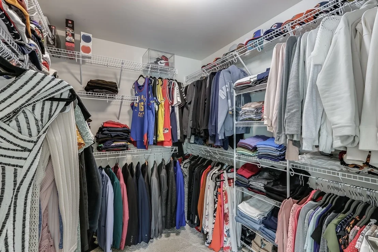
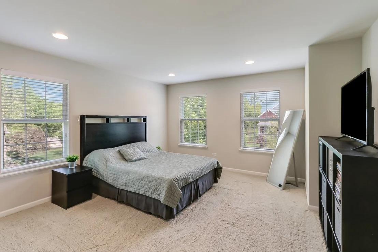
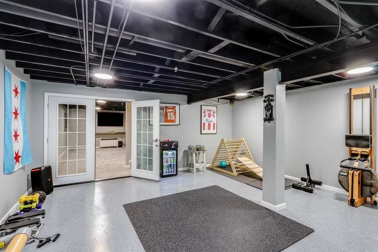
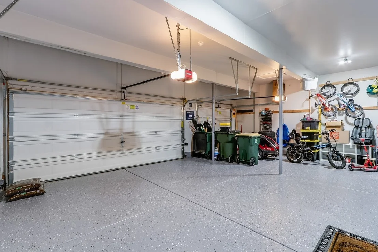
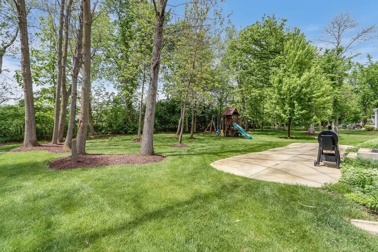
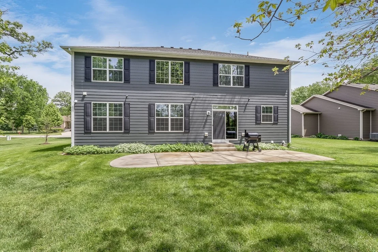
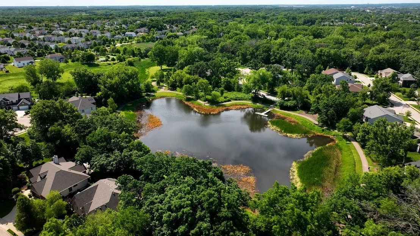
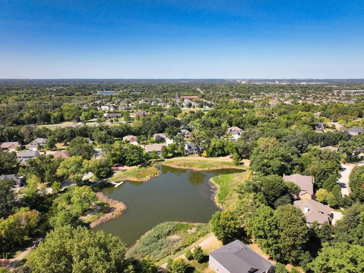
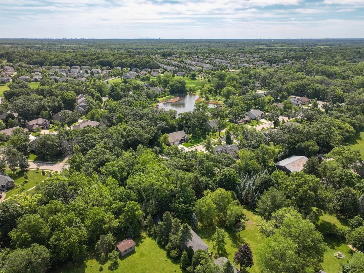
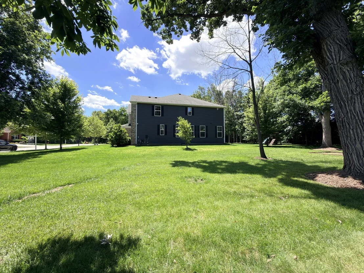
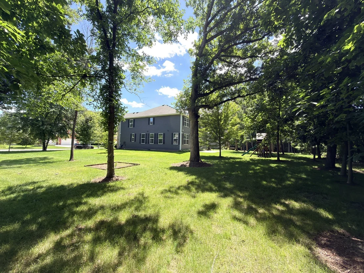
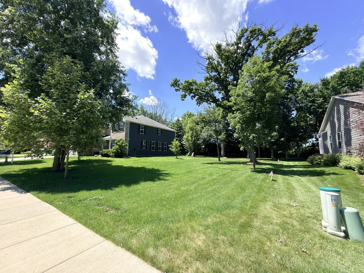
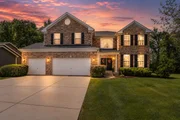
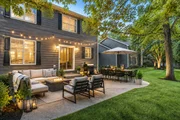
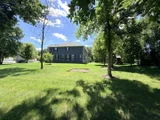
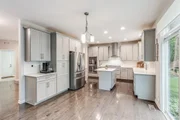
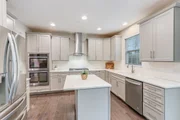
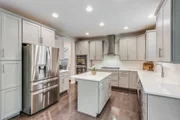
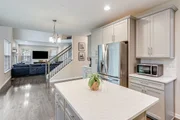
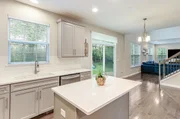
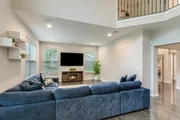
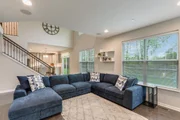
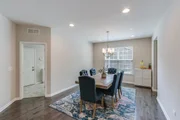
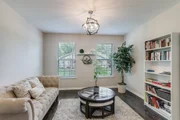
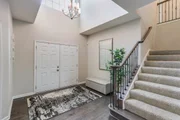
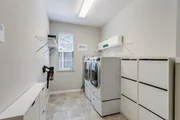
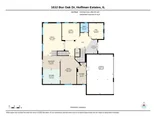
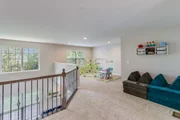
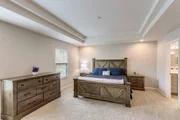
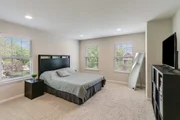
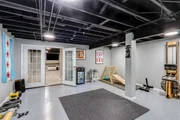
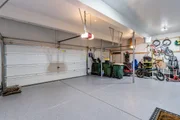
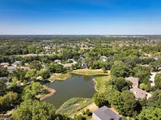
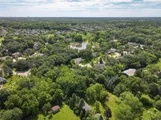
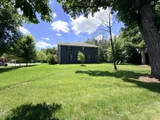
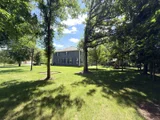
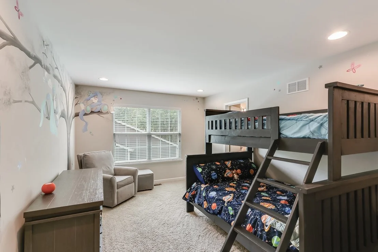
Experience elevated luxury living in this east-facing home, on one of the largest lots in the highly sought-after Devonshire Woods community of Hoffman Estates-a hidden gem known for its serene setting, mature trees, and lifestyle-driven amenities. Be sure to view the video tour for a full experience of this exceptional home. Built in 2018 and offering over 5,100 square feet of thoughtfully designed living space, this two-story residence sits on an expansive 0.45-acre oversized lot, delivering the perfect balance of sophistication, comfort, and functionality.  A grand foyer welcomes you with a stunning front staircase, soaring 9-foot ceilings, and wide-open hallways that create an airy, elegant feel throughout. The sun-filled main level is designed for both everyday living and entertaining, featuring a spacious living area with surround sound system that flows seamlessly into the chef's kitchen. Outfitted with quartz countertops, a large center island, stainless steel appliances, sleek vent hood, and 42-inch cabinetry, this kitchen is as functional as it is beautiful. An oversized dining room sits just off the kitchen-ideal for hosting gatherings and holidays-while a sliding glass door leads to the patio and expansive backyard for effortless indoor-outdoor living.  A private main-level den offers flexibility as a home office or potential guest bedroom, conveniently located next to a half bath-perfect for multi-generational living. An additional flex space provides endless possibilities for a playroom, lounge, or second sitting area. The mudroom and laundry room are ideally positioned off the 3-car garage, which features epoxy flooring, high ceilings, and an EV charger. Upstairs, retreat to the luxurious primary suite complete with tray ceilings, a spa-inspired bath featuring separate dual vanities, and an oversized walk-in closet. Three additional bedrooms offer generous space, including one en-suite and a Jack-and-Jill bath connecting the others. An oversized loft completes the upper level, providing the perfect space for a second living area, media room, or work-from-home setup.  The fully finished basement expands your living space with a large entertainment area, dedicated gym, and separate storage-perfectly blending function and comfort.  Step outside to your private backyard oasis featuring a concrete patio, mature trees for added privacy, and a built-in playset-ideal for entertaining or relaxing. The home's exterior showcases timeless curb appeal with Hardie board siding, modern architectural lines, shutters, and a charming front porch. Additional highlights include smart home technology and a built-in water suppression system for added peace of mind.  Devonshire Woods offers a lifestyle unlike any other, with scenic ponds and pier access, walking paths, playground, basketball court, and disc golf. Enjoy being just minutes from the expressway, major arterial roads, shopping, dining, and everyday conveniences including Starbucks and Target, along with Metra access, forest preserves, and top-tier park district amenities.

Unit Size
5,193 Ft²
Days on Market
-
Land Size
0.46 acres
Price per sqft
$152
Property Type
House
Property Taxes
$1,298
HOA Dues
$57
Year Built
2016

Payment Calculator

Cap Rate Calculator

Property Highlights

Garage
Air Conditioning

Building Info

Overview

    General

  • Year Built: 2016
  • Effective Year Built: 2016
  • Building Count: 1
  • Total Rooms: 9
  • Bedroom Count: 4
  • Bathroom Count: 4
  • Full Bathrooms: 3
  • Partial Bathrooms: 4
  • Building Condition: 6
  • Building Quality: 7
  • Construction Type: 6
  • Building Style: 34
  • Exterior Walls Type: 17
  • Interior Walls Type: 0
  • Roof Shape Type: 0
  • Roof Cover Type: 15
  • Floor Count: 200
  • Floor Cover: 0
  • Basement Type: 3
  • Basement Area: 0
  • Garage Type: 1
  • Parking Space Count: 3
  • Patio Type: 0
  • Porch Type: 0
  • Pool Type: 0

    Dimensions

  • Lot Size Square Feet: 20,001
  • Total Building Area: 4,128
  • Gross Building Area: 4,128
  • Building Area: 4,128
  • Building Area Measurement: L

    Heating and Cooling

  • Fireplace Count: 1
  • Air Conditioning: 1
  • Heating: 24
  • Heated Square Feet: 4,128
  • Heating Fuel Type: 0

    Utilities

  • Sewer System: 0
  • Water Service: 0

Building

  • Building Type: 0
  • Property Class: R
  • Subdivision: DEVONSHIRE WOODS ESTATES CONSOLIDATION
  • Land Acres: 0000000459
  • Standard Land Use Code: 1001
  • County Land Use Code: 2-08

Neighborhood

  • School District Name: School District U-46
  • Census Tract: 804403

Geography

  • District: 18
  • Parcel: 06-08-101-027-0000
  • Municipality: HANOVER
  • Latitude: 42.054
  • Longitude: -88.234

    Address

  • Full Address: 1612 Bur Oak Dr
  • Address - House Number: 1612
  • Address - Street Name: Bur Oak
  • Address - Suffix Type: Dr
  • State: IL
  • City Name: Hoffman Estates
  • Carrier Code: C003
  • 4-Digit Zip Code: 4646
  • Zip Code: 60192

Valuation

    Tax

  • Tax Year: 2022
  • Tax Amount: $1,516,657
  • Tax Rate Code Area: 18039

    Appraisal Valuation

  • Standard Deviation: 0.2176
  • Valuation Date: Mar 20, 2024
  • Confidence Score: 70
  • Final Value: 636,197
  • High Value: 774,641
  • Low Value: 497,752

    Market Valuation

  • Market Total Value: $540,000
  • Market Land Value: $70,000
  • Market Improvement Value: $470,000

    Assessments Valuation

  • Assessed Year: 2023
  • Assessed Total Value: $54,000
  • Assessed Land Value: $7,000
  • Assessed Improvements Value: $47,000

    Sales

  • Current Sale Contract Date: Jan 08, 2021
  • Current Sale Recording Date: Feb 25, 2021
  • Current Sale Price:
  • Current Sale Document Type: 71
  • Current Sale Input Document Number: 2105601395

    Financing

  • First Mortgage Financing Type: FIX
Data used for valuation calculations is provided by RealtyHop, and other third party sources

Comparables

Unit
Status
Type
Beds
Baths
ft²
Price/ft²
Asking Price
Listed On
Closing Price
Sold On
HOA + Taxes

About Hoffman Estates


Similar Homes for Sale

Currently no similar homes around

Nearby Rentals

Unit for rent at 682 Dickie Avenue, Elgin, IL, 60120

$2,950 /mo

  • 3 Beds
  • 3 Baths
  • 2,087 ft²
682 Dickie Avenue, Elgin, IL, 60120 Listing by Ken Bruderle
Unit for rent at 821 Bode Road, Elgin, IL, 60120

$1,350 /mo

  • 1 Bed
  • 1 Bath
  • 616 ft²
821 Bode Road #8, Elgin, IL, 60120 Listing by Monica Vargas
Unit for rent at 920 Fairfax Court, Elgin, IL, 60120

$3,400 /mo

  • 4 Beds
  • 2 Baths
  • 1,980 ft²
920 Fairfax Court, Elgin, IL, 60120 Listing by Matthew Lysien


Frequently Asked Questions

When was property at 1612 Bur Oak Drive built and last sold?
The property at 1612 Bur Oak Drive was built in 2016 and last sold on Jan 8, 2021 for $512,500.
How much is this home worth?
The estimated value of the home located at 1612 Bur Oak Drive is $817,918.
What are some comparable homes to 1612 Bur Oak Drive?
There are currently no comparable homes to 1612 Bur Oak Drive.