See Home Value
$580,000
● House - Off Market

16118 Skyridge Drive

Riverside, CA 92503
bedrooms
3 Beds
bathrooms
2 Baths, 1 Half Bath
square feet
2,956 Ft²
$883,501
RealtyHop Estimate
47.52%
Since Jun 1, 2019
National-US
Primary Model

About This Property

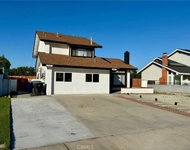
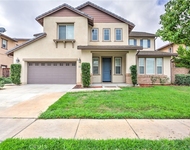
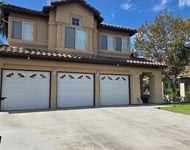
Welcome to this Turnkey Single Story Home in the Lake Hills Reserve Community! A RARE FIND! The Charming Home offers 3 High Ceiling Bedrooms with ceiling fans, 2.5 Bathrooms and 2 car attached Garage. Grand Family Room with Fireplace and formal Living Room leading to the Dining Room with accent wall paint. Plantation shutters, laminated wood flooring, and recessed lighting throughout. The Kitchen is equipped with stainless steel appliances and features a nook area, granite counter tops, backsplash, microwave, double ovens, a large pantry closet, and a 5 burner gas stove. The Master Bedroom has 2 oversized walk-in closets and French doors that open to the Entertainer's Backyard. The Master Bathroom showcases a custom shower, a Jacuzzi bath tub and 2 sinks. Both Bathrooms provide double sinks, custom tile flooring and custom paint in the Powder room. The large Laundry Room also has custom tile flooring, custom cabinetry and a sink. Large Office area with high ceiling. The Entertainer's Backyard has a built-in barbeque, covered patio, landscape lighting, and exceptional panoramic city/mountain views. A perfect space for entertaining your friends and family in style. Located in the Alvord School District. A MUST SEE!!
Unit Size
2,956 Ft²
Days on Market
98 days
Land Size
0.33 acres
Price per sqft
$203
Property Type
House
Property Taxes
-
HOA Dues
$158
Year Built
2006

Payment Calculator

Cap Rate Calculator

Last updated: 4 months ago (CRMLS #OC19034102)

Price History

Date / Event Date Event Price
Jul 26, 2024 Sold
Sold
Jul 10, 2024 Listed by Keller Williams Realty $1,025,000
Listed by Keller Williams Realty
Lake Hills Reserve is a highly desirable hilltop community in Riverside and this TOTALLY UPGRADED AND TURNKEY single-story gem boasts some of the BEST CITY LIGHT VIEWS ON THE HILL!! Inside, a grand foyer with a 14' ceiling welcomes you. Throughout the home, 10-foot ceilings with crown molding and plantation shutters create an airy ambiance. The front hosts 2 bedrooms, a shared bath, laundry, and a den THAT CAN EASILY BE MADE INTO A 4TH BEDROOM. Down the hall are the living and dining room and a guest bathroom leading to the heart of the home -- the open kitchen and family room with a cozy fireplace. The primary suite, with slider access to the backyard, offers a spa-like bath and two walk-in closets -- one could practically be a small bedroom itself! The garage is a 3-car tandem with plenty of room for storage. The 1/3 acre lot is exquisitely designed with outdoor entertaining in mind -- seating area, stone fireplace, above-ground pool, STUNNING views! The exclusive community of Lake Hills Reserve offers its residents an ideal mountaintop locale removed from city life, yet close to Riverside’s many cultural and educational amenities and near all the shopping attractions! In addition to the hiking, stunning sunsets, the quiet, and panoramic mountaintop views in this patrol-guarded community, residents enjoy a private residents club including a swimming pool, playground, park, an open-air fireplace pavilion, and the HIGHLY rated Lake Hills Elementary School. This is an ideal location for commuters as the 91 FWY & Metro-link are both VERY close by. Are you ready for the Lake Hills Reserve lifestyle…?
May 20, 2019 Sold
Sold
Feb 11, 2019 Listed by First Team Real Estate $598,888
Listed by First Team Real Estate

Property Highlights

Garage
Air Conditioning
Fireplace
With View

Building Info

Overview

    General

  • Year Built: 2006
  • Effective Year Built: 2006
  • Building Count: 1
  • Bedroom Count: 3
  • Bathroom Count: 3
  • Full Bathrooms: 2
  • Partial Bathrooms: 3
  • Building Condition: 0
  • Building Quality: 4
  • Construction Type: 17
  • Building Style: 0
  • Exterior Walls Type: 0
  • Interior Walls Type: 0
  • Roof Shape Type: 0
  • Roof Cover Type: 18
  • Floor Count: 100
  • Living Units: 1
  • Floor Cover: 0
  • Basement Type: 0
  • Basement Area: 0
  • Garage Type: 1
  • Garage Square Area: 639
  • Parking Space Count: 2
  • Patio Type: 0
  • Porch Type: 0
  • Pool Type: 0

    Dimensions

  • Lot Size Square Feet: 14,375
  • Total Building Area: 3,595
  • Gross Building Area: 3,595
  • Building Area: 2,956
  • Building Area Measurement: L

    Heating and Cooling

  • Fireplace Count: 1
  • Air Conditioning: 1
  • Heating: 3
  • Heated Square Feet: 2,956
  • Heating Fuel Type: 3

    Utilities

  • Sewer System: 5
  • Water Service: 6

Building

  • Building Type: 0
  • Property Class: R
  • Subdivision: TRACT NO. 28816
  • Land Acres: 0000000330
  • Standard Land Use Code: 1001
  • County Land Use Code: 20
  • State Land Use Code: R01
  • Legal Description 1: .33 ACRES M/L IN LOT 10 MB 368/074 TR 28816

Neighborhood

  • School District Name: Alvord Unified School District
  • Census Tract: 041415

Zoning

  • Zoning: RA2

Geography

  • Subdivision Tract Number: 28816
  • Parcel: 135-490-010
  • Lot: 10
  • Municipality: ALVORD
  • Latitude: 33.8787
  • Longitude: -117.486

    Address

  • Full Address: 16118 Skyridge Dr
  • Address - House Number: 16118
  • Address - Street Name: Skyridge
  • Address - Suffix Type: Dr
  • State: CA
  • City Name: Riverside
  • Carrier Code: C058
  • 4-Digit Zip Code: 5578
  • Zip Code: 92503

Valuation

    Tax

  • Total Area: 2,956
  • Tax Year: 2023
  • Tax Amount: $1,069,620
  • Tax Rate Code Area: 053-012

    Appraisal Valuation

  • Standard Deviation: 0.1801
  • Valuation Date: Jan 31, 2024
  • Confidence Score: 76
  • Final Value: 800,335
  • High Value: 944,540
  • Low Value: 656,130

    Market Valuation

  • Market Total Value: $669,420

    Assessments Valuation

  • Assessed Year: 2023
  • Assessed Total Value: $691,243
  • Assessed Land Value: $179,827
  • Assessed Improvements Value: $511,416

    Sales

  • Current Sale Contract Date: Apr 09, 2019
  • Current Sale Recording Date: May 20, 2019
  • Current Sale Price:
  • Current Sale Document Type: 36
  • Current Sale Input Document Number: 2019-0176276
  • Previous Sale Recording Date: Apr 29, 2009
  • Previous Sale Contract Date: Mar 16, 2009
  • Previous Sale Amount: $385,000
  • Previous Sale Document Type: 36
Data used for valuation calculations is provided by RealtyHop, and other third party sources

Comparables

Unit
Status
Type
Beds
Baths
ft²
Price/ft²
Asking Price
Listed On
Closing Price
Sold On
HOA + Taxes

About Lake Hills-Victoria Grove


Similar Homes for Sale

Currently no similar homes around

Nearby Rentals

Unit for rent at 2767 Attenborough Place, RIVERSIDE, CA, 92503

$1,695 /mo

  • 1 Bed
  • 1 Bath
  • 400 ft²
2767 Attenborough Place, RIVERSIDE, CA, 92503 Listing by Joshua Hartman
Unit for rent at 10860 Portofino, RIVERSIDE, CA, 92503

$3,900 /mo

  • 5 Beds
  • 3 Baths
  • 3,773 ft²
10860 Portofino, RIVERSIDE, CA, 92503 Listing by YVONNE WU
Unit for rent at 16399 Sun Summit, RIVERSIDE, CA, 92503

$3,950 /mo

  • 5 Beds
  • 3 Baths
  • 2,650 ft²
16399 Sun Summit, RIVERSIDE, CA, 92503 Listing by DONNILYN VASQUEZ


Frequently Asked Questions

When was property at 16118 Skyridge Drive built and last sold?
The property at 16118 Skyridge Drive was built in 2006 and last sold on Apr 9, 2019 for $580,000.
How much is this home worth?
The estimated value of the home located at 16118 Skyridge Drive is $1,035,300.
What are some comparable homes to 16118 Skyridge Drive?
There are currently no comparable homes to 16118 Skyridge Drive.