


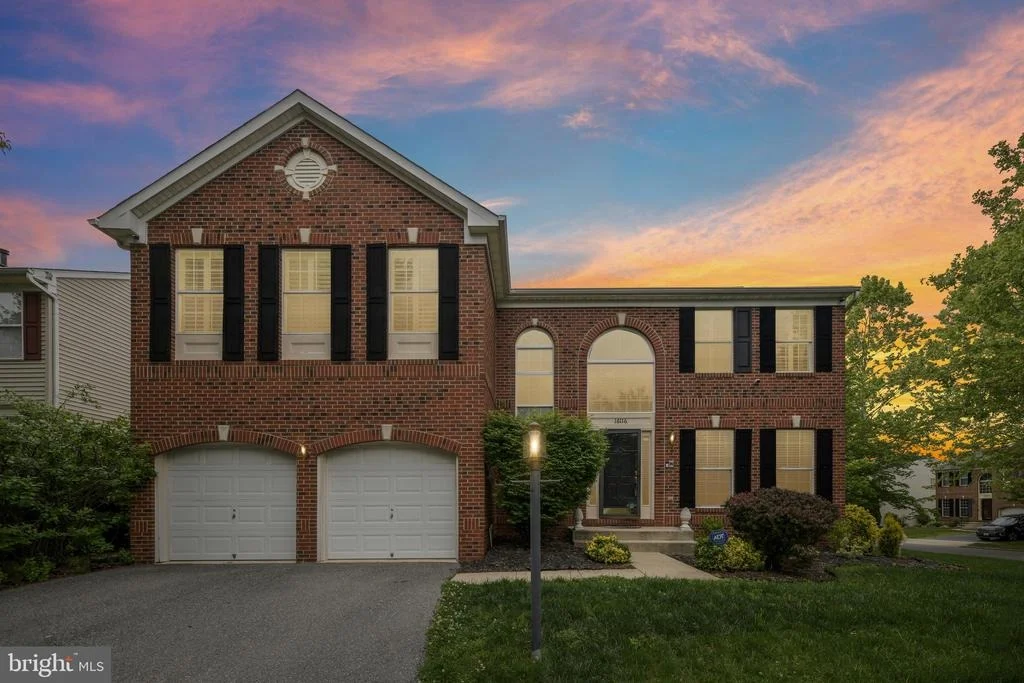
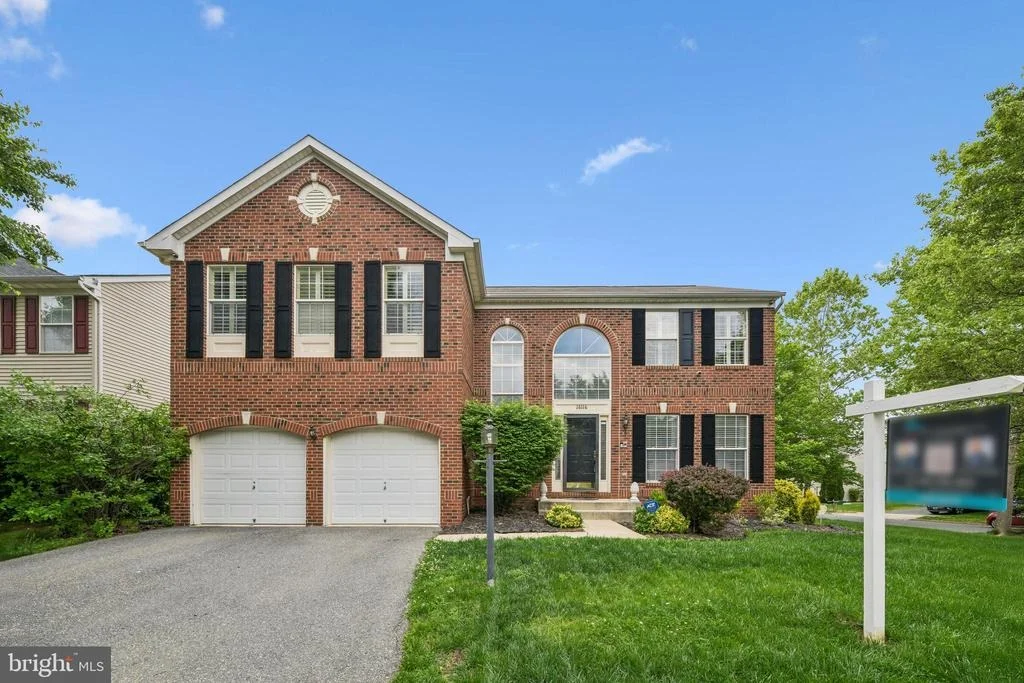
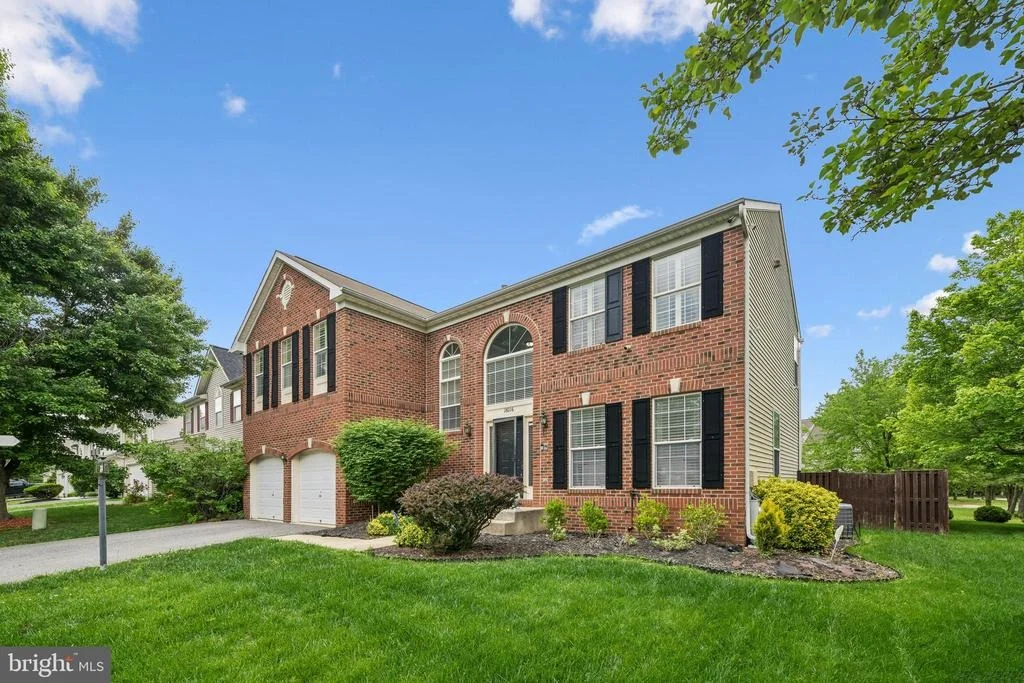
16116 ECKHART ROAD ROAD


About This Property
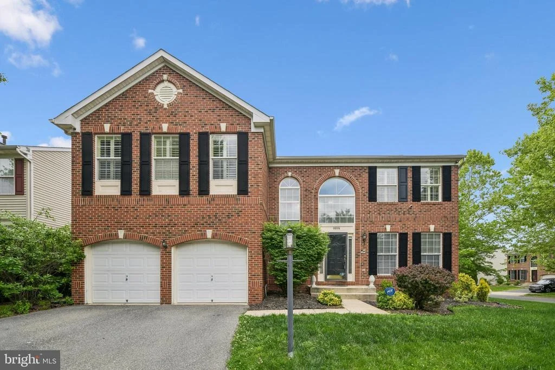
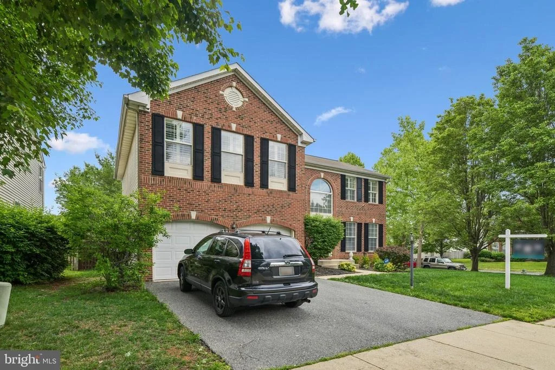
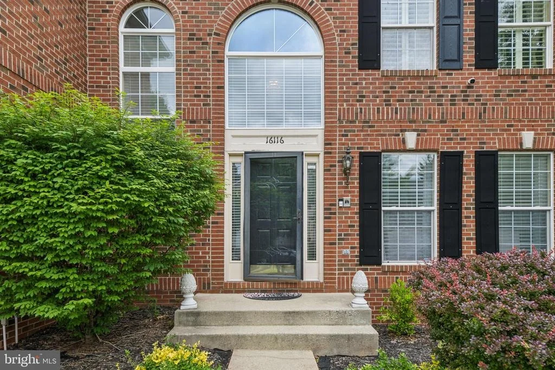
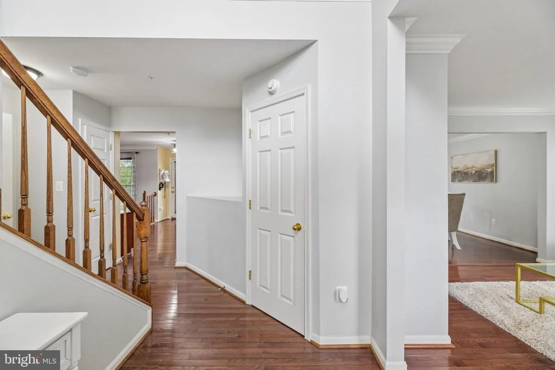
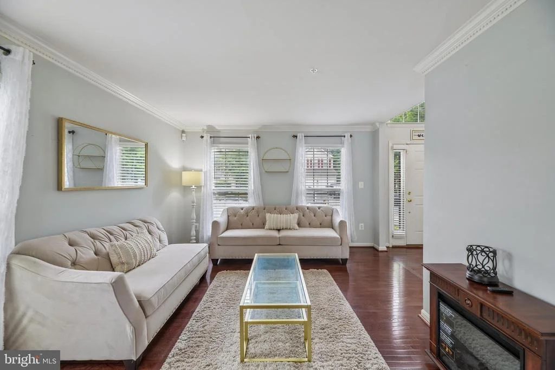
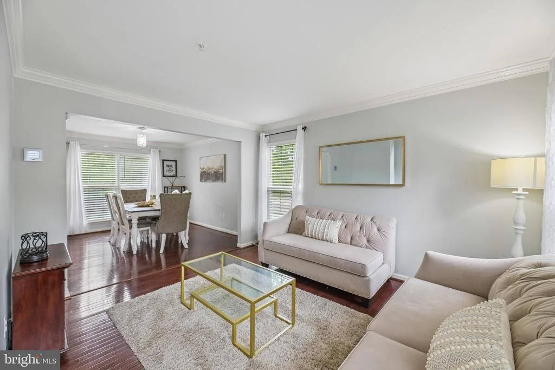
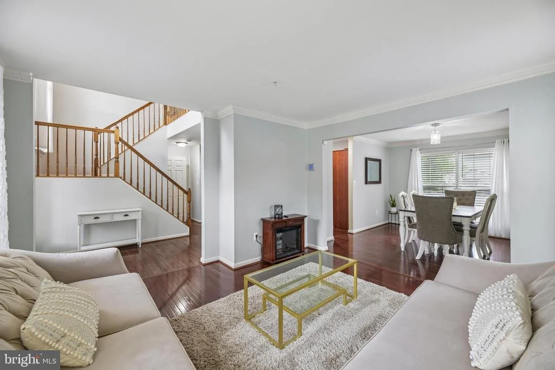
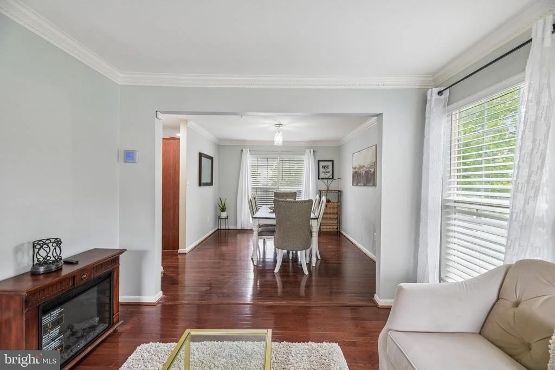
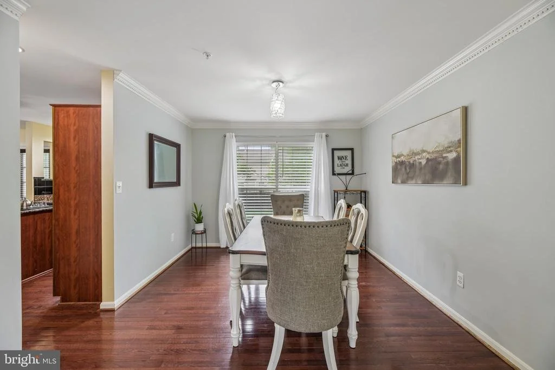
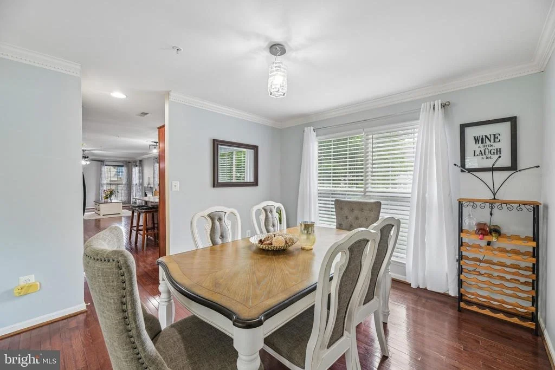
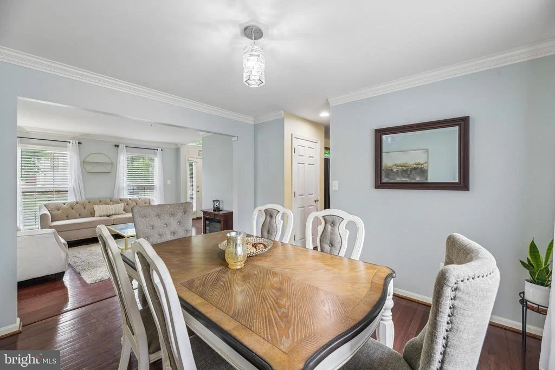
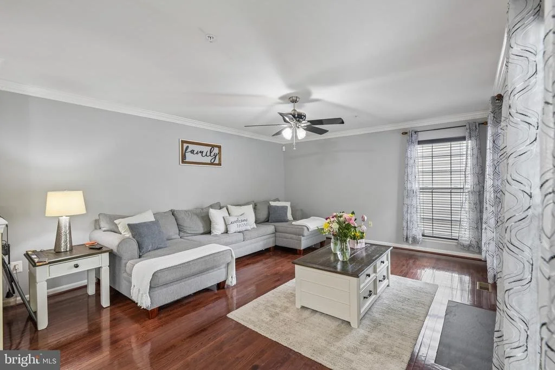
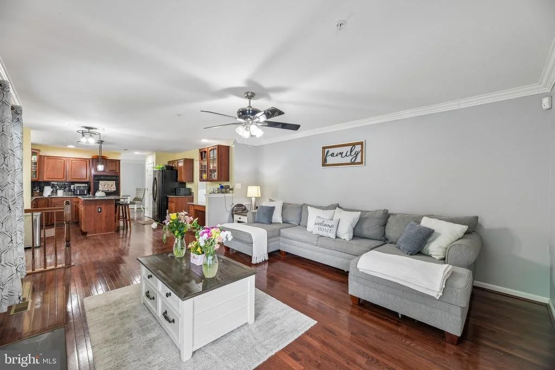
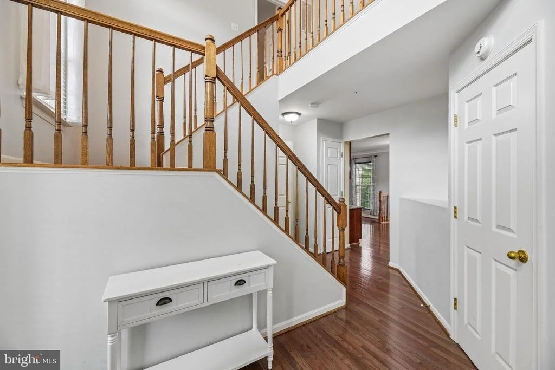
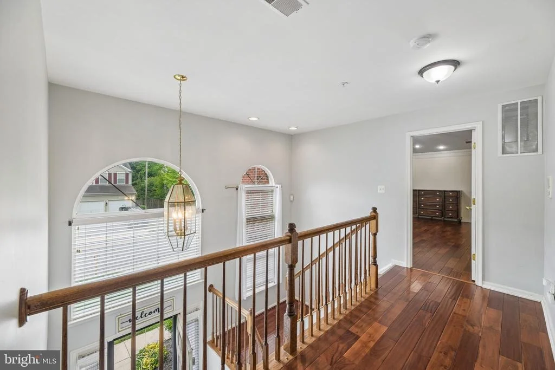
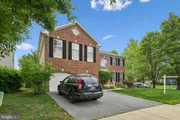
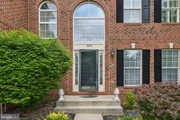
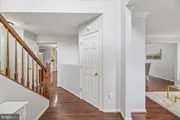
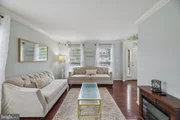
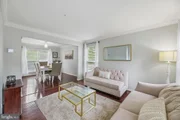
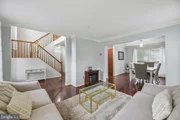
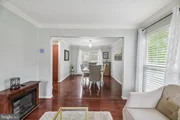
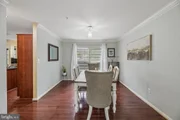
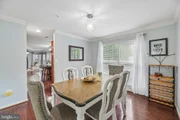
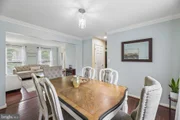
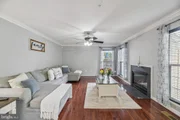
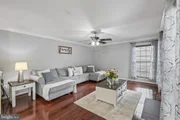
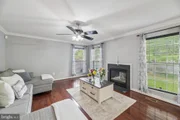
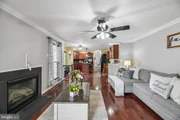
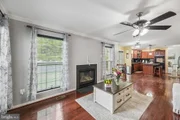
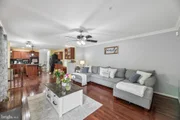
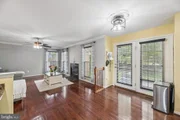
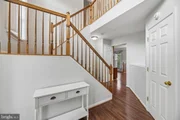
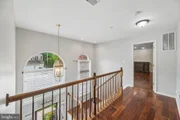
Step inside the dramatic two-story foyer and immediately appreciate the elegance of the cherry hardwood floors flowing through the formal living room and dining room. The dining room provides the perfect setting for gatherings and special occasions, while decorative crown molding throughout the living room, dining room, and family room adds a touch of sophistication.
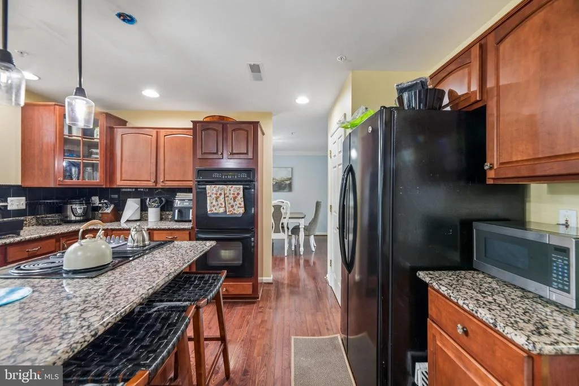
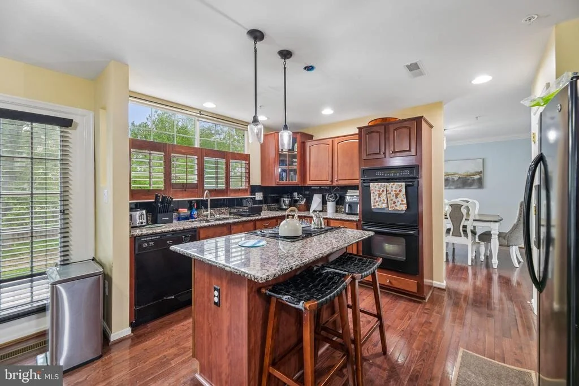
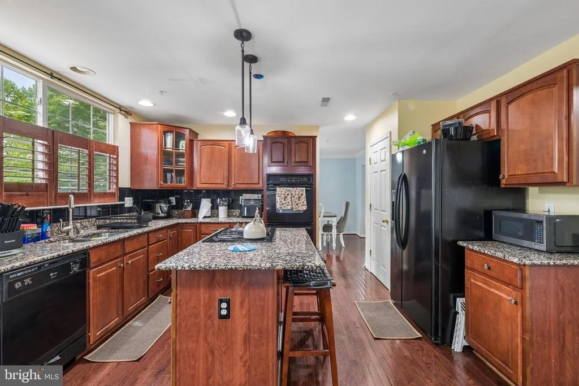
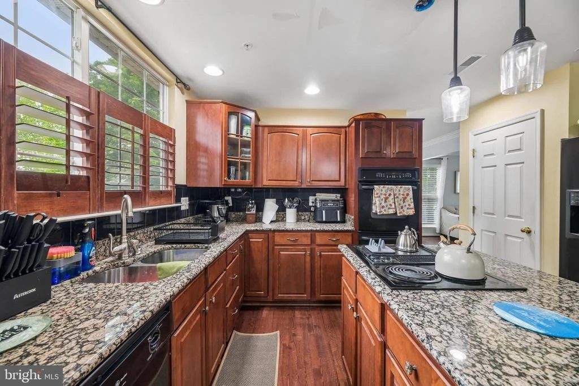
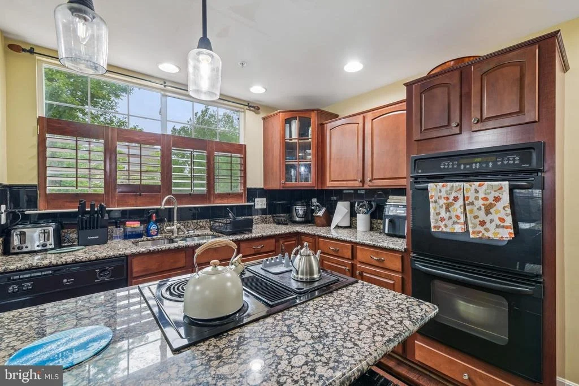
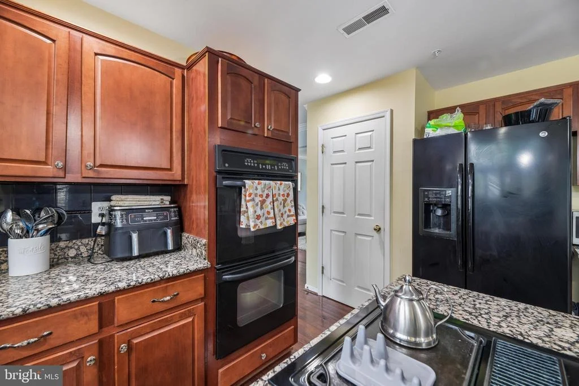
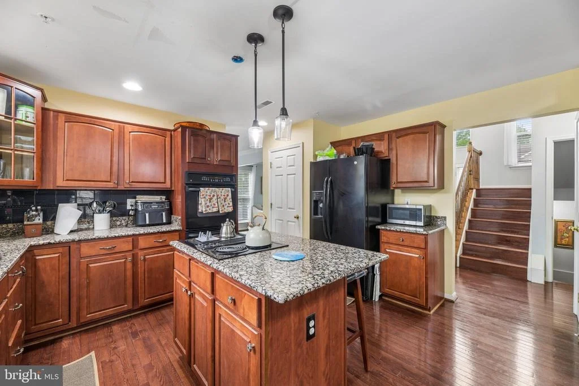
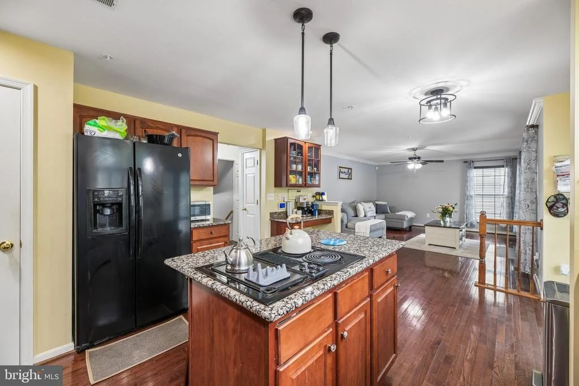
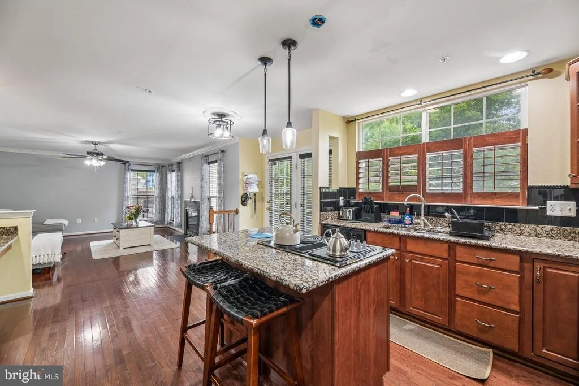
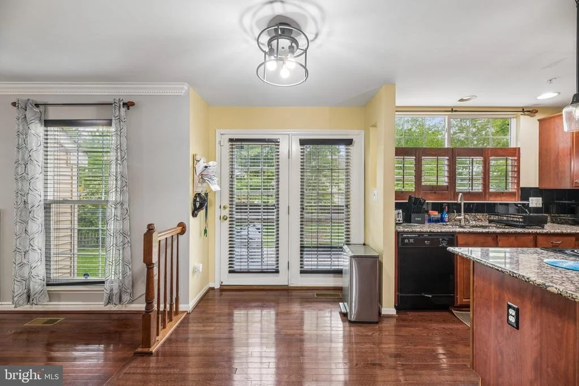
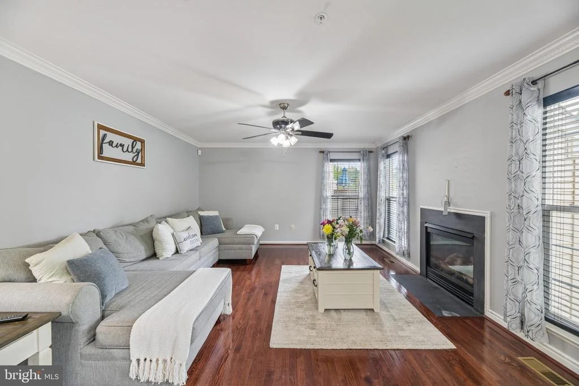
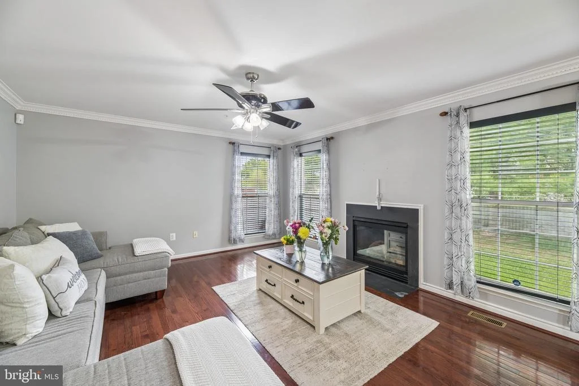
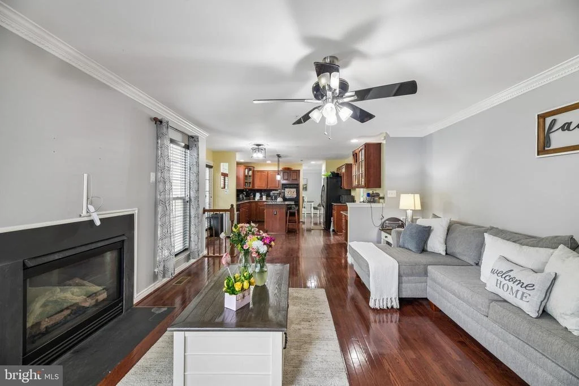
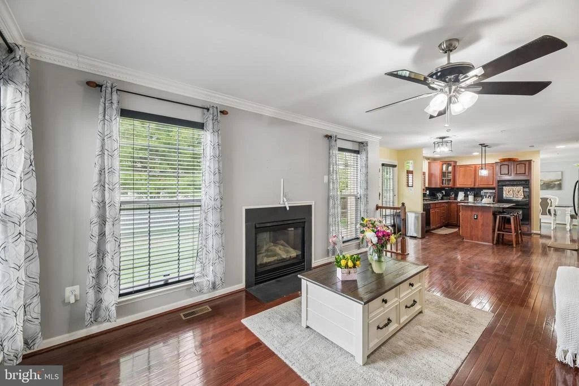
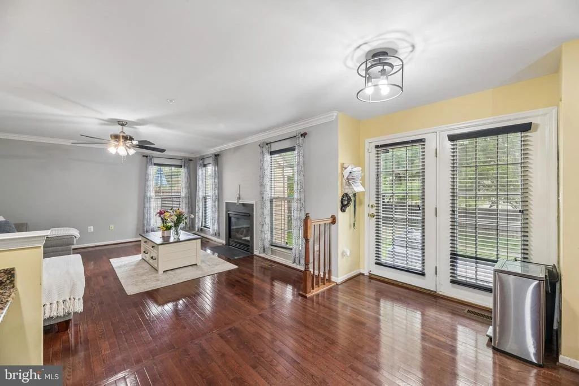
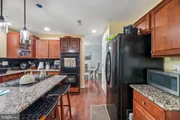
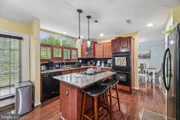
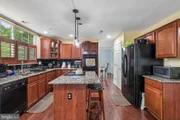
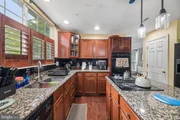
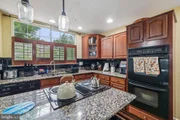
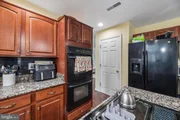
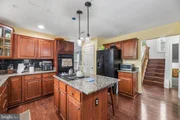
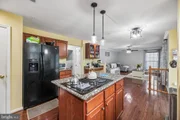
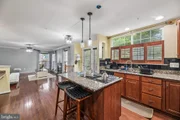
The spacious kitchen is sure to impress with granite countertops, a lovely decorative backsplash, double ovens, pendant lighting over the center island, recessed lighting, and cherry hardwood flooring. The kitchen opens directly into the generous family room featuring a cozy fireplace, creating the ideal space for relaxing evenings or entertaining guests.
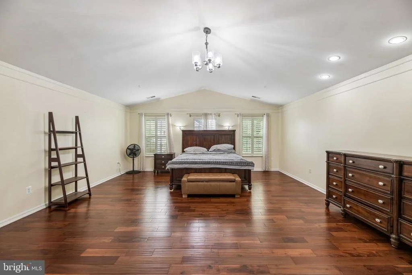
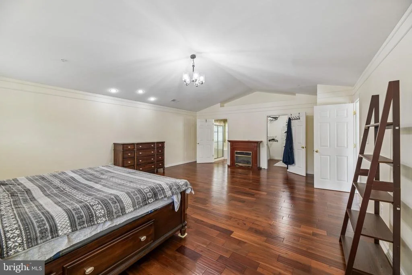
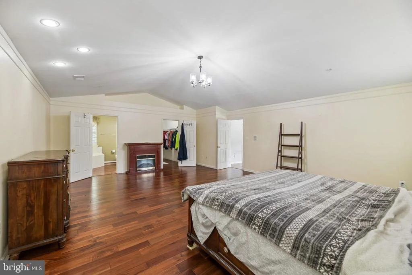
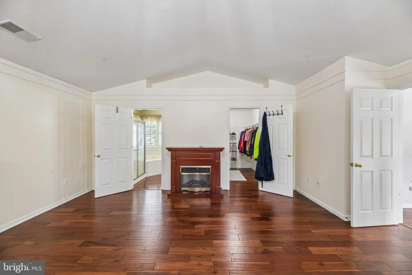
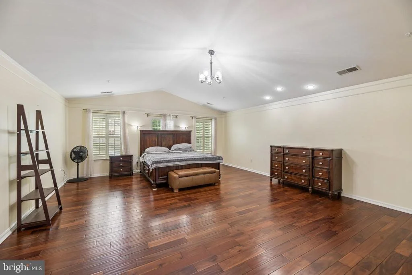
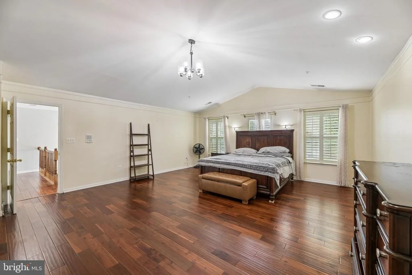
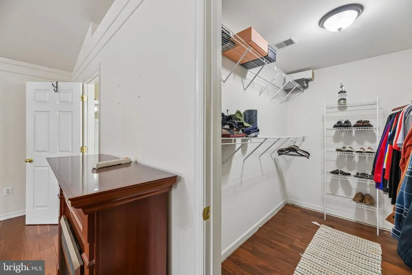
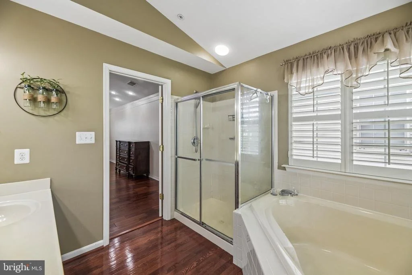
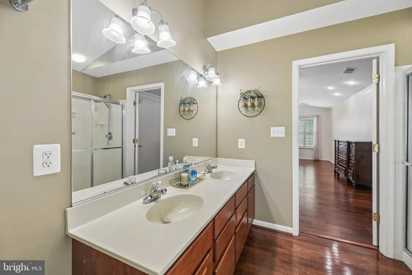
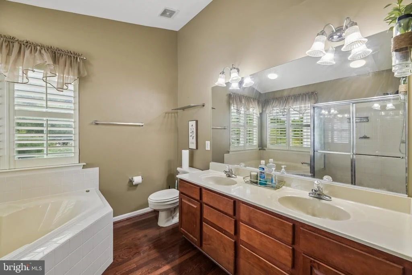
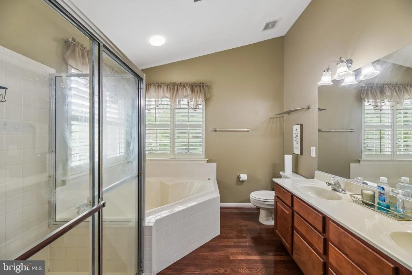
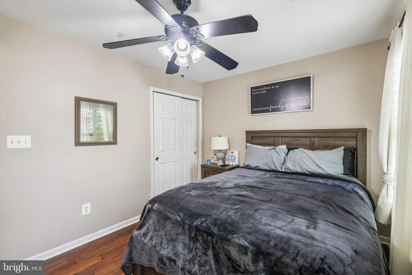
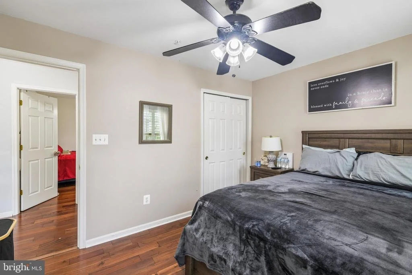
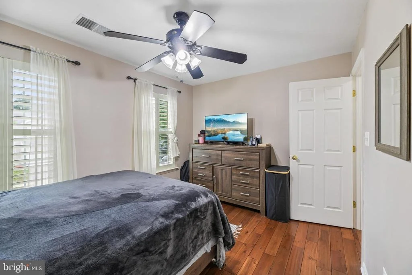
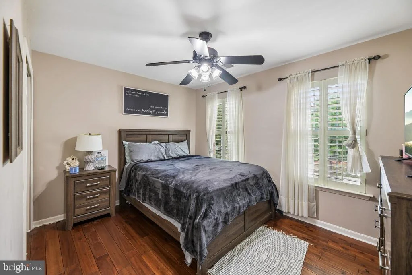
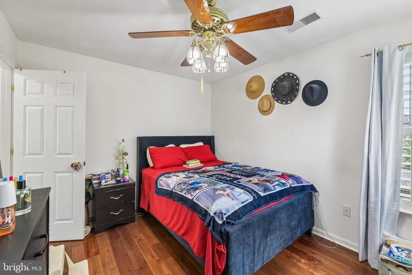
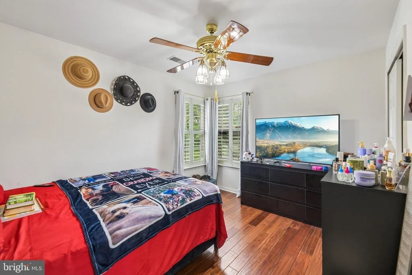
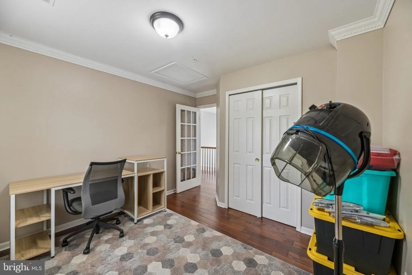
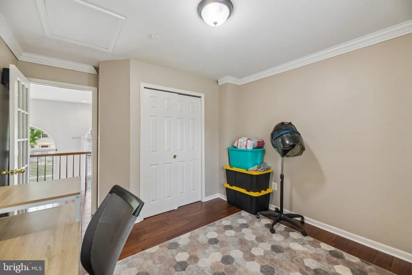
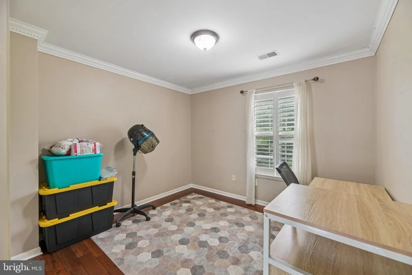
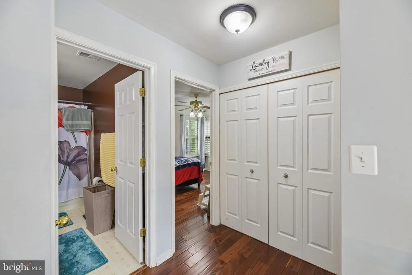
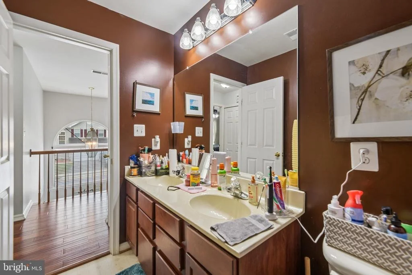
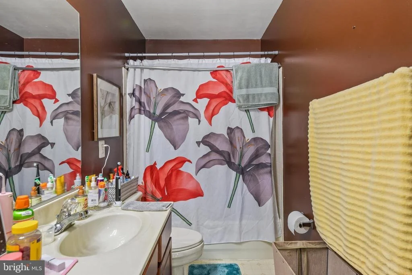
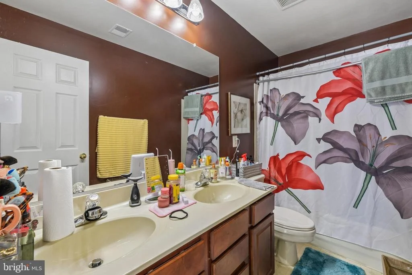
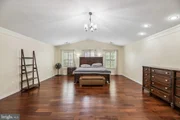
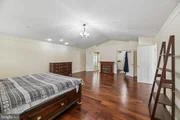
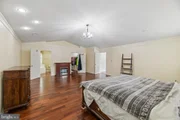
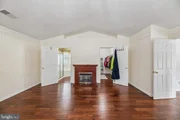
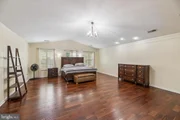
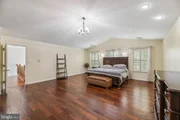
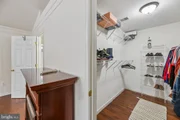
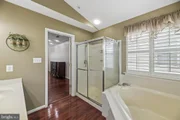
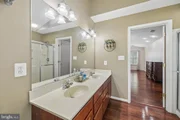
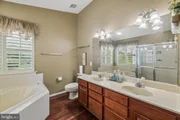
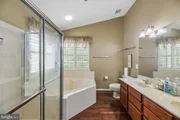
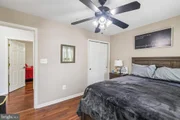
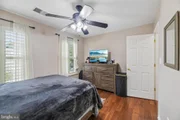
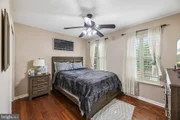
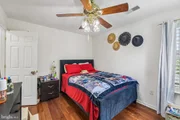
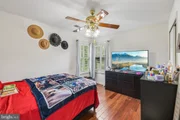
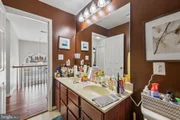
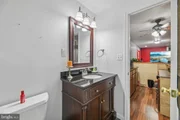
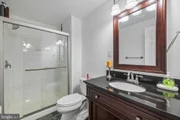
Upstairs, you'll find four nicely sized bedrooms with hardwood flooring throughout the upper level, including an expansive primary suite featuring cathedral ceilings, decorative molding, a large walk-in closet, and a private spa-like bathroom complete with a soaking tub, separate shower, and dual vanity space.
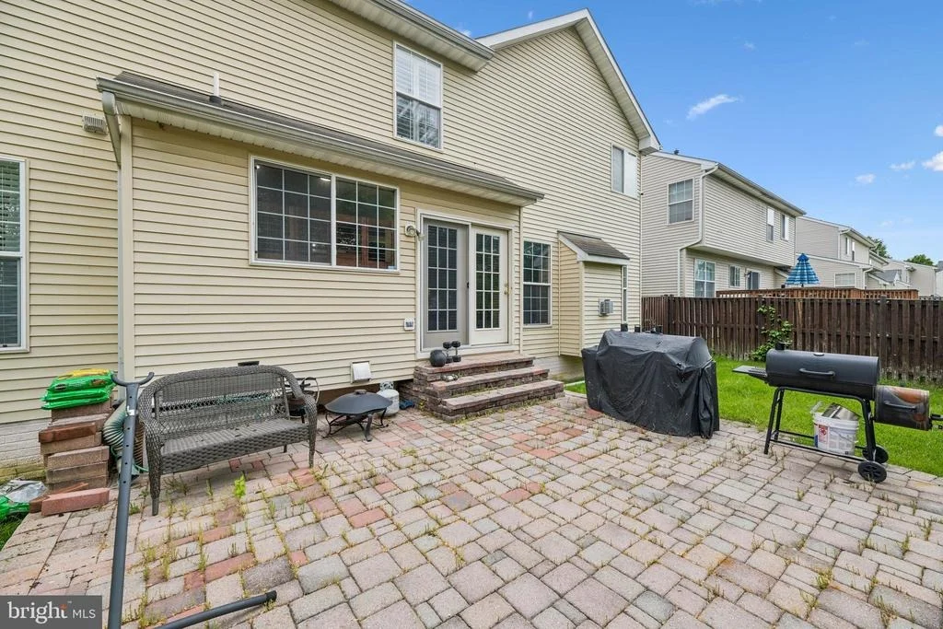
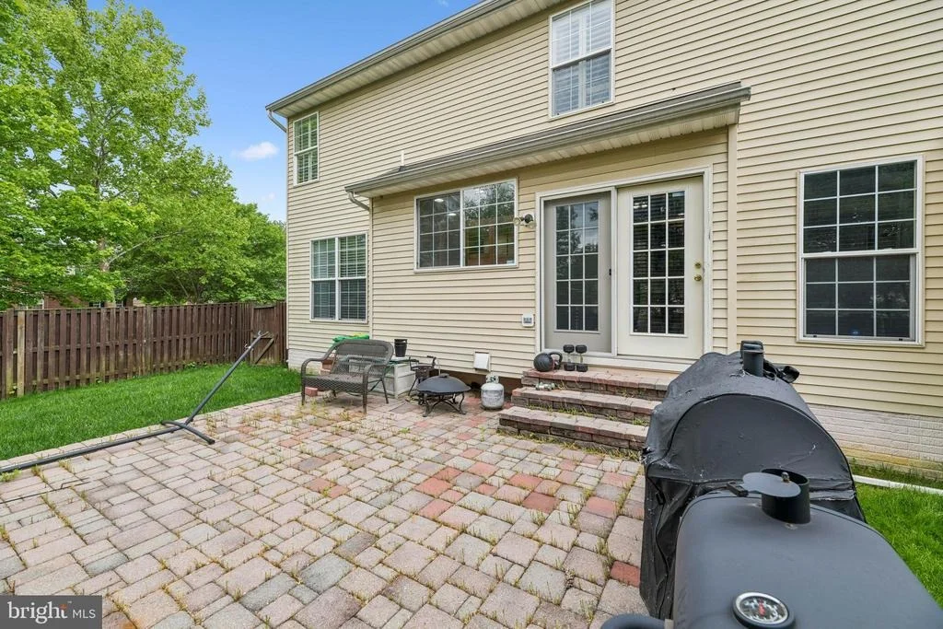
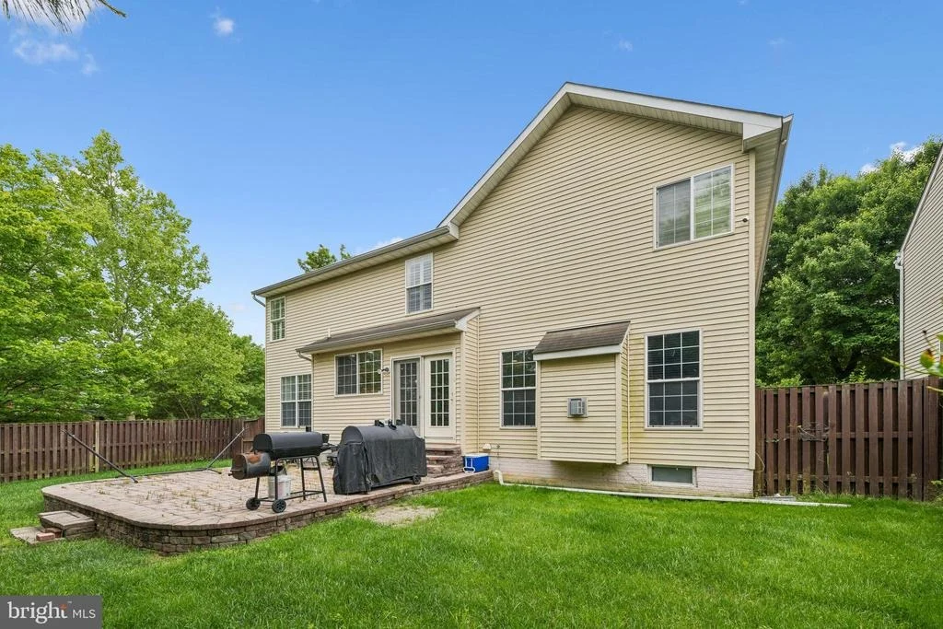
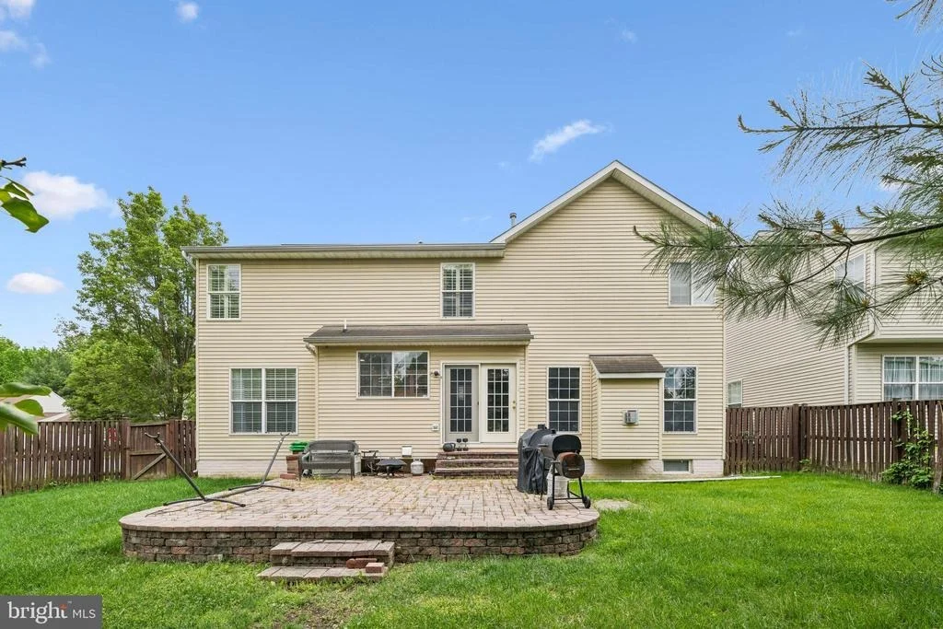
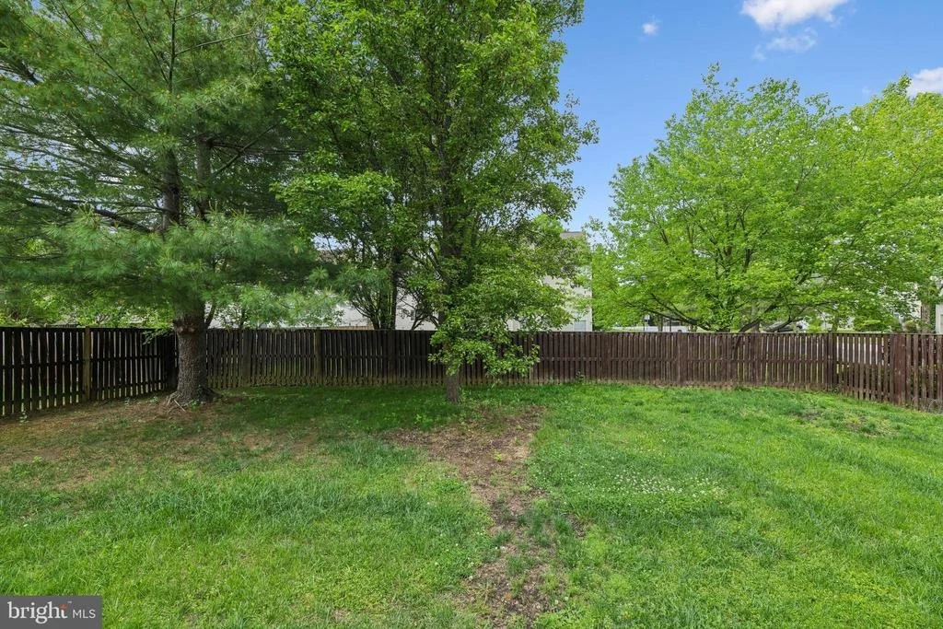
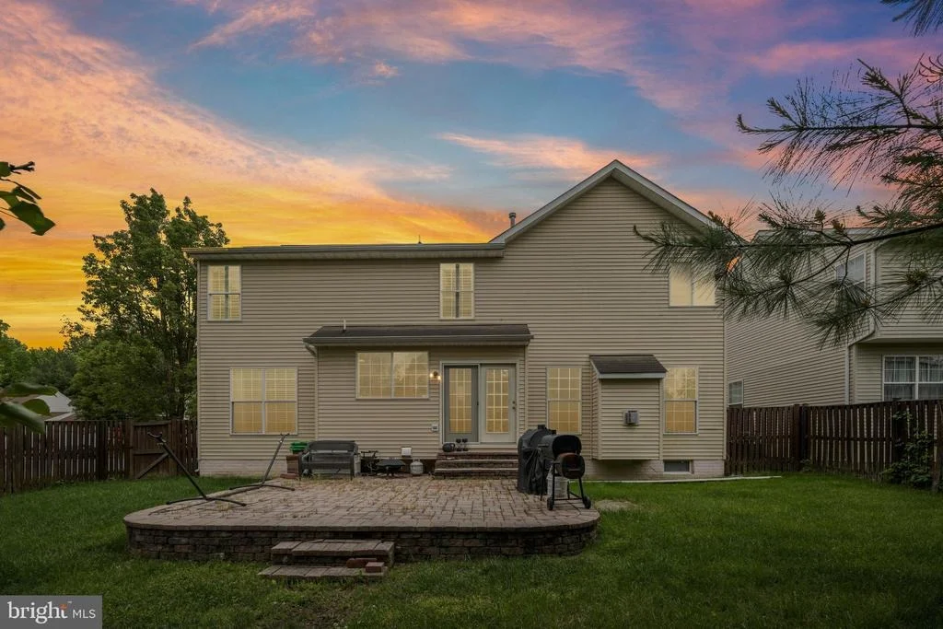
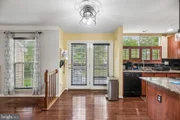
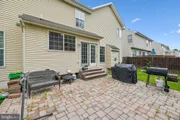
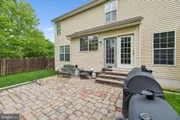
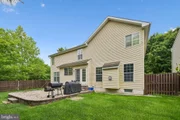
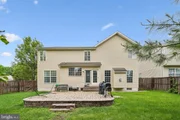
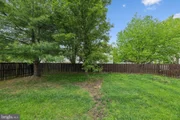
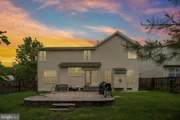
The main level also offers convenient walkout access to a beautiful stone patio overlooking the flat, fully fenced backyard, providing the perfect outdoor setup for cookouts, gatherings, or simply enjoying your own private outdoor retreat.
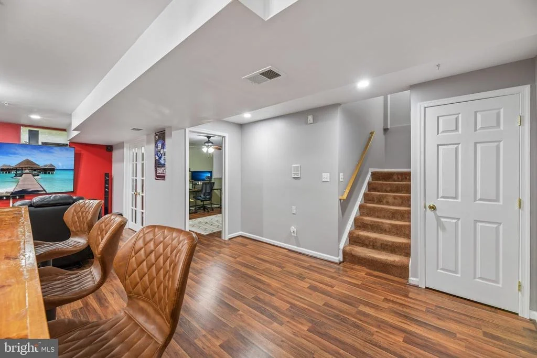
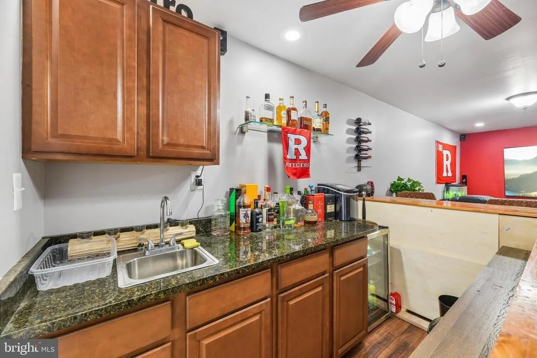
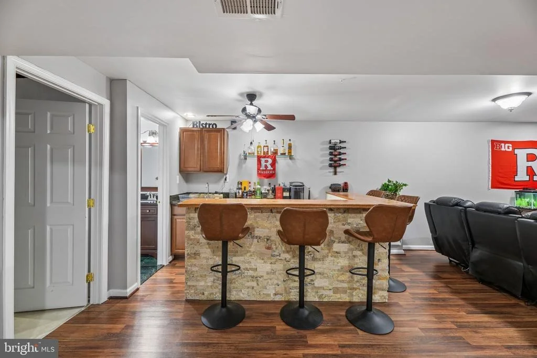
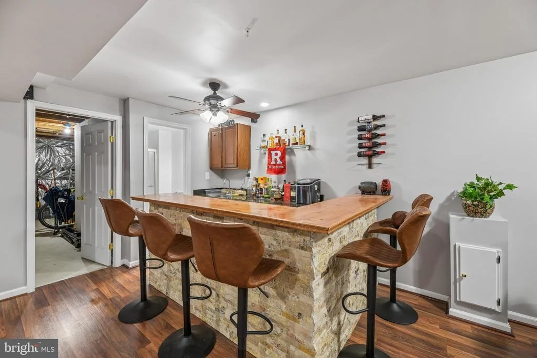
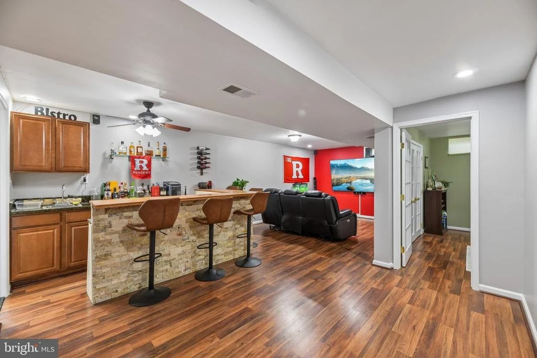
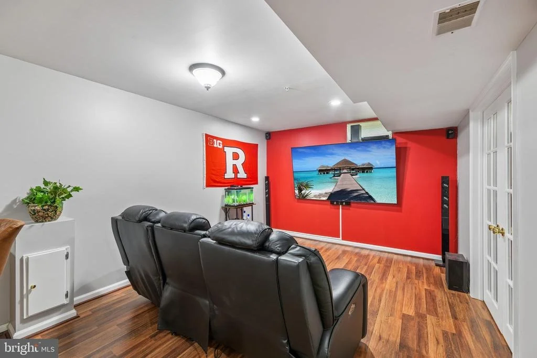
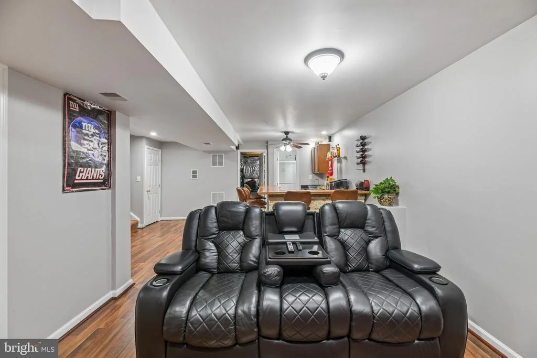
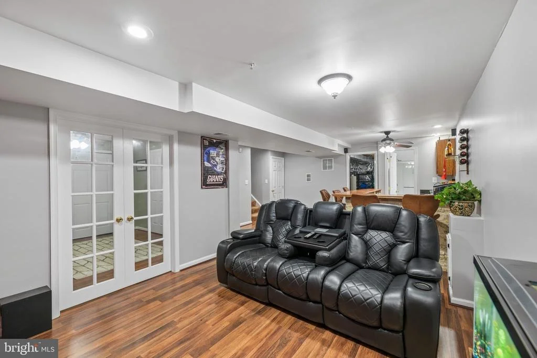
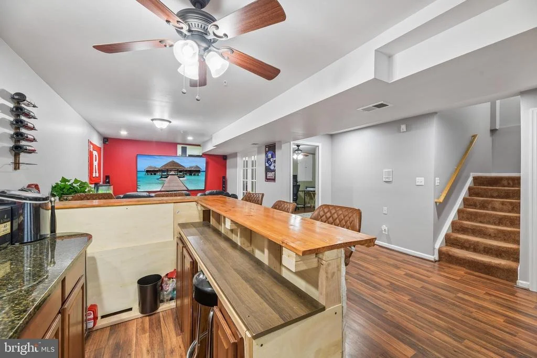
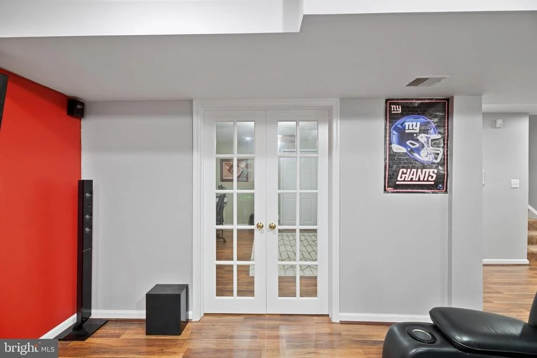
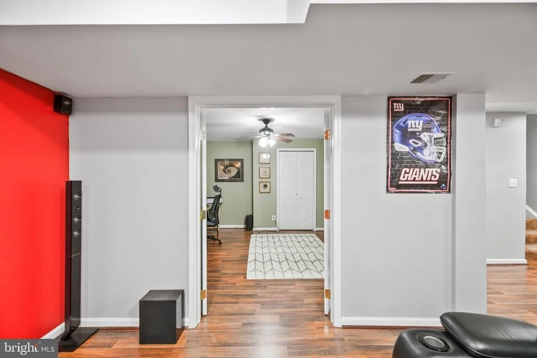
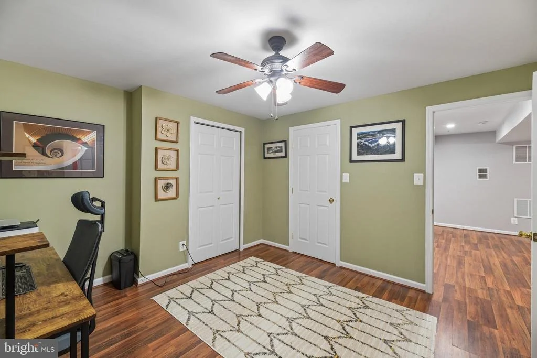
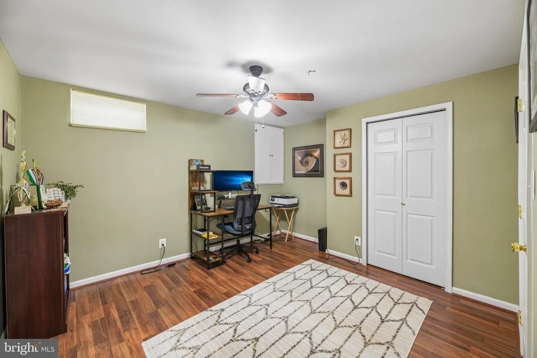
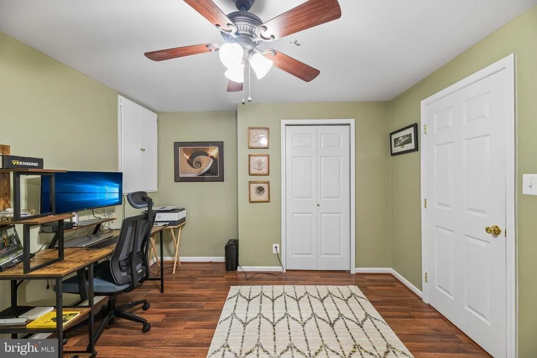
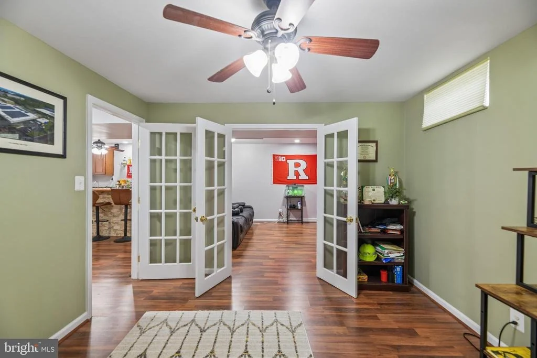
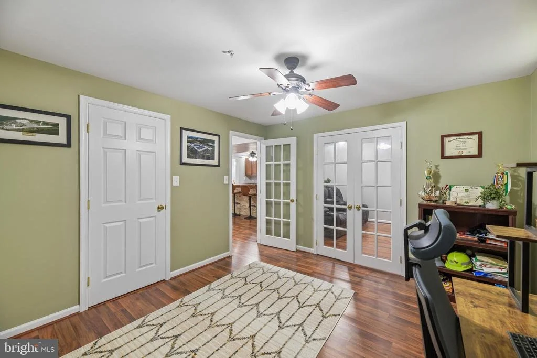
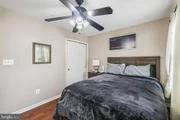
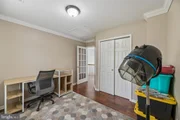
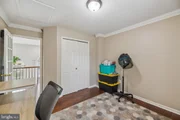
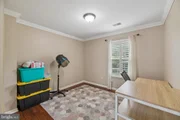
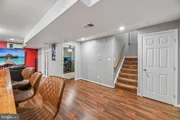
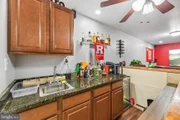
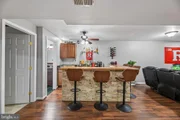
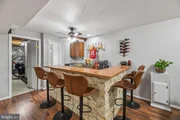
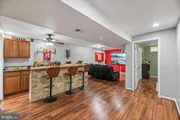
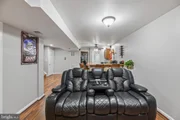
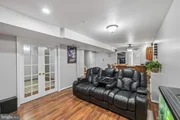
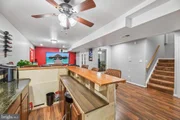
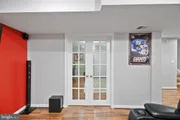
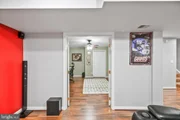
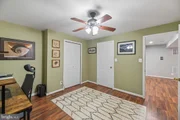
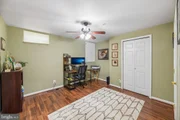
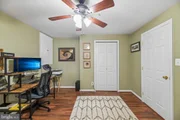
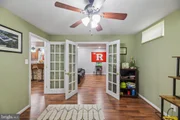
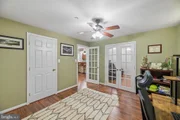
The finished basement offers even more versatile living space with wood flooring throughout, a spacious rec room, additional storage space, and a beautifully designed wet bar featuring decorative stone facing and granite countertops, making it the perfect setup for entertaining. The basement also includes a guest room that can easily function as a home office or potential fifth bedroom and features its own walk-in closet.
Located in the heart of Bowie, residents enjoy convenient access to parks, walking trails, shopping centers, restaurants, entertainment, commuter routes, and nearby community amenities that make everyday living easy and enjoyable.
Property is being sold as-is.
Prefer Cardinal Title Group. Disclosures on MLS.
Payment Calculator
Your Estimated Monthly Payment
Cap Rate Calculator
What does this mean?
Based on our analysis, the cap rate of this property is 1.25%. A negative cap rate indicates that the property might not be feasible as an income-producing asset. The median cap rate for a near zip code 11238 is 4.23%.
How much can I actually make?
Actual monthly rental income may vary between $4,760 and $7,140 depending on unit-specific characteristics. You can change the amount using the slider to further explore.
How is cap rate calculated?
Cap Rate = Net Operating Income (NOI) / Property Asset Value.
When calculating the cap rate, we assume 100% occupancy. Leverage (mortgage) is not considered.
Cap Rate provided by RealtyHop and RentHop, learn more about cap rate here.
Price History

Property Highlights
Building Info
Comparables
Status
Price/ft²
Listed On
Sold On
About Bowie
Similar Homes for Sale
Currently no similar homes aroundNearby Rentals

Samson Properties
Last Updated: 1 hours ago
Data Source: Bright MLS , MLS# MDPG2202748



















 Your Privacy Choices
Phone: 425-283-2930
Address: 335 Madison Avenue, New York, NY 10017