


16112 Fallkirk Drive


About This Property
Payment Calculator
Your Estimated Monthly Payment
Cap Rate Calculator
What does this mean?
Based on our analysis, the cap rate of this property is 1.25%. A negative cap rate indicates that the property might not be feasible as an income-producing asset. The median cap rate for a near zip code 11238 is 4.23%.
How much can I actually make?
Actual monthly rental income may vary between $4,760 and $7,140 depending on unit-specific characteristics. You can change the amount using the slider to further explore.
How is cap rate calculated?
Cap Rate = Net Operating Income (NOI) / Property Asset Value.
When calculating the cap rate, we assume 100% occupancy. Leverage (mortgage) is not considered.
Cap Rate provided by RealtyHop and RentHop, learn more about cap rate here.
Price History
| Date / Event | Date | Event | Price |
|---|---|---|---|
| Feb 12, 2021 | Sold | ||
| Sold | |||
| Jan 8, 2021 | Listed by Berkshire HathawayHS PenFed TX | $519,000 | |
| Listed by Berkshire HathawayHS PenFed TX | |||
| | |||
|
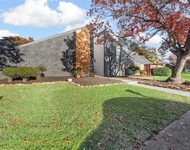
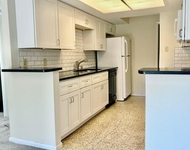
Gorgeous home, stylishly designed, in highly desired Far North Dallas neighborhood, walking distance to JJ Pearce HS and Bowie Elementary! Updated home with all new double pane windows, hardwood floors & brand new light fixtures! Home is surrounded with low maintenance landscaping, customized siting area in the courtyard, a private Zen garden and rows of floor to ceiling windows allowing for natural lighting to the entire house yet the fence wall keeping it privacy and secured day and night. This spacious 4 beds 3 baths, with large open kitchen, connected with an inviting dining and living rooms is a perfect home for relaxing with family & friends. A Must See and listed under appraisal value!
| |||
| Jan 30, 2020 | Sold | ||
| Sold | |||
| May 22, 2019 | Listed by Pecan Real Estate | $374,900 | |
| Listed by Pecan Real Estate | |||
| | |||
|
Beautifully updated and spacious home featuring 4 bedrooms, 3 full baths, and 2 dining areas. High ceilings with wood beams greet you upon entrance into the living room with a white brick fireplace. The kitchen features stainless steel appliances, lots of cabinetry, and a large breakfast nook. The master bedroom features the sa,me high ceilings with wood beam, along with 3 windows letting in lots of natural light. The updated master bath has a soaking tub, huge walk-in shower, and new tile flooring. Additional 3 bedrooms have fresh carpet. Patio space outside is a great entertaining spot.
| |||
Property Highlights
Building Info
Comparables
Status
Price/ft²
Listed On
Sold On
About North Central Dallas
Similar Homes for Sale
Currently no similar homes aroundNearby Rentals


Last Updated: 5 months ago
Data Source: NTREIS MLS, MLS# 14495586
Details provided by NTREIS and may not match the public record
 Your Privacy Choices
Phone: 425-283-2930
Address: 335 Madison Avenue, New York, NY 10017