


16111 RUSTIC WAY


About This Property
Payment Calculator
Your Estimated Monthly Payment
Cap Rate Calculator
What does this mean?
Based on our analysis, the cap rate of this property is 1.25%. A negative cap rate indicates that the property might not be feasible as an income-producing asset. The median cap rate for a near zip code 11238 is 4.23%.
How much can I actually make?
Actual monthly rental income may vary between $4,760 and $7,140 depending on unit-specific characteristics. You can change the amount using the slider to further explore.
How is cap rate calculated?
Cap Rate = Net Operating Income (NOI) / Property Asset Value.
When calculating the cap rate, we assume 100% occupancy. Leverage (mortgage) is not considered.
Cap Rate provided by RealtyHop and RentHop, learn more about cap rate here.
Price History
| Date / Event | Date | Event | Price |
|---|---|---|---|
| Jun 27, 2023 | No longer available | - | |
| No longer available | |||
| Jun 10, 2023 | Price Decreased |
$345,000
↓ $5K
(1.4%) | |
| Price Decreased | |||
| Apr 26, 2023 | Listed by KELLER WILLIS SAN ANTONIO INC | $350,000 | |
| Listed by KELLER WILLIS SAN ANTONIO INC | |||
| | |||
|
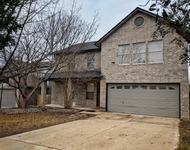
Stunning Single Story in sought after Redland Oaks Subdivision. This 3br 2bth home welcomes you with a warm and inviting living area, with a study area that could be used as dinning. Kitchen features smooth white cooktop, built in oven, tiled backsplash, 42 inch cabinets breakfast bar opening to breakfast area. Spacious Master with Master Bth featuring separate garden tub & shower, dual vanity with walk-in closet. Good size secondary bdrms. An oasis of peace welcomes you in the private backyard with detached covered patio. The manager has listed the unit size as 1619 square feet.
| |||
| Sep 9, 2021 | No longer available | - | |
| No longer available | |||
| Aug 19, 2021 | Listed by RE/MAX North-San Antonio | $300,000 | |
| Listed by RE/MAX North-San Antonio | |||
| | |||
|
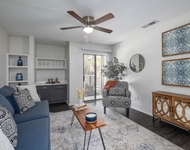
Absolutely gorgeous 3 bed/2 bath/2 car garage one-story home in highly sought out Redland Oaks Subdivision! This jaw dropping home features custom paint, faux blinds, art niche, crown molding, arched hallways, and abundance of windows for beautiful natural light that pours in. Enjoy holiday dinners and more on 3-sided dining area with coffer ceilings, recessed lights, chair molding and two tone paint! Chef's Kitchen boasts smooth white cooktop, built in oven, tiled backsplash, breakfast bar & 42 inch cabinets while overlooking your tranquil backyard. Relax in your master bedroom complete w/multiple closets, French doors leading into master bath, frosted shower door, separate tiled garden tub and his & her sinks. You will LOVE, LOVE, LOVE the manicured front and back landscape which features multiple trees, variety of bedding areas, dog run, full sprinkler, shed and barn style side gate to fit larger vehicles. Drink your morning cup of Joe under your covered deck & Gazebo surrounded by stepping stones, crushed granite rock, sun shade and outdoor lighting! Owner's took pride in this pristine home. Additional features listed on assoc. docs. Don't wait! This one won't last long!!! The manager has listed the unit size as 1619 square feet.
| |||

Property Highlights
Building Info
Comparables
Status
Price/ft²
Listed On
Sold On
About Northeast San Antonio
Similar Homes for Sale
Currently no similar homes aroundNearby Rentals

Last Updated: 5 months ago
Data Source: LERA, MLS# 802405
 Your Privacy Choices
Phone: 425-283-2930
Address: 335 Madison Avenue, New York, NY 10017