


16111 Dockside Street


About This Property
Payment Calculator
Your Estimated Monthly Payment
Cap Rate Calculator
What does this mean?
Based on our analysis, the cap rate of this property is 1.25%. A negative cap rate indicates that the property might not be feasible as an income-producing asset. The median cap rate for a near zip code 11238 is 4.23%.
How much can I actually make?
Actual monthly rental income may vary between $4,760 and $7,140 depending on unit-specific characteristics. You can change the amount using the slider to further explore.
How is cap rate calculated?
Cap Rate = Net Operating Income (NOI) / Property Asset Value.
When calculating the cap rate, we assume 100% occupancy. Leverage (mortgage) is not considered.
Cap Rate provided by RealtyHop and RentHop, learn more about cap rate here.
Price History
| Date / Event | Date | Event | Price |
|---|---|---|---|
| Nov 27, 2023 | Sold | ||
| Sold | |||
| Aug 7, 2023 | Listed by JLA Realty | $335,000 | |
| Listed by JLA Realty | |||
| | |||
|
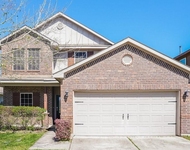
Welcome to this lovely home on a corner lot in the Newport subdivision, located in the heart of Crosby, offering a delightful, living experience. The well-designed kitchen making it a perfect space for entertaining! The dining room and family room flows seamlessly into the kitchen creating an inviting atmosphere. The split bedroom plan ensures a peaceful place for unwinding with the primary bedroom featuring in suite soaking bath, and stand up shower as well as dual sinks. The generous closet ensures everything is kept organized. Outside the fenced in backyard awaits with covered patio ideal for outdoor relaxation or dining. ALSO surveillance cameras are included with the house!
| |||
| Sep 29, 2020 | Sold | ||
| Sold | |||
| Apr 23, 2020 | Listed by Turner Mangum,LLC | $234,240 | |
| Listed by Turner Mangum,LLC | |||
| | |||
|
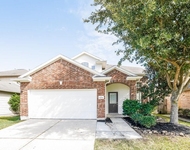
The lovely single story Brenham floor plan by Lennar features an inviting front porch and entry foyer, a large family room, an island with adjoining breakfast room that features access to a relaxing covered rear patio. The spacious master bedroom features a bay style window, and offers an en suite master bathroom with a separate shower and tub, dual vanity sinks, private toilet enclosure, and a large walk-in master closet. The Brenham floor plans also features three secondary bedrooms, a full bathroom, a handy walk-in utility room, and offers the option to add a dedicated study with french doors.
| |||
Property Highlights
Building Info
Comparables
Status
Price/ft²
Listed On
Sold On
About Newport
Similar Homes for Sale
Currently no similar homes aroundNearby Rentals

Last Updated: 4 months ago
Data Source: HAR , MLS# 92054403
 Your Privacy Choices
Phone: 425-283-2930
Address: 335 Madison Avenue, New York, NY 10017