


1611 Ridgebriar Drive


About This Property
Every bedroom has recessed lighting and ceiling fans with up lighting. Fabulous engineered wood flooring and tile throughout the home with no carpet anywhere.
The kitchen has custom cabinet features with crown mounding, glass doors, lighted cabinets, up lighting and a custom dishwasher cabinet. The black granite countertops and iridescent glass backsplash set in herringbone pattern enhance the beauty, all this with GAS cooking.
The primary bedroom overlooks the luscious landscaped backyard and the adjoining en-suite has double sinks and custom cabinets. A nicely tiled shower tub combo with walk-in closet.
This home won't last long... call today to schedule your showing!!
Payment Calculator
Your Estimated Monthly Payment
Cap Rate Calculator
What does this mean?
Based on our analysis, the cap rate of this property is 1.25%. A negative cap rate indicates that the property might not be feasible as an income-producing asset. The median cap rate for a near zip code 11238 is 4.23%.
How much can I actually make?
Actual monthly rental income may vary between $4,760 and $7,140 depending on unit-specific characteristics. You can change the amount using the slider to further explore.
How is cap rate calculated?
Cap Rate = Net Operating Income (NOI) / Property Asset Value.
When calculating the cap rate, we assume 100% occupancy. Leverage (mortgage) is not considered.
Cap Rate provided by RealtyHop and RentHop, learn more about cap rate here.
Price History
| Date / Event | Date | Event | Price |
|---|---|---|---|
| Sep 22, 2021 | Sold | ||
| Sold | |||
| Aug 5, 2021 | Listed by TRichardson, Realtors | $249,900 | |
| Listed by TRichardson, Realtors | |||
| | |||
|
This home shows like a model, every detail has been attended to. High Ceilings and beautiful lighting highlight the main living area. The home features a soft gray pállate with bright white trim and ceilings.
Every bedroom has recessed lighting and ceiling fans with up lighting. Fabulous engineered wood flooring and tile throughout the home with no carpet anywhere.
The kitchen has custom cabinet features with crown mounding, glass doors, lighted cabinets, up lighting and a custom dishwasher cabinet. The black granite countertops and iridescent glass backsplash set in herringbone pattern enhance the beauty, all this with GAS cooking.
The primary bedroom overlooks the luscious landscaped backyard and the adjoining en-suite has double sinks and custom cabinets. A nicely tiled shower tub combo with walk-in closet.
This home won’t last long… call today to schedule your showing!!
| |||
Property Highlights
Building Info
Comparables
Status
Price/ft²
Listed On
Sold On
About Cranbrook
Similar Homes for Sale
Currently no similar homes aroundNearby Rentals
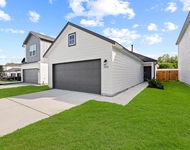
$1,850 /mo
- 3 Beds
- 2 Baths
- 1,162 ft²
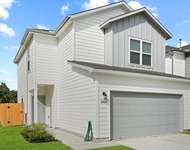
$1,995 /mo
- 3 Beds
- 2 Baths
- 1,406 ft²
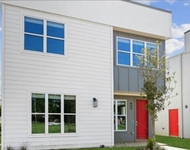

Last Updated: 4 months ago
Data Source: HAR , MLS# 44827449
 Your Privacy Choices
Phone: 425-283-2930
Address: 335 Madison Avenue, New York, NY 10017