


16105 KENT ROAD


About This Property
Welcome to this beautifully maintained Colonial-style home featuring timeless curb appeal with a classic brick front and distinctive French Mansard roof, perfectly situated on a private lot backing to serene partially wooded views. Step inside this four bed, two full, two half bath home into a welcoming foyer with hardwood flooring setting the tone for the well-appointed interior. The main level features a thoughtfully designed layout with a spacious living room complete with hardwood floors, crown molding, and window treatments, as well as a formal dining room with crown molding and hardwood floors perfect for family dinners together.
The kitchen offers ceramic tile flooring, tile backsplash, LED recessed lighting, ceiling fan/light, and a breakfast nook for casual dining. Equipped with KitchenAid appliances including a built-in microwave, electric stove/oven, and large refrigerator, this space is both functional and stylish. Stepping from the kitchen, through French doors, into a standout feature of the home, the expansive sunroom boasting hardwood floors, recessed lighting, ceiling fan/light, crown molding, window treatments, and a outdoor access door leading into the backyard -perfect for year-round enjoyment. The adjacent family room provides a cozy retreat with hardwood flooring, crown molding, and a wood-burning fireplace with glass and screen doors, brick surround, and wooden mantel.
Additional main level conveniences include a powder room in the hallway & main level laundry room with ceramic tile flooring, built-in cabinets, utility sink, GE front-load washer and top-load dryer, & outside side access to the car-port.
Upstairs, the spacious primary suite features hardwood flooring, ceiling fan/light, large cedar walk-in closet, & a built-in quartz vanity. The primary bath includes a granite single vanity, walk-in stall shower, ceramic tile flooring, & recessed lighting.
Three additional bedrooms offer hardwood flooring, ceiling fan/light fixtures, window treatments, & cedar closets, w/ two front-facing & one rear-facing for varied natural light exposure. The hall bath is beautifully finished with marble tile, quartz countertops, tub/shower combination, recessed lighting, & window treatments.
The finished lower level offers exceptional versatility w/ a large recreation/exercise/playroom featuring ceramic tile flooring, recessed lighting, crown molding, & window treatments. Additional spaces include a utility room w/ built-in shelving, two large connected storage rooms, & a half bath. Walk-up stairs provide convenient exterior access.
This property boasts both charm and functionality with a spacious 3-car driveway, 2-car carport, screened-in porch, and a fully fenced yard with a combination of privacy wood and chain link fencing. Enjoy outdoor living and entertaining on the flagstone paver walkway to a screened gazebo/porch surrounded by nature.
This home offers the perfect blend of classic style, modern updates, and flexible living space in a private, natural setting-ready for its next owner to enjoy.
Payment Calculator
Your Estimated Monthly Payment
Cap Rate Calculator
What does this mean?
Based on our analysis, the cap rate of this property is 1.25%. A negative cap rate indicates that the property might not be feasible as an income-producing asset. The median cap rate for a near zip code 11238 is 4.23%.
How much can I actually make?
Actual monthly rental income may vary between $4,760 and $7,140 depending on unit-specific characteristics. You can change the amount using the slider to further explore.
How is cap rate calculated?
Cap Rate = Net Operating Income (NOI) / Property Asset Value.
When calculating the cap rate, we assume 100% occupancy. Leverage (mortgage) is not considered.
Cap Rate provided by RealtyHop and RentHop, learn more about cap rate here.
Price History
Property Highlights
Building Info
Comparables
Status
Price/ft²
Listed On
Sold On
About West Laurel
Similar Homes for Sale
Currently no similar homes aroundNearby Rentals

$2,500 /mo
- 3 Beds
- 2 Baths
- 1,920 ft²
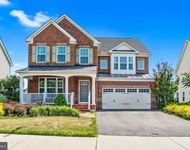
$5,950 /mo
- 5 Beds
- 5 Baths
- 6,179 ft²

Long & Foster Real Estate, Inc.
Last Updated: 6 hours ago
Data Source: Bright MLS , MLS# MDPG2200314
 Your Privacy Choices
Phone: 425-283-2930
Address: 335 Madison Avenue, New York, NY 10017