


16103 Ember Hollow Circle


About This Property
Flexible floor plan with 3-4 bedrooms, could be your home office
Gorgeous Engineered Wood flooring throughout, ceramic tile in wet areas.
Beautiful natural light from a high ceiling skylight in the kitchen ceiling, upgraded with 2 Tone cabinets, gray on lower cabinets and off-white on the upper cabinets.
Luxurious Natural Stone on the countertops.
Beautiful FRIGIDAIRE Gallery Stainless Steel Appliances included. Utility comes equipped with front door washer and dryer.
The spacious Master Bedroom has a large en-suite and his and hers closets.
All bathrooms are updated with granite countertops, 2 inch blinds in most windows, curtains stay with the house.
2017 HVAC, & Backyard comes with Patio Pergola.
Walking trails, children playgrounds. Less than 10 min from First Colony Mall Shopping & Restaurants, easy access to Fwy. 59, Hwy 6, 99/Grand Parkway, 90 Alt. Richmond, & Katy.
A must see!
Payment Calculator
Your Estimated Monthly Payment
Cap Rate Calculator
What does this mean?
Based on our analysis, the cap rate of this property is 1.25%. A negative cap rate indicates that the property might not be feasible as an income-producing asset. The median cap rate for a near zip code 11238 is 4.23%.
How much can I actually make?
Actual monthly rental income may vary between $4,760 and $7,140 depending on unit-specific characteristics. You can change the amount using the slider to further explore.
How is cap rate calculated?
Cap Rate = Net Operating Income (NOI) / Property Asset Value.
When calculating the cap rate, we assume 100% occupancy. Leverage (mortgage) is not considered.
Cap Rate provided by RealtyHop and RentHop, learn more about cap rate here.
Price History
| Date / Event | Date | Event | Price |
|---|---|---|---|
| Jan 20, 2021 | Sold | ||
| Sold | |||
| Dec 7, 2020 | Listed by Keller Williams Realty -SW | $265,990 | |
| Listed by Keller Williams Realty -SW | |||
| | |||
|
Beautiful and Spacious 4 bedroom 1 Story corner lot, a Cul de Sac no back neighbors!
Flexible floor plan with 3-4 bedrooms, could be your home office
Gorgeous Engineered Wood flooring throughout, ceramic tile in wet areas.
Beautiful natural light from a high ceiling skylight in the kitchen ceiling, upgraded with 2 Tone cabinets, gray on lower cabinets and off-white on the upper cabinets.
Luxurious Natural Stone on the countertops.
Beautiful FRIGIDAIRE Gallery Stainless Steel Appliances included. Utility comes equipped with front door washer and dryer.
The spacious Master Bedroom has a large en-suite and his and hers closets.
All bathrooms are updated with granite countertops, 2 inch blinds in most windows, curtains stay with the house.
2017 HVAC, & Backyard comes with Patio Pergola.
Walking trails, children playgrounds. Less than 10 min from First Colony Mall Shopping & Restaurants, easy access to Fwy. 59, Hwy 6, 99/Grand Parkway, 90 Alt. Richmond, & Katy.
A must see!
| |||
| May 29, 2019 | Sold | ||
| Sold | |||
| Apr 27, 2019 | Listed by Keller Williams Realty | $225,000 | |
| Listed by Keller Williams Realty | |||
| | |||
Property Highlights
Building Info
Comparables
Status
Price/ft²
Listed On
Sold On
About Village of Oak Lake
Similar Homes for Sale
Currently no similar homes aroundNearby Rentals
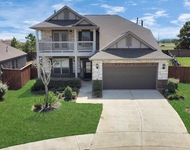
$3,900 /mo
- 4 Beds
- 3 Baths
- 4,085 ft²
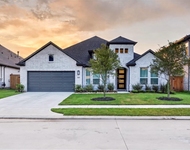
$3,000 /mo
- 4 Beds
- 3 Baths
- 2,772 ft²

Last Updated: 6 months ago
Data Source: HAR , MLS# 10832066
 Your Privacy Choices
Phone: 425-283-2930
Address: 335 Madison Avenue, New York, NY 10017