Check Availability
$450,000
↓ $20K (4.3%)
● House - For Sale

1610 Parker Street

Houston, TX 77007
bedrooms
3 Beds
bathrooms
3 Baths, 1 Half Bath
square feet
2,290 Ft²
$2,210
Est. Monthly

About This Property

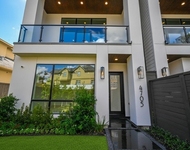
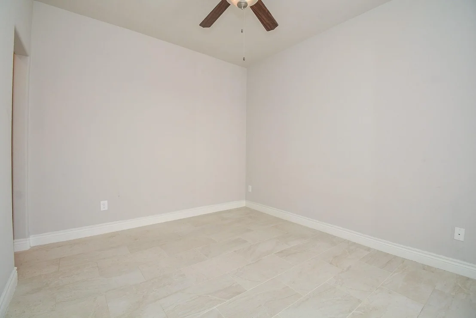
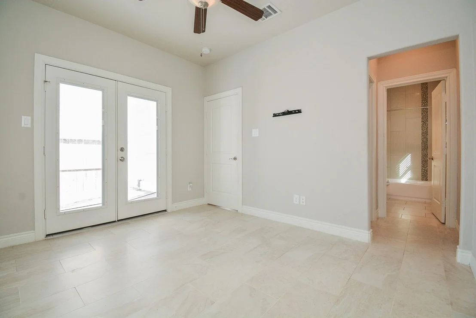
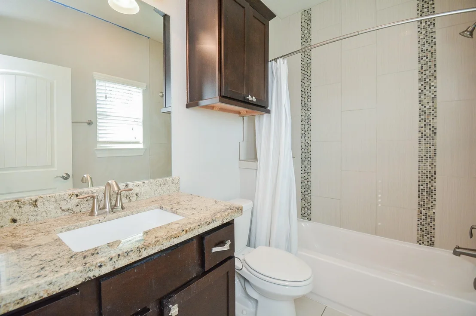
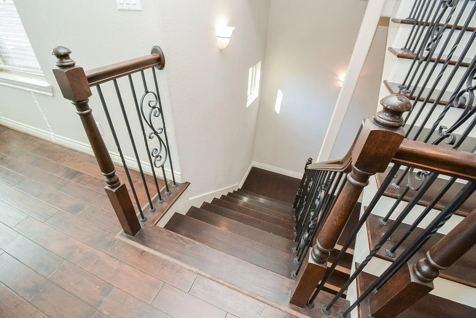
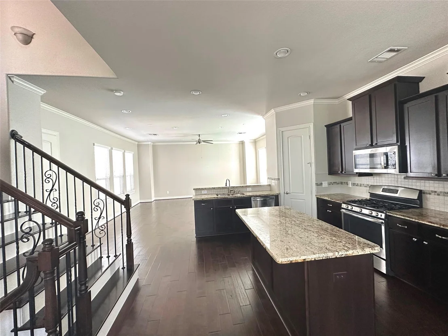
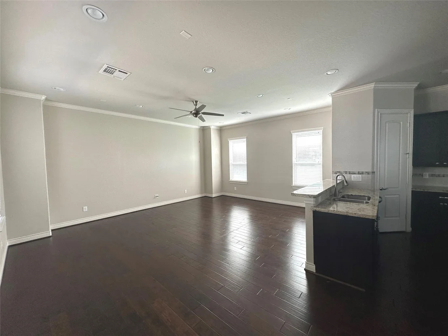
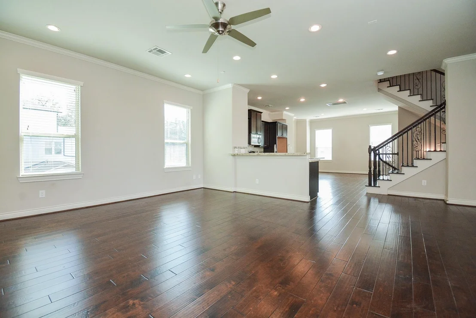
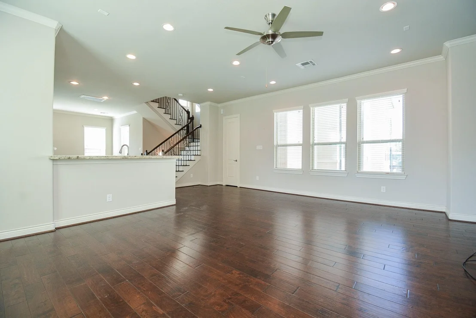
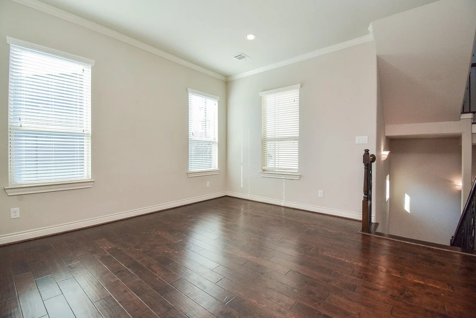
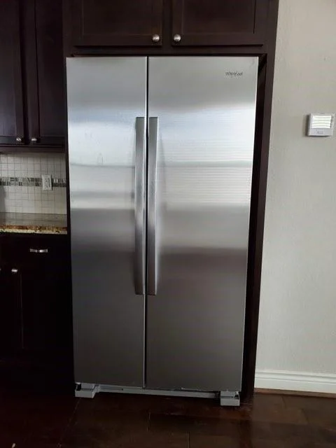
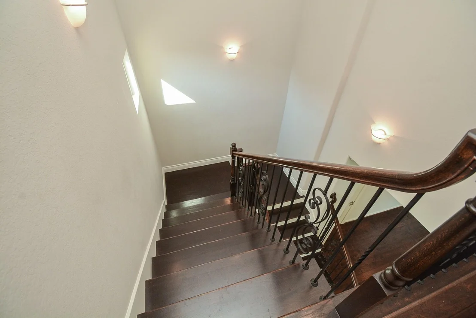
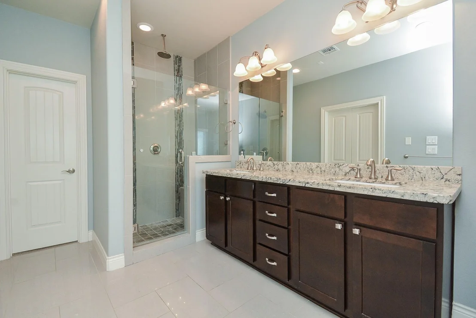
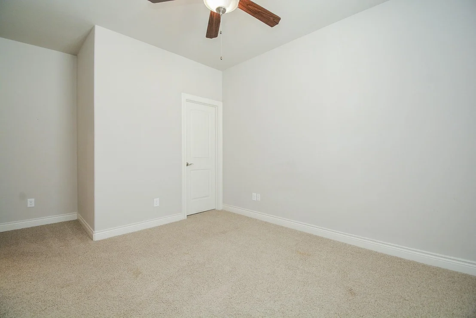
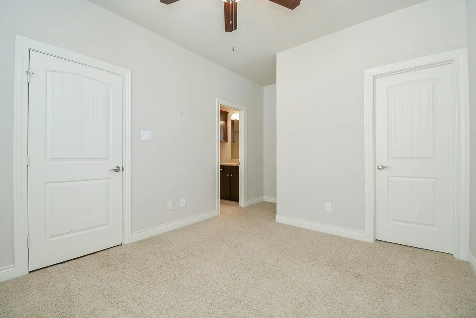
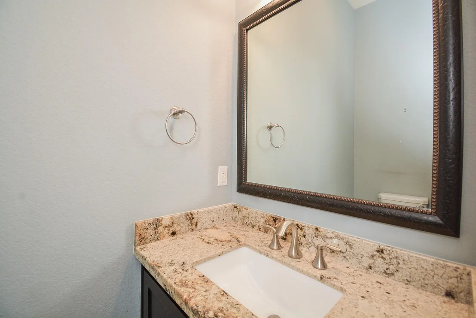
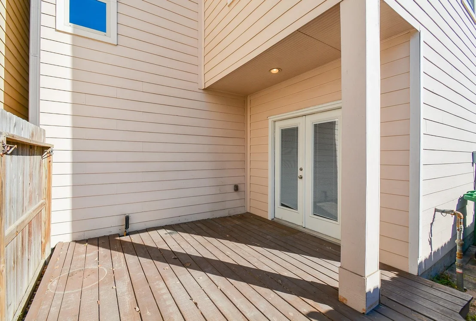
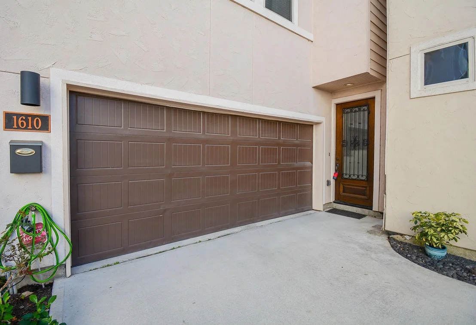
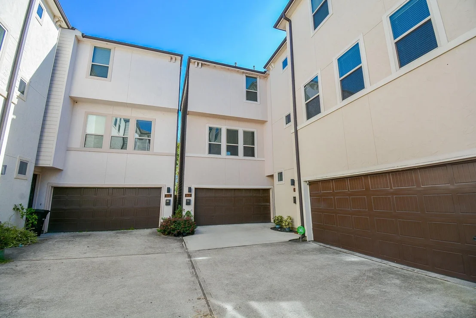
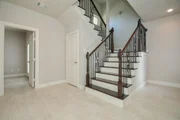
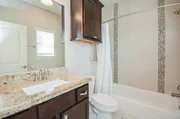
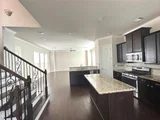
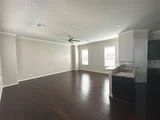
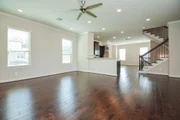
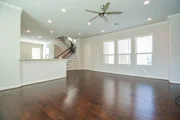
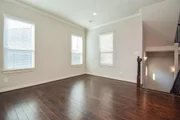
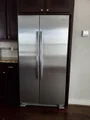
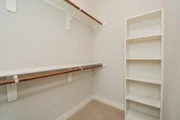
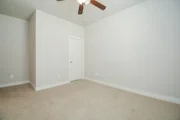
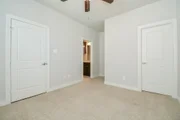
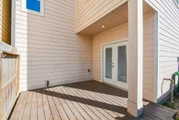
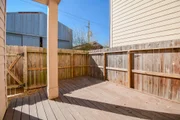
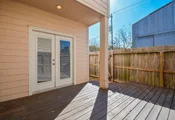
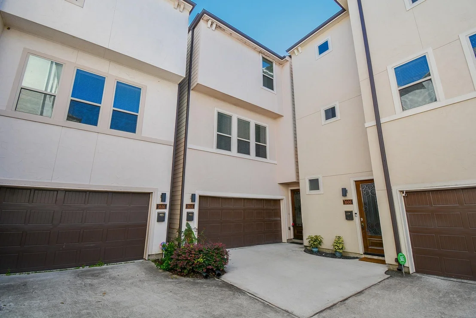
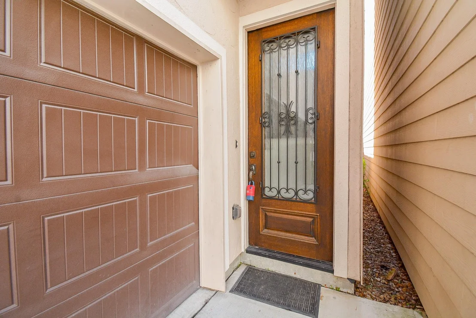
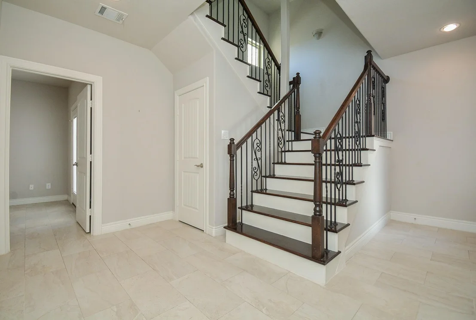
Walk score of 82, and come see why.  Nestled between I-10 and Washington, near Shepherd, you couldn't ask for a more perfect location in Rice Military for this gorgeous 3 story home with a private patio.  Plethora of restaurants just a short walk from your home.  River Oaks Shopping Center and the Galleria for retail therapy.  Memorial Park plus several others so close by.  Theaters and museums, the Texas Medical Center, downtown just a short commute. More time to enjoy life, less time for your commute.  Now this is living.  All 3 bedrooms have its own private full bathroom.  Washer, dryer and refrigerator are included with your lease.  Fresh paint and new carpet.  Pets are allowed on a case by case basis. Fence will be replaced on Oct 12
Unit Size
2,290 Ft²
Days on Market
-
Land Size
0.03 acres
Price per sqft
$197
Property Type
House
Property Taxes
-
HOA Dues
-
Year Built
2013

Listed By

David Rozier
David Rozier
Keller Williams - Houston Premier

Payment Calculator

Cap Rate Calculator

Last updated: 2 months ago (HAR #90622708)

Price History

Date / Event Date Event Price
Aug 24, 2026 Price Decreased $450,000
↓ $20K (4.3%)
Price Decreased
Jul 31, 2026 Listed by CB&A, Realtors-Katy $470,000
Listed by CB&A, Realtors-Katy
Nov 5, 2021 Sold
Sold
Sep 2, 2021 Listed by Keller Williams Signature $420,000
Listed by Keller Williams Signature
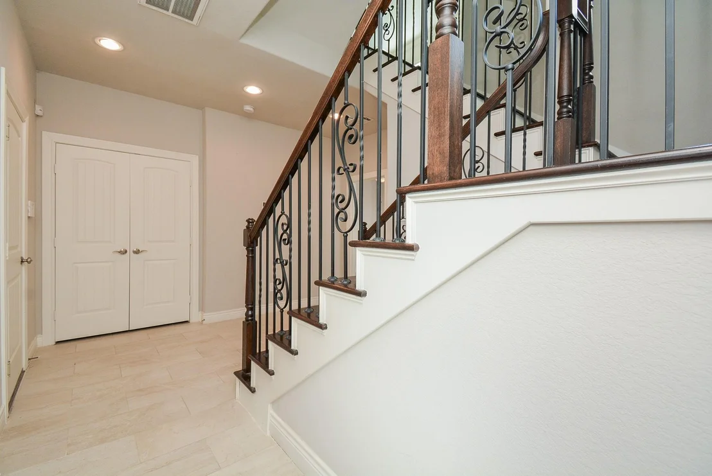
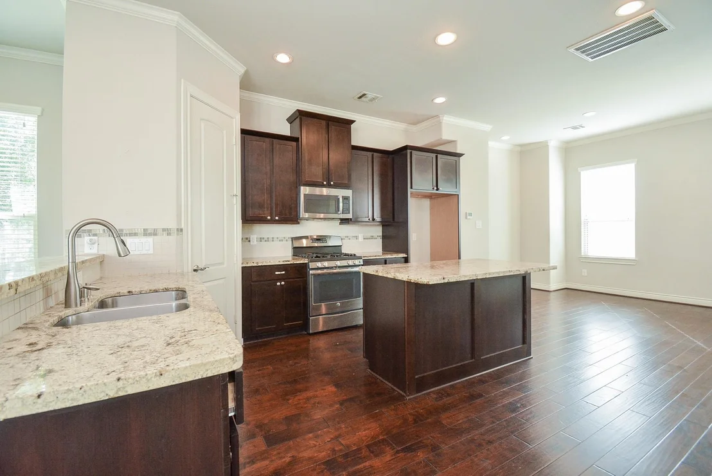
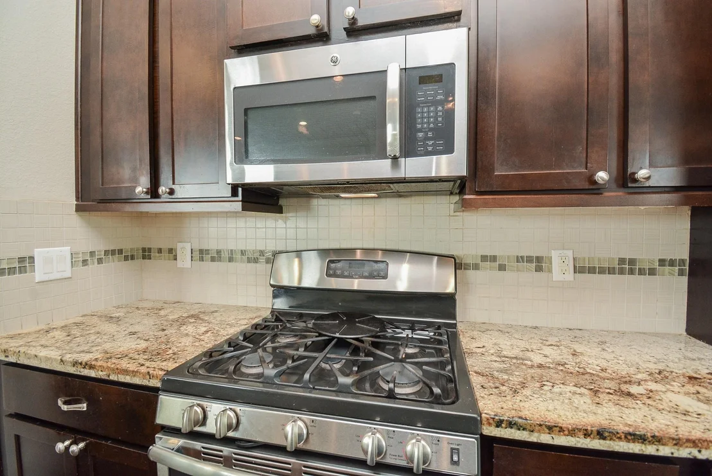
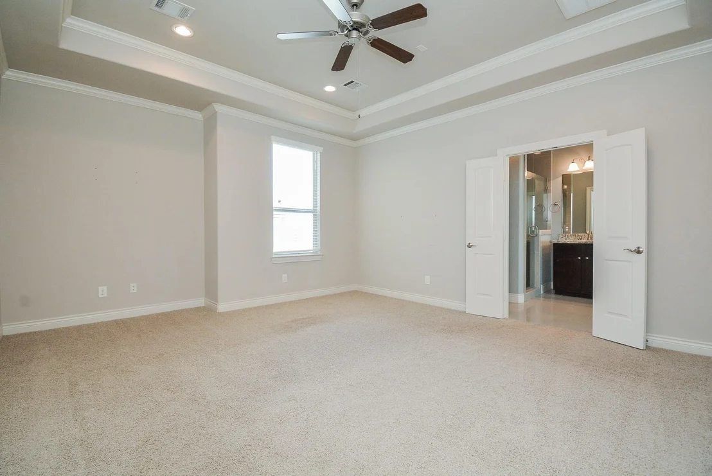
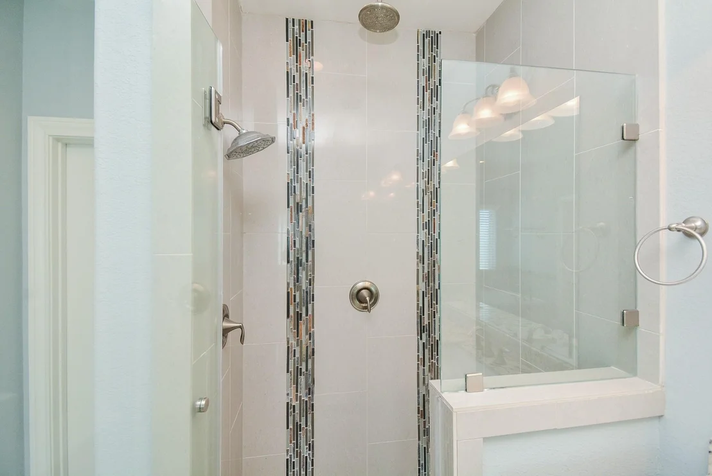
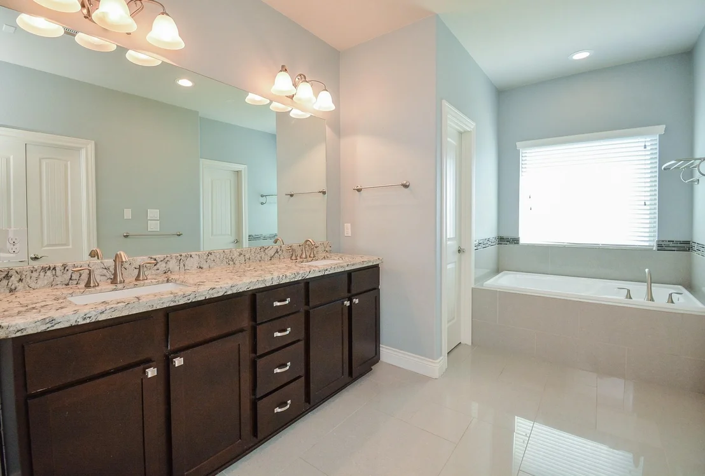
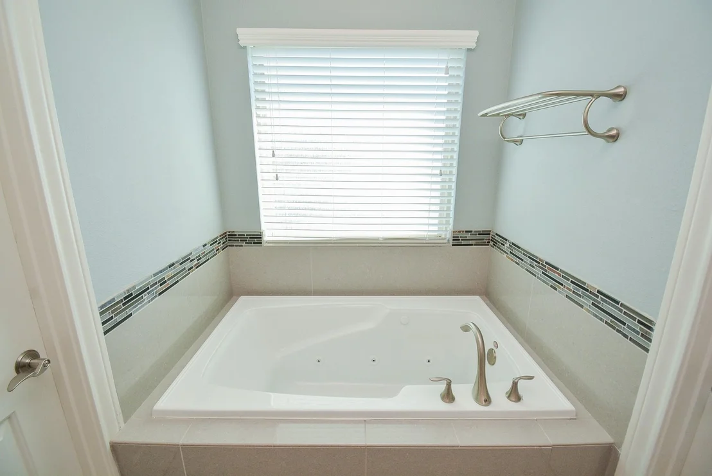
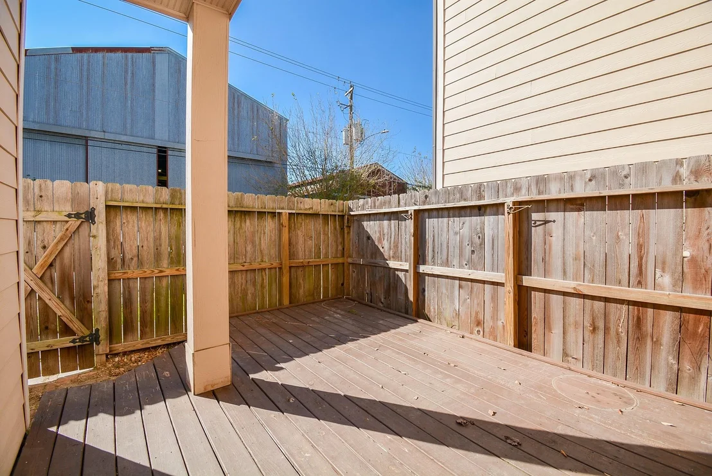
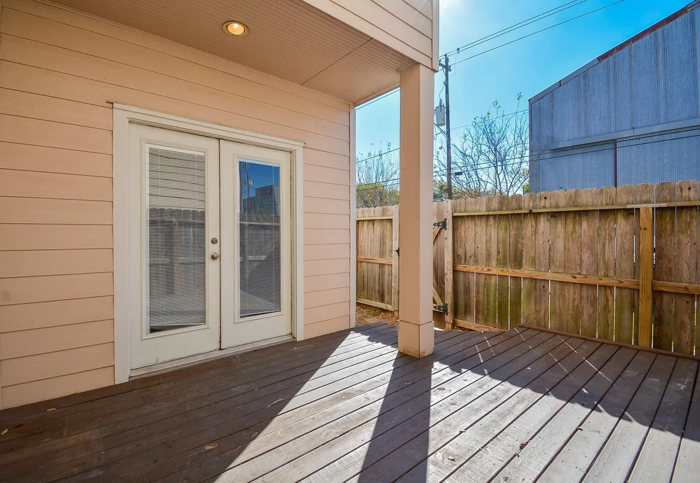
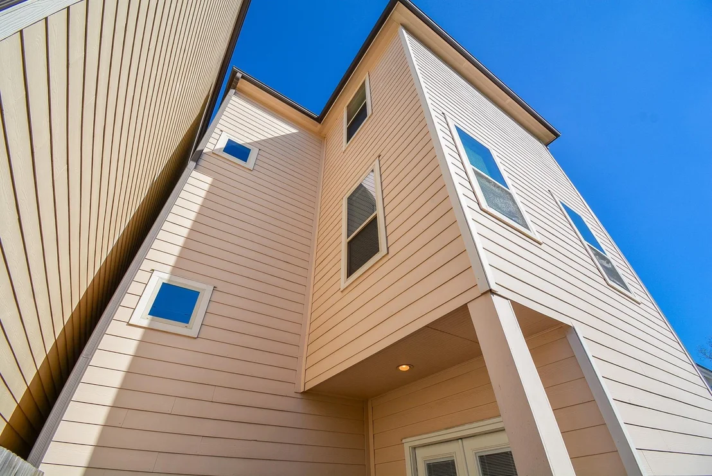
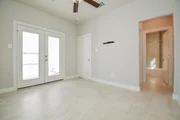
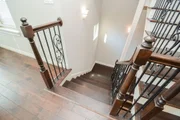
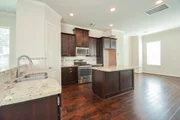
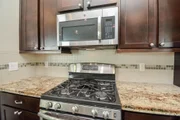
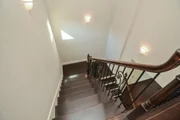
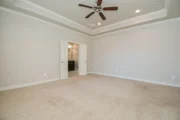
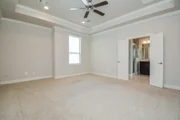
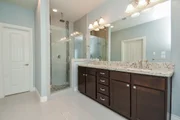
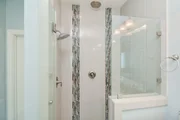
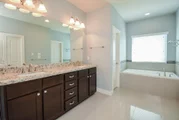
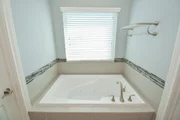
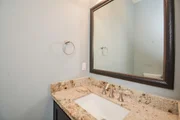
Welcome to your 3 bed, 3.5 bath home in the popular Rice Military area. NO HOA Fees and NO required flood insurance! This home offers 3 stories to create your perfect near-downtown refuge. 1st floor bedroom and attached full bathroom step out to a private patio and fenced backyard. There is a gate that opens to street parking from the backyard. The kitchen offers open concept living, high ceilings, and hardwood floors. There is tons of counterspace, cabinet storage, stainless steel appliances, granite countertops, and a spacious island for bar stools. The large primary retreat features a tray ceiling and room for a sitting area. Inside the private en-suite is a jetted soaking tub, separate shower, and double sinks with extra vanity space. Additional parking available near the back gate 1st floor entrance. Located 2 miles from River Oaks Shopping Center, and 1.5 miles from Memorial Park, this home offers quick access to I-10 and popular nearby destinations. Schedule your showing today!

Property Highlights

Garage
Air Conditioning
Parking Details
Has Garage
Attached Garage
Has Open Parking
Parking Features: Attached, Garage Door Opener, Driveway
Garage Spaces: 2
Interior Details
Half Bathrooms: 1
Full Bathrooms: 3
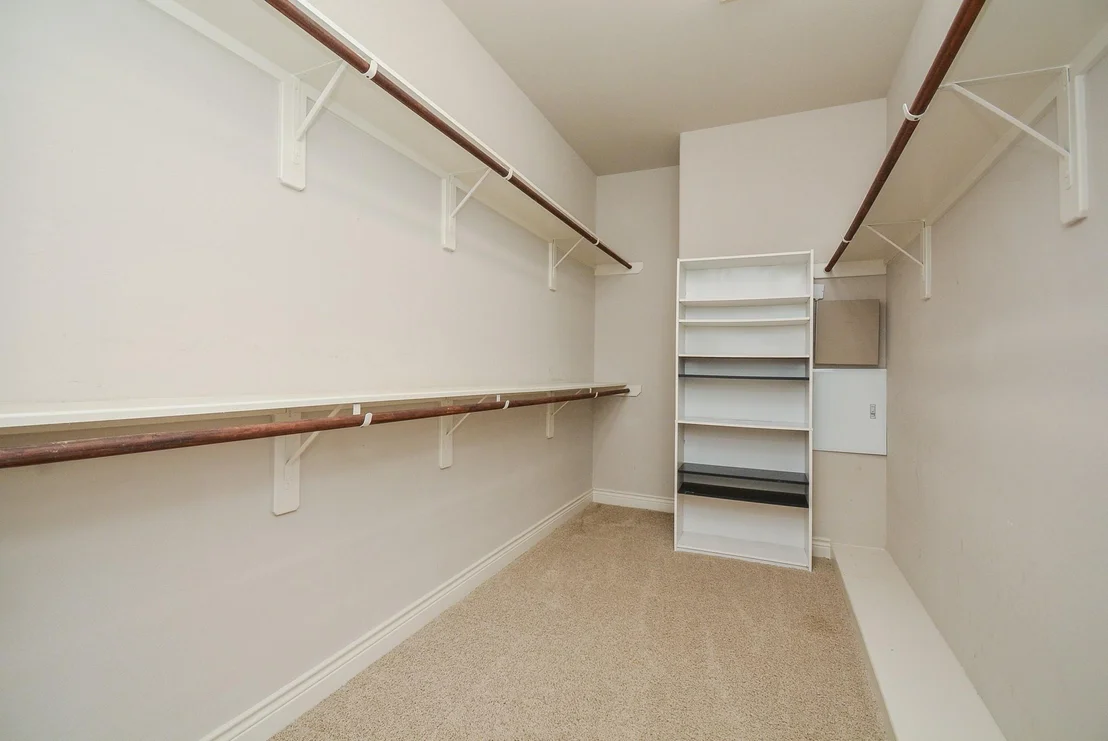
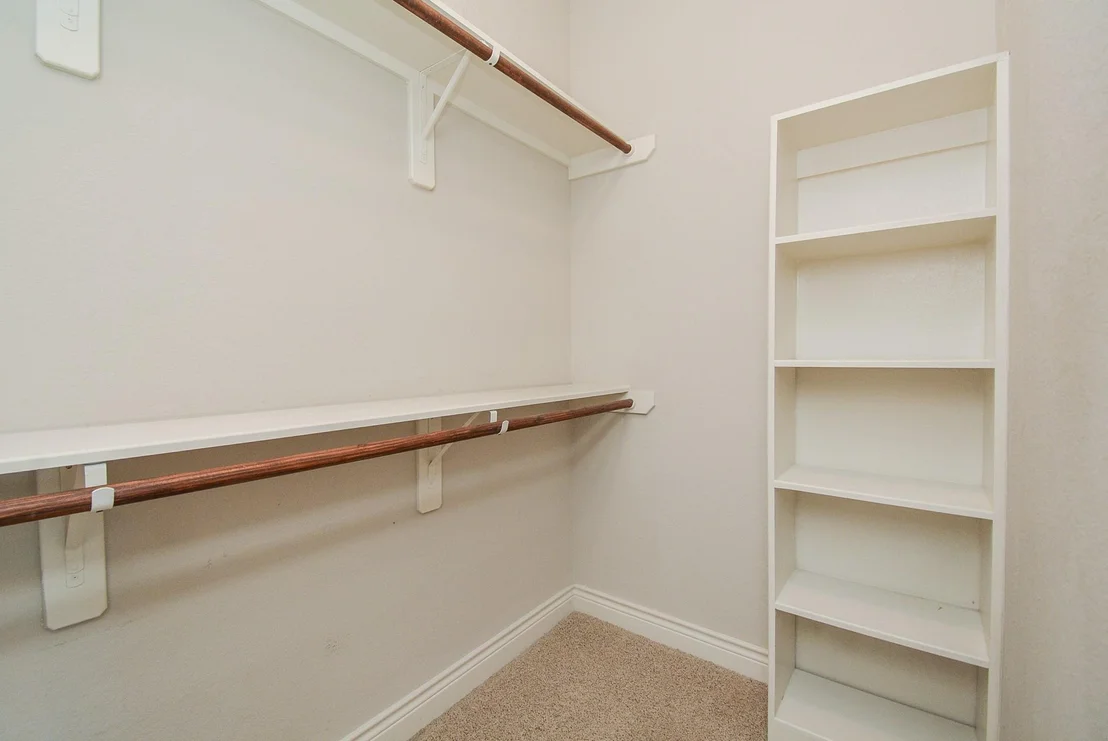
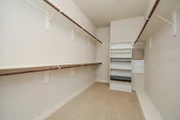
Interior Features: Crown Molding, High Ceilings, Wired for Sound, Formal Entry/Foyer, Prewired for Alarm System, 1 Bedroom Down - Not Primary BR, En-Suite Bath, Primary Bed - 3rd Floor, Split Plan, Walk-In Closet(s)
Appliances: Disposal, Refrigerator, Gas Oven, Microwave, Free-Standing Range, Gas Range, Dishwasher, Dryer Included, Washer Included, Freestanding Oven
Flooring Type: Carpet, Tile, Wood
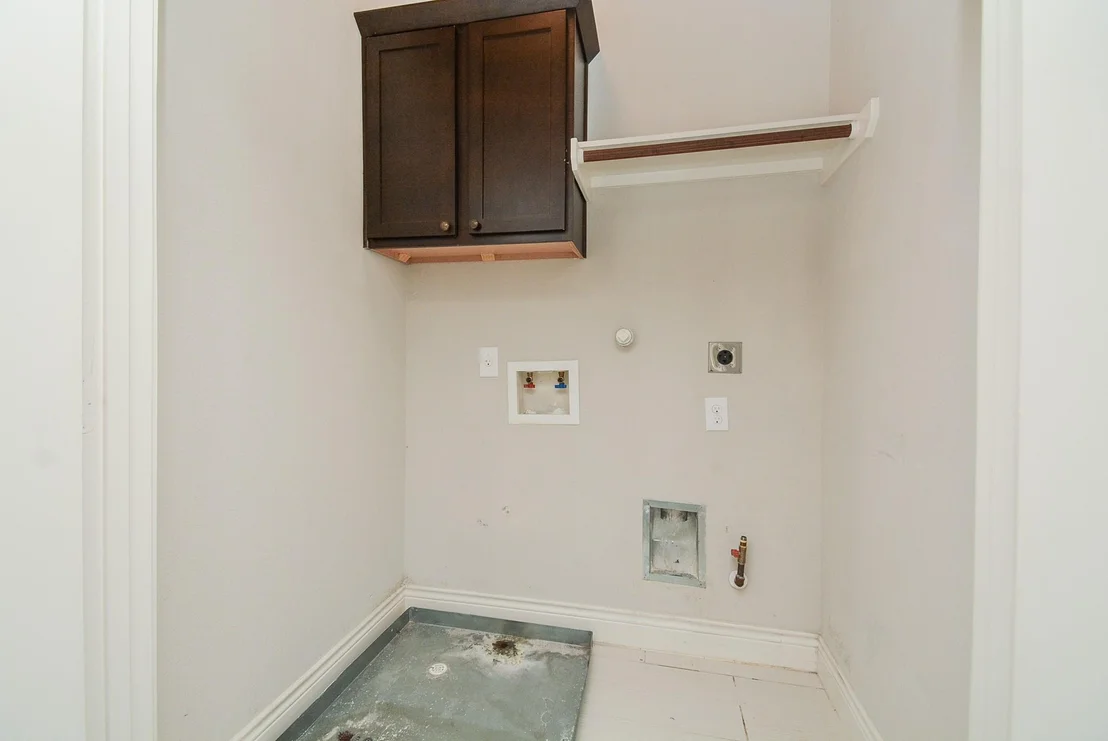
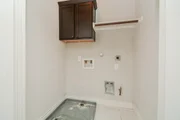
Laundry Features: Electric Dryer Hookup, Gas Dryer Hookup, Washer Hookup
Exterior Details
Square Footage: 2290
Architectural Style: Contemporary
Year Built: 2013
Building Area Total: 2290
Window Features: Window Coverings, Insulated/Low-E windows
Construction Materials: Cement Siding
Patio and Porch Features: Patio
Lot Features: Corner Lot, Lot Size Restricted, 0 Up To 1/4 Acre
Lot Size Area: 0.033
Lot Size Units: Acres
Lot Size Acres: 0.033
Lot Size Square Feet: 1437.48
Lot Size Dimensions: 29 x 50
Water Source: Public
Utilities Details
Cooling Type: Ceiling Fan(s), Electric, Zoned
Heating Type: Natural Gas, Zoned
Sewer : Public Sewer

Building Info

Overview

    General

  • Year Built: 2013
  • Effective Year Built: 2013
  • Building Count: 1
  • Total Rooms: 7
  • Bedroom Count: 3
  • Bathroom Count: 4
  • Full Bathrooms: 3
  • Partial Bathrooms: 4
  • Bathroom Plumbing Fixtures: 19
  • Building Condition: 6
  • Building Quality: 1
  • Construction Type: 6
  • Building Style: 0
  • Exterior Walls Type: 23
  • Interior Walls Type: 0
  • Roof Shape Type: 0
  • Roof Cover Type: 0
  • Floor Count: 300
  • Floor Cover: 0
  • Basement Type: 0
  • Basement Area: 0
  • Garage Type: 7
  • Garage Square Area: 420
  • Parking Space Count: 2
  • Patio Type: 0
  • Porch Type: 7
  • Pool Type: 0

    Dimensions

  • Lot Size Square Feet: 1,437
  • Total Building Area: 2,290
  • Gross Building Area: 2,290
  • Building Area: 2,290
  • Building Area Measurement: L

    Heating and Cooling

  • Air Conditioning: 1
  • Heating: 3
  • Heated Square Feet: 2,290
  • Heating Fuel Type: 0

    Utilities

  • Sewer System: 0
  • Water Service: 0

Building

  • Building Type: 0
  • Property Class: R
  • Subdivision: COLINA HOMES ON EIGEL STREET
  • Land Acres: 0000000033
  • Standard Land Use Code: 1001
  • County Land Use Code: 1001
  • State Land Use Code: A1
  • Legal Description 1: LT 3 BLK 1 (PR YR IMPS 2014 ONLY)*133980010010) COLINA HOMES ON EIGEL STREET

Neighborhood

  • School District Name: Houston Independent School District
  • School Tax School District: HOUSTON ISD
  • Census Tract: 510601

Geography

  • Account Number: 1339800010003
  • District: 061
  • Parcel: 133-980-001-0003
  • Block: 1
  • Lot: 3
  • Municipality: CITY OF HOUSTON
  • Latitude: 29.775
  • Longitude: -95.4081

    Address

  • Full Address: 1610 Parker St
  • Address - House Number: 1610
  • Address - Street Name: Parker
  • Address - Suffix Type: St
  • State: TX
  • City Name: Houston
  • Carrier Code: C047
  • 4-Digit Zip Code: 3479
  • Zip Code: 77007

Valuation

    Tax

  • Total Area: 2,319
  • Tax Year: 2022
  • Tax Amount: $898,370
  • Tax Rate Code Area: 061

    Appraisal Valuation

  • Standard Deviation: 0.221
  • Valuation Date: Sep 13, 2023
  • Confidence Score: 69
  • Final Value: 566,114
  • High Value: 691,272
  • Low Value: 440,955

    Market Valuation

  • Market Total Value: $408,000
  • Market Land Value: $86,220
  • Market Improvement Value: $321,780

    Assessments Valuation

  • Assessed Year: 2022
  • Assessed Total Value: $408,000
  • Assessed Land Value: $86,220
  • Assessed Improvements Value: $321,780

    Sales

  • Current Sale Contract Date: Nov 05, 2021
  • Current Sale Recording Date: Nov 08, 2021
  • Current Sale Document Type: 71
  • Current Sale Input Document Number: 642125
Data used for valuation calculations is provided by RealtyHop, and other third party sources

Comparables

Unit
Status
Type
Beds
Baths
ft²
Price/ft²
Asking Price
Listed On
Closing Price
Sold On
HOA + Taxes

About Central Houston


Similar Homes for Sale

Currently no similar homes around

Nearby Rentals

Unit for rent at 4705 Gibson Street, Houston, TX, 77007

$8,100 /mo

  • 3 Beds
  • 3 Baths
  • 3,437 ft²
4705 Gibson Street, Houston, TX, 77007 Listing by Ingrid Roa Wynne
Unit for rent at 745 W 17th Street, TX, 77008
$9,999 /mo

  • Studio
745 W 17th Street, TX, 77008 Listing by Shuman Majumder
Unit for rent at 811 Buffalo Park Drive, TX, 77027

$8,885 /mo

  • 3 Beds
  • 2 Baths
  • 2,076 ft²
811 Buffalo Park Drive #2302, TX, 77027 Listing by Earl Smalley


Frequently Asked Questions

When was property at 1610 Parker Street built and last sold?
The property at 1610 Parker Street was built in 2013 and last sold on Nov 5, 2021 for $0.
How much is this home worth?
The estimated value of the home located at 1610 Parker Street is $460,290.
What are some comparable homes to 1610 Parker Street?
There are currently no comparable homes to 1610 Parker Street.