


1610 BROOKSIDE ROAD


About This Property
Inside, 9-foot ceilings, hardwood floors, and extensive millwork-including upgraded base, crown, and door moldings, custom built-ins, wainscoting, and coffered ceilings-create warmth, character, and cohesion throughout.
The main level balances classic proportions with comfortable flow. Formal living and dining spaces are enhanced by detailed trim and built-ins, while the heart of the home-a well-appointed kitchen with custom maple cabinetry, quartz countertops, marble backsplash, oversized island with prep sink, and a premium appliance suite including Sub-Zero and Jenn-Air-opens seamlessly to the family room. A floor-to-ceiling tiled fireplace with built-in shelving provides a natural gathering place, making the space equally suited for everyday living or entertaining.
A private office on this level also serves as a full bedroom suite, complete with its own full bath-offering exceptional flexibility. Whether used as a dedicated work-from-home space, guest quarters, or main-level bedroom for multigenerational living, this suite ensures comfort and privacy without compromise.
Upstairs, the primary suite is a calming retreat featuring two expansive, custom walk-in closets with bespoke built-ins and exceptional storage. Just beyond, a windowed flex space with a built-in desk offers a rare and versatile extension-ideal as a private office, creative studio, or dedicated planning area. The spa-inspired bathroom offers a soaking tub, frameless glass shower, and dual vanities with quality finishes. Each additional bedroom includes its own en suite bath, and the upper level laundry room adds convenience and organization to daily routines.
The fully finished lower level expands the home's flexibility with a spacious recreation room, game area, exercise room, additional bedroom and bathroom, and walk-up access to the backyard-ideal for guests, hobbies, or relaxed gatherings.
The backyard is a thoughtfully designed outdoor living environment, offering three distinct spaces for entertaining and relaxation. The deck accommodates a full dining arrangement for elevated al fresco gatherings, while the covered porch-complete with built in Bromic ceiling heaters, a ceiling fan, recessed lighting and a mounted television-creates a seamless extension of the home for year-round enjoyment. A separate patio anchored by a firepit and built-in LED lighting and generous seating provides a more intimate setting for evening conversation. Beyond these curated spaces, the lawn offers ample room for recreation and play, delivering both sophistication and functionality.
Additional features include a two-car garage with EV charger, an extra driveway space for a third car, a two-zone HVAC system, energy-efficient construction, and a professionally landscaped 0.35-acre lot.
Located just one stoplight from DC and minutes to parks, trails, shopping, and major commuter routes, 1610 Brookside Road offers timeless design, modern comfort, and an exceptional location in McLean. Chesterbrook Elementary, Longfellow Middle, and McLean High School Pyramid.
Payment Calculator
Your Estimated Monthly Payment
Cap Rate Calculator
What does this mean?
Based on our analysis, the cap rate of this property is 1.25%. A negative cap rate indicates that the property might not be feasible as an income-producing asset. The median cap rate for a near zip code 11238 is 4.23%.
How much can I actually make?
Actual monthly rental income may vary between $4,760 and $7,140 depending on unit-specific characteristics. You can change the amount using the slider to further explore.
How is cap rate calculated?
Cap Rate = Net Operating Income (NOI) / Property Asset Value.
When calculating the cap rate, we assume 100% occupancy. Leverage (mortgage) is not considered.
Cap Rate provided by RealtyHop and RentHop, learn more about cap rate here.
Price History
Property Highlights
Building Info
Comparables
Status
Price/ft²
Listed On
Sold On
About McLean
Similar Homes for Sale
Currently no similar homes aroundNearby Rentals
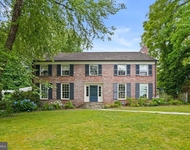
$9,800 /mo
- 5 Beds
- 4 Baths
- 4,028 ft²
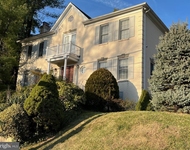
$7,950 /mo
- 4 Beds
- 4 Baths
- 3,546 ft²


Serhant
Last Updated: 6 hours ago
Data Source: Bright MLS , MLS# VAFX2292722
 Your Privacy Choices
Phone: 425-283-2930
Address: 335 Madison Avenue, New York, NY 10017