Check Availability
$5,350,000
● House - For Sale

1610 Brooks Avenue

Raleigh, NC 27607
bedrooms
4 Beds
bathrooms
5 Baths, 2 Half Baths
square feet
5,172 Ft²
$26,781
Est. Monthly

About This Property

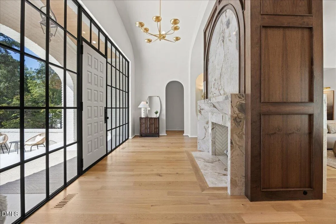
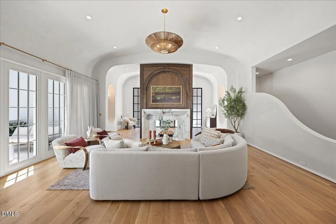
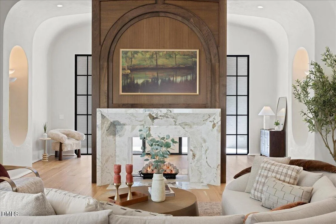
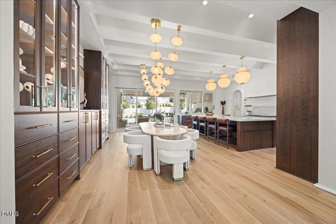
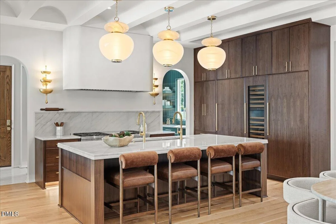
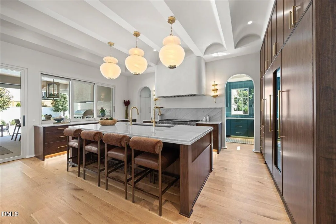
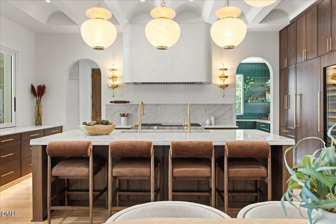
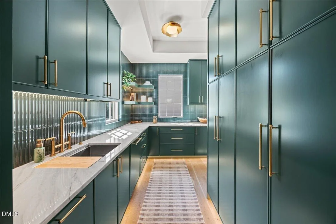
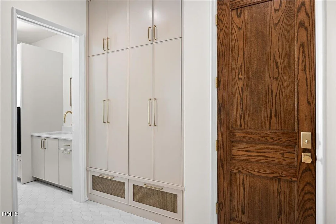
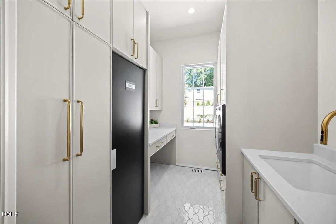
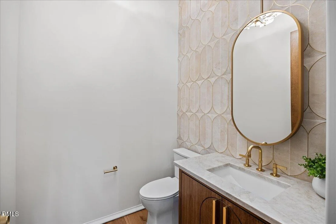
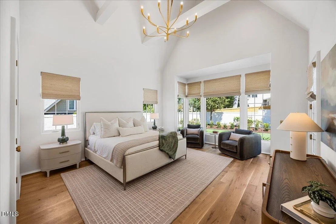
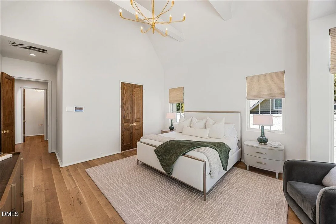
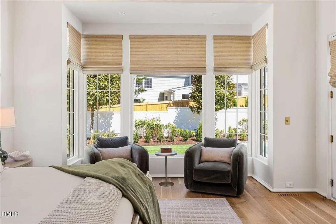
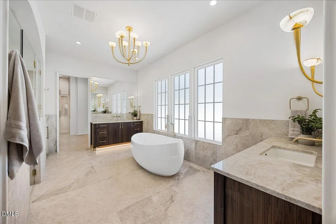
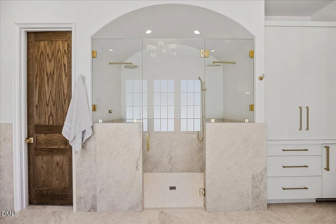
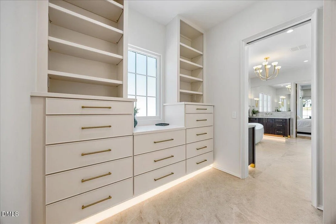
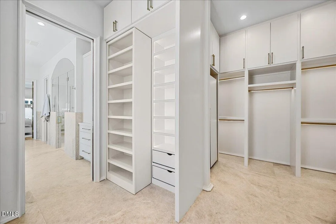
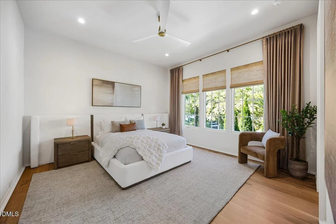
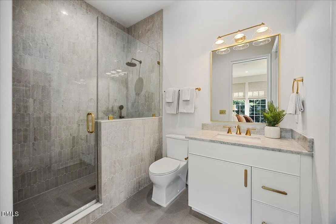
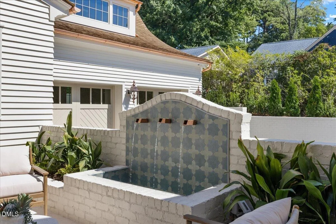
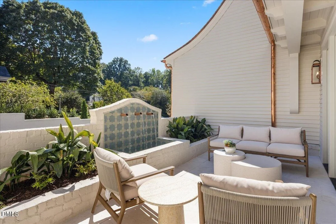
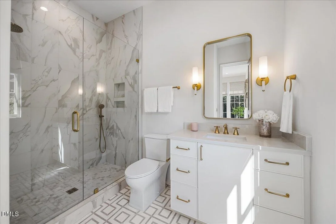
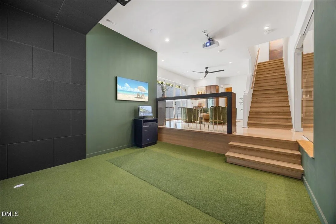
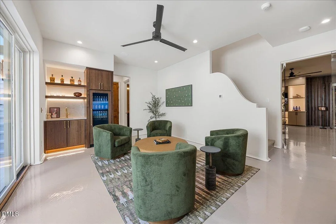
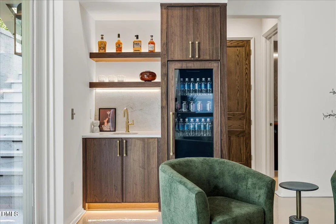
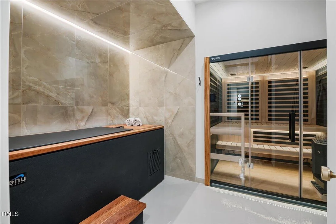
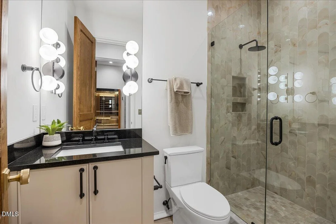
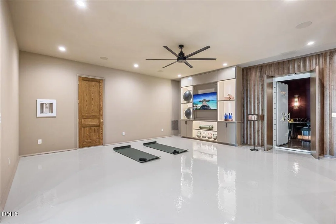
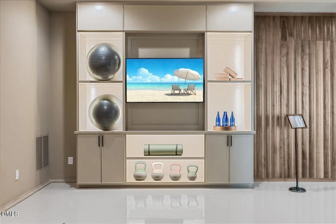
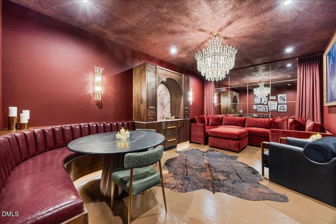
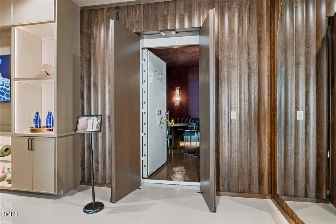
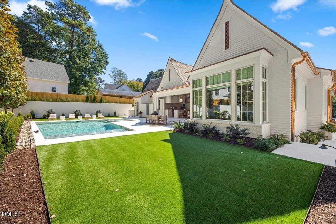
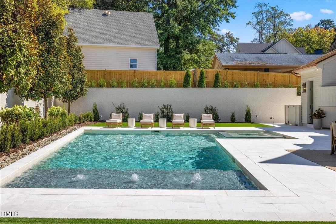
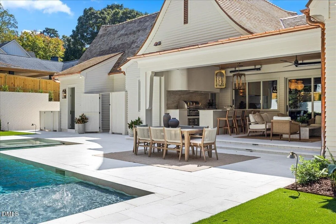
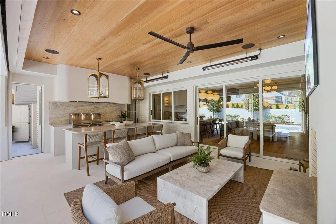
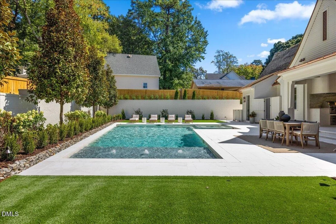
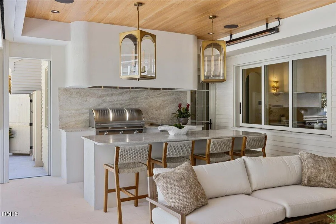
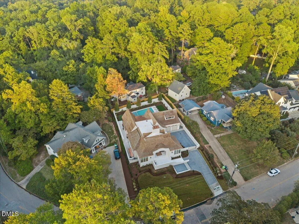
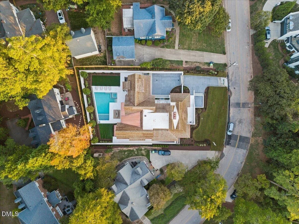
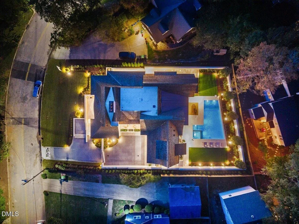
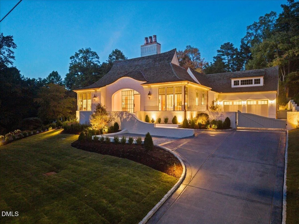
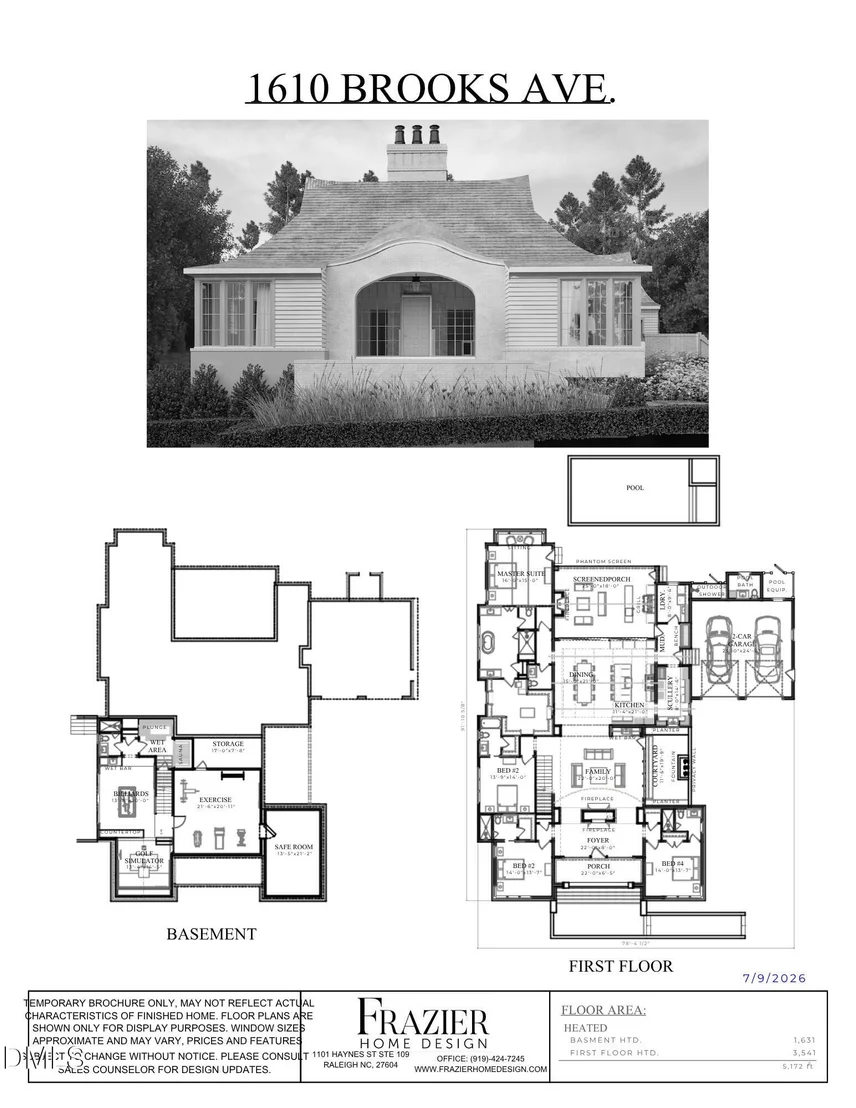
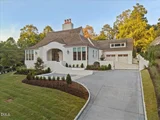
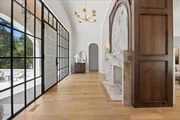
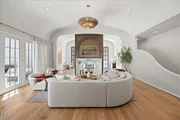
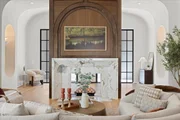
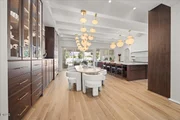
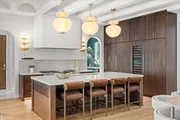
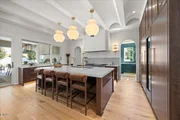
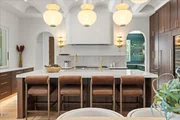
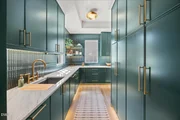
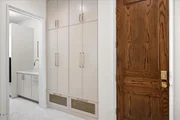
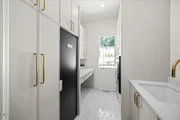
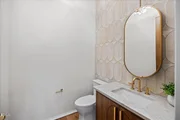
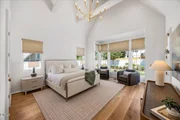
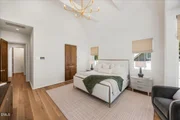
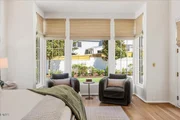
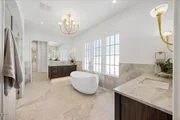
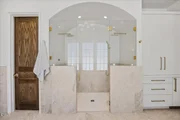
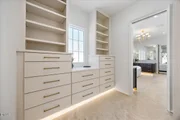
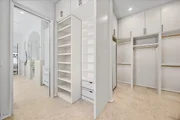
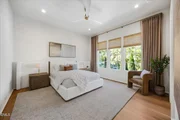
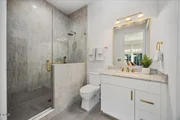
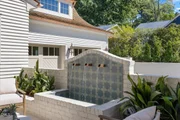
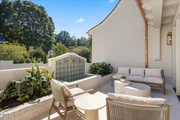
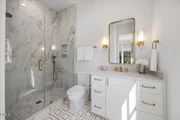
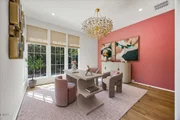
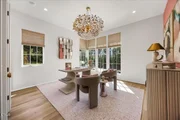
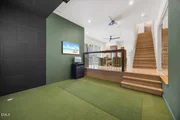
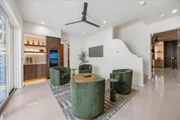
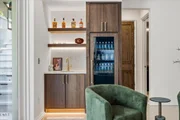
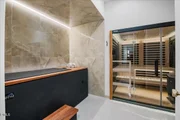
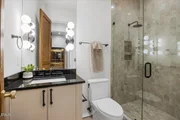
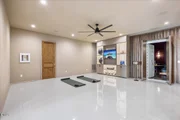
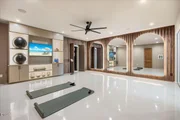
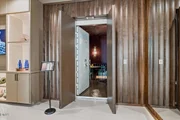
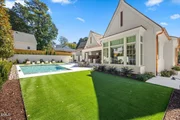
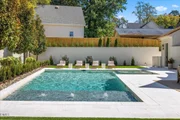
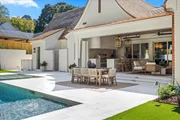
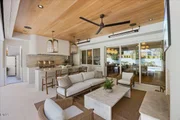
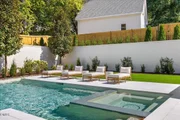
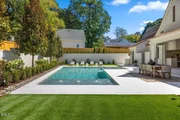
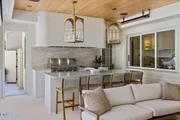
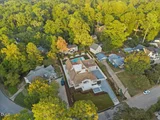
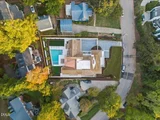
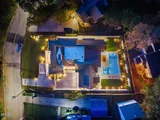
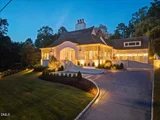
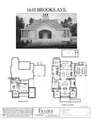
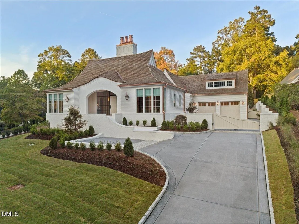
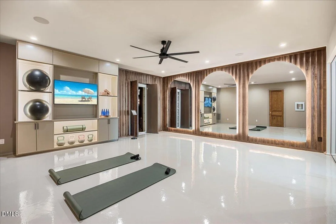
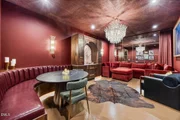
Discover exceptional Raleigh, NC luxury living in this 2026 Parade of Homes Silver Award winning masterpiece by Midtown Custom Homes and Frazier Home Designs, ideally located in the sought after Inside the Beltline (ITB) area. Showcasing award winning craftsmanship, sophisticated architecture, and designer finishes, this custom luxury home features 4 bedrooms with private ensuite baths on the main level and an extraordinary combination of indoor outdoor living, advanced technology, and private wellness amenities. A welcoming entry terrace leads to the front porch and dramatic mahogany and steel entry door. The grand foyer makes a striking first impression with a double sided see through fireplace, custom marble mantels, walnut detailing, and an oversized marble slab. The chef's kitchen is designed for exceptional cooking and entertaining, featuring Sub Zero refrigerator, freezer, and wine towers with custom walnut panels, a 60 inch Wolf dual fuel range, custom walnut cabinetry, a 60 inch Kohler workstation sink, and a built in Wolf coffee and espresso maker. A fully equipped scullery with a second refrigerator, dishwasher, and quartzite countertops adds valuable prep space and storage. The thoughtfully designed laundry room includes elevated washer and dryer units and a dedicated drying cabinet for delicates. The luxurious main level primary suite features a vaulted ceiling with exposed wood beams and a spa inspired primary bathroom appointed with Rohl fixtures, a 72 inch soaking tub, an oversized walk in shower with dual showerheads, body jets and handheld spray, heated tile floors, custom walnut cabinetry, and Taj Mahal quartzite. The custom primary closet features illuminated glass enclosed hanging areas, lighted display cabinetry, built in dual dressers, stacked upper storage, a multifunction rolling shoe storage unit, and a built in clothes steamer. Site finished wide plank rift cut white oak hardwood floors, limestone plaster walls, solid core oak doors, integrated smart lighting with Forbes and Lomax satin brass switches, and built in speakers throughout reflect the home's exceptional attention to detail. The expansive daylight basement creates a private wellness and entertainment retreat with a golf simulator that doubles as a projection screen, dedicated home gym, yoga area, wellness suite, cold plunge, infrared sauna, steam sauna, built in bottle filler, and full bathroom. A Fort Knox safe room conceals a hidden speakeasy with immersive surround sound and a 98 inch Samsung Art TV. Designed for year round indoor outdoor living, the outdoor entertaining area features a Phantom Screen porch, oversized sliding glass door, and sliding pass through window connecting the interior to a fully equipped outdoor kitchen with an Alfresco built in grill, power burner, and Taj Mahal quartzite countertops. Infratech heaters and a fireplace extend the outdoor entertaining season, while the heated saltwater pool and spa, sandblasted marble decking, synthetic turf, poolside bathroom, and outdoor shower create a private resort inspired retreat. An integrated sound system with exterior landscape speakers and Samsung Art TVs throughout enhances the entertainment experience. Architectural exterior details include cedar shake roofing, copper gutters, cypress siding, copper lanterns, a private courtyard with fountain, gated parking, a 2 car garage, a separate parking space at the front entrance, granite block driveway accents, and professionally designed landscaping with irrigation and architectural uplighting. Combining custom luxury construction, a chef's kitchen with scullery, four main level bedrooms, a spa inspired primary suite, advanced lighting and entertainment features, a private wellness retreat, and exceptional outdoor living, this distinctive Inside the Beltline Raleigh luxury home offers a remarkable opportunity to experience sophisticated design and elevated everyday living in one of Raleigh's most desirable locations.
Unit Size
5,172 Ft²
Days on Market
30 days
Land Size
0.41 acres
Price per sqft
$1,034
Property Type
House
Property Taxes
$511
HOA Dues
-
Year Built
1950

Listed By

Jared Cozart
Raleigh Custom Realty, LLC
Laura Siegmund
Luxe Residential, LLC

Payment Calculator

Cap Rate Calculator

Last updated: 11 days ago (TMLS #10196443)

Price History

Date / Event Date Event Price
Oct 3, 2026 Listed by Luxe Residential, LLC $5,350,000
Listed by Luxe Residential, LLC
Oct 20, 2023 Sold
Sold
Jan 1, 1972 Sold
Sold

Property Highlights

Garage
Air Conditioning
Fireplace
Parking Details
Has Garage
Attached Garage
Has Open Parking
Parking Features: Attached, Driveway, Garage, Gated, See Remarks
Garage Spaces: 2
Interior Details
Half Bathrooms: 2
Full Bathrooms: 5
Interior Features: Bar, Beamed Ceilings, Breakfast Bar, Built-in Features, Ceiling Fan(s), Chandelier, Coffered Ceiling(s), Crown Molding, Double Vanity, Eat-in Kitchen, Entrance Foyer, High Ceilings, High Speed Internet, Kitchen Island, Natural Woodwork, Open Floorplan, Recessed Lighting, Smart Home, Smart Light(s), Smart Thermostat, Soaking Tub, Sound System, Stone Counters, Storage, Tray Ceiling(s), Vaulted Ceiling(s), Walk-In Closet(s), Wet Bar, See Remarks, Butler's Pantry, Kitchen/Dining Room Combination, Living/Dining Room Combination, Primary Downstairs, Quartz Counters, Separate Shower, Smooth Ceilings, Walk-In Shower
Appliances: Bar Fridge, Built-In Electric Oven, Built-In Freezer, Built-In Range, Built-In Refrigerator, Convection Oven, Dishwasher, Gas Water Heater, Range Hood, Refrigerator, Tankless Water Heater, Washer/Dryer, Water Heater, Wine Cooler, Wine Refrigerator
Flooring Type: Carpet, Concrete, Hardwood, Tile, Vinyl, Wood
Door Features: Sliding Doors
Laundry Features: Laundry Room, Main Level
Rooms: 1
Has Fireplace
Fireplace Features: Double Sided, Living Room, Propane, See Through, Other, See Remarks
Fireplaces: 2
Basement: Daylight, Exterior Entry, Finished, Walk-Out Access, Walk-Up Access
Exterior Details
Square Footage: 5172
Security Features: Smoke Detector(s)
Property Condition: New Construction
Architectural Style: Craftsman, French Provincial, Ranch, Traditional, Transitional, Williamsburg
Year Built: 2026
Builder Name: Midtown Custom Homes
Building Area Total: 5172
Levels: One, Two
Other Structures: Outdoor Kitchen, None
Construction Materials: Spray Foam Insulation, Wood Siding, See Remarks
Patio and Porch Features: Covered, Enclosed, Patio, Rear Porch, Screened, See Remarks
Pool Features: Fenced, Filtered, Gas Heat, Gunite, Heated, In Ground, Outdoor Pool, Pool/Spa Combo, Private, Salt Water
Pool is Private
Lot Features: Back Yard, Gentle Sloping, Sloped, See Remarks
Lot Size Area: 0.41
Lot Size Units: Acres
Lot Size Acres: 0.41
Lot Size Square Feet: 17860
Water Source: Public
Financial Details
Tax Map Number: 7
Tax Annual Amount: $6,136
Utilities Details
Cooling Type: Ceiling Fan(s), Central Air, Electric, Heat Pump
Heating Type: Fireplace(s), Heat Pump, See Remarks
Sewer : Public Sewer

Building Info

Overview

    General

  • Year Built: 1950
  • Effective Year Built: 1985
  • Total Rooms: 7
  • Bedroom Count: 0
  • Bathroom Count: 3
  • Full Bathrooms: 3
  • Partial Bathrooms: 3
  • Building Condition: 6
  • Building Quality: 0
  • Construction Type: 2
  • Building Style: 15
  • Exterior Walls Type: 2
  • Interior Walls Type: 0
  • Roof Shape Type: 1
  • Roof Cover Type: 0
  • Floor Count: 100
  • Living Units: 1
  • Floor Cover: 0
  • Basement Type: 6
  • Basement Area: 327
  • Garage Type: 0
  • Parking Space Count: 0
  • Patio Type: 0
  • Porch Type: 0
  • Pool Type: 0

    Dimensions

  • Lot Size Square Feet: 17,860
  • Total Building Area: 2,310
  • Building Area: 2,310
  • Building Area Measurement: E

    Heating and Cooling

  • Fireplace Count: 1
  • Air Conditioning: 1
  • Heating: 3
  • Heated Square Feet: 2,310
  • Heating Fuel Type: 3

    Utilities

  • Sewer System: 5
  • Water Service: 6

Building

  • Building Type: 0
  • Property Class: R
  • Subdivision: WINDERMERE
  • Land Acres: 0000000410
  • Standard Land Use Code: 1001
  • County Land Use Code: 01
  • Legal Description 1: LO7 WINDERMERE PT BUDLEIGH BM1945-00047

Neighborhood

  • School District Name: Wake County Schools
  • Census Tract: 051600

Zoning

  • Zoning: R-4

Geography

  • Account Number: 0035325
  • District: 01
  • Parcel: 0795.19-70-3260 0035325
  • Lot: 7
  • Municipality: RALEIGH
  • Latitude: 35.8108
  • Longitude: -78.6716

    Address

  • Full Address: 1610 Brooks Ave
  • Address - House Number: 1610
  • Address - Street Name: Brooks
  • Address - Suffix Type: Ave
  • State: NC
  • City Name: Raleigh
  • Carrier Code: C007
  • 4-Digit Zip Code: 6616
  • Zip Code: 27607

Valuation

    Tax

  • Tax Year: 2023
  • Tax Amount: $593,223

    Appraisal Valuation

  • Standard Deviation: 0.1219
  • Valuation Date: Nov 08, 2023
  • Confidence Score: 86
  • Final Value: 859,791
  • High Value: 964,620
  • Low Value: 754,961

    Market Valuation

  • Market Total Value: $542,406
  • Market Land Value: $436,500
  • Market Improvement Value: $105,906

    Assessments Valuation

  • Assessed Year: 2023
  • Assessed Total Value: $542,406
  • Assessed Land Value: $436,500
  • Assessed Improvements Value: $105,906

    Sales

  • Current Sale Contract Date: Oct 20, 2023
  • Current Sale Recording Date: Oct 20, 2023
  • Current Sale Price:
  • Current Sale Document Type: 71
  • Previous Sale Recording Date: Jan 01, 1972
  • Previous Sale Contract Date: Jan 01, 1972
  • Previous Sale Amount: $28,500
  • Previous Sale Document Type: 27
Data used for valuation calculations is provided by RealtyHop, and other third party sources

Comparables

Unit
Status
Type
Beds
Baths
ft²
Price/ft²
Asking Price
Listed On
Closing Price
Sold On
HOA + Taxes

About University


Similar Homes for Sale

Currently no similar homes around

Nearby Rentals

Unit for rent at 2815 Wilcox Place, Raleigh, NC, 27607

$3,290 /mo

  • 4 Beds
  • 4 Baths
2815 Wilcox Place, Raleigh, NC, 27607 Listing by Dameion Tarique Moore
Unit for rent at 2813 Wilcox Place, Raleigh, NC, 27607

$1,495 /mo

  • 2 Beds
  • 1 Bath
2813 Wilcox Place #103, Raleigh, NC, 27607 Listing by Dameion Tarique Moore
Unit for rent at 2815 Wilcox Place, Raleigh, NC, 27607

$1,495 /mo

  • 2 Beds
  • 1 Bath
2815 Wilcox Place, Raleigh, NC, 27607 Listing by Dameion Tarique Moore


Frequently Asked Questions

When was property at 1610 Brooks Avenue built and last sold?
The property at 1610 Brooks Avenue was built in 1950 and last sold on Oct 20, 2023 for $700,000.
How much is this home worth?
The estimated value of the home located at 1610 Brooks Avenue is $5,249,171.
What are some comparable homes to 1610 Brooks Avenue?
There are currently no comparable homes to 1610 Brooks Avenue.