
by RH Advisors

See Home Value
Orleans 05855
161 Johns River
Listed by: Nicholas Maclure, Century 21 Farm & Forest, 802-334-1200 Selling Office: Jim Campbell Real Estate, Listing Courtesy of Prime MLS
$989,000
● House - Off Market

161 Johns River

Derby, VT 05855
bedrooms
5 Beds
bathrooms
2 Baths, 1 Half Bath
square feet
6,121 Ft²
$5,879
Est. Monthly

About This Property

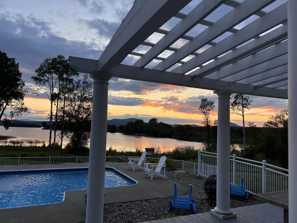
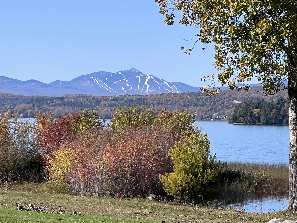
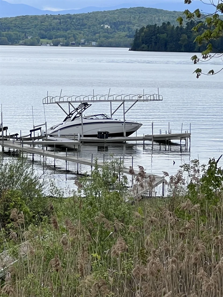
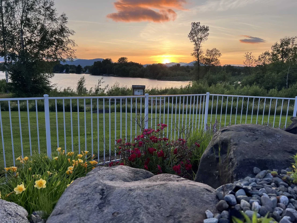
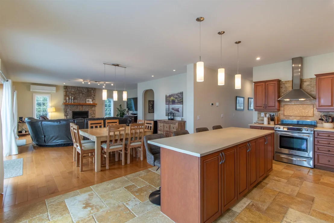
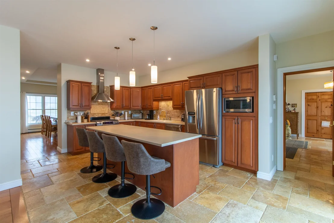
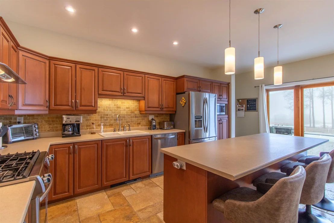
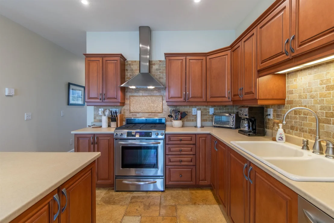
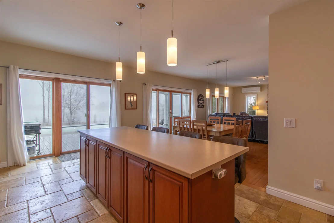
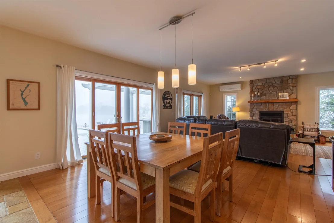
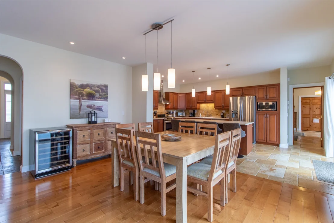
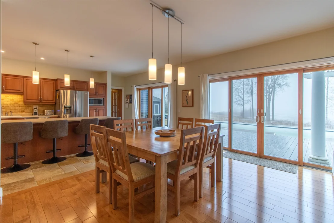
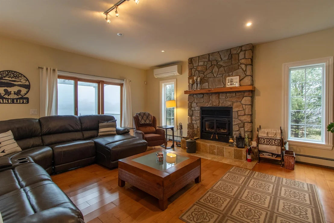
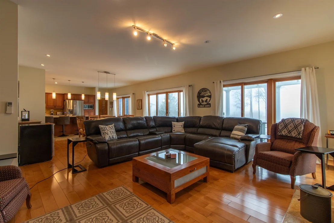
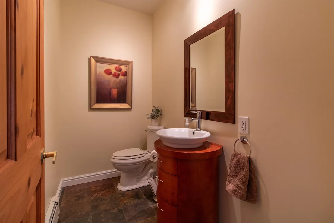
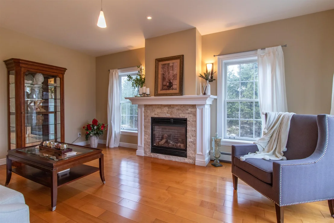
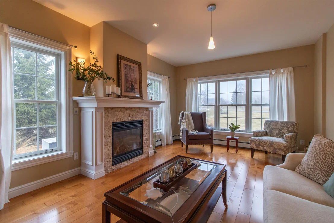
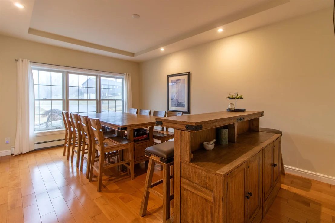
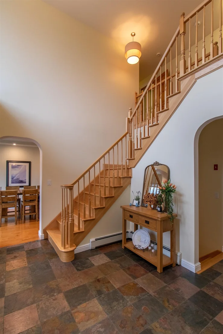
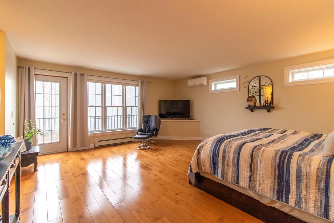
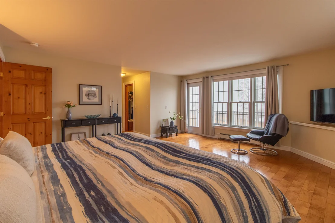
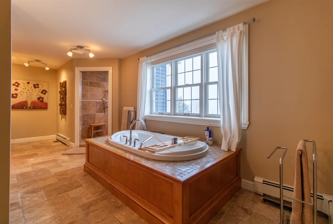
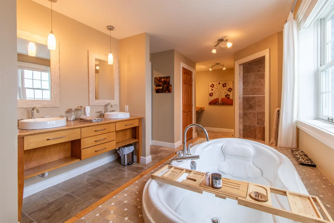
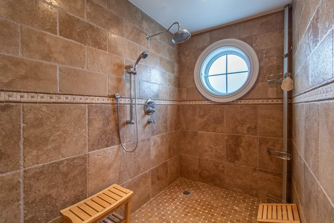
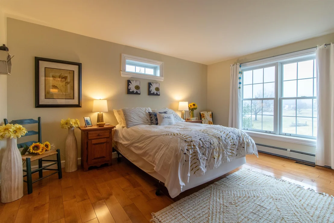
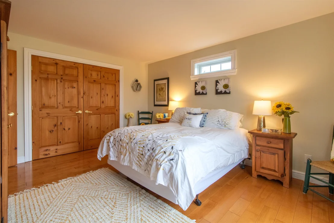
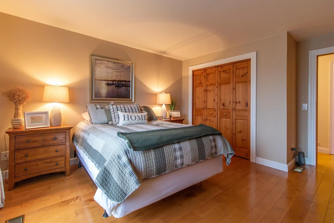
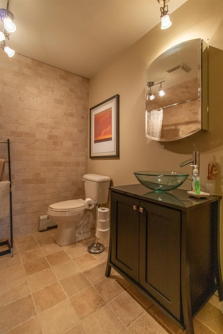
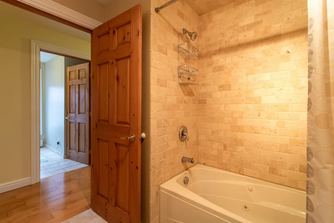
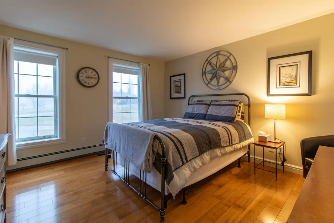
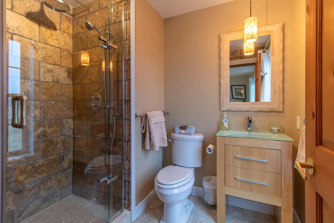
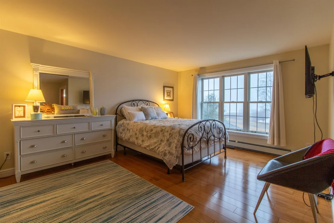
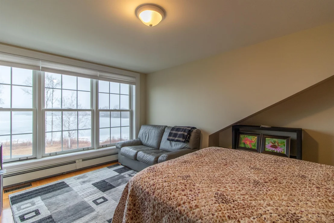
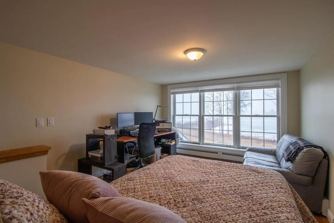
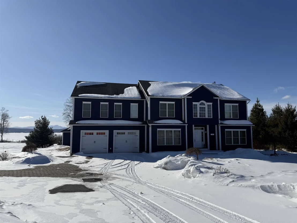
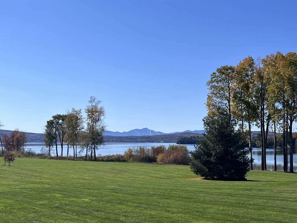
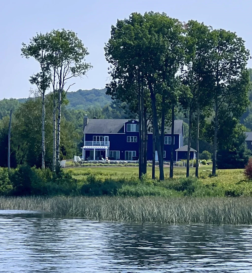
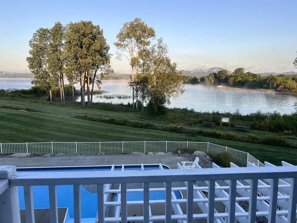
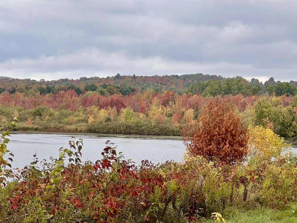
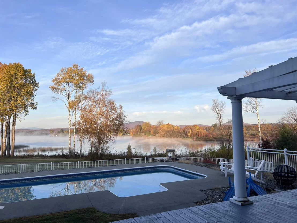
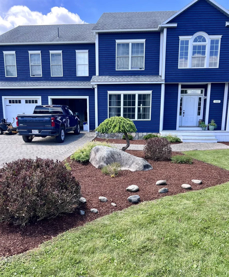
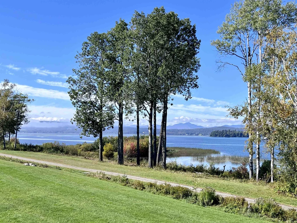
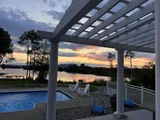
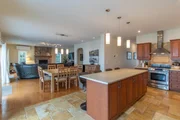
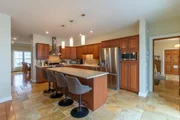
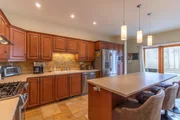
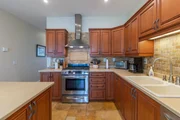
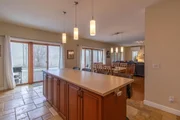
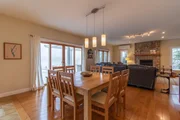
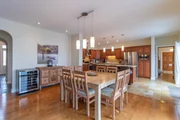
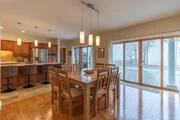
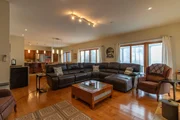
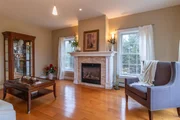
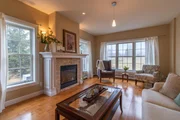
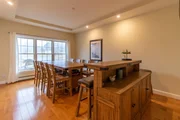
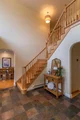
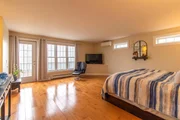
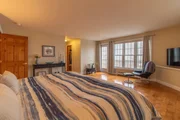
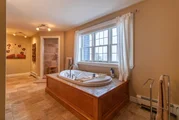
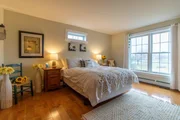
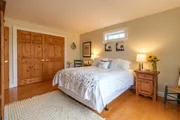
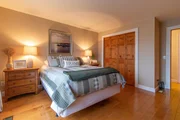
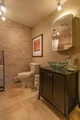
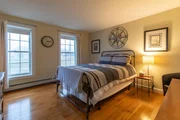
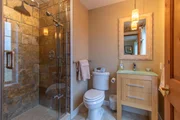
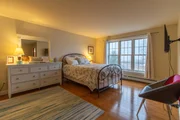
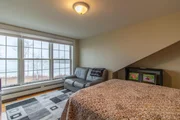
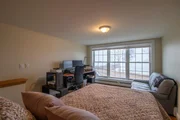
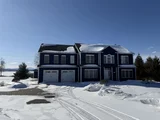
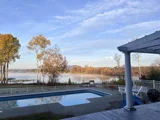
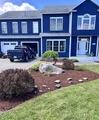
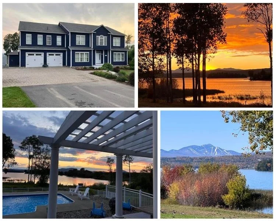
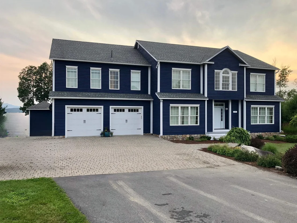
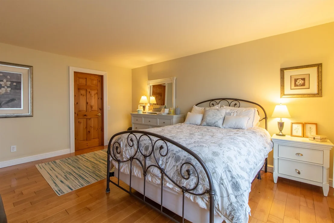
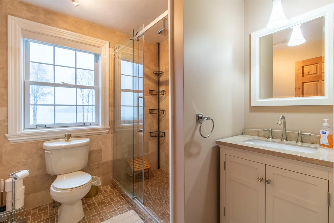
Set along the shores of Lake Memphremagog in Derby, this bright and thoughtfully designed home offers a rare combination of quality craftsmanship, recreation, and scenic beauty. Built in 2009, the property sits on 1.29 acres with direct access to the recreational path right from your backyard-connecting you to the Memphremagog Trails, Bluffside Farm,  Eagle Point Wildlife Refuge, and Lake Memphremagog.  Inside, the home features a warm and inviting layout with maple hardwood and travertine floors, solid wood doors, and detailed custom finishes throughout. The kitchen is well-equipped with cherry cabinetry, stainless appliances, and a generous island that flows seamlessly into the dining and living areas. Large glass doors capture sweeping lake and mountain views while filling the space with natural light.  Designed with gathering in mind, the outdoor living area includes a spacious deck, pergola, and an in-ground pool with cabana-ideal for relaxing or entertaining. Enjoy shared lake access with 50 feet of frontage (leased with a neighboring property owner), complete with a dock.  The main level also includes a welcoming foyer, formal dining, sitting room with gas fireplace, and a mudroom off the heated two-car garage. Upstairs, the primary suite offers a spa-like bath and private balcony positioned perfectly for sunset views. Additional bedrooms provide ample space for guests, including multiple en suite options. A finished third level creates a great retreat, office or lounge space.  The full basement offers excellent potential for expansion, with partially finished walls and open space ideal for a gym, recreation room, or future theater.  If you are looking for an easy move, furnishings are negotiable (see list of available items).  Property is located just a short drive to Jay Peak Resort and near VAST and VASA Trails, and Newport Country Club so here is your opportunity to enjoy lake living with year-round recreation.
Unit Size
6,121 Ft²
Days on Market
-
Land Size
1.29 acres
Price per sqft
$162
Property Type
House
Property Taxes
$1,023
HOA Dues
-
Year Built
2009

Payment Calculator (Computations Provided by RealtyHop)

Cap Rate Calculator

Last updated: 5 months ago (Prime MLS #5081755)

Price History

Date / Event Date Event Price
May 28, 2026 Sold
Sold
Apr 21, 2026 In contract -
In contract
Apr 2, 2026 Listed by Century 21 Farm & Forest $989,000
Listed by Century 21 Farm & Forest
Dec 29, 2020 Sold
Sold
Jul 31, 2019 Listed by RE/MAX All Seasons Realty $645,000
Listed by RE/MAX All Seasons Realty
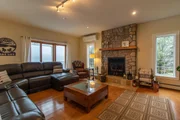
How to best describe this magnificent bright and airy home-picture perfect inside and out. Immaculately maintained and a one of a kind home. Built in 2009 adjacent to the bike path connecting Newport / Canada and on Lake Memphremagog. Built with all quality materials- solid wood doors, hardwood maple floors, travertine floors, and elaborate custom moldings. A well appointed kitchen with cherry cabinets, a lengthy eating bar/island, and stainless appliances opens into the dining and living rooms with stone fireplace. The large glass doors in the living area frames views of the lake and surrounding mountains. This is an entertainer's dream home as the expansive outdoor living space includes a spacious deck, pergola with canopies, and a heated in ground pool with cabana.. There is an extended dock with boat lift -perfect for all your boating needs. In addition the main level of the home features an entrance foyer with oak staircase, two other rooms one used as an office and the other as a sitting room with gas fireplace. Off the 2 car heated garage there is a mud room with closets for all your sporting gear. The 2nd level of the home features a master suite with spa shower and soaking tub which opens to a balcony for watching the beautiful sunsets. There are 4 other bedrooms two with on suite baths and an additional bath. There is a third level which houses an exercise room and quiet getaway lounge. All sits on a 1.29 acre manicured and landscaped lot.

Property Highlights

Garage
Fireplace

Building Info

Overview

    General

  • Year Built: 2009
  • Effective Year Built: 2009
  • Building Count: 1
  • Total Rooms: 8
  • Bedroom Count: 5
  • Bathroom Count: 5
  • Full Bathrooms: 4
  • Partial Bathrooms: 5
  • Building Condition: 6
  • Building Quality: 0
  • Construction Type: 6
  • Building Style: 5
  • Exterior Walls Type: 18
  • Interior Walls Type: 0
  • Roof Shape Type: 1
  • Roof Cover Type: 20
  • Floor Count: 200
  • Floor Cover: 0
  • Basement Type: 8
  • Basement Area: 1,724
  • Garage Type: 1
  • Parking Space Count: 0
  • Patio Type: 0
  • Porch Type: 0
  • Pool Type: 0

    Dimensions

  • Lot Size Square Feet: 56,192
  • Total Building Area: 4,418
  • Gross Building Area: 7,871
  • Building Area: 4,418
  • Building Area Measurement: L

    Heating and Cooling

  • Fireplace Count: 1
  • Air Conditioning: 13
  • Heating: 4
  • Heated Square Feet: 4,418
  • Heating Fuel Type: 3

    Utilities

  • Sewer System: 0
  • Water Service: 0

Building

  • Building Type: 0
  • Property Class: R
  • Land Acres: 0000001290
  • Standard Land Use Code: 1001
  • County Land Use Code: 101
  • Legal Description 1: HOUSE & LOT ON JOHNS RIVER DRIVE

Neighborhood

  • School District Name: North Country Supervisory Union
  • Census Tract: 951300

Geography

  • Parcel: (056) TRD06031B2TR4
  • Municipality: DERBY
  • Latitude: 44.9938
  • Longitude: -72.1827

    Address

  • Full Address: 161 Johns River Dr
  • Address - House Number: 161
  • Address - Street Name: Johns River
  • Address - Suffix Type: Dr
  • State: VT
  • City Name: Newport
  • Carrier Code: R002
  • 4-Digit Zip Code: 9861
  • Zip Code: 05855
Valuation

    Tax

  • Tax Year: 2022
  • Tax Amount: $1,023,405
  • Tax Rate Code Area: 056

    Appraisal Valuation

  • Standard Deviation: 0.1866
  • Valuation Date: Apr 19, 2023
  • Confidence Score: 62
  • Final Value: 476,258
  • High Value: 565,167
  • Low Value: 387,348

    Assessments Valuation

  • Assessed Year: 2022
  • Assessed Total Value: $528,700
  • Assessed Land Value: $100,700
  • Assessed Improvements Value: $428,000

    Sales

  • Current Sale Contract Date: Dec 29, 2020
  • Current Sale Recording Date: Jan 04, 2021
  • Current Sale Price:
  • Current Sale Document Type: 27
  • Current Sale Input Document Number: DK 902561664
Data used for valuation calculations is provided by RealtyHop, and other third party sources

Comparables

Unit
Status
Type
Beds
Baths
ft²
Price/ft²
Asking Price
Listed On
Closing Price
Sold On
HOA + Taxes

About Orleans


Similar Homes for Sale

Currently no similar homes around

Nearby Rentals


Frequently Asked Questions

When was property at 161 Johns River Drive built and last sold?
The property at 161 Johns River Drive was built in 2009 and last sold on Dec 29, 2020 for $560,000.
How much is this home worth?
The estimated value of the home located at 161 Johns River Drive is $0.
What are some comparable homes to 161 Johns River Drive?
There are currently no comparable homes to 161 Johns River Drive.