Check Availability
Berks 19560
161 HECKMAN ROAD
$1,690,000
● House - For Sale

161 HECKMAN ROAD

TEMPLE, PA 19560
bedrooms
5 Beds
bathrooms
2 Baths, 1 Half Bath
square feet
7,002 Ft²
$9,552
Est. Monthly

About This Property

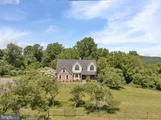
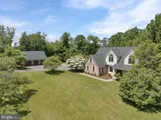
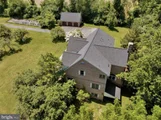
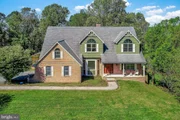
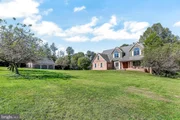
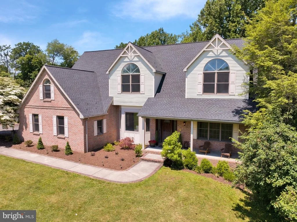
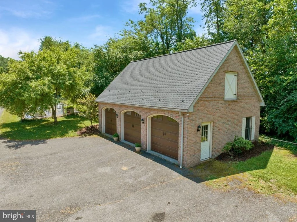
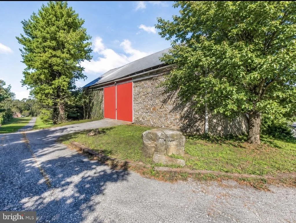
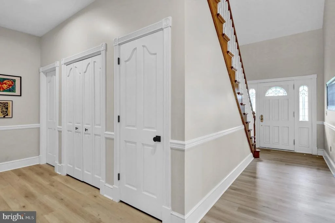
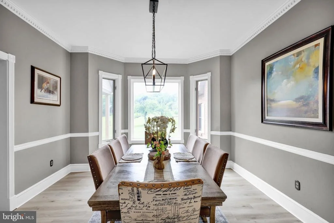
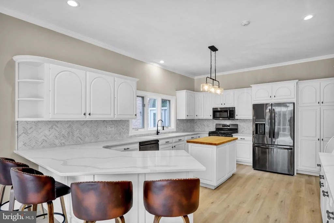
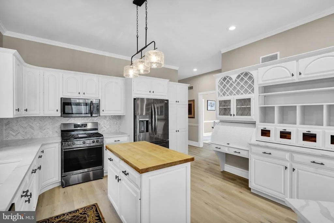
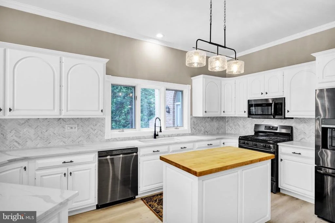
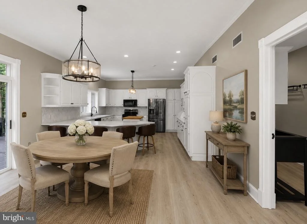
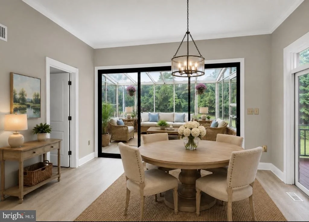
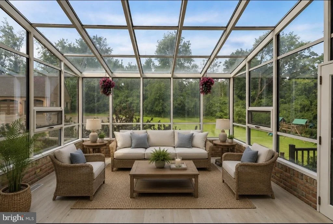
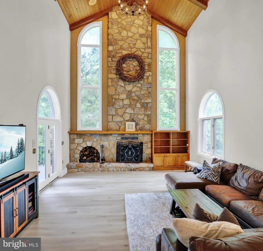
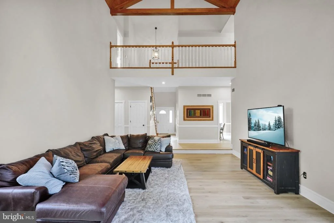
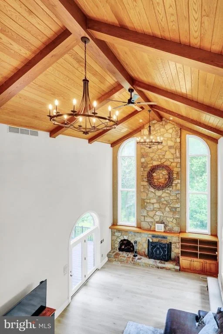
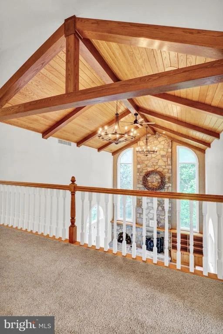
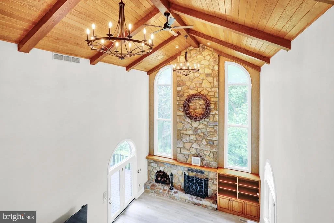
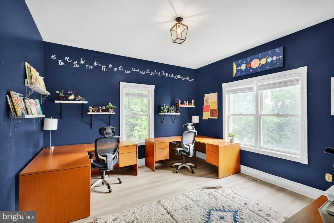
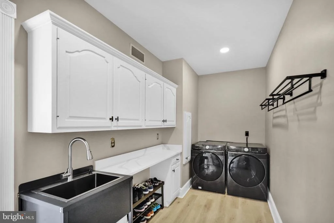
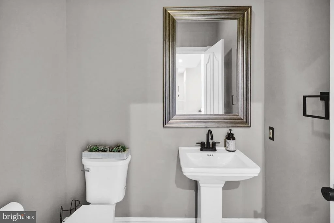
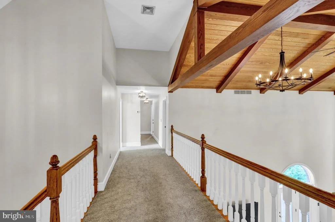
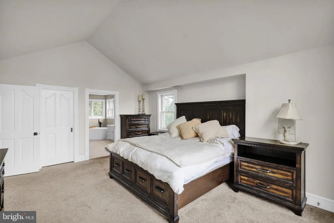
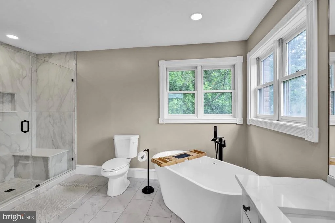
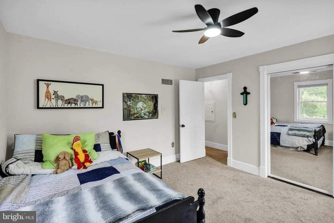
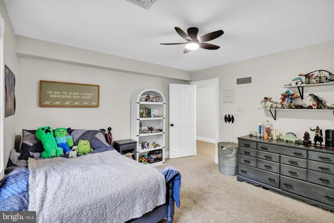
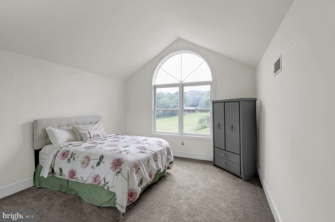
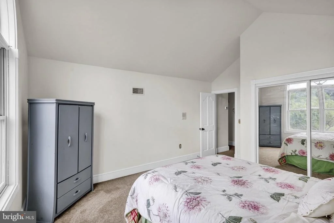
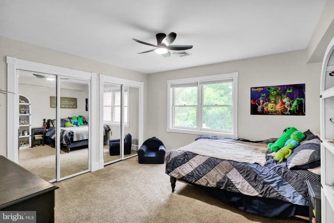
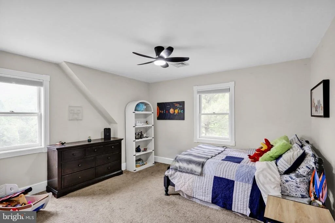
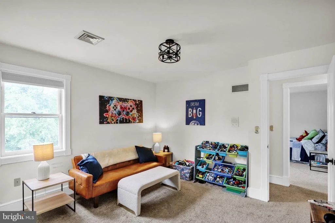
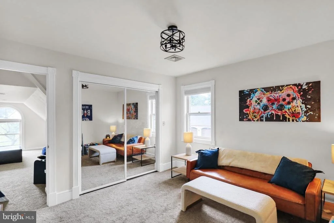
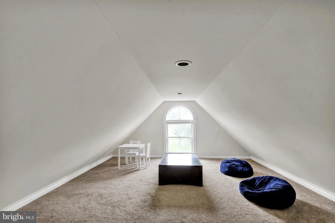
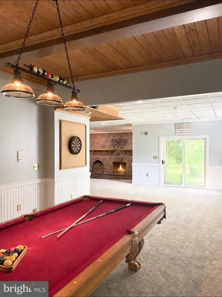
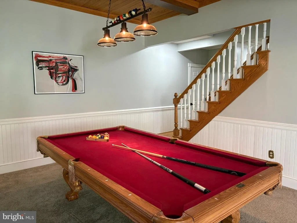
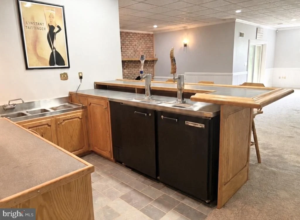
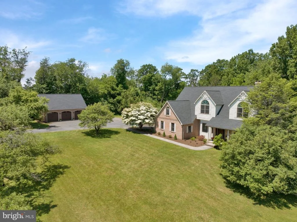
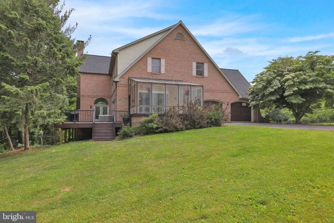
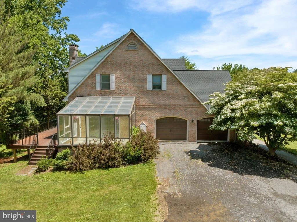
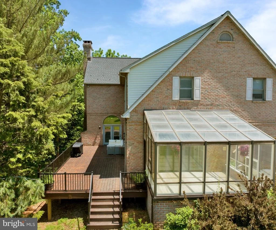
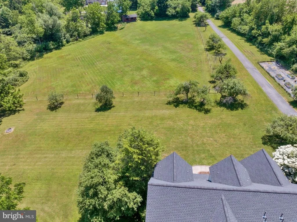
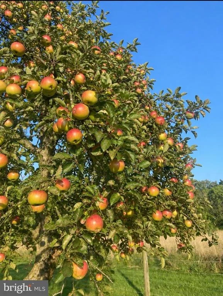
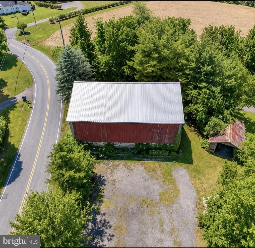
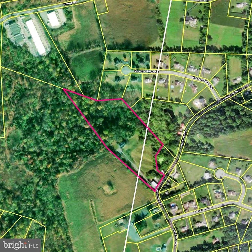
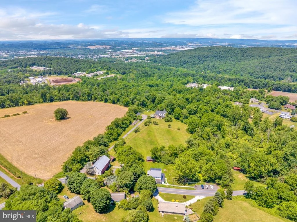
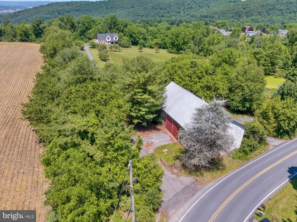
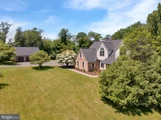
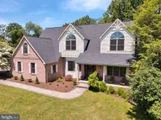
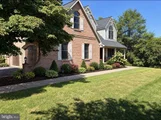
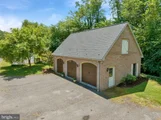
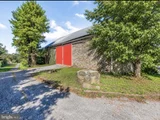
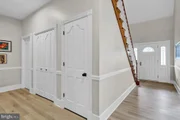
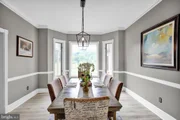
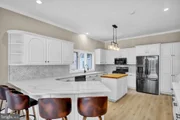
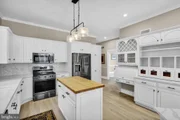
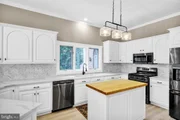
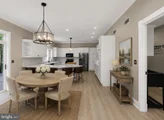
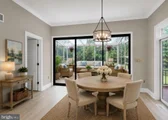
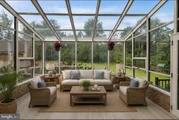
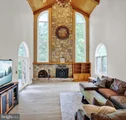
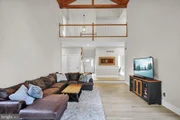
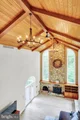
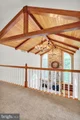
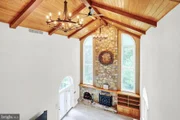
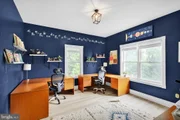
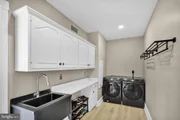
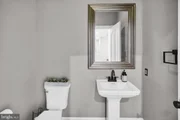
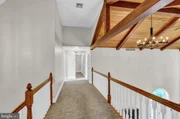
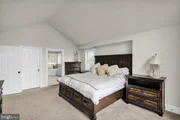
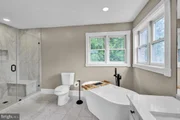
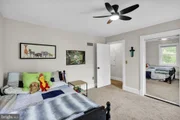
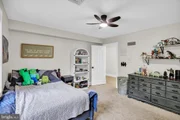
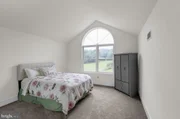
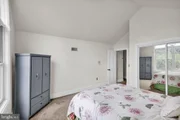
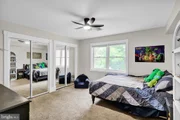
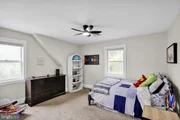
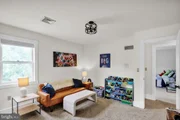
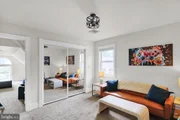
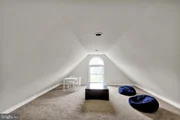
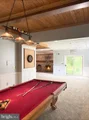
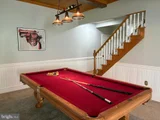
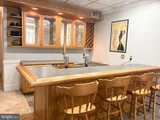
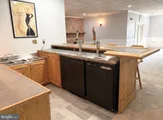
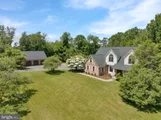
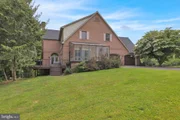
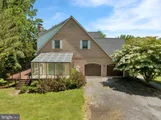
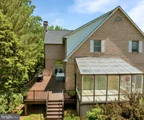
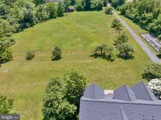
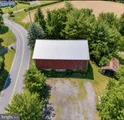
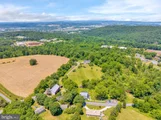
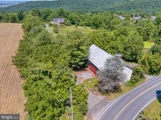
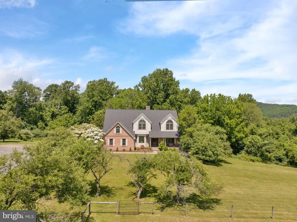
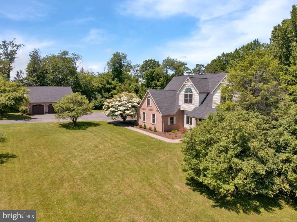
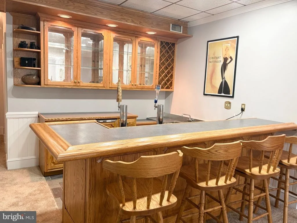
Welcome to 161 Heckman Road, a brick estate set on nearly 12 acres in Temple, with panoramic hilltop views that reach all the way to the ridgeline. Sunrise and sunset both put on a show from here. Built in 1990 and fully renovated in 2026, the home offers over 7,000 square feet of living space where the heavy lifting is already done. The renovation runs top to bottom and includes a reimagined kitchen with quartz countertops, updated baths, new roofs on the home and the side garage, and new garage doors. A long private drive lined with mature apple trees brings you past the original stone bank barn that anchors the entrance. Inside, hardwood floors run throughout the main level. The foyer opens to a dining room on one side and the staircase on the other, with the family room straight ahead. That family room is the showpiece, with two story ceilings, exposed beams, a floor to ceiling stone fireplace, two chandeliers, and a door leading out to the deck. The kitchen is bright and built for gathering, finished with white cabinetry, stainless steel appliances, quartz countertops, and a butcher block peninsula with seating. The breakfast room sits just beyond it under its own chandelier, and past that is a glass enclosed sunroom with walls and ceiling of glass, the kind of room that earns its keep in every season. A well appointed laundry room with cabinetry, a utility sink, and washer and dryer rounds out the main level. Two additional first floor rooms add flexibility that a house this size needs. One is set up as a home office and the other as a study, and either could just as easily work as a library, a music room, or a main level guest space. Upstairs, the primary suite features carpet and vaulted ceilings, with an en suite bath offering a double sink vanity, a soaking tub, and a walk in shower. Four additional bedrooms are carpeted, one with vaulted ceilings, two with a ceiling fan and light, and one with a ceiling light. A bonus room with vaulted ceilings opens off the last bedroom, ready to work as an office, a studio, or whatever the space needs to be. The hall bath is generously sized with a double sink vanity and a tub shower combination. The finished lower level is built for entertaining, with a wet bar, a fireplace, a pool table, and room to host a crowd comfortably. Outside is just as compelling. The stone bank barn is a striking landmark with real possibility ahead of it, whether as a workshop, a studio, a collector's space, or something entirely your own. A second outbuilding sits alongside fenced pasture, and raised garden beds line the drive. Open lawn rolls out from the house with a fire pit set into it, then gives way to nearly five acres of private woodland laced with walking trails. A two car attached garage and a three car detached garage handle vehicles, equipment, and storage. Panoramic views, a true country setting, and shopping, dining, and major commuter routes still within easy reach. Properties like this rarely come available. Schedule your private tour.
Unit Size
7,002 Ft²
Days on Market
-
Land Size
11.82 acres
Price per sqft
$241
Property Type
House
Property Taxes
$1,253
HOA Dues
-
Year Built
1990

Listed By

Scott Baker
RE/MAX Main Line-West Chester

Payment Calculator

Cap Rate Calculator

Last updated: 17 days ago (Bright MLS #PABK2077894)

Price History

Date / Event Date Event Price
Sep 18, 2026 Listed by RE/MAX Main Line-West Chester $1,690,000
Listed by RE/MAX Main Line-West Chester
Jul 15, 2026 Price Decreased $1,795,000
↓ $200K (10%)
Price Decreased
Jun 15, 2026 Listed by HomeZu by Simple Choice $1,995,000
Listed by HomeZu by Simple Choice
Perched atop a hill with views that stretch for miles, this brick residence captures equally stunning sunrises and sunsets—a private vantage point where timeless craftsmanship meets modern luxury. 7,000+ square feet of living space, fully renovated in 2026, sits on almost 12 acres of rolling lawns, mature landscaping, and a historic stone barn, all reached by a picturesque apple tree-lined drive. The 2026 renovation runs top to bottom: a reimagined kitchen with quartz countertops, updated baths, a new roof, and new garage doors mean the heavy lifting is done. Built in 1990 and thoughtfully brought into the present, the home pairs solid brick construction with fresh, modern finishes. Inside, an exceptional floor plan flexes effortlessly between quiet everyday living and grand-scale entertaining—expansive rooms, custom details, and walls of windows that fill the space with natural light and frame those sweeping countryside views from every angle. Outside is just as compelling. The all-original stone barn anchors the entrance—a striking historic landmark with endless possibility, whether as a workshop, studio, collector’s space, or your own next vision. Beyond it, open acreage and mature apple trees give way to nearly five acres of private woodland laced with your own walking trails—a rare retreat for morning hikes, quiet afternoons, or simply space that’s entirely yours. Panoramic hilltop views and a true country lifestyle round out the setting, with shopping, dining, and major commuter routes still within easy reach. A luxury family estate or a private sanctuary with room to breathe—this property is both. Estates of this caliber rarely come to market. Schedule your private tour.
Oct 10, 2025 Price Decreased $1,399,999
↓ $340K (19.5%)
Price Decreased
Oct 7, 2025 Price Decreased $1,740,000
↓ $259K (13%)
Price Decreased
Show More

Property Highlights

Parking Available
Garage
Air Conditioning
Fireplace
Parking Details
Has Garage
Parking Features: Attached, Garage, Detached
Garage Spaces: 5
Interior Details
Half Bathrooms: 1
Full Bathrooms: 2
Interior Features: Cedar Closet(s), Crown Molding, Bar, Soaking Tub, Breakfast Bar, Built-in Features, Ceiling Fan(s), Kitchen Island, Pantry, Recessed Lighting, Walk-In Closet(s), Exposed Beams, Upgraded Countertops, Bathroom - Tub Shower, Bathroom - Walk-In Shower, Carpet, Formal/Separate Dining Room, Kitchen - Gourmet, Primary Bath(s)
Appliances: Microwave, Dishwasher, Exhaust Fan, Gas Oven, Refrigerator, Stainless Steel Appliance(s), Water Heater
Flooring Type: Carpet, Hardwood
Has Fireplace
Fireplace Features: Stone, Brick, Wood
Fireplaces: 2
Basement: Full, Finished, Walkout Level
Exterior Details
Square Footage: 7002
Square Footage Source: $0
Architectural Style: Traditional
Year Built Source: Estimated
Year Built: 1990
Levels: 2
Other Structures: Above Grade, Below Grade
Construction Materials: Brick
Patio and Porch Features: Deck, Patio
Lot Size Area: 514879
Lot Size Units: Square Feet
Lot Size Acres: 11.82
Lot Size Square Feet: 514879
Tax Lot: 9370
Water Source: Well
Financial Details
Tax Assessed Value: $298,000
Tax Annual Amount: $15,040
Utilities Details
Cooling Type: Central Air
Heating Type: Forced Air
Sewer : On Site Septic

Building Info

Overview

    General

  • Year Built: 1990
  • Building Count: 1
  • Total Rooms: 9
  • Bedroom Count: 4
  • Bathroom Count: 3
  • Full Bathrooms: 3
  • Partial Bathrooms: 3
  • Building Condition: 3
  • Building Quality: 0
  • Construction Type: 0
  • Building Style: 0
  • Exterior Walls Type: 2
  • Interior Walls Type: 0
  • Roof Shape Type: 0
  • Roof Cover Type: 0
  • Floor Count: 150
  • Living Units: 1
  • Floor Cover: 0
  • Basement Type: 0
  • Basement Area: 0
  • Garage Type: 1
  • Parking Space Count: 0
  • Patio Type: 0
  • Porch Type: 0
  • Pool Type: 0
  • Location Influence Type: 129

    Dimensions

  • Lot Size Square Feet: 514,879
  • Total Building Area: 3,222
  • Gross Building Area: 3,222
  • Building Area: 3,222
  • Building Area Measurement: L

    Heating and Cooling

  • Fireplace Count: 1
  • Air Conditioning: 1
  • Heating: 8
  • Heated Square Feet: 3,222
  • Heating Fuel Type: 0

    Utilities

  • Sewer System: 0
  • Water Service: 5

Building

  • Building Type: 0
  • Property Class: R
  • Land Acres: 0000011820
  • Standard Land Use Code: 1001
  • County Land Use Code: 801

Neighborhood

  • Census Tract: 012400

Geography

  • Parcel: 66-5319-02-76-9370
  • Lot: 1
  • Municipality: MUHLENBERG TOWNSHIP
  • Latitude: 40.407
  • Longitude: -75.8906

    Address

  • Full Address: 161 Heckman Rd
  • Address - House Number: 161
  • Address - Street Name: Heckman
  • Address - Suffix Type: Rd
  • State: PA
  • City Name: Temple
  • Carrier Code: R002
  • 4-Digit Zip Code: 9708
  • Zip Code: 19560

Valuation

    Tax

  • Tax Amount: $0

    Market Valuation

  • Market Total Value: $298,000
  • Market Land Value: $77,900
  • Market Improvement Value: $220,100

    Assessments Valuation

  • Assessed Year: 2023
  • Assessed Total Value: $298,000
  • Assessed Land Value: $77,900
  • Assessed Improvements Value: $220,100

    Exemptions

  • Homeowner Exemption: Yes
Data used for valuation calculations is provided by RealtyHop, and other third party sources

Comparables

Unit
Status
Type
Beds
Baths
ft²
Price/ft²
Asking Price
Listed On
Closing Price
Sold On
HOA + Taxes

About Berks


Similar Homes for Sale

Currently no similar homes around

Nearby Rentals

Unit for rent at 36 Antietam Road, TEMPLE, PA, 19560

$1,850 /mo

  • 3 Beds
  • 1 Bath
  • 1,056 ft²
36 Antietam Road, TEMPLE, PA, 19560 Listing by Amy E Baker


Frequently Asked Questions

When was property at 161 Heckman Road built and last sold?
The property at 161 Heckman Road was built in 1990 and last sold on Jan 1, 1970 for $0.
How much is this home worth?
The estimated value of the home located at 161 Heckman Road is $1,706,900.
What are some comparable homes to 161 Heckman Road?
There are currently no comparable homes to 161 Heckman Road.