Check Availability
$1,645,000
↓ $50K (2.9%)
● House - For Sale

161 Cedar Street

Braintree, MA 02184
bedrooms
4 Beds
bathrooms
2 Baths, 1 Half Bath
square feet
4,142 Ft²
$9,093
Est. Monthly

About This Property

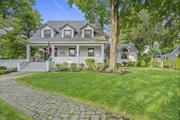
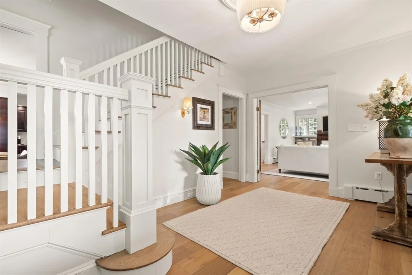
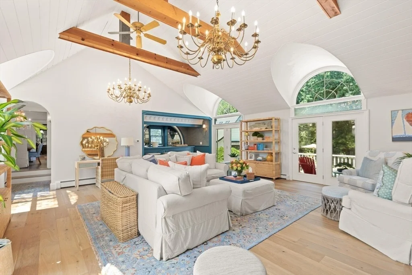
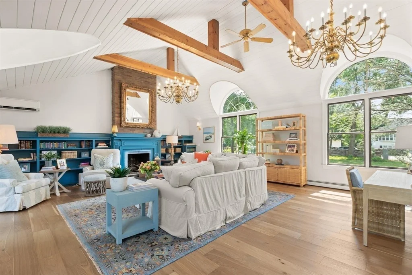
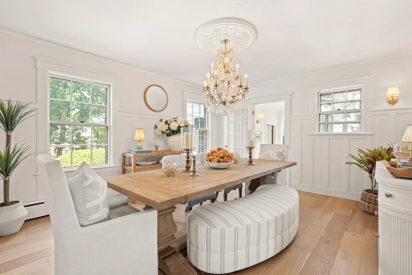
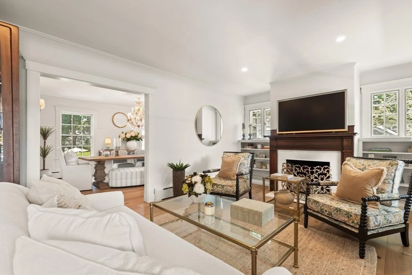
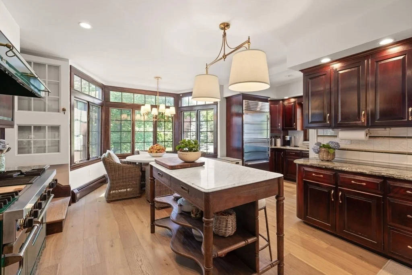
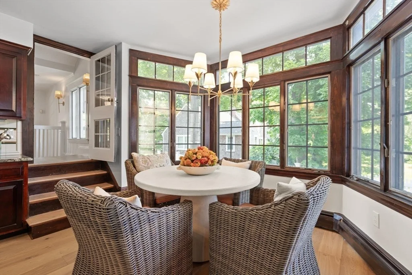
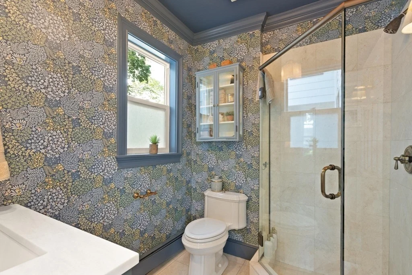
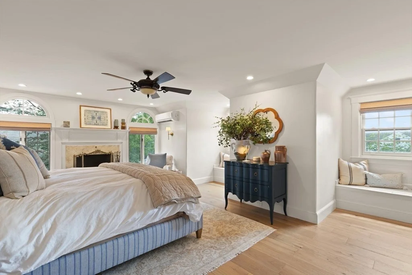
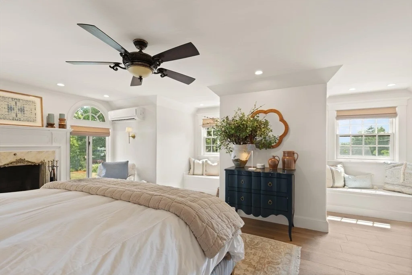
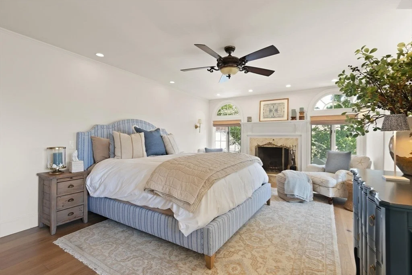
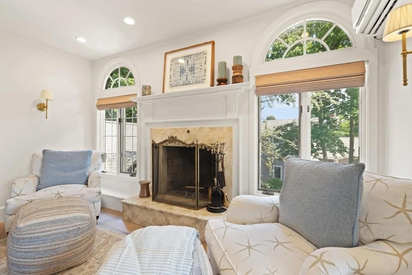
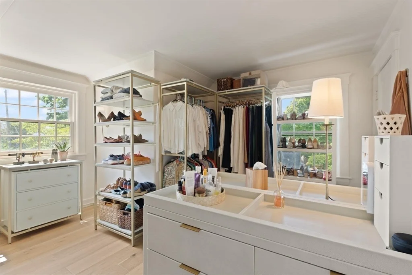
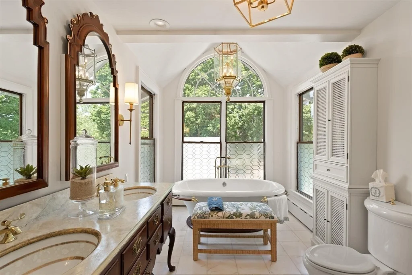
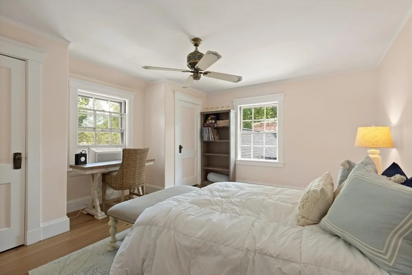
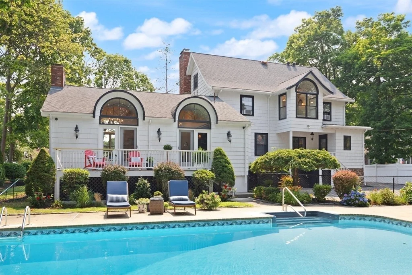
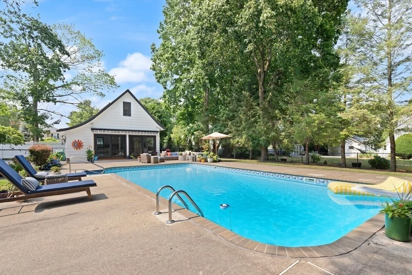
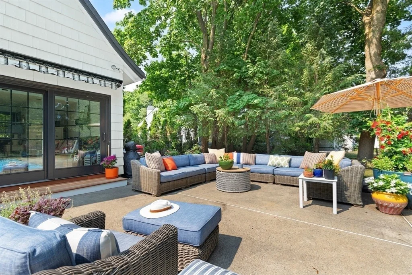
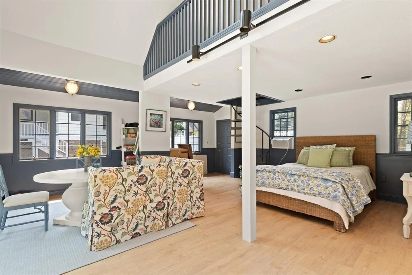
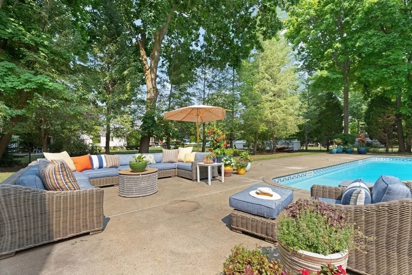
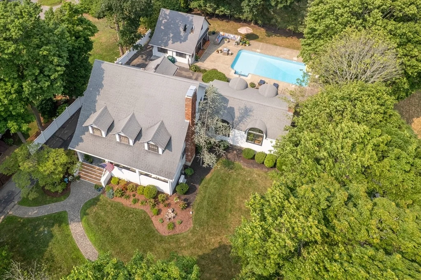
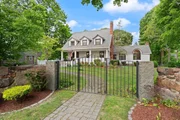
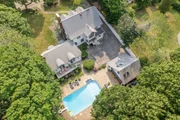
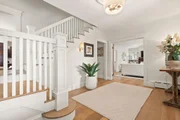
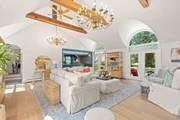
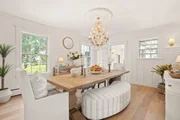
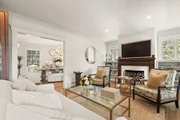
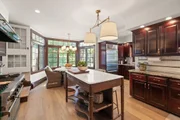
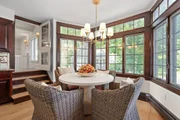
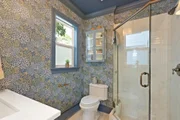
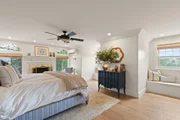
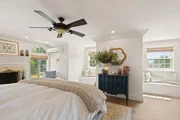
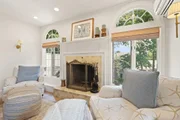
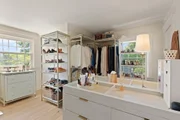
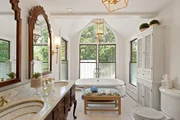
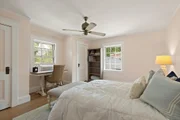
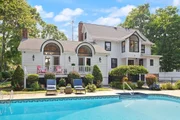
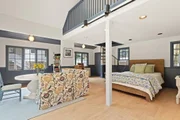
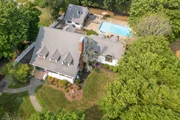
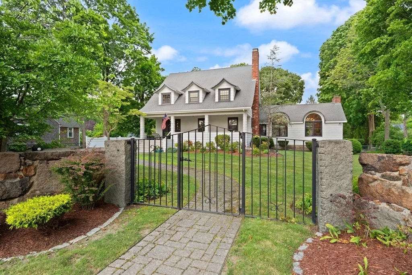
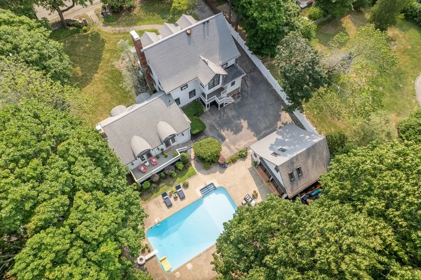
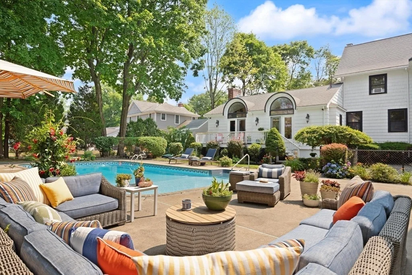
******OPEN HOUSE CANCELED DUE TO WEATHER******* What if your next home felt like a WEEKEND GETAWAY, but BOSTON was only MINUTES away!! The Lizzie Spring House: a fully reimagined 1913 residence with a private pool and redesigned CARRIAGE HOUSE featuring TWO LEVELS complete with a half bath - perfect as a home OFFICE, STUDIO, PLAYROOM or POOL HOUSE! This STUNNING home has had an extensive designer-led transformation following its acquisition. This exceptional residence seamlessly blends timeless NE architecture with refined coastal-inspired interiors. This CUSTOM home offers over 4,100 SF & is ideally located minutes from I-93, Route 3, the MBTA Red Line, & just 15 minutes to Boston. A welcoming sitting room with fireplace opens to an elegant dining room before revealing the SHOW STOPPING, SPECTACULAR cathedral GRAND ROOM with soaring white shiplap ceilings, exposed timber beams, dramatic arched windows, custom built-ins, brass chandeliers, fireplace, & CUSTOM WET BAR overlooking the in-ground pool. The chef's kitchen features a Sub-Zero refrigerator, walnut island, & a sun-filled breakfast area wrapped in walls of windows. The seller transformed a bedroom into a full-scale dressing room/walk-in closet featuring abundant natural light and custom storage, complemented by an expansive walk-up attic offering exceptional flexibility and exciting future possibilities. Envision additional bedrooms, a private home office, bonus space, playroom or an impressive primary-suite retreat-the opportunity to customize and expand is truly remarkable! The home has been updated with French oak floors throughout, designer lighting, recessed lighting, & an extensive electrical & plumbing improvements!
Unit Size
4,142 Ft²
Days on Market
-
Land Size
0.50 acres
Price per sqft
$397
Property Type
House
Property Taxes
$1,015
HOA Dues
-
Year Built
1913

Listed By

Weinstein Keach Group
Coldwell Banker Realty - Easton

Payment Calculator

Cap Rate Calculator

Last updated: 2 days ago (MLSPIN #73551807)

Price History

Date / Event Date Event Price
Aug 10, 2026 Price Decreased $1,645,000
↓ $50K (3%)
Price Decreased
Jul 18, 2026 Listed by Coldwell Banker Realty - Easton $1,695,000
Listed by Coldwell Banker Realty - Easton
Nov 20, 2025 Sold
Sold
Oct 28, 2025 In contract -
In contract
Oct 9, 2025 Price Decreased $1,395,000
↓ $55K (3.8%)
Price Decreased
Show More

Property Highlights

Parking Available
Air Conditioning
Fireplace
Parking Details
Has Open Parking
Parking Features: Paved
Open Parking Spaces: 10
Interior Details
Half Bathrooms: 1
Full Bathrooms: 2
Interior Features: Crown Molding, Ceiling Fan(s), Recessed Lighting, Entrance Foyer, Bathroom - Half, Slider, Home Office-Separate Entry
Flooring Type: Laminate, Flooring - Hardwood
Laundry Features: In Basement, Flooring - Laminate
Rooms: 9
Has Fireplace
Fireplace Features: Family Room, Living Room, Master Bedroom
Fireplaces: 3
Basement: Full, Finished, Walk-Out Access
Exterior Details
Square Footage: 4142
Architectural Style: Colonial, Antique
Year Built Source: Public Records
Year Built: 1913
Building Area Total: 4142
Other Structures: Cabana
Building Area Units: Square Feet
Window Features: Skylight(s)
Patio and Porch Features: Deck
Pool Features: In Ground
Pool is Private
Lot Size Area: 0.5
Lot Size Units: Acres
Lot Size Acres: 0.5
Lot Size Square Feet: 21850
Water Source: Public
Financial Details
Tax Assessed Value: $1,211,000
Tax Annual Amount: $12,183
Utilities Details
Cooling Type: Ductless
Heating Type: Baseboard, Natural Gas
Sewer : Public Sewer

Building Info

Overview

    General

  • Year Built: 1913
  • Effective Year Built: 1913
  • Building Count: 1
  • Total Rooms: 7
  • Bedroom Count: 4
  • Bathroom Count: 2
  • Full Bathrooms: 2
  • Partial Bathrooms: 2
  • Building Condition: 3
  • Building Quality: 0
  • Construction Type: 6
  • Building Style: 16
  • Exterior Walls Type: 18
  • Interior Walls Type: 0
  • Roof Shape Type: 1
  • Roof Cover Type: 15
  • Floor Count: 200
  • Living Units: 1
  • Floor Cover: 0
  • Basement Type: 7
  • Basement Area: 1,102
  • Garage Type: 0
  • Parking Space Count: 0
  • Patio Type: 0
  • Porch Type: 0
  • Pool Type: 8

    Dimensions

  • Lot Size Square Feet: 21,850
  • Total Building Area: 3,071
  • Gross Building Area: 5,731
  • Building Area: 3,071
  • Building Area Measurement: L

    Heating and Cooling

  • Fireplace Count: 1
  • Air Conditioning: 13
  • Heating: 10
  • Heated Square Feet: 3,071
  • Heating Fuel Type: 6

    Utilities

  • Sewer System: 0
  • Water Service: 0

Building

  • Building Type: 0
  • Property Class: R
  • Land Acres: 0000000502
  • Standard Land Use Code: 1001
  • County Land Use Code: 101

Neighborhood

  • School District Name: Braintree School District
  • School Tax School District: BRAINTREE SD
  • Census Tract: 419200

Zoning

  • Zoning: B

Geography

  • Parcel: BRAI M:2066 B:0 L:34
  • Lot: 34
  • Municipality: BRAINTREE
  • Latitude: 42.2284
  • Longitude: -71.0022

    Address

  • Full Address: 161 Cedar St
  • Address - House Number: 161
  • Address - Street Name: Cedar
  • Address - Suffix Type: St
  • State: MA
  • City Name: Braintree
  • Carrier Code: C007
  • 4-Digit Zip Code: 1830
  • Zip Code: 02184

Valuation

    Tax

  • Tax Year: 2024
  • Tax Amount: $990,600
  • Initial Tax Delinquent Year: 2020

    Appraisal Valuation

  • Standard Deviation: 0.1193
  • Valuation Date: Feb 07, 2024
  • Confidence Score: 87
  • Final Value: 1,197,746
  • High Value: 1,340,699
  • Low Value: 1,054,793

    Assessments Valuation

  • Assessed Year: 2024
  • Assessed Total Value: $1,044,900
  • Assessed Land Value: $445,100
  • Assessed Improvements Value: $599,800
Data used for valuation calculations is provided by RealtyHop, and other third party sources

Comparables

Unit
Status
Type
Beds
Baths
ft²
Price/ft²
Asking Price
Listed On
Closing Price
Sold On
HOA + Taxes

About East Braintree


Similar Homes for Sale

Currently no similar homes around

Nearby Rentals

Unit for rent at 790 Willard Street, Quincy, MA, 02169

$2,935 /mo

  • 1 Bed
  • 1 Bath
  • 978 ft²
790 Willard Street #1D, Quincy, MA, 02169 Listing by Equity Residential
Unit for rent at 175 Centre Street, Quincy, MA, 02169

$2,540 /mo

  • 1 Bed
  • 1 Bath
  • 716 ft²
175 Centre Street #Granite, Quincy, MA, 02169 Listing by Equity Residential


Frequently Asked Questions

When was property at 161 Cedar Street built and last sold?
The property at 161 Cedar Street was built in 1913 and last sold on Jan 1, 1970 for $0.
How much is this home worth?
The estimated value of the home located at 161 Cedar Street is $1,663,311.
What are some comparable homes to 161 Cedar Street?
There are currently no comparable homes to 161 Cedar Street.