See Home Value
Dover 19904 Fox Hall West
161 BURNING TREE ROAD
$479,900
● House - Off Market

161 BURNING TREE ROAD

DOVER, DE 19904
bedrooms
4 Beds
bathrooms
2 Baths, 1 Half Bath
square feet
3,083 Ft²
$2,658
Est. Monthly

About This Property

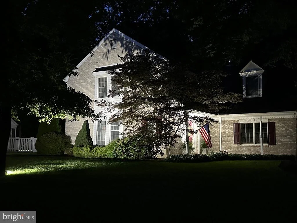
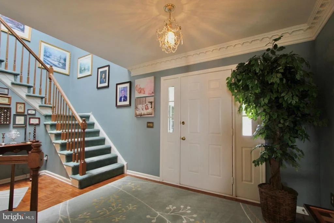
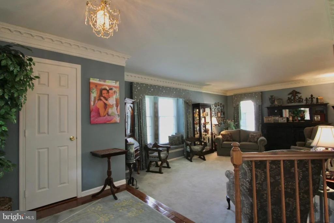
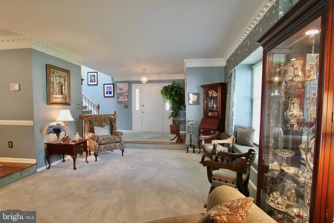
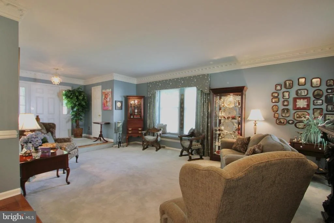
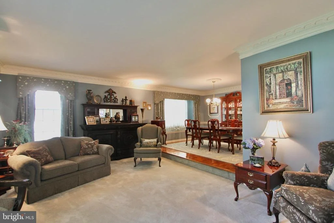
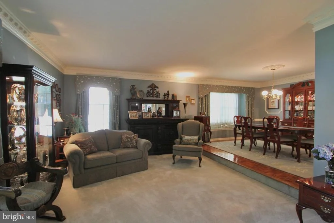
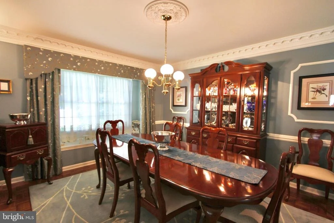
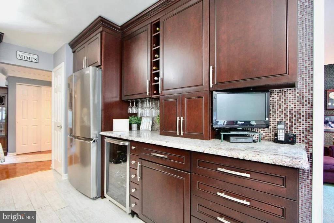
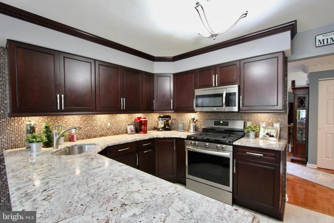
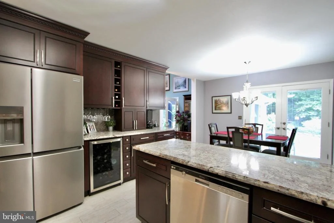
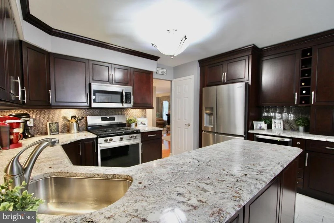
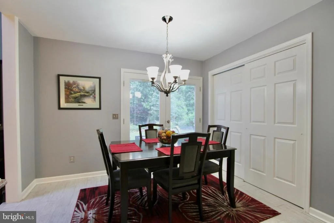
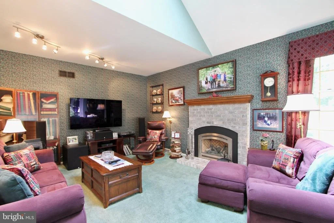
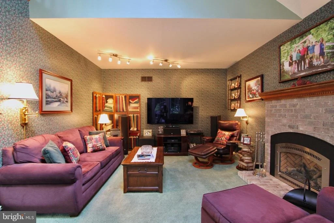
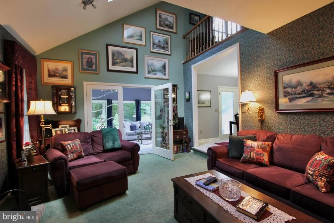
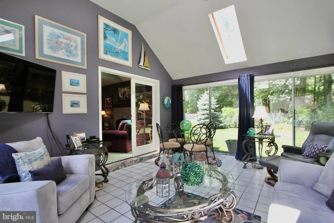
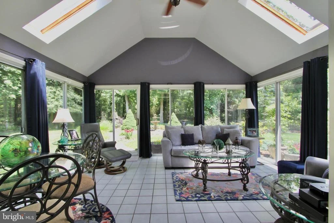
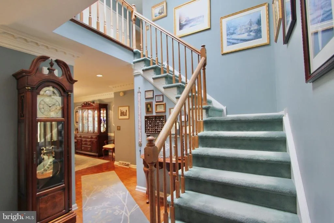
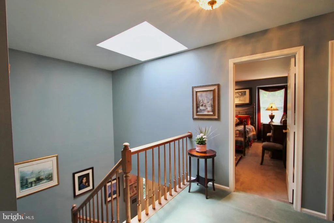
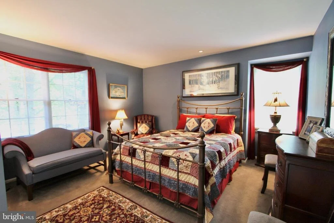
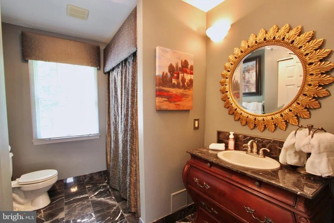
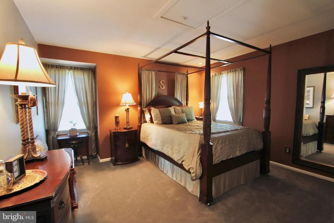
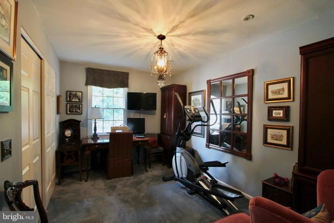
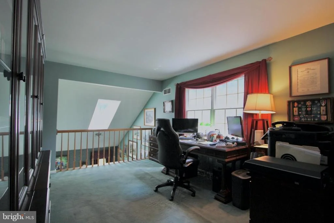
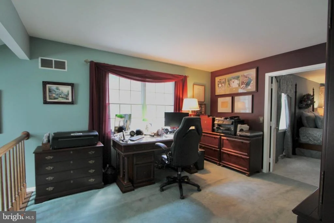
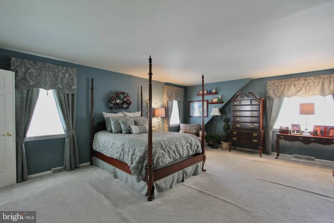
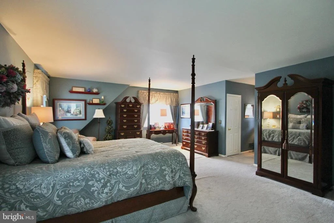
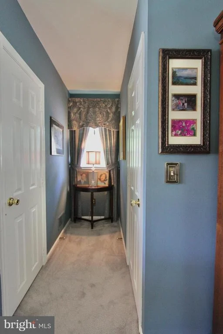
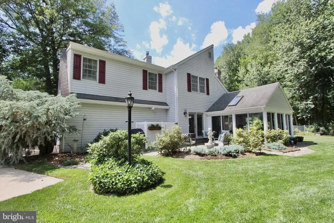
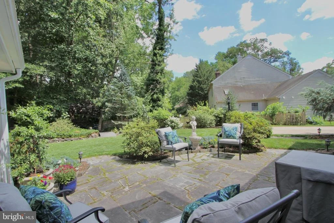
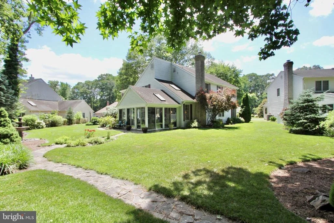
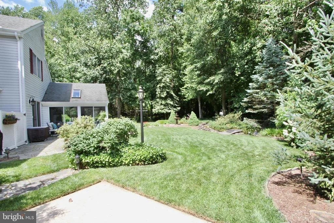
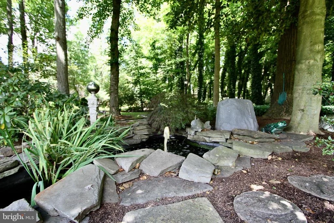
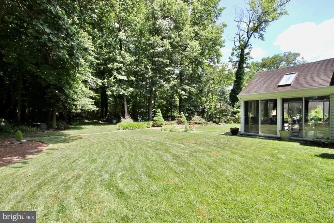
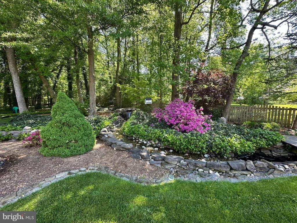
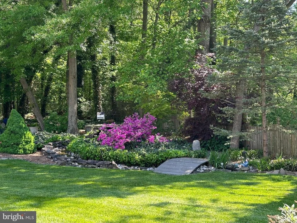
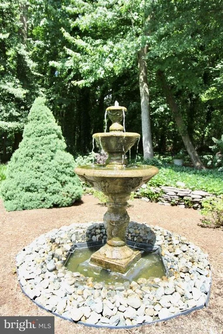
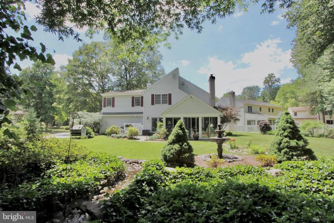
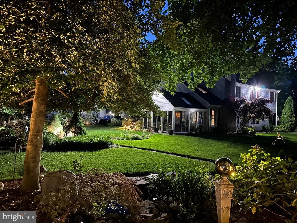
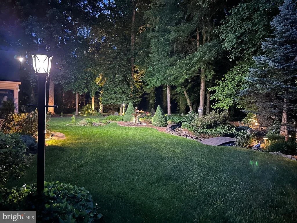
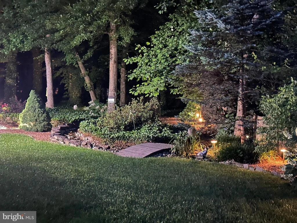
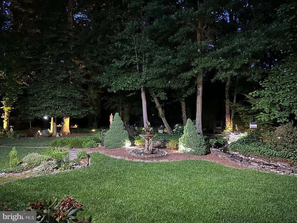
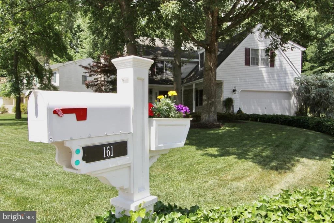
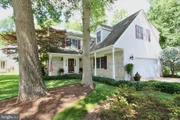
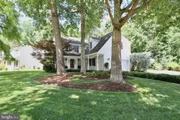
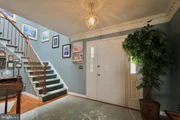
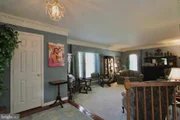
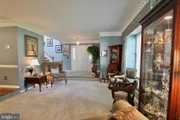
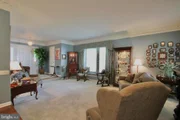
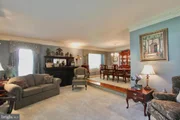
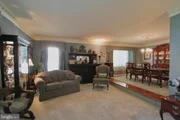
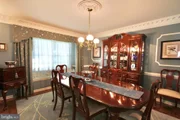
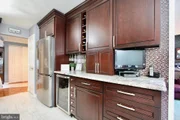
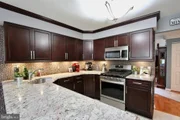
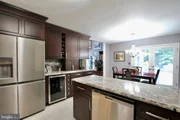
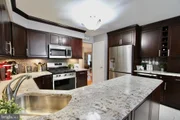
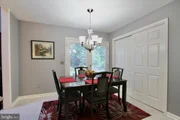
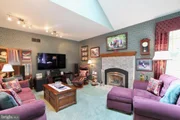
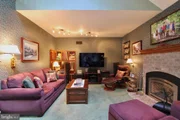
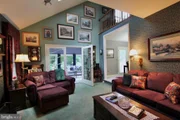
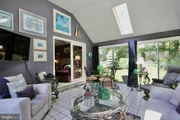
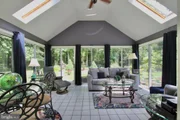
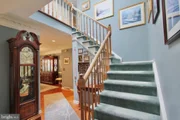
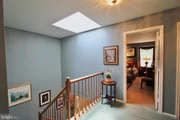
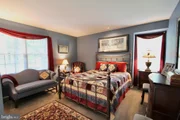
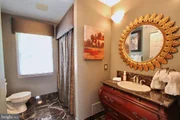
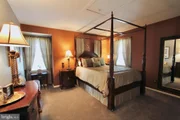
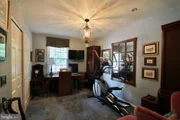
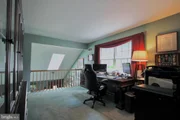
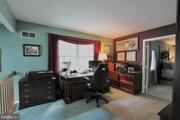
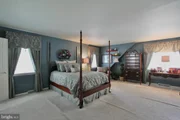
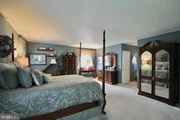
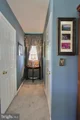
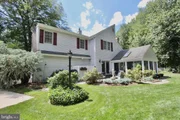
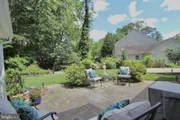
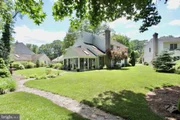
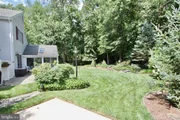
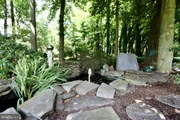
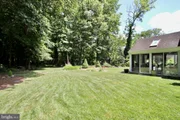
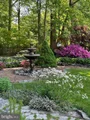
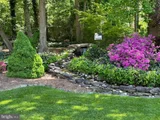
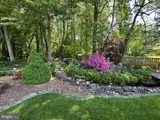
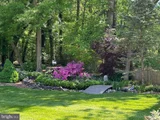
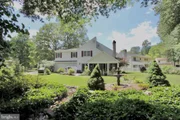
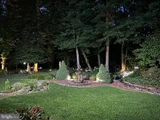
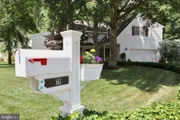
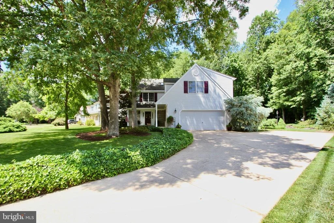
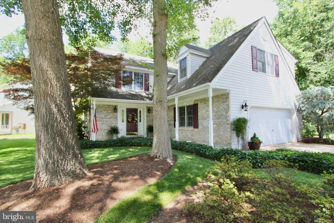
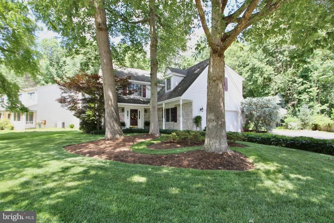
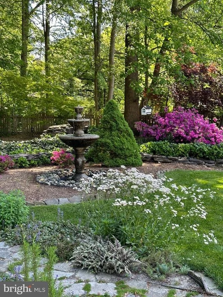
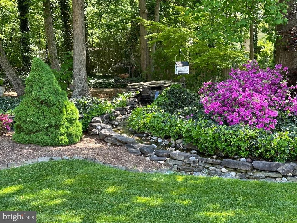
If you desire graceful living among beautiful surroundings, you must see this lovely maintained one owner home located in Fox Hall West.  The minute you drive up the beauty starts outside of this beautiful, landscaped property.  Step into the open foyer to view the sunken living room to enjoy both formal and informal gatherings.  The living room is enhanced by beautiful double crown molding and a built in window seat in the bay window.  Step up into the dining room to entertain in uncrowded comfort with the accents of crown and chair rail moldings with a lovely bay window with a built in seat to bring the natural light indoors.  The gourmet kitchen has been completely remodeled.  Amenities include, solid cherry cabinets w/ pull out shelving and soft close cabinet doors, an appliance garage with elec. outlet, a place for wine storage and beverage refrigerator.  The stainless-steel appliances are top of the line Frigidaire Gallery with the refrigerator bottom with two door freezers with the option of having one side either a freezer or extra refrigerator space with a click of a switch to change from one to the other.  The gas oven includes convection and air fryer.  The under-counter lighting lights up the space and makes the granite counter tops shine. Enjoy the two pantries for additional storage.  The breakfast room is bright and cheerful with access to the stone patio to enjoy the view of the lovely, landscaped yard and listening to the soothing sounds of the waterfall and fountains.  The step-down family room is accented by a gas fireplace and opens to the sunroom, which is heated and makes this a year-round porch.  The sunroom with 3 sides of glass and two skylights brings the natural sunlight in and overlooks a picture book setting of lawn, garden and grounds.  The turned staircase takes you upstairs to the primary bedroom and bath. This spacious retreat includes two walk in closets, a lovely remodeled private bath with a walk in shower.  The loft outside the primary bedroom is being used as an office or could be a private sitting room.  The other three bedrooms are ample size with a lovely, remodeled hall bath with marble flooring and is easily accessible.  Venture outside to the private backyard.  Take a walk through the garden area along the stone walkway and listen to all the peaceful sounds of the water features of the fountain and waterfall. The 6 zoned lawn sprinkler which has its own separate meter will maintain this lovely landscape for easy maintenance.  Don't miss the opportunity to own this lovely home that speaks of the pride of ownership!

*Sellers needs closing to occur after Sept. 15th*
Unit Size
3,083 Ft²
Days on Market
-
Land Size
0.66 acres
Price per sqft
$156
Property Type
House
Property Taxes
$301
HOA Dues
-
Year Built
1987

Payment Calculator

Cap Rate Calculator

Last updated: 5 months ago (Bright MLS #DEKT2028650)

Price History

Date / Event Date Event Price
Aug 23, 2024 Sold
Sold
Jun 28, 2024 In contract -
In contract
Jun 17, 2024 Listed by Burns & Ellis Realtors $479,900
Listed by Burns & Ellis Realtors
If you desire graceful living among beautiful surroundings, you must see this lovely maintained one owner home located in Fox Hall West. The minute you drive up the beauty starts outside of this beautiful, landscaped property. Step into the open foyer to view the sunken living room to enjoy both formal and informal gatherings. The living room is enhanced by beautiful double crown molding and a built in window seat in the bay window. Step up into the dining room to entertain in uncrowded comfort with the accents of crown and chair rail moldings with a lovely bay window with a built in seat to bring the natural light indoors. The gourmet kitchen has been completely remodeled. Amenities include, solid cherry cabinets w/ pull out shelving and soft close cabinet doors, an appliance garage with elec. outlet, a place for wine storage and beverage refrigerator. The stainless-steel appliances are top of the line Frigidaire Gallery with the refrigerator bottom with two door freezers with the option of having one side either a freezer or extra refrigerator space with a click of a switch to change from one to the other. The gas oven includes convection and air fryer. The under-counter lighting lights up the space and makes the granite counter tops shine. Enjoy the two pantries for additional storage. The breakfast room is bright and cheerful with access to the stone patio to enjoy the view of the lovely, landscaped yard and listening to the soothing sounds of the waterfall and fountains. The step-down family room is accented by a gas fireplace and opens to the sunroom, which is heated and makes this a year-round porch. The sunroom with 3 sides of glass and two skylights brings the natural sunlight in and overlooks a picture book setting of lawn, garden and grounds. The turned staircase takes you upstairs to the primary bedroom and bath. This spacious retreat includes two walk in closets, a lovely remodeled private bath with a walk in shower. The loft outside the primary bedroom is being used as an office or could be a private sitting room. The other three bedrooms are ample size with a lovely, remodeled hall bath with marble flooring and is easily accessible. Venture outside to the private backyard. Take a walk through the garden area along the stone walkway and listen to all the peaceful sounds of the water features of the fountain and waterfall. The 6 zoned lawn sprinkler which has its own separate meter will maintain this lovely landscape for easy maintenance. Don't miss the opportunity to own this lovely home that speaks of the pride of ownership! *Sellers needs closing to occur after Sept. 15th*
Apr 1, 1988 Sold
Sold

Property Highlights

Garage
Air Conditioning
Fireplace
With View

Building Info

Overview

    General

  • Year Built: 1987
  • Effective Year Built: 1987
  • Total Rooms: 7
  • Bedroom Count: 4
  • Bathroom Count: 3
  • Full Bathrooms: 2
  • Partial Bathrooms: 3
  • Bathroom Plumbing Fixtures: 10
  • Building Condition: 3
  • Building Quality: 4
  • Construction Type: 6
  • Building Style: 21
  • Exterior Walls Type: 19
  • Interior Walls Type: 0
  • Roof Shape Type: 0
  • Roof Cover Type: 0
  • Floor Count: 200
  • Floor Cover: 0
  • Basement Type: 0
  • Basement Area: 0
  • Garage Type: 25
  • Garage Square Area: 504
  • Parking Space Count: 2
  • Patio Type: 0
  • Porch Type: 8
  • Pool Type: 0
  • Location Influence Type: 19

    Dimensions

  • Lot Size Square Feet: 28,750
  • Lot Size Depth Feet: 3,152
  • Lot Size Frontage Feet: 1,000
  • Total Building Area: 2,848
  • Building Area: 2,848
  • Building Area Measurement: L

    Heating and Cooling

  • Fireplace Count: 1
  • Air Conditioning: 13
  • Heating: 3
  • Heated Square Feet: 2,848
  • Heating Fuel Type: 0
    Utilities

  • Sewer System: 1
  • Water Service: 2

Building

  • Building Type: 0
  • Property Class: R
  • Subdivision: FOX HALL WEST
  • Land Acres: 0000000660
  • Standard Land Use Code: 1001
  • County Land Use Code: P
  • Legal Description 1: FOX HALL WEST, LOT 60 161 BURNING TREE RD.

Neighborhood

  • School District Name: Capital School District
  • School Tax School District: 18
  • School Tax District Code 2: 46
  • School Tax District Code 3: 63
  • Census Tract: 041804

Zoning

  • Zoning: R8

Geography

  • Account Number: 15167
  • District: 05
  • Parcel: 2-05-067.17-03-03.00-000
  • Lot: 60
  • Municipality: DOVER
  • Latitude: 39.1683
  • Longitude: -75.5689

    Address

  • Full Address: 161 Burning Tree Rd
  • Address - House Number: 161
  • Address - Street Name: Burning Tree
  • Address - Suffix Type: Rd
  • State: DE
  • City Name: Dover
  • Carrier Code: R009
  • 4-Digit Zip Code: 9448
  • Zip Code: 19904

Valuation

    Tax

  • Tax Year: 2023
  • Tax Amount: $195,105

    Appraisal Valuation

  • Standard Deviation: 0.2092
  • Valuation Date: Sep 27, 2023
  • Confidence Score: 71
  • Final Value: 460,952
  • High Value: 557,424
  • Low Value: 364,480

    Assessments Valuation

  • Assessed Year: 2023
  • Assessed Total Value: $83,100
  • Assessed Land Value: $16,100
  • Assessed Improvements Value: $67,000

    Sales

  • Current Sale Recording Date: Apr 01, 1988
  • Current Sale Price:
  • Current Sale Document Type: 27
  • Current Sale Input Document Number: W- 44-0051
Data used for valuation calculations is provided by RealtyHop, and other third party sources

Comparables

Unit
Status
Type
Beds
Baths
ft²
Price/ft²
Asking Price
Listed On
Closing Price
Sold On
HOA + Taxes

About Fox Hall West


Similar Homes for Sale

Currently no similar homes around

Nearby Rentals

Unit for rent at 327 Tribbitt Street, DOVER, DE, 19904

$2,000 /mo

  • 3 Beds
  • 2 Baths
  • 2,091 ft²
327 Tribbitt Street, DOVER, DE, 19904 Listing by Audrey Ellen Wagamon
Unit for rent at 27 Wellington Avenue, DOVER, DE, 19904

$2,800 /mo

  • 4 Beds
  • 2 Baths
  • 2,855 ft²
27 Wellington Avenue, DOVER, DE, 19904 Listing by Jemimah E. Chuks
Unit for rent at 318 Stonebrook Place, DOVER, DE, 19904

$1,500 /mo

  • 2 Beds
  • 1 Bath
  • 1,152 ft²
318 Stonebrook Place, DOVER, DE, 19904 Listing by Steven B. Schmidt


Frequently Asked Questions

When was property at 161 Burning Tree Road built and last sold?
The property at 161 Burning Tree Road was built in 1987 and last sold on Jan 1, 1970 for $155,100.
How much is this home worth?
The estimated value of the home located at 161 Burning Tree Road is $485,879.
What are some comparable homes to 161 Burning Tree Road?
There are currently no comparable homes to 161 Burning Tree Road.

Nearby Counties