by RH Advisors

Check Availability
Orange
161 Bergen Circle
$976,000
● House - In Contract

161 Bergen Circle

Wawayanda, NY 10973
bedrooms
4 Beds
bathrooms
2 Baths, 1 Half Bath
square feet
3,316 Ft²
$5,954
Est. Monthly

About This Property

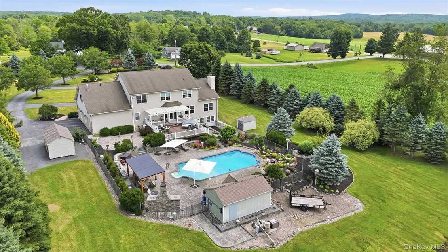
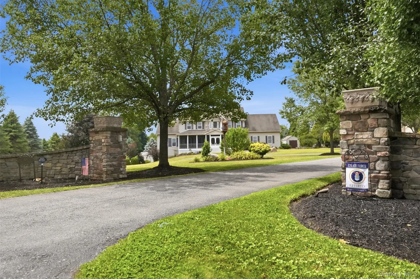
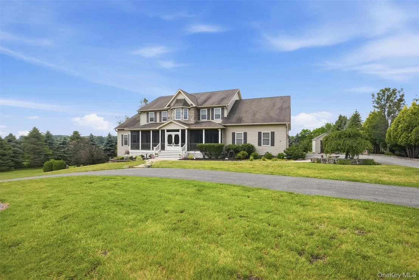
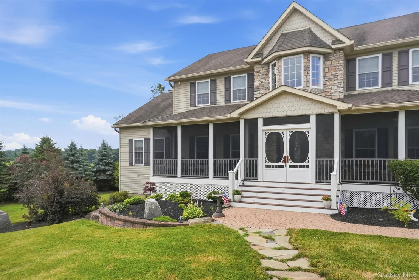
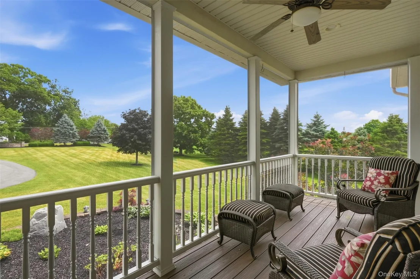
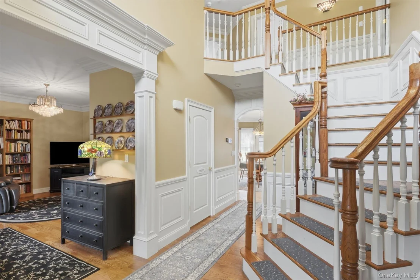
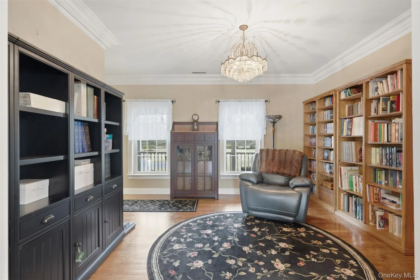
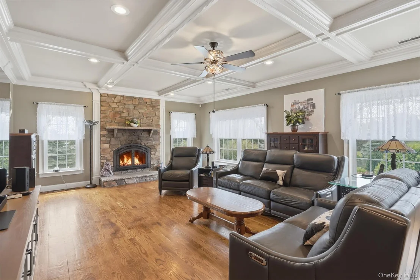
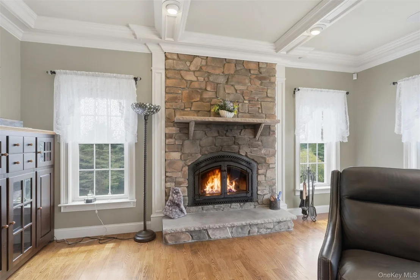
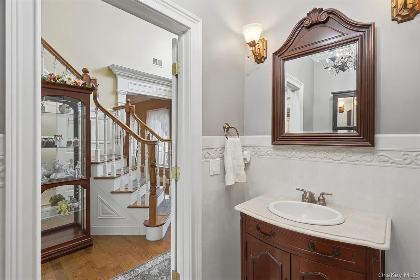
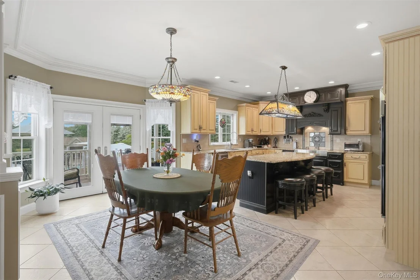
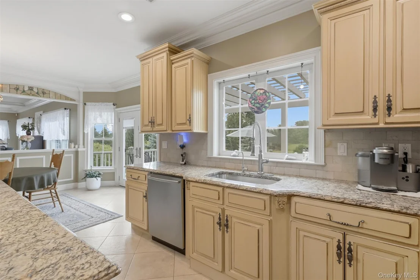
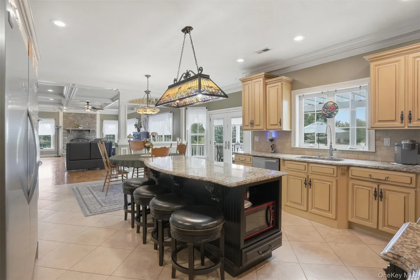
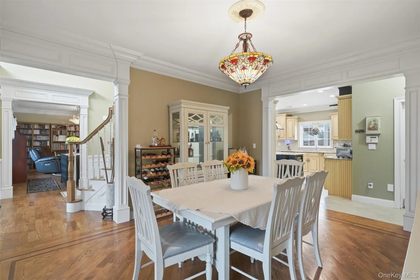
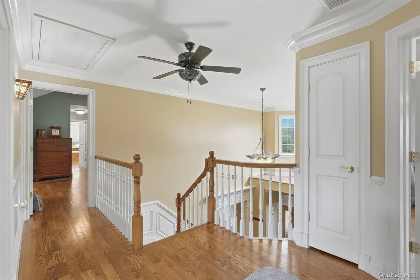
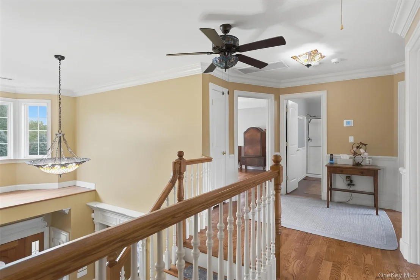
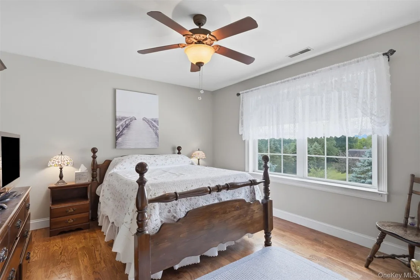
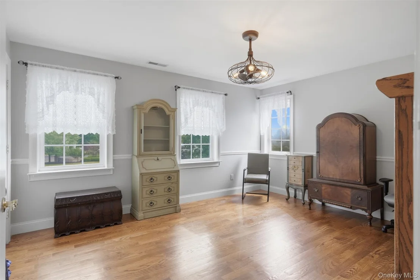
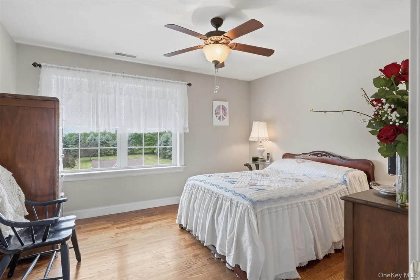
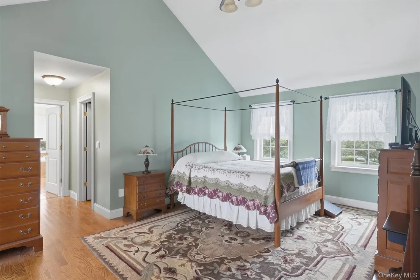
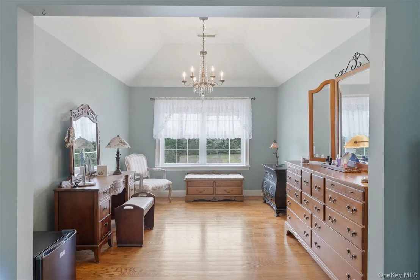
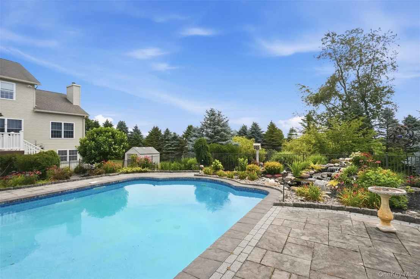
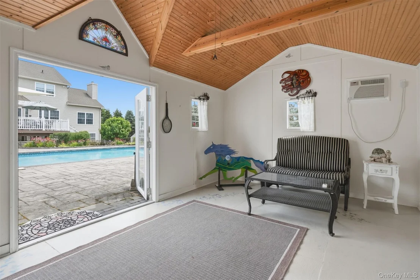
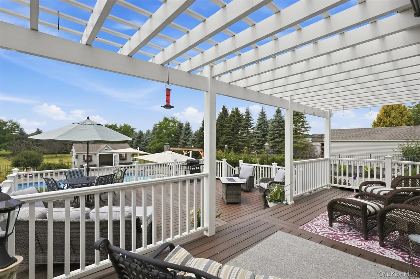
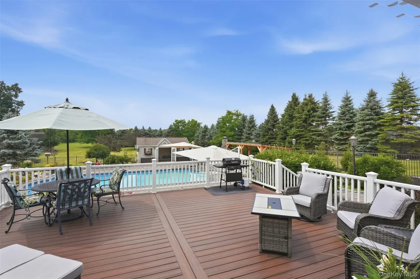
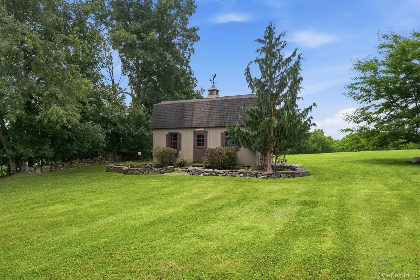
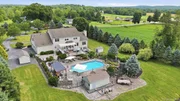
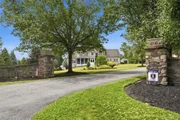
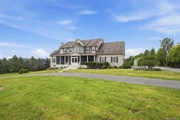
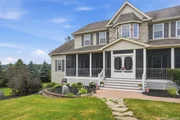
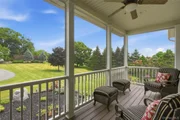
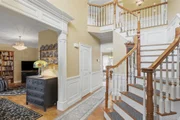
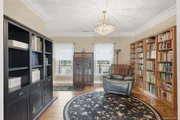
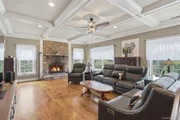
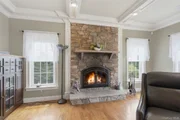
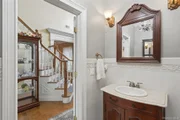
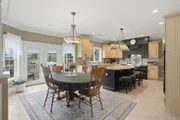
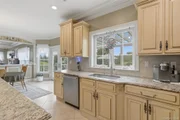
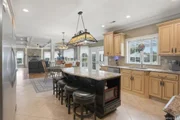
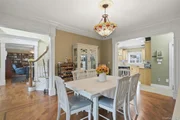
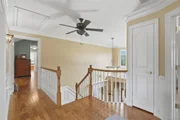
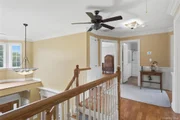
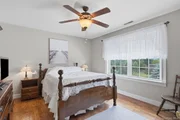
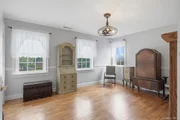
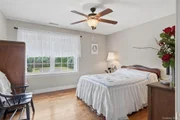
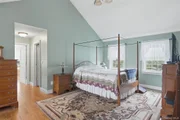
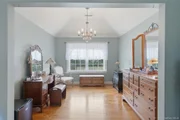
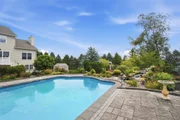
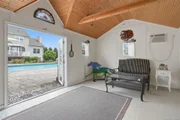
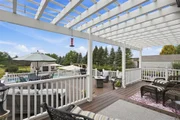
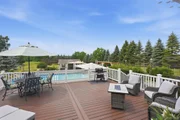
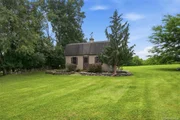
Tucked behind stately stone entrance pillars and a sweeping drive, this extraordinary center hall colonial offers more than 4,500 square feet of impeccably maintained living space, all set amid professionally landscaped grounds designed for both elegant entertaining and everyday enjoyment. From the moment you arrive, the pride of ownership is unmistakable-from the manicured lawns and irrigation system servicing both front and rear yards to the timeless architectural design and exceptional attention to detail throughout. Step through the front door into a stunning two-story foyer highlighted by extensive custom millwork, raised panel wainscoting, decorative columns, hardwood flooring, and a grand staircase that immediately showcases the home's quality construction and refined character. Designed with both functionality and sophistication in mind, the main level offers an exceptional blend of formal and casual living spaces. The private office provides an ideal work-from-home setting, while a separate library offers the perfect retreat for reading, studying, or quiet conversation. The formal dining room is beautifully appointed for holiday gatherings and special occasions. At the heart of the home is a spectacular chef's kitchen featuring custom cabinetry, granite countertops, center island seating, stainless steel appliances, and generous workspace. The kitchen flows effortlessly into the sun-filled breakfast area and expansive family room, creating an open-concept living space perfect for modern lifestyles. Rich hardwood floors, coffered ceilings, oversized windows, custom trim details, and a stunning stone fireplace create a warm and inviting atmosphere where  guests naturally gather. Upstairs, the spacious primary suite serves as a private sanctuary. Cathedral ceilings create an airy sense of space and the alcove offers the perfect spot for reading, relaxing, or simply enjoying peaceful views of the surrounding property. Additional generously sized bedrooms provide comfort and flexibility for  guests . The finished walkout lower level expands the home's living space even further, offering endless possibilities for recreation, fitness, hobbies, entertaining, or multi-generational living needs. While the interior is exceptional, the true magic of this property unfolds outdoors. Step onto the expansive Trex deck, complete with a beautiful arbor-covered sitting area overlooking what can only be described as a private resort. The heated in-ground pool is surrounded by elegant paver patios and lush gardens bursting with color throughout the season. A tranquil waterfall and water feature provide the soothing sounds of nature, while the custom outdoor fireplace creates the perfect gathering place on cool evenings. A timber-frame pavilion offers welcome shade for summer entertaining and outdoor dining. The charming pool house, complete with air conditioning and hand-painted decorative details, elevates the experience even further, providing a comfortable retreat for guests and poolside gatherings. Additional outbuildings, extensive hardscaping, mature landscaping, and open views of the surrounding countryside create a setting that feels both private and peaceful. This remarkable property offers a rare combination of luxury, comfort, craftsmanship, and outdoor living-all meticulously maintained and thoughtfully designed to create a lifestyle that is as beautiful as it is unforgettable.

Unit Size
3,316 Ft²
Days on Market
-
Land Size
2.40 acres
Price per sqft
$294
Property Type
House
Property Taxes
$1,161
HOA Dues
-
Year Built
2007

Listed By

Patricia Sassi
RE/MAX Benchmark Realty Group

Payment Calculator

Cap Rate Calculator

Last updated: 12 days ago (OneKey MLS #KEY1049730)

Price History

Date / Event Date Event Price
Oct 20, 2026 In contract -
In contract
Sep 14, 2026 Listed by RE/MAX Benchmark Realty Group $976,000
Listed by RE/MAX Benchmark Realty Group
Feb 28, 2023 Sold
Sold
Dec 8, 2022 In contract -
In contract
Oct 21, 2022 Listed by RE/MAX Benchmark Realty Group $759,000
Listed by RE/MAX Benchmark Realty Group
Show More

Property Highlights

Parking Available
Garage
Fireplace
Parking Details
Has Garage
Has Open Parking
Parking Features: Driveway, Garage, Garage Door Opener
Garage Spaces: 3
Interior Details
Half Bathrooms: 1
Full Bathrooms: 2
Interior Features: Cathedral Ceiling(s), Ceiling Fan(s), Central Vacuum, Chandelier, Crown Molding, Eat-in Kitchen, Entrance Foyer, Granite Counters, High Ceilings, His and Hers Closets, Kitchen Island, Pantry, Recessed Lighting, Walk-In Closet(s), Formal Dining, Original Details, Primary Bathroom, Washer/Dryer Hookup
Appliances: Dishwasher, Dryer, Electric Oven, Refrigerator, Washer, Water Softener Owned
Flooring Type: Hardwood
Rooms: 11
Has Fireplace
Fireplace Features: Family Room
Fireplaces: 2
Basement: Partially Finished, Storage Space, Walk-Out Access
Exterior Details
Square Footage: 3316
Square Footage Source: $0
Property Condition: Actual
Architectural Style: Colonial
Year Built: 2007
Building Area Total: 4984
Levels: Three Or More
Building Area Units: Square Feet
Window Features: Oversized Windows
Construction Materials: Vinyl Siding
Patio and Porch Features: Deck, Patio, Porch, Screened
Pool Features: Fenced, In Ground, Outdoor Pool, Pool Cover, Vinyl
Pool is Private
Lot Features: Back Yard, Front Yard, Landscaped, Level, Sprinklers In Front, Sprinklers In Rear
Lot Size Area: 104544
Lot Size Units: Square Feet
Lot Size Acres: 2.4
Lot Size Square Feet: 104544
Water Source: Well
Financial Details
Tax Assessed Value: $302,700
Tax Annual Amount: $13,933
Utilities Details
Cooling Type: Geothermal
Heating Type: Geothermal
Sewer : Septic Tank

Building Info

Overview

    General

  • Year Built: 2007
  • Effective Year Built: 2007
  • Total Rooms: 10
  • Bedroom Count: 4
  • Bathroom Count: 3
  • Full Bathrooms: 2
  • Partial Bathrooms: 3
  • Building Condition: 3
  • Building Quality: 7
  • Construction Type: 0
  • Building Style: 5
  • Exterior Walls Type: 19
  • Interior Walls Type: 0
  • Roof Shape Type: 0
  • Roof Cover Type: 0
  • Floor Count: 200
  • Floor Cover: 0
  • Basement Type: 2
  • Basement Area: 0
  • Garage Type: 1
  • Garage Square Area: 792
  • Parking Space Count: 3
  • Patio Type: 0
  • Porch Type: 6
  • Pool Type: 8

    Dimensions

  • Lot Size Square Feet: 104,544
  • Total Building Area: 3,316
  • Building Area: 3,316
  • Building Area Measurement: L

    Heating and Cooling

  • Fireplace Count: 1
  • Air Conditioning: 0
  • Heating: 10
  • Heated Square Feet: 3,316
  • Heating Fuel Type: 6

    Utilities

  • Sewer System: 4
  • Water Service: 5

Building

  • Building Type: 0
  • Property Class: R
  • Land Acres: 0000002400
  • Standard Land Use Code: 1001
  • County Land Use Code: 210

Neighborhood

  • School District Name: Minisink Valley Central School District
  • School Tax School District: MINISINK VALLEY
  • Census Tract: 011801

Zoning

  • Zoning: AR

Geography

  • Account Number: 18-1-15.51
  • District: 335600
  • Section: 18.00
  • Parcel: 335600 18-1-15.51
  • Block: 1
  • Lot: 15.510
  • Municipality: WAWAYANDA
  • Latitude: 41.3848
  • Longitude: -74.4942

    Address

  • Full Address: 161 Bergen Cir
  • Address - House Number: 161
  • Address - Street Name: Bergen
  • Address - Suffix Type: Cir
  • State: NY
  • City Name: Slate Hill
  • Carrier Code: R002
  • 4-Digit Zip Code: 4131
  • Zip Code: 10973

Valuation

    Tax

  • Tax Year: 2023
  • Tax Amount: $1,376,473
  • Tax Rate Code Area: 333801

    Appraisal Valuation

  • Standard Deviation: 0.2171
  • Valuation Date: Feb 07, 2024
  • Confidence Score: 70
  • Final Value: 743,896
  • High Value: 905,400
  • Low Value: 582,392

    Market Valuation

  • Market Total Value: $650,200
  • Market Land Value: $99,997
  • Market Improvement Value: $550,203

    Assessments Valuation

  • Assessed Year: 2023
  • Assessed Total Value: $299,100
  • Assessed Land Value: $46,000
  • Assessed Improvements Value: $253,100

    Sales

  • Current Sale Contract Date: Feb 27, 2023
  • Current Sale Recording Date: Mar 15, 2023
  • Current Sale Price:
  • Current Sale Document Type: 27
  • Current Sale Input Document Number: 20230017311
  • Previous Sale Recording Date: Sep 22, 2021
  • Previous Sale Contract Date: Aug 26, 2021
  • Previous Sale Amount: $749,000
  • Previous Sale Document Type: 27
Data used for valuation calculations is provided by RealtyHop, and other third party sources

Comparables

Unit
Status
Type
Beds
Baths
ft²
Price/ft²
Asking Price
Listed On
Closing Price
Sold On
HOA + Taxes

About Orange


Similar Homes for Sale

Currently no similar homes around

Nearby Rentals

Unit for rent at 1853 Route 284, Slate Hill, NY, 10973

$1,500 /mo

  • Studio
  • 1 Bath
  • 4,314 ft²
1853 Route 284 #18453, Slate Hill, NY, 10973 Listing by Allison Hinek
Unit for rent at 193 Stony Bar Road, Slate Hill, NY, 10973

$1,900 /mo

  • 1 Bed
  • 1 Bath
  • 800 ft²
193 Stony Bar Road #APT1, Slate Hill, NY, 10973 Listing by Kathleen P Strong


Frequently Asked Questions

When was property at 161 Bergen Circle built and last sold?
The property at 161 Bergen Circle was built in 2007 and last sold on Feb 27, 2023 for $770,000.
How much is this home worth?
The estimated value of the home located at 161 Bergen Circle is $964,438.
What are some comparable homes to 161 Bergen Circle?
There are currently no comparable homes to 161 Bergen Circle.