See Home Value
Winnetka 60093
161 Apple Tree Road
$3,400,000
● House - Off Market

161 Apple Tree Road

Winnetka, IL 60093
bedrooms
5 Beds
bathrooms
9 Baths, 5 Half Baths
square feet
7,289 Ft²
$22,855
Est. Monthly
0.31%
Cap Rate

About This Property

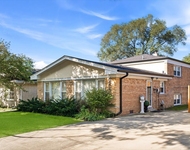
Captivating presence is just the beginning of this picture perfect East coast inspired beauty perched on a beautifully landscaped half acre lot in the coveted Crow Island school district. Lime washed white brick accented with robin's egg blue hue shutters, crisp white trim and gorgeous layers of English gardens create the most inviting warm welcome. This classic North Shore home is the best of both worlds as the original intricate architectural details have been impeccably restored while the entire house has been brought to a new level of turn key luxury living. Incredible light fixtures from France to custom hand painted wall coverings and beautiful hues of color all chosen by a leading North Shore designer which gracefully showcases the breath of timeless beauty in this special home. Step inside to incredible formal foyer entry with intricate millwork outlining the gorgeous cascading staircase with original balusters & curved railings restored to perfection. An incredible entertaining floor plan awaits with two family rooms each full of character & function, full office with separate wet bar & powder, inviting screened-in porch looking out to sensational backyard, gourmet Chef's kitchen w/ Butcher block c-tops & Ann Sacks tile, cozy breakfast space with limestone fireplace and window seat & private command center for everyday life organization...this is the ideal set up! Huge 2nd floor that is so welcoming & warm all outfitted in gorgeous Stark carpeting, Brunschwig & Fils suede studded wall covering leads to 5 beds, laundry room and rear staircase down to kitchen & lower level.  A luxe primary suite all redone in soothing fabrics & light layers of natural colors with a beautiful fireplace that anchors the space. Boutique hotel level primary bath all done in white marbles & tile-work separate shower & bath and 2 vanities. Walk in closet with large island finishes off this deluxe wing. 3 other large beds with en-suite baths all further down the hall make for private living quarters with a full 3rd floor ideal with great extra space for 2nd office, studio or rec room with powder room bath. LL with entertainment room with another FP, built ins, separate exercise space, powder rm and large wine cellar that could be taken to a new level of customization. Step outside to the sensational backyard awaits with access from sun room and family room to the bluestone entertaining patio allowing the perfect flow for parties and just everyday dining. Pictures don't do this one justice as you need to  come feel the vibe & warmth from inside to out with this gem of a house. And yes...perfectly located for easy access to New Trier, Loyola, Faith Hope and NSCD, the sweet spot of easy Winnetka living. 5 stars in every way!
Unit Size
7,289 Ft²
Days on Market
-
Land Size
0.50 acres
Price per sqft
$521
Property Type
House
Property Taxes
$4,220
HOA Dues
-
Year Built
1941

Payment Calculator

Cap Rate Calculator

Last updated: 2 years ago (MRED MLS #12108481)

Price History

Date / Event Date Event Price
Nov 15, 2024 Sold
Sold
Jul 12, 2024 Temporarily off market -
Temporarily off market
Jul 11, 2024 Listed by @properties Christie's International Real Estate $3,795,000
Listed by @properties Christie's International Real Estate
May 20, 2024 Listed by @properties Christie's International Real Estate $3,795,000
Listed by @properties Christie's International Real Estate
Captivating presence is just the beginning of this picture perfect East coast inspired beauty perched on a beautifully landscaped half acre lot in the coveted Crow Island school district. Lime washed white brick accented with robin's egg blue hue shutters, crisp white trim and gorgeous layers of English gardens create the most inviting warm welcome. This classic North Shore home is the best of both worlds as the original intricate architectural details have been impeccably restored while the entire house has been brought to a new level of turn key luxury living. Incredible light fixtures from France to custom hand painted wall coverings and beautiful hues of color all chosen by a leading North Shore designer which gracefully showcases the breath of timeless beauty in this special home. Step inside to incredible formal foyer entry with intricate millwork outlining the gorgeous cascading staircase with original balusters & curved railings restored to perfection. An incredible entertaining floor plan awaits with two family rooms each full of character & function, full office with separate wet bar & powder, inviting screened-in porch looking out to sensational backyard, gourmet Chef's kitchen w/ Butcher block c-tops & Ann Sacks tile, cozy breakfast space with limestone fireplace and window seat & private command center for everyday life organization...this is the ideal set up! Huge 2nd floor that is so welcoming & warm all outfitted in gorgeous Stark carpeting, Brunschwig & Fils suede studded wall covering leads to 5 beds, laundry room and rear staircase down to kitchen & lower level. A luxe primary suite all redone in soothing fabrics & light layers of natural colors with a beautiful fireplace that anchors the space. Boutique hotel level primary bath all done in white marbles & tile-work separate shower & bath and 2 vanities. Walk in closet with large island finishes off this deluxe wing. 3 other large beds with en-suite baths all further down the hall make for private living quarters with a full 3rd floor ideal with great extra space for 2nd office, studio or rec room with powder room bath. LL with entertainment room with another FP, built ins, separate exercise space, powder rm and large wine cellar that could be taken to a new level of customization. Step outside to the sensational backyard awaits with access from sun room and family room to the bluestone entertaining patio allowing the perfect flow for parties and just everyday dining. Pictures don't do this one justice as you need to come feel the vibe & warmth from inside to out with this gem of a house. And yes...perfectly located for easy access to New Trier, Loyola, Faith Hope and NSCD, the sweet spot of easy Winnetka living. 5 stars in every way!

Property Highlights

Air Conditioning
Fireplace

Building Info

Overview

    General

  • Year Built: 1941
  • Effective Year Built: 1941
  • Building Count: 1
  • Total Rooms: 15
  • Bedroom Count: 5
  • Bathroom Count: 7
  • Full Bathrooms: 5
  • Partial Bathrooms: 7
  • Building Condition: 6
  • Building Quality: 7
  • Construction Type: 12
  • Building Style: 60
  • Exterior Walls Type: 24
  • Interior Walls Type: 0
  • Roof Shape Type: 0
  • Roof Cover Type: 14
  • Floor Count: 200
  • Living Units: 1
  • Floor Cover: 0
  • Basement Type: 3
  • Basement Area: 0
  • Garage Type: 1
  • Parking Space Count: 2
  • Patio Type: 0
  • Porch Type: 0
  • Pool Type: 0

    Dimensions

  • Lot Size Square Feet: 21,888
  • Lot Size Depth Feet: 1,920
  • Lot Size Frontage Feet: 1,140
  • Total Building Area: 5,973
  • Gross Building Area: 5,973
  • Building Area: 5,973
  • Building Area Measurement: L

    Heating and Cooling

  • Fireplace Count: 1
  • Air Conditioning: 1
  • Heating: 24
  • Heated Square Feet: 5,973
  • Heating Fuel Type: 0

    Utilities

  • Sewer System: 3
  • Water Service: 2

Building

  • Building Type: 0
  • Property Class: R
  • Subdivision: BROADMEADOW PROPERTIES
  • Land Acres: 0000000503
  • Standard Land Use Code: 1001
  • County Land Use Code: 2-09
  • Legal Description 1: (BROADMEADOW)(PROPERTIES) A SUB OF S2/3 SW SW SW SW SEC 20-42-13

Neighborhood

  • School District Name: Winnetka School District 36
  • Census Tract: 800500

Geography

  • District: 23
  • Parcel: 05-20-318-003-0000
  • Block: E
  • Lot: 3
  • Meridian: SEC 20 TWN 42N RNG 13E
  • Municipality: NEW TRIER
  • Latitude: 42.0955
  • Longitude: -87.7471

    Address

  • Full Address: 161 Apple Tree Rd
  • Address - House Number: 161
  • Address - Street Name: Apple Tree
  • Address - Suffix Type: Rd
  • State: IL
  • City Name: Winnetka
  • Carrier Code: C029
  • 4-Digit Zip Code: 3701
  • Zip Code: 60093

Valuation

    Tax

  • Tax Year: 2022
  • Tax Amount: $5,064,301
  • Tax Rate Code Area: 23008

    Appraisal Valuation

  • Standard Deviation: 0.1817
  • Valuation Date: Mar 20, 2024
  • Confidence Score: 76
  • Final Value: 2,400,188
  • High Value: 2,836,370
  • Low Value: 1,964,006

    Market Valuation

  • Market Total Value: $2,354,570
  • Market Land Value: $306,430
  • Market Improvement Value: $2,048,140

    Assessments Valuation

  • Assessed Year: 2023
  • Assessed Total Value: $235,457
  • Assessed Land Value: $30,643
  • Assessed Improvements Value: $204,814

    Sales

  • Current Sale Contract Date: Jul 30, 2009
  • Current Sale Recording Date: Aug 10, 2009
  • Current Sale Price:
  • Current Sale Document Type: 71
  • Current Sale Input Document Number: 0922233021
  • Previous Sale Recording Date: Jun 12, 2000
  • Previous Sale Contract Date: Jun 08, 2000
  • Previous Sale Amount: $1,750,000
  • Previous Sale Document Type: 71
Data used for valuation calculations is provided by RealtyHop, and other third party sources

Comparables

Unit
Status
Type
Beds
Baths
ft²
Price/ft²
Asking Price
Listed On
Closing Price
Sold On
HOA + Taxes

About Winnetka


Similar Homes for Sale

Currently no similar homes around

Nearby Rentals

Unit for rent at 521 Lavergne Avenue, Wilmette, IL, 60091

$4,400 /mo

  • 3 Beds
  • 2 Baths
521 Lavergne Avenue, Wilmette, IL, 60091 Listing by Sam Toma


Frequently Asked Questions

When was property at 161 Apple Tree Road built and last sold?
The property at 161 Apple Tree Road was built in 1941 and last sold on Jul 30, 2009 for $2,645,000.
How much is this home worth?
The estimated value of the home located at 161 Apple Tree Road is $0.
What are some comparable homes to 161 Apple Tree Road?
There are currently no comparable homes to 161 Apple Tree Road.