


47
Map
Video Tour

1609 Ruth


About This Property
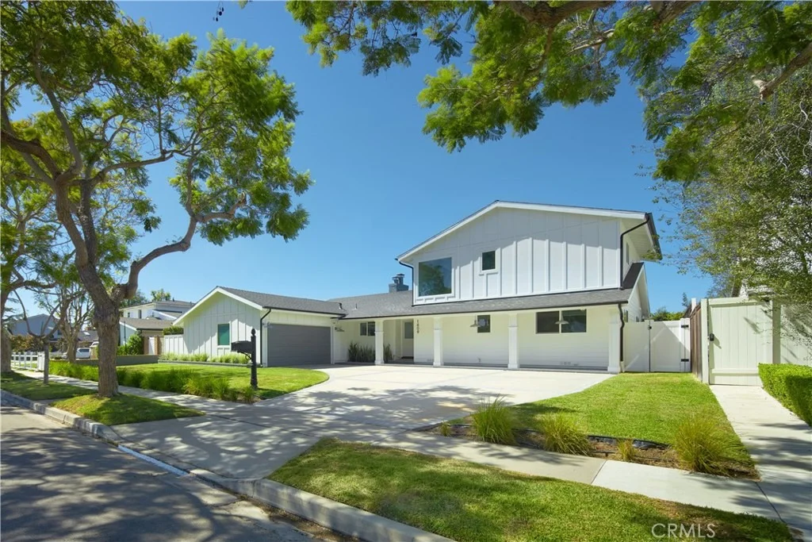
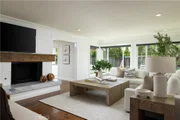
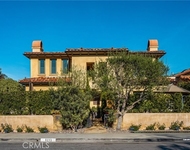
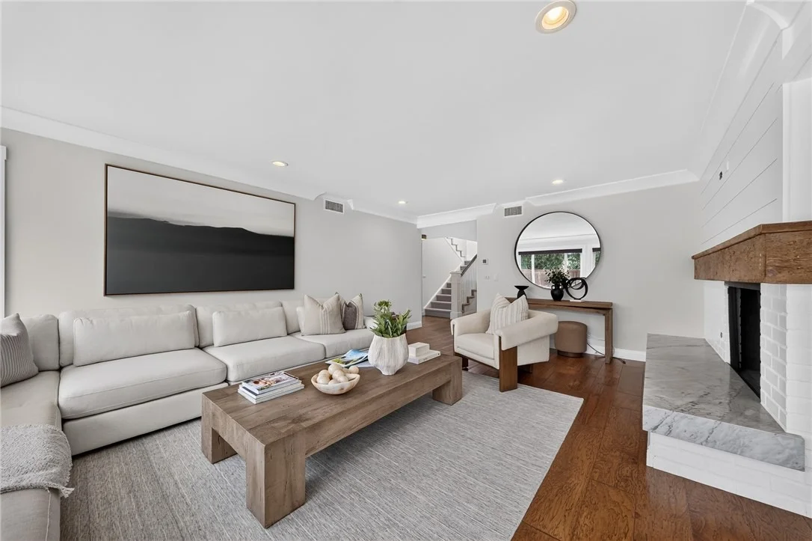
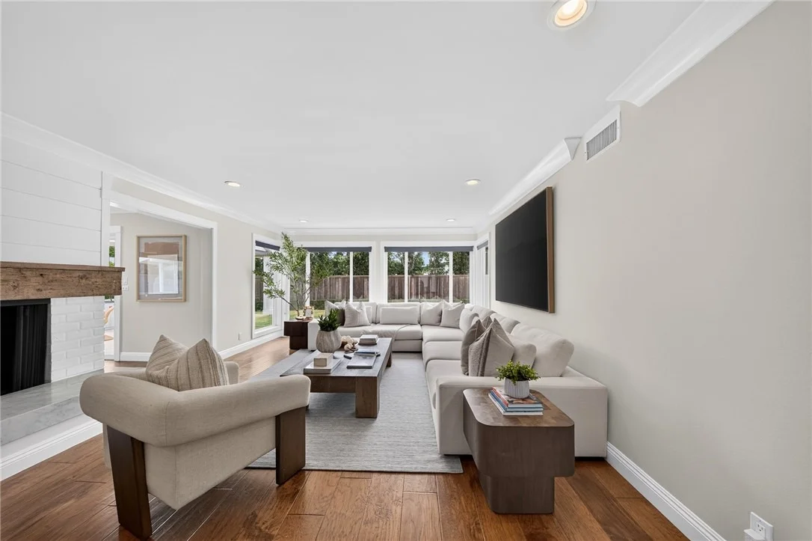
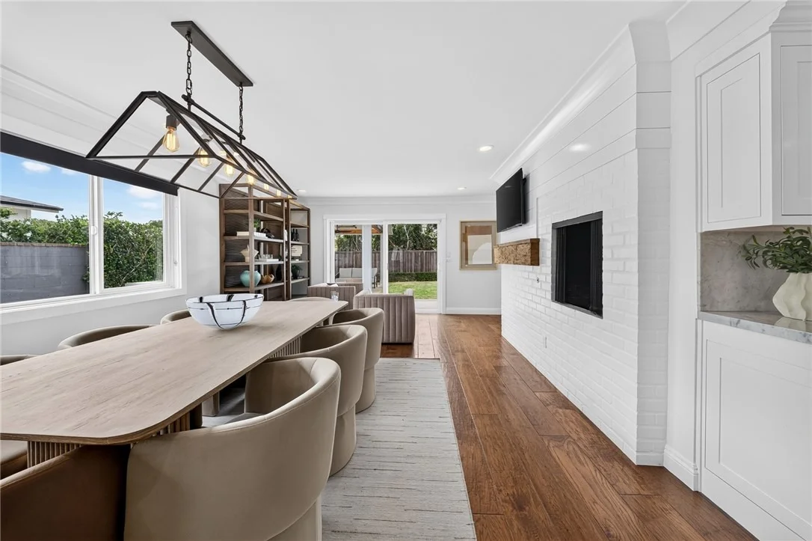
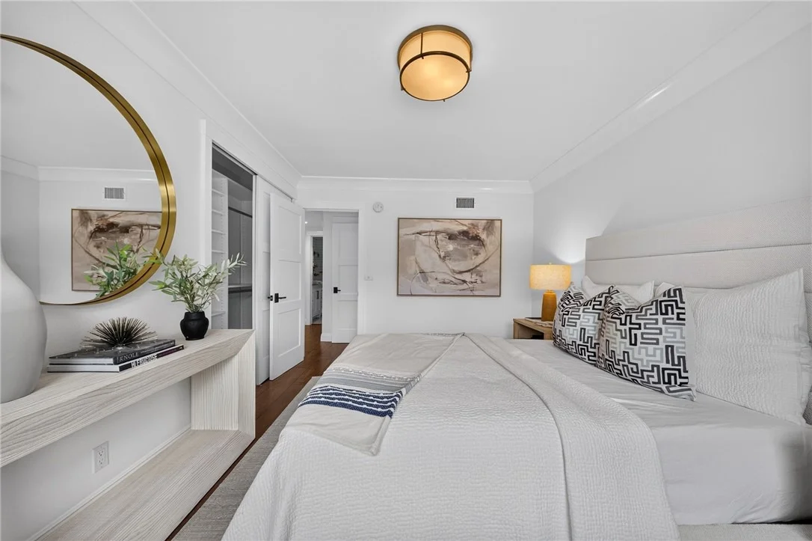
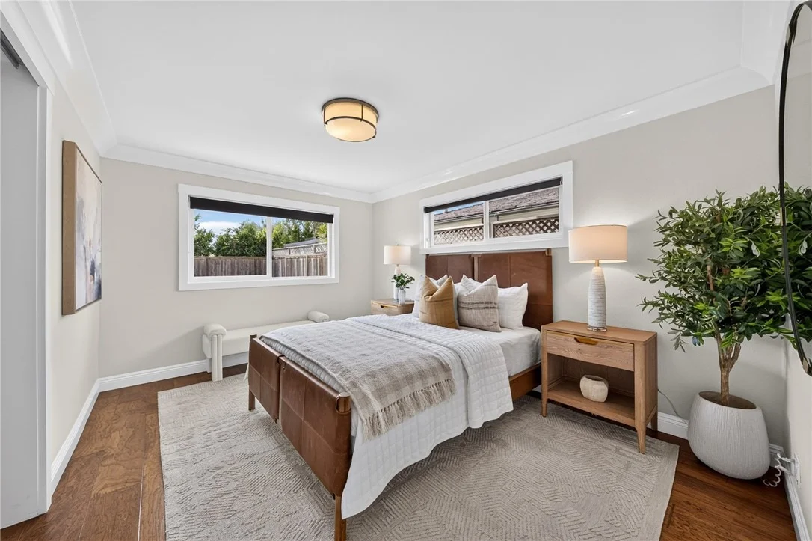
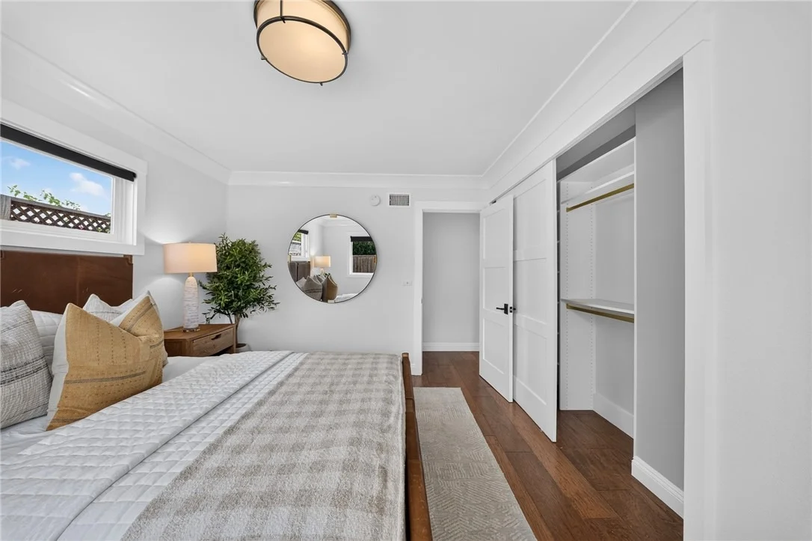
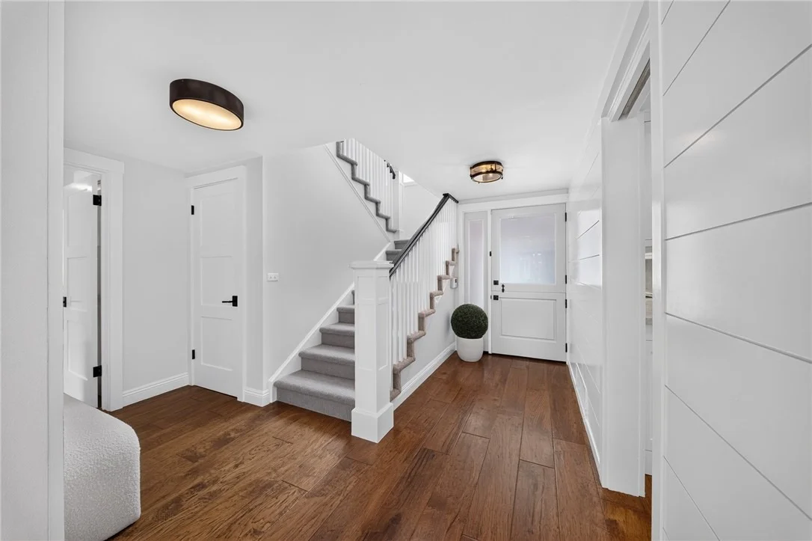
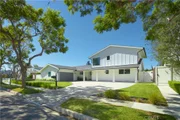
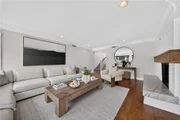
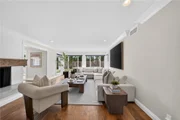
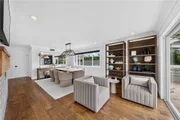
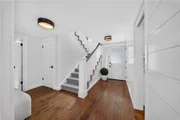
A signature Dutch door creates a welcoming first impression. Beyond the entry, approximately 2,735 square feet of interiors unfold with rich hardwood floors, refined millwork, and abundant natural light throughout the five-bedroom, four-bath floor plan. Anchored by a fireplace, the living room enjoys direct views toward the backyard and serves as an inviting central gathering space.
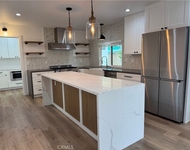
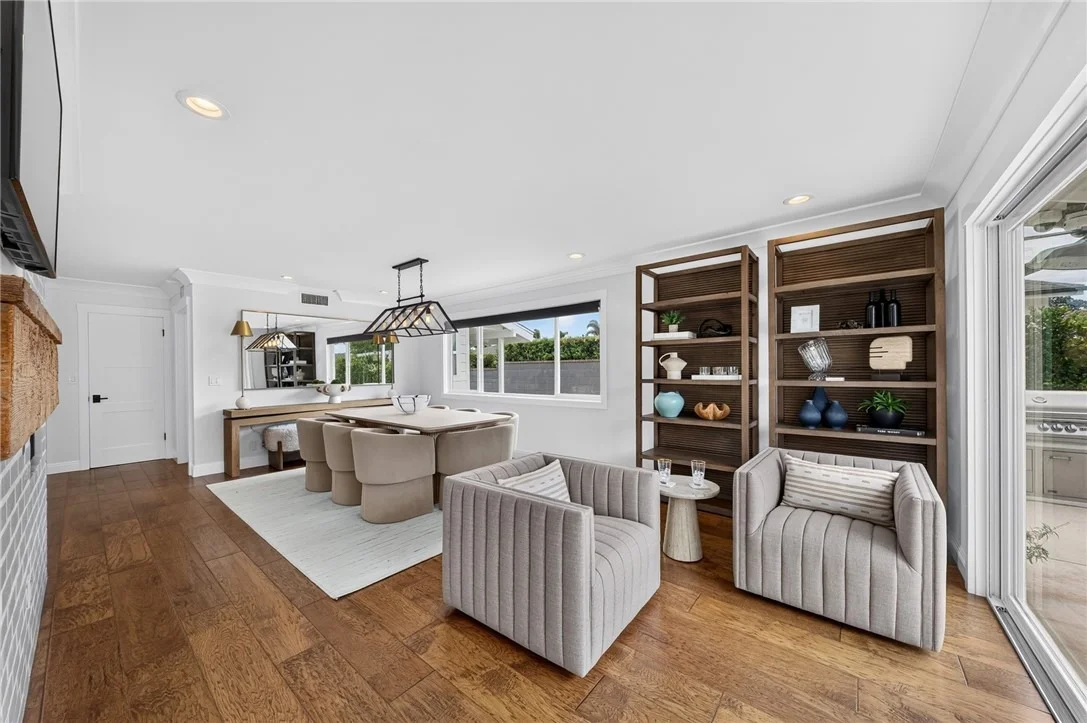
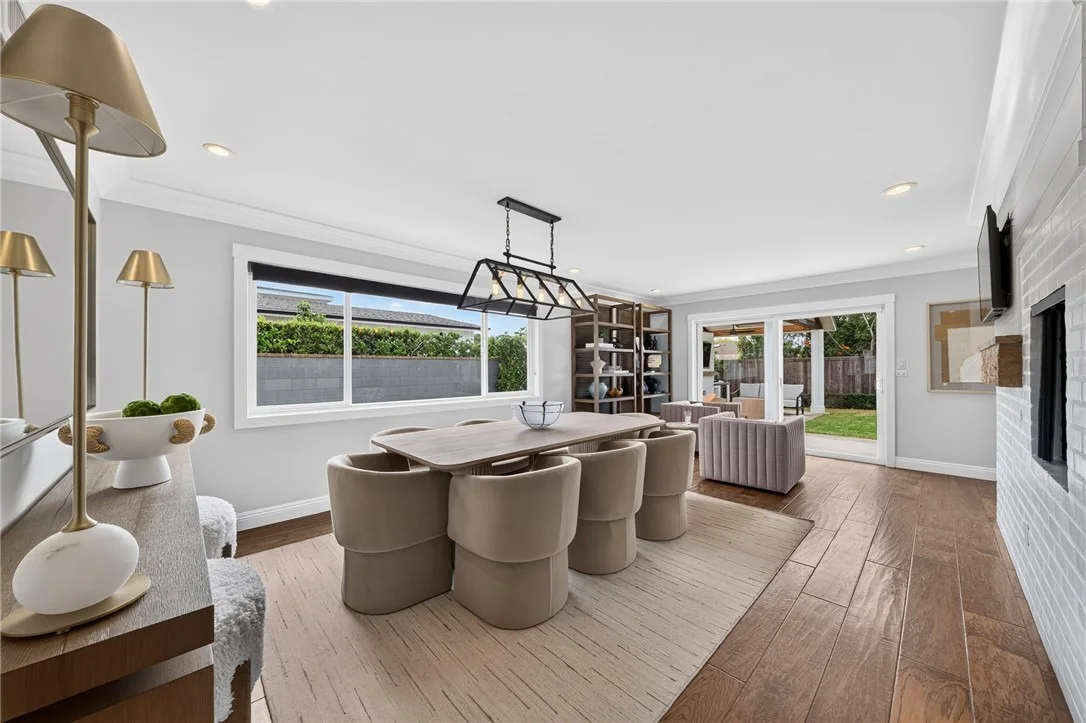
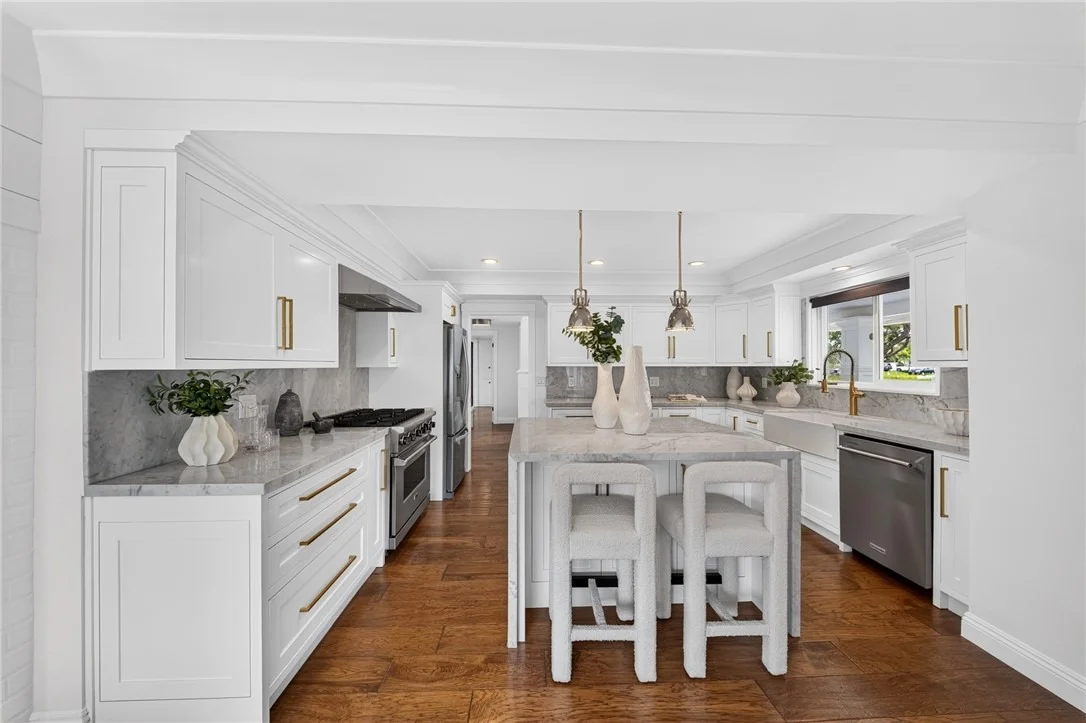
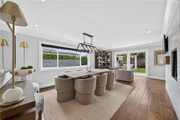
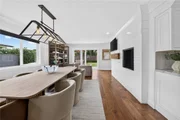
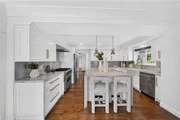
Composed as much for gathering as for cooking, the kitchen centers on a sculptural marble waterfall island with seating for three. A farmhouse sink, walk-in pantry, and Viking stainless steel appliances pair beauty with utility, while a second fireplace adds warmth to the adjoining dining area.
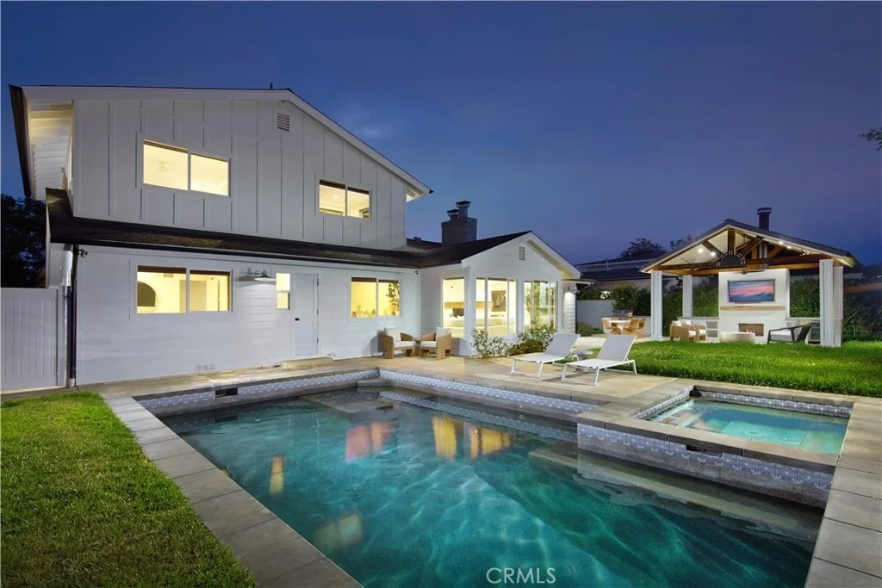
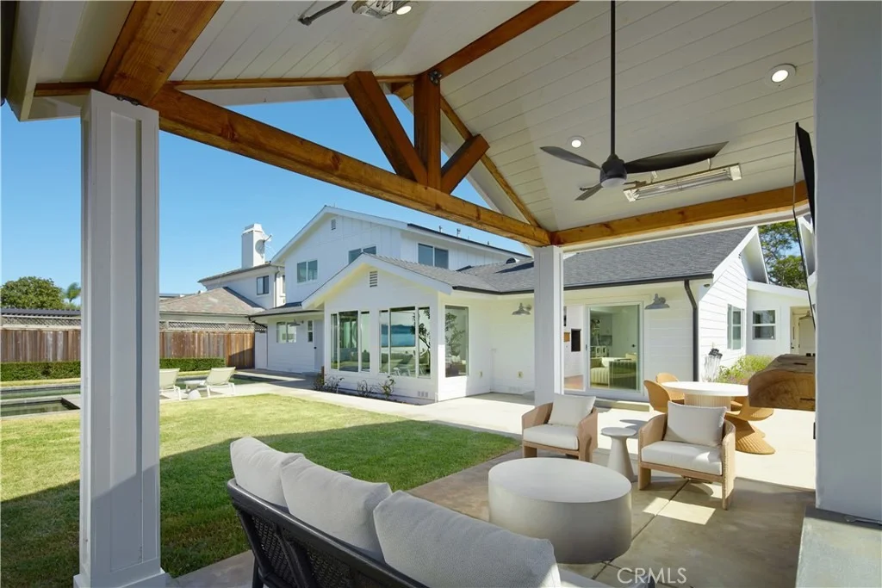
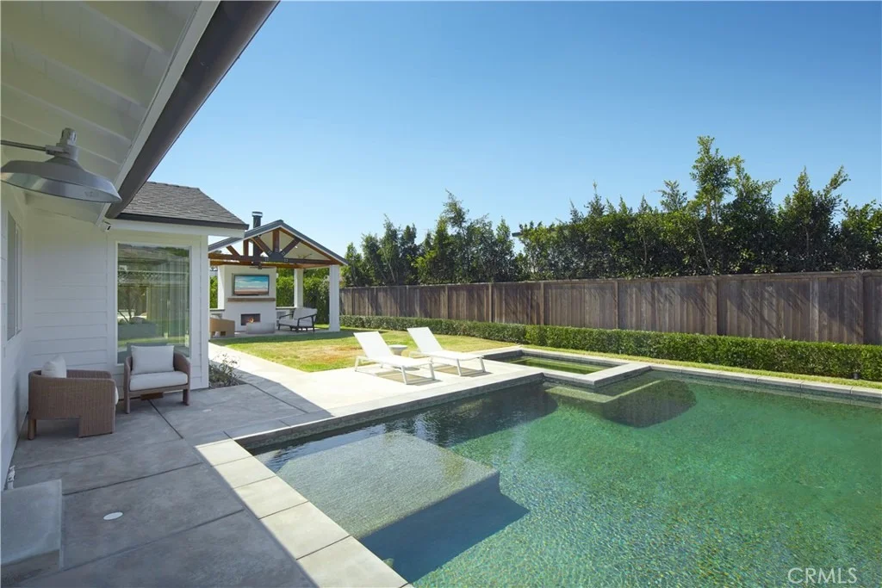
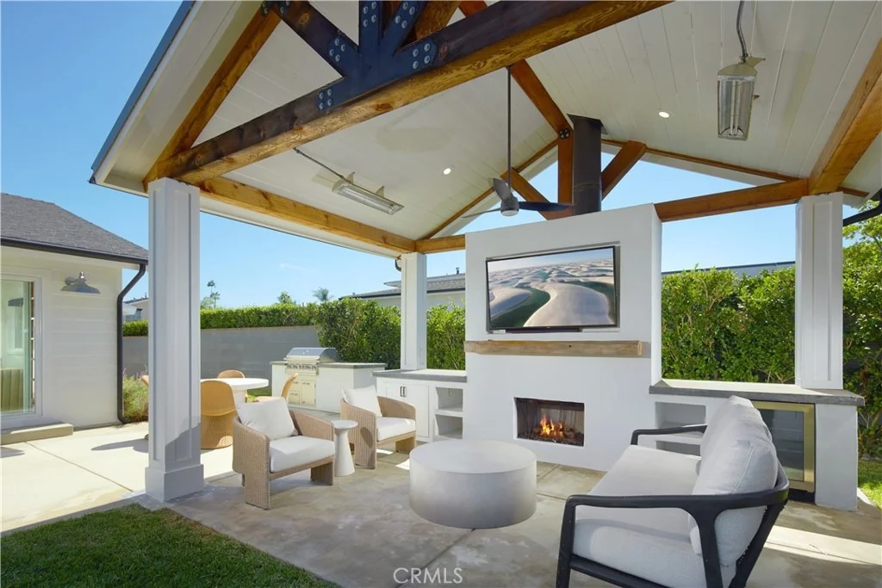
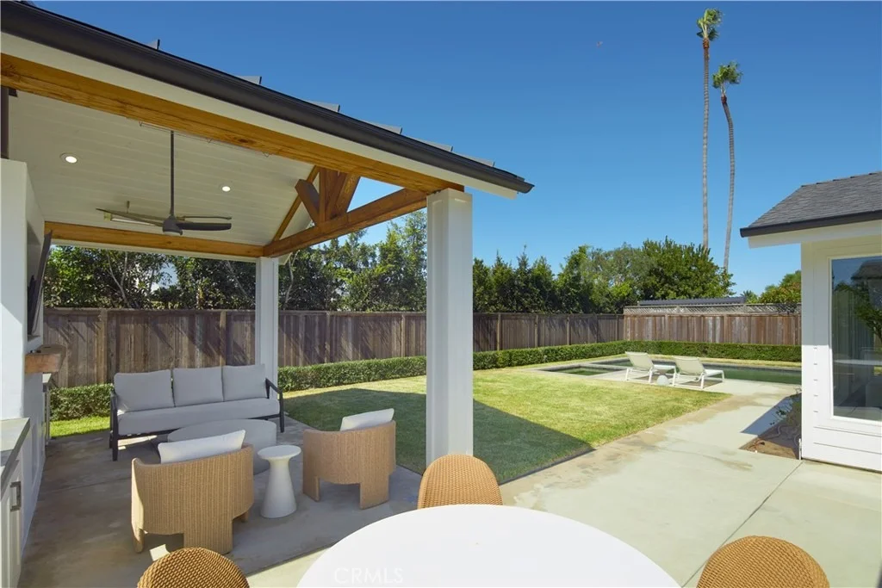
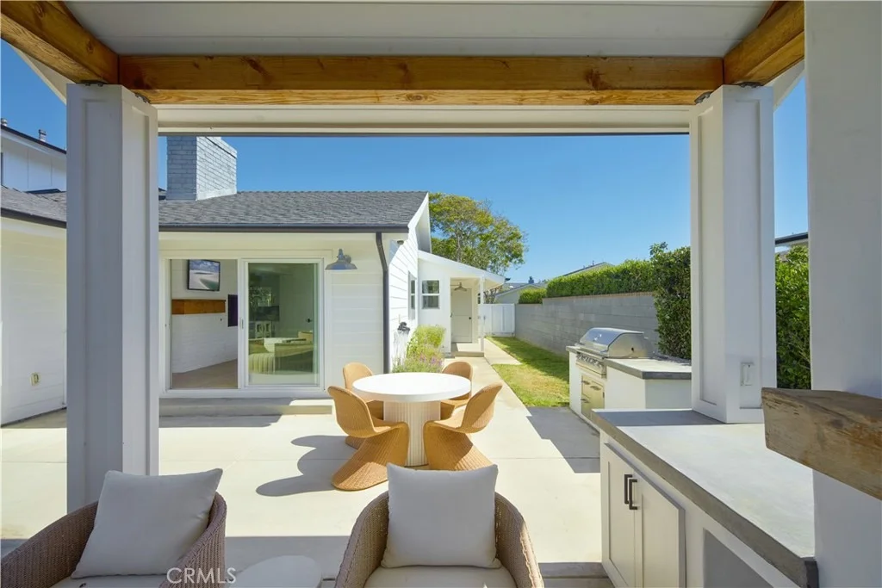
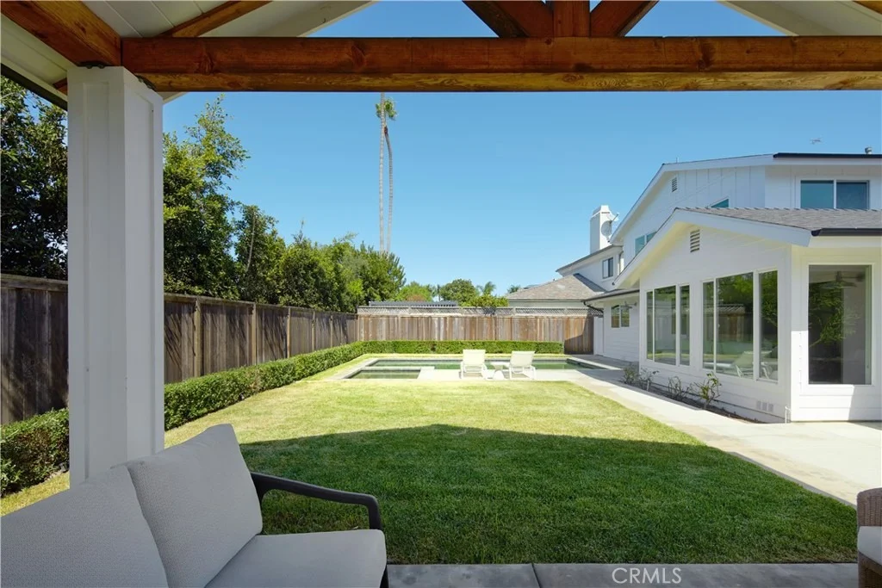
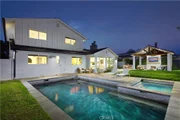
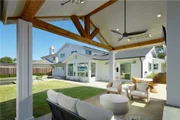
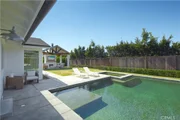
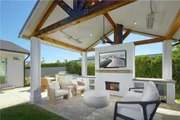
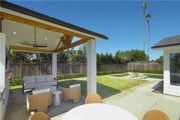
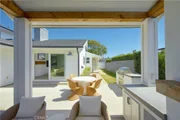
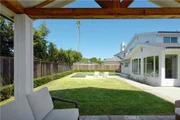
A freestanding California room creates a dedicated setting for year-round entertaining, complete with fireplace, built-in barbecue, refrigerator, Infratech electric heaters, and television. Beyond it, a swimming pool and in-ground spa are complemented by lawn and landscaped areas, allowing room for dining, entertaining, play, and quiet time in the sun.
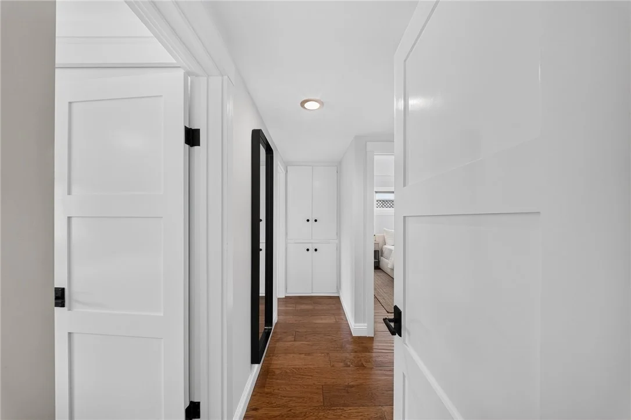
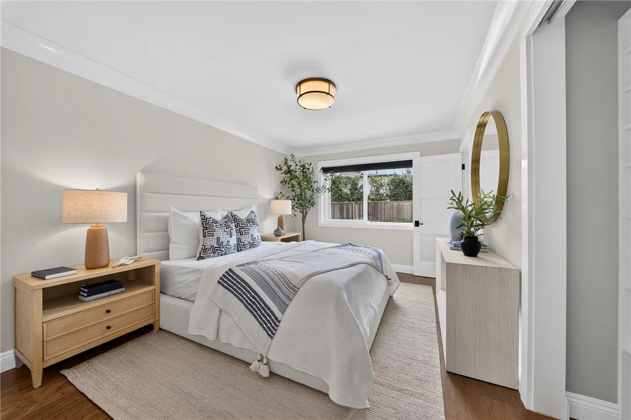
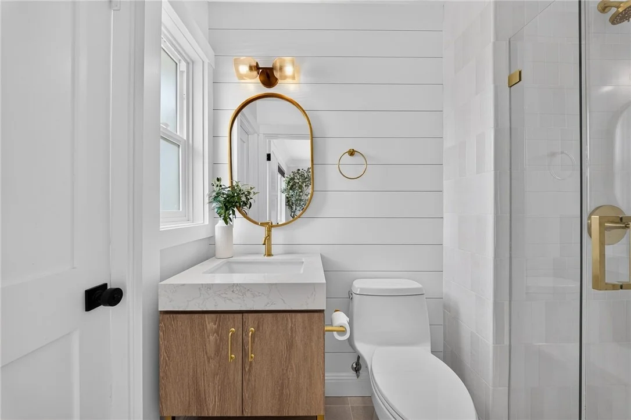
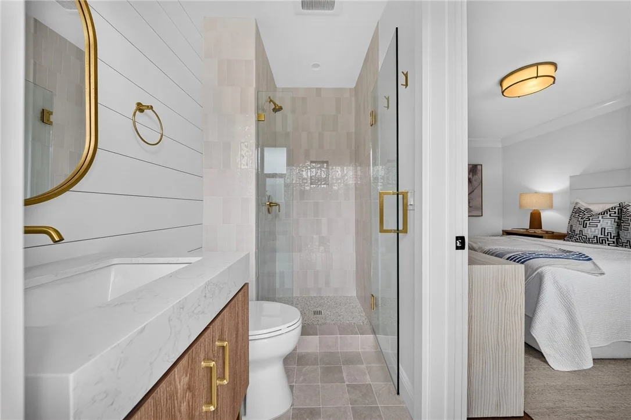
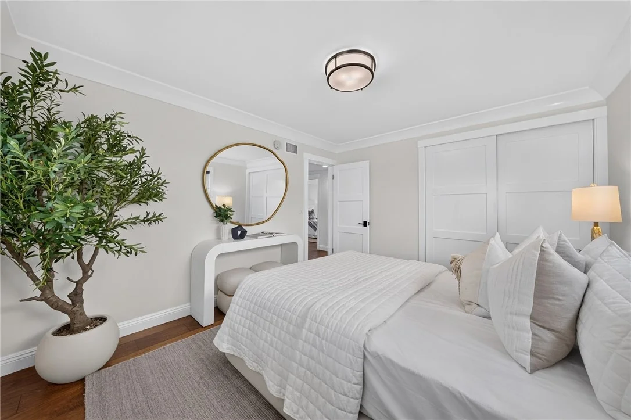
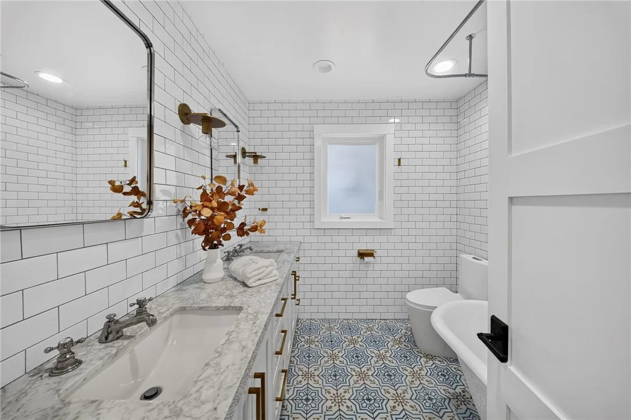
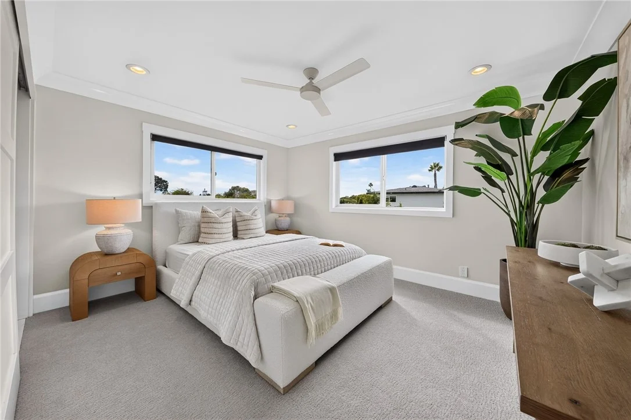
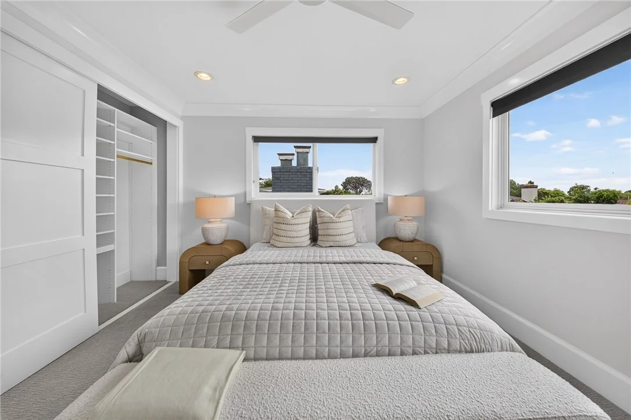
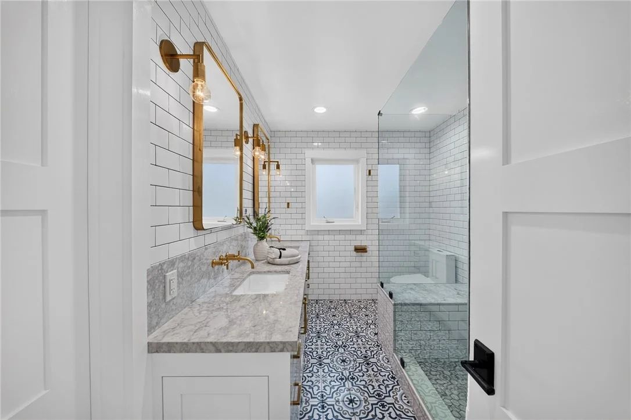
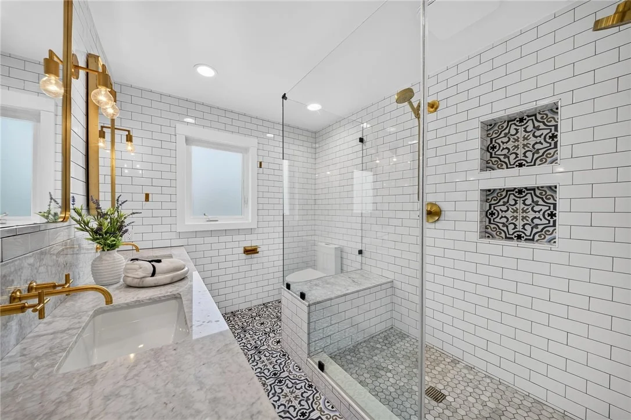
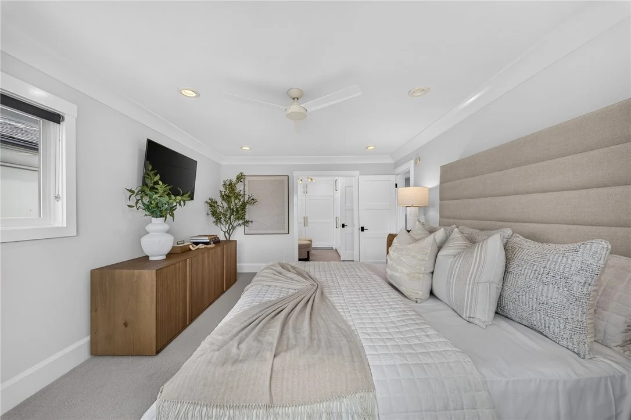
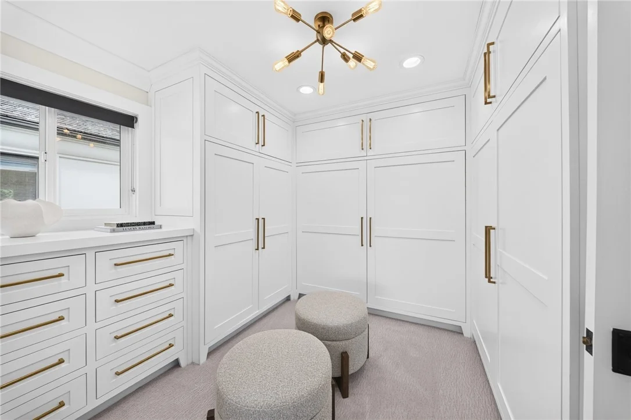
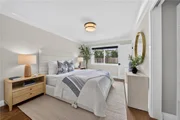
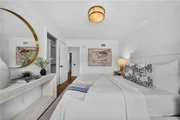
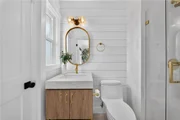
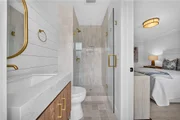
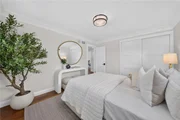
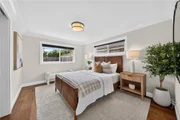
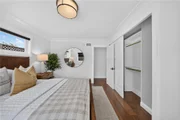
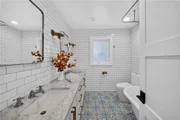
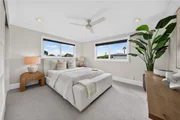
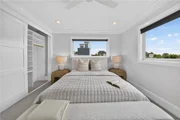
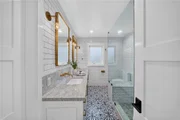
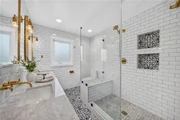
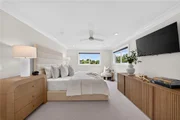
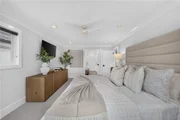
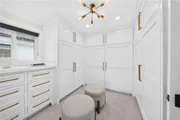
Three bedrooms occupy the main level, including an ensuite, alongside a full bath with a freestanding clawfoot tub. Upstairs, the primary suite features a custom walk-in closet and marble-clad bath with dual vanities and a dual-head shower. A fifth bedroom completes the upper level, offering flexibility as a nursery, office, guest room, or playroom.
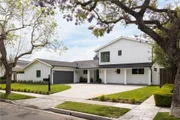
Taken to the studs in 2017, the residence was comprehensively rebuilt with attention extending well beyond its finishes. Improvements include James Hardie siding, updated windows, newer insulation, an upgraded electrical panel, an alarm and camera system, and a two-car garage.
Just as appealing is the location. Mariners Elementary is within walking distance, with Ensign Intermediate and Newport Harbor High School nearby, while Castaways Park, the Back Bay trails, and the shops and restaurants of 17th Street are only minutes away. Thoughtful in its design and well suited to everyday living, the home brings together refined interiors, substantial grounds, and a highly desirable Dover Shores setting.
Listed By
Payment Calculator
Your Estimated Monthly Payment
Cap Rate Calculator
What does this mean?
Based on our analysis, the cap rate of this property is 1.25%. A negative cap rate indicates that the property might not be feasible as an income-producing asset. The median cap rate for a near zip code 11238 is 4.23%.
How much can I actually make?
Actual monthly rental income may vary between $4,760 and $7,140 depending on unit-specific characteristics. You can change the amount using the slider to further explore.
How is cap rate calculated?
Cap Rate = Net Operating Income (NOI) / Property Asset Value.
When calculating the cap rate, we assume 100% occupancy. Leverage (mortgage) is not considered.
Cap Rate provided by RealtyHop and RentHop, learn more about cap rate here.
Price History
| Date / Event | Date | Event | Price |
|---|---|---|---|
| Sep 22, 2026 | Listed by Coldwell Banker Realty | $4,795,000 | |
| Listed by Coldwell Banker Realty | |||
| Jul 24, 2026 | Sold | ||
| Sold | |||
| Jul 14, 2026 | In contract | - | |
| In contract | |||
| May 28, 2026 | Price Decreased |
$4,650,000
↓ $200K
(4.1%) | |
| Price Decreased | |||
| May 22, 2026 | Relisted | $4,850,000 | |
| Relisted | |||


Property Highlights
Building Info
Comparables
Status
Price/ft²
Listed On
Sold On
About Newport Beach
Similar Homes for Sale
Currently no similar homes aroundNearby Rentals

Last Updated: 3 days ago
Data Source: CRMLS, MLS# NP26207214



























 Your Privacy Choices
Phone: 425-283-2930
Address: 335 Madison Avenue, New York, NY 10017