| Date / Event | Date | Event |
Price
|
| Oct 23, 2026 | Listed by Ryan Strittmatter, Broker |
$443,000
|
|
Listed by Ryan Strittmatter, Broker
|
| Jul 20, 2026 | Sold | |
|
Sold
|
| Jun 15, 2026 | In contract |
-
|
|
In contract
|
| Jun 1, 2026 | Price Decreased |
$314,500
↓ $56K
(15%) |
|
Price Decreased
|
| Apr 14, 2026 | Listed by Seeto Realty |
$370,000
|
|
Listed by Seeto Realty
|
| |
|
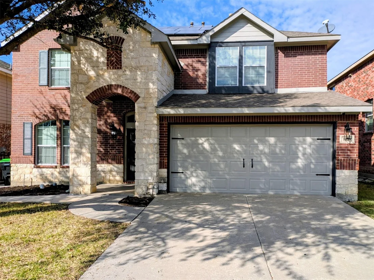
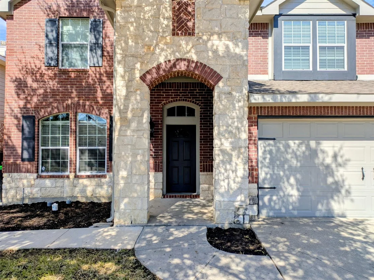
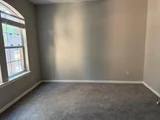
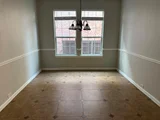
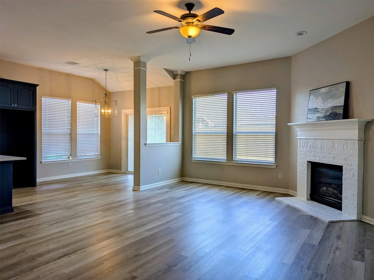
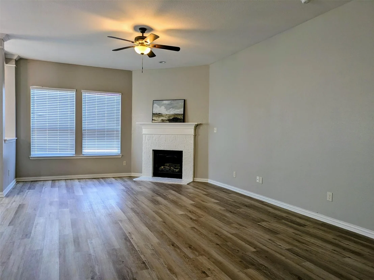
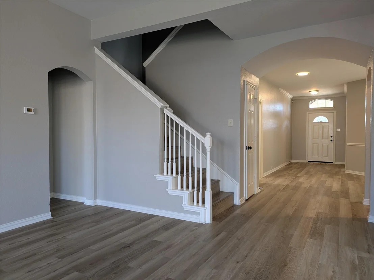
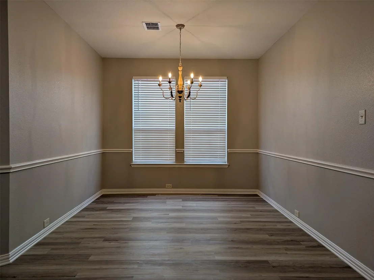
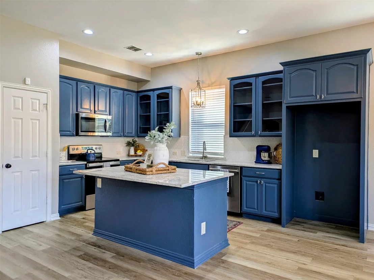
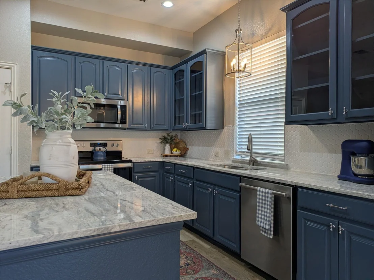
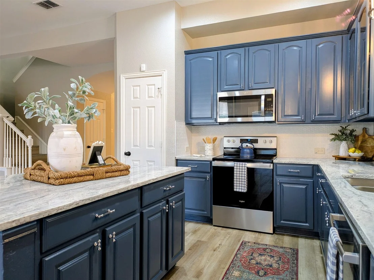
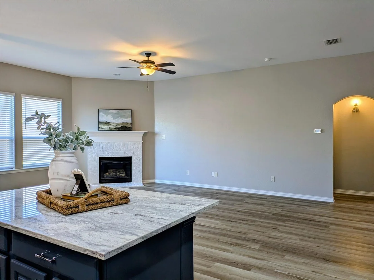
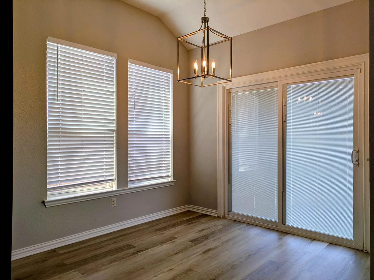
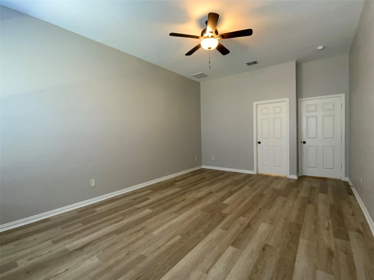
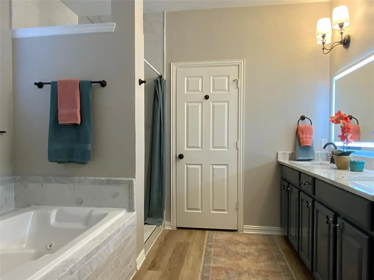
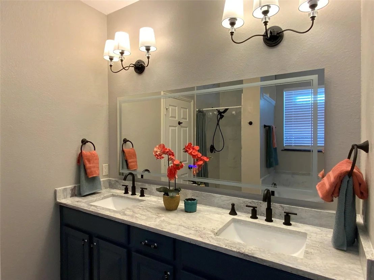
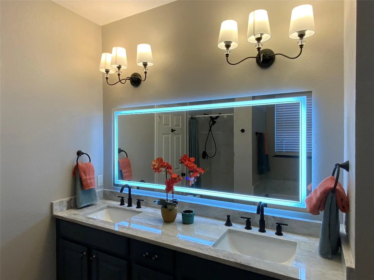
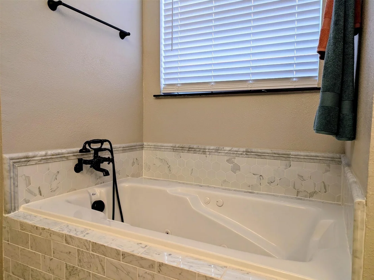
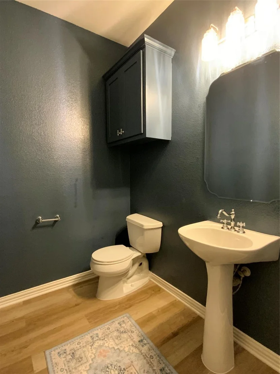
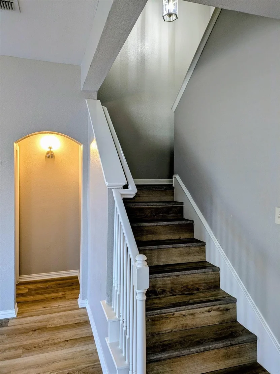
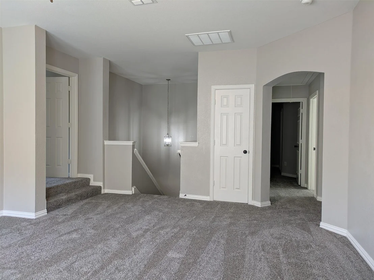
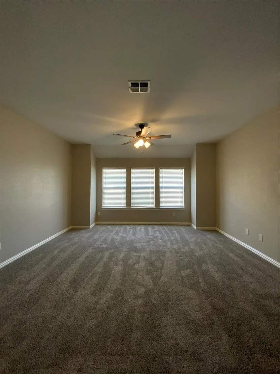
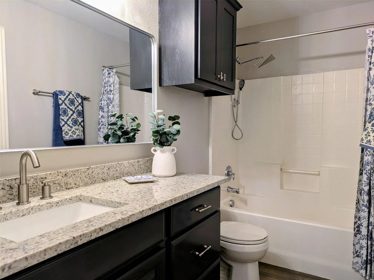
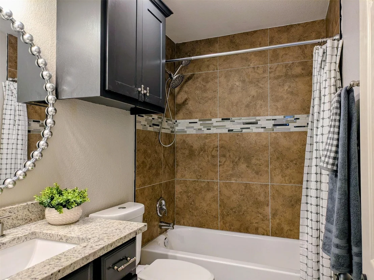
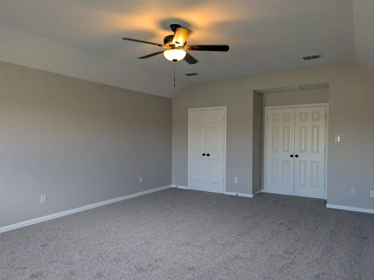
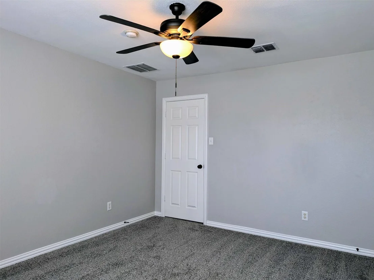
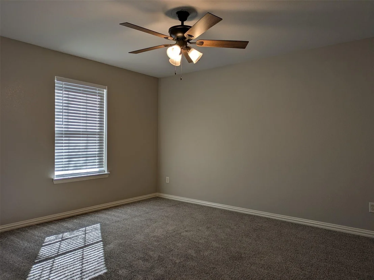
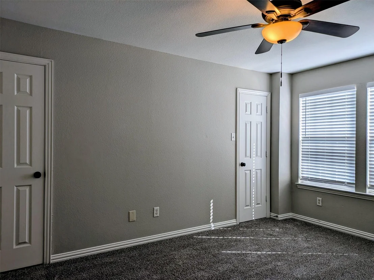
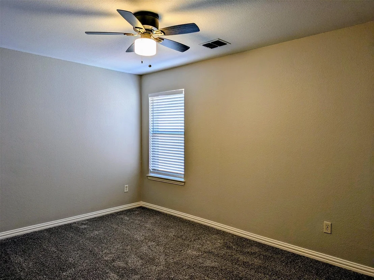
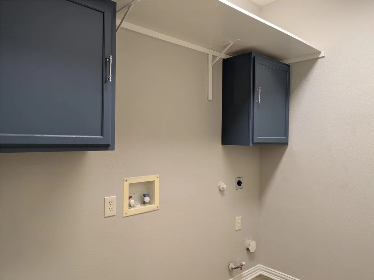
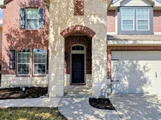
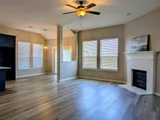
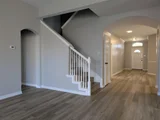
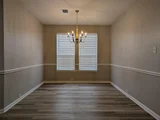
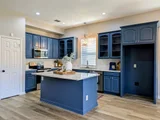
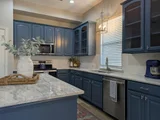
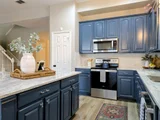
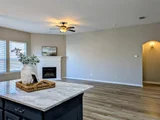
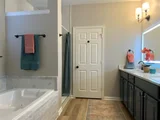
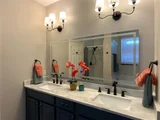
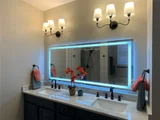
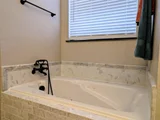
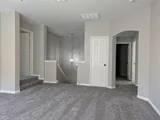
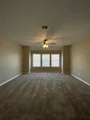
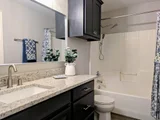
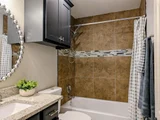
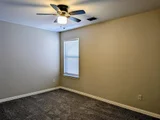
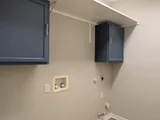
Welcome home! Fantastic two-story home! The front of the home has an office, formal dining room, utility room and half bathroom. The kitchen sits towards the back of the home and is open to the eating area and living room. Kitchen includes tile granite countertops and new stainless steel appliances (microwave, dishwasher, and range). Private master suite downstairs with carpet in bedroom and large master bathroom with lots of storage. Travel upstairs with carpet LVP in wet areas. Two bedrooms upstairs have a private bathroom that joins the two. The other bathroom is shared for the upper bonus room and the 2 other bedrooms. The 5th bedroom is very large and could easily be used as a second living area or media room. Come see this beautiful home today.
HUD Owned property, Home is sold as is. Buyer to verify and confirm information. HUD Case # 513-260565
|
| May 3, 2024 | No longer available |
-
|
|
No longer available
|
| Oct 30, 2023 | Listed by Dave Perry Miller Real Estate |
$450,000
|
|
Listed by Dave Perry Miller Real Estate
|
| |
|
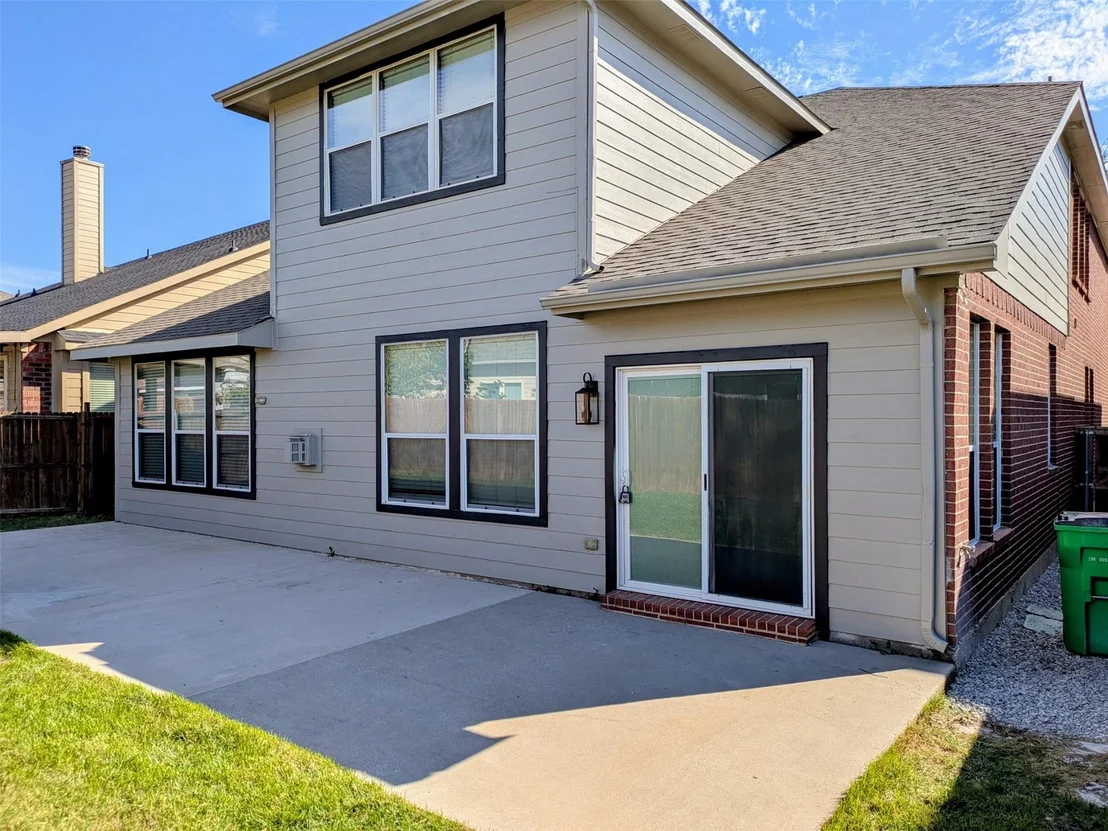
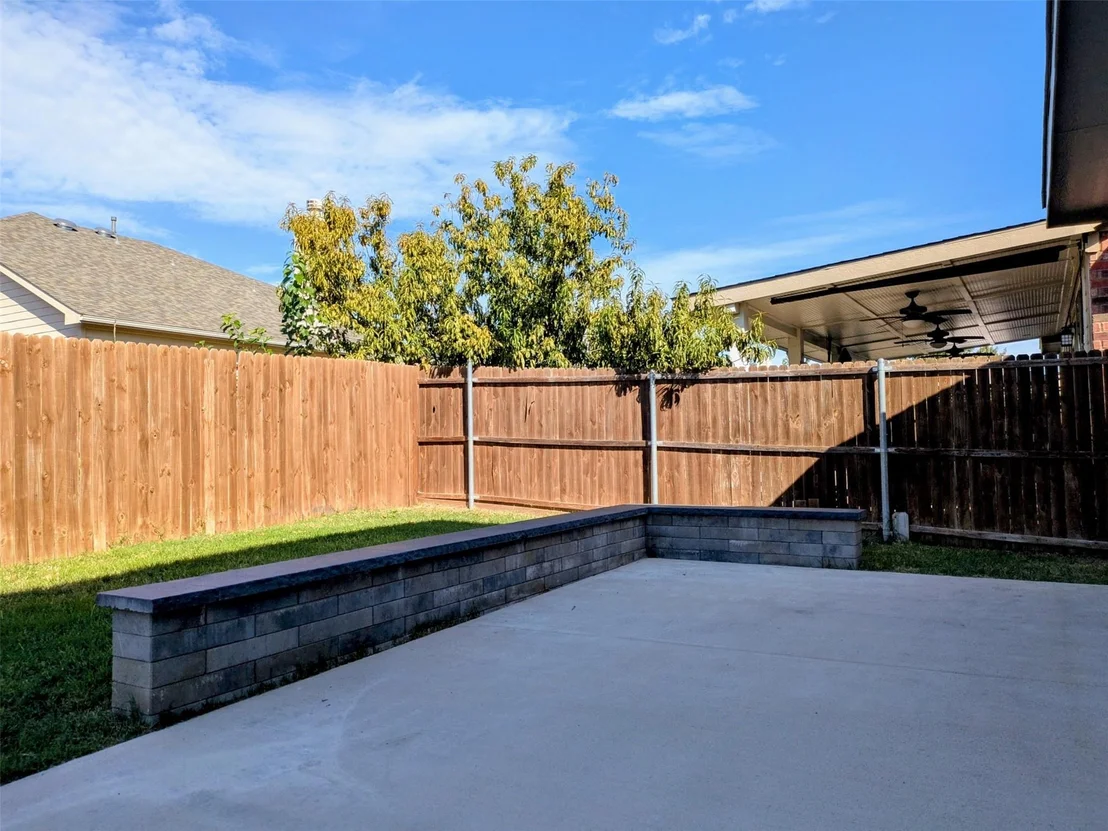
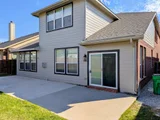
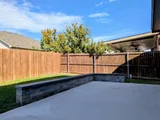
In the cherished heart of Paloma Creek, lies a home that whispers tales of comfort and elegance. A delightful haven, footsteps from town's finest! On your arrival, a versatile office, graceful dining, and handy amenities greet you. The heart of this abode, the kitchen, adorned with shimmering granite and stainless steel, playfully dances with light from the adjoining living space. A primary suite, with newer plush carpeting, promises serenity, while upstairs, tales of luxury continue with fine finishes and roomy retreats. Two bedrooms share a private bathroom, while others unfold their stories around shared spaces. Our pièce de résistance? A spacious 5th bedroom, perfect for cinematic nights or lively gatherings. And as the sun dips low, retreat to your generous patio, freshly dressed in stone. We invite you to a home not just built, but lovingly crafted. Welcome to your retreat.
|
| Feb 17, 2023 | Sold | |
|
Sold
|
| Dec 14, 2022 | No longer available |
-
|
|
No longer available
|
| Dec 13, 2022 | Listed by Offerpad Brokerage, LLC |
$435,000
|
|
Listed by Offerpad Brokerage, LLC
|
| |
|
Welcome home! Fantastic two-story home! The front of the home has an office, formal dining room, utility room and half bathroom. The kitchen sits towards the back of the home and is open to the eating area and living room. Kitchen includes tile granite countertops and new stainless steel appliances (microwave, dishwasher, and range). Private master suite downstairs has new carpet in bedroom and large master bathroom with lots of storage. Travel upstairs with all new carpet and new luxury vinyl plank in wet areas. Two bedrooms upstairs have a private bathroom that joins the two. The other bathroom is shared for the upper bonus room and the 2 other bedrooms. The 5th bedroom is very large and could easily be used as a second living area or media room. Come see this beautiful home today. Virtually staged to show possibilities
|
| Dec 10, 2022 | Price Decreased |
$464,900
↓ $14K
(2.9%) |
|
Price Decreased
|
| Oct 21, 2022 | Price Decreased |
$479,000
↓ $10K
(2%) |
|
Price Decreased
|
| Oct 14, 2022 | No longer available |
-
|
|
No longer available
|
| Oct 14, 2022 | Listed by Offerpad Brokerage, LLC |
$489,000
|
|
Listed by Offerpad Brokerage, LLC
|
| |
|
Welcome home! Fantastic two-story home! The front of the home has an office, formal dining room, utility room and half bathroom. The kitchen sits towards the back of the home and is open to the eating area and living room. Kitchen includes tile granite countertops and new stainless steel appliances (microwave, dishwasher, and range). Private master suite downstairs has new carpet in bedroom and large master bathroom with lots of storage. Travel upstairs with all new carpet and new luxury vinyl plank in wet areas. Two bedrooms upstairs have a private bathroom that joins the two. The other bathroom is shared for the upper bonus room and the 2 other bedrooms. The 5th bedroom is very large and could easily be used as a second living area or media room. Come see this beautiful home today. Virtually staged to show possibilities The manager has listed the unit size as 3037 square feet.
|
| Sep 16, 2022 | Price Decreased |
$489,000
↓ $6K
(1.2%) |
|
Price Decreased
|
| Aug 30, 2022 | Listed by Offerpad Brokerage, LLC |
$495,000
|
|
Listed by Offerpad Brokerage, LLC
|
| |
|
Welcome home! Fantastic two-story home! The front of the home has an office, formal dining room, utility room and half bathroom. The kitchen sits towards the back of the home and is open to the eating area and living room. Kitchen includes tile granite countertops and new stainless steel appliances (microwave, dishwasher, and range). Private master suite downstairs has new carpet in bedroom and large master bathroom with lots of storage. Travel upstairs with all new carpet and new luxury vinyl plank in wet areas. Two bedrooms upstairs have a private bathroom that joins the two. The other bathroom is shared for the upper bonus room and the 2 other bedrooms. The 5th bedroom is very large and could easily be used as a second living area or media room. Come see this beautiful home today. The manager has listed the unit size as 3037 square feet.
|











 Your Privacy Choices
Phone: 425-283-2930
Address: 335 Madison Avenue, New York, NY 10017