


1609 BROOKSIDE ROAD


About This Property
The home spans over 5700sf across three finished levels and features 6 bedrooms, 4 and a half bathrooms, 3 wood-burning fireplaces, and a main level two-car garage. A dramatic two-story foyer creates a welcoming first impression, while 9-foot ceilings on the main and upper levels, refinished hardwood floors, and abundant natural light enhance the home's airy, timeless appeal. Recent updates include Benjamin Moore interior paint, designer lighting, refreshed gourmet kitchen with new appliances, reimagined and stylish primary and secondary bathrooms, and a brand new roof with gutters and flashing-providing both style and peace of mind.
The main level offers a traditional yet welcoming layout with defined living and dining rooms, ideal for both formal entertaining and relaxed gatherings. The kitchen opens naturally to the oversized and light filled breakfast area and family room, where sliding glass doors lead to the rear deck overlooking the spectacular backyard-perfect for spring mornings, summer dinners outdoors, and fall evenings surrounded by nature. Multiple outdoor spaces invite year-round enjoyment, from quiet mornings on the deck to relaxed evenings around the firepit, all while surrounded by mature landscaping.
Upstairs, the primary suite serves as a peaceful retreat with an updated en-suite bath and generous closet space. An additional 4 bedrooms and 2 updated bathrooms provide flexibility for guests, home offices, or hobbies, all thoughtfully arranged for privacy and functionality.
The lower level extends the living space with a spacious recreation room anchored by a wood-burning fireplace, additional spacious bedroom accommodations, and a full bath-ideal for guests, extended stays, or multi-generational living. Abundant storage another large deck complete this walk out lower level.
Located just one stop light from DC and minutes to parks, trails, shopping, and major commuter routes, 1609 Brookside Road offers a refined balance of privacy, serenity, and convenience-an inviting place to call home in every season. Chesterbrook Elementary, Longfellow Middle, and McLean High School Pyramid.
Payment Calculator
Your Estimated Monthly Payment
Cap Rate Calculator
What does this mean?
Based on our analysis, the cap rate of this property is 1.25%. A negative cap rate indicates that the property might not be feasible as an income-producing asset. The median cap rate for a near zip code 11238 is 4.23%.
How much can I actually make?
Actual monthly rental income may vary between $4,760 and $7,140 depending on unit-specific characteristics. You can change the amount using the slider to further explore.
How is cap rate calculated?
Cap Rate = Net Operating Income (NOI) / Property Asset Value.
When calculating the cap rate, we assume 100% occupancy. Leverage (mortgage) is not considered.
Cap Rate provided by RealtyHop and RentHop, learn more about cap rate here.
Price History
| Date / Event | Date | Event | Price |
|---|---|---|---|
| Feb 9, 2026 | Sold | ||
| Sold | |||
| Jan 19, 2026 | In contract | - | |
| In contract | |||
| Jan 15, 2026 | Listed by Serhant | $2,350,000 | |
| Listed by Serhant | |||
Property Highlights
Building Info
Comparables
Status
Price/ft²
Listed On
Sold On
About McLean
Similar Homes for Sale
Currently no similar homes aroundNearby Rentals
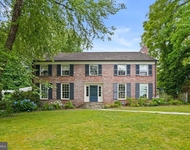
$9,800 /mo
- 5 Beds
- 4 Baths
- 4,028 ft²
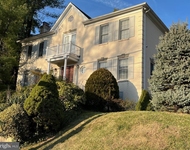
$7,950 /mo
- 4 Beds
- 4 Baths
- 3,546 ft²


Serhant
Last Updated: 6 hours ago
Data Source: Bright MLS , MLS# VAFX2283664
 Your Privacy Choices
Phone: 425-283-2930
Address: 335 Madison Avenue, New York, NY 10017