Check Availability
$585,000
↓ $15K (2.5%)
● House - For Sale

16080 DEER PARK DRIVE

DUMFRIES, VA 22025
bedrooms
4 Beds
bathrooms
3 Baths
square feet
2,660 Ft²
$3,384
Est. Monthly
$75
HOA / Fees

About This Property

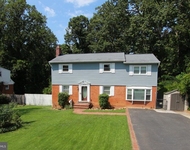
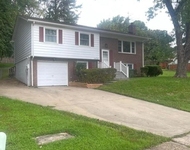
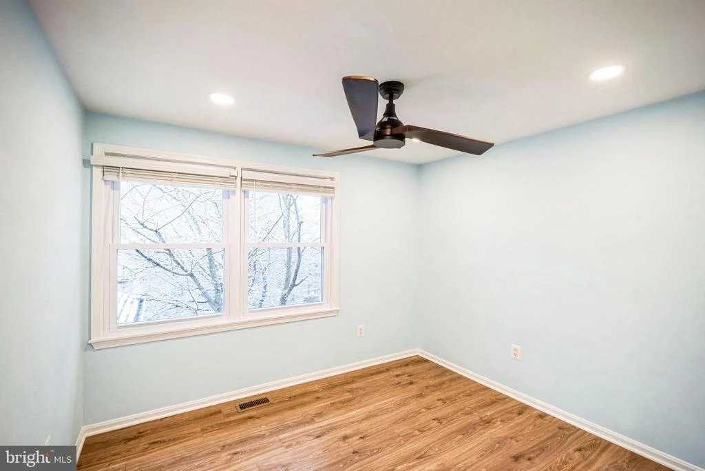
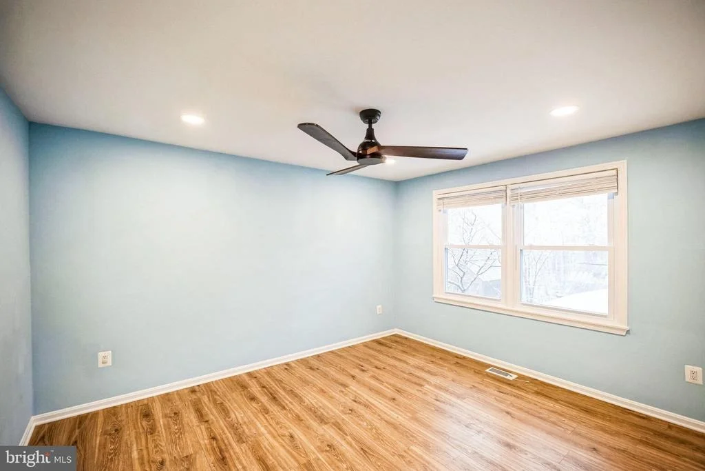
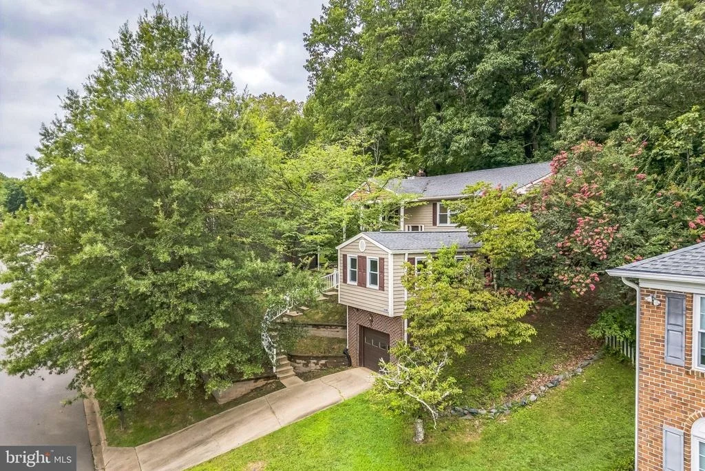
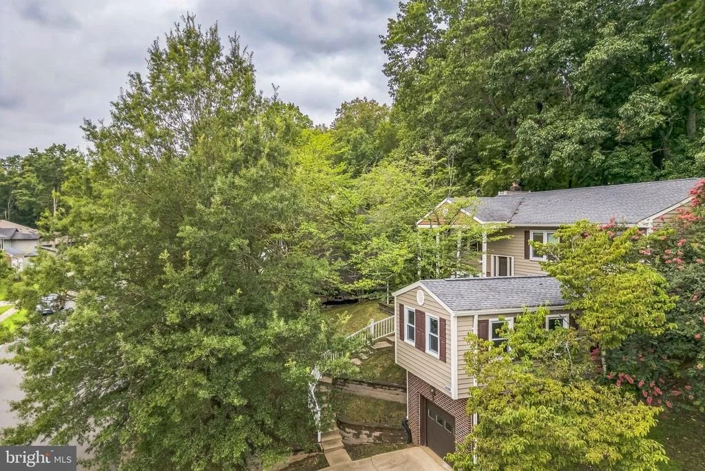
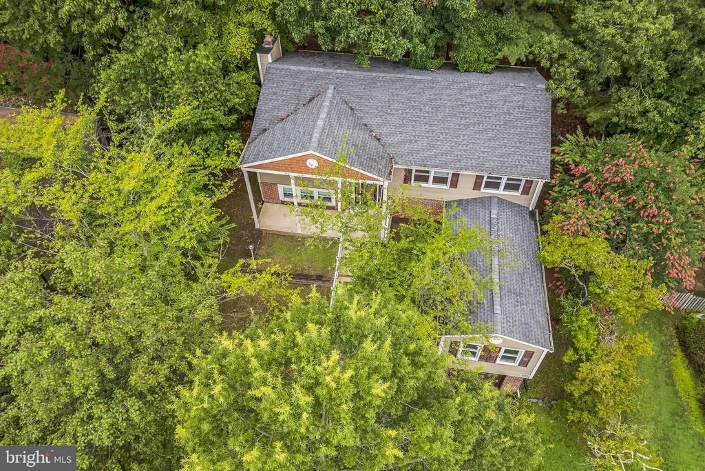
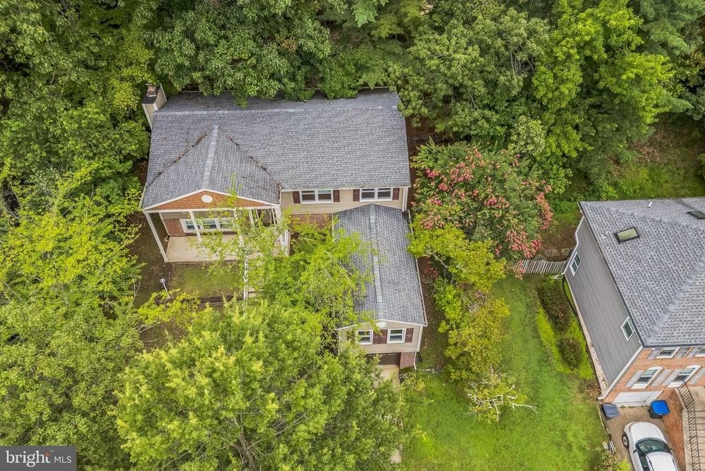
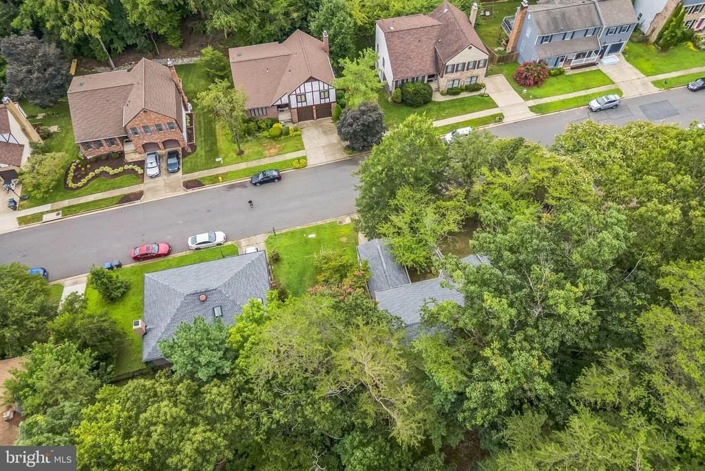
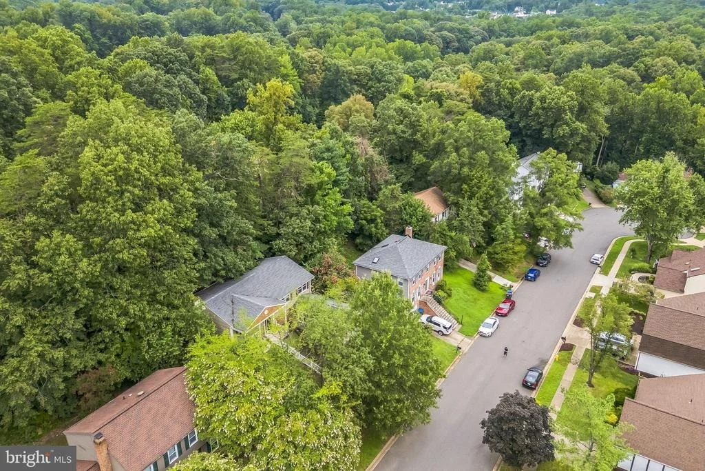
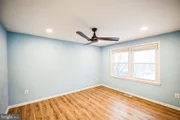
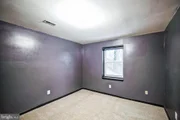
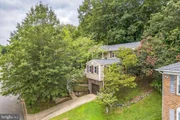
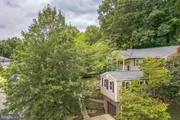
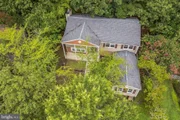
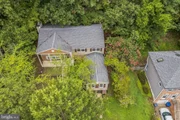
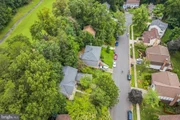
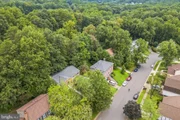
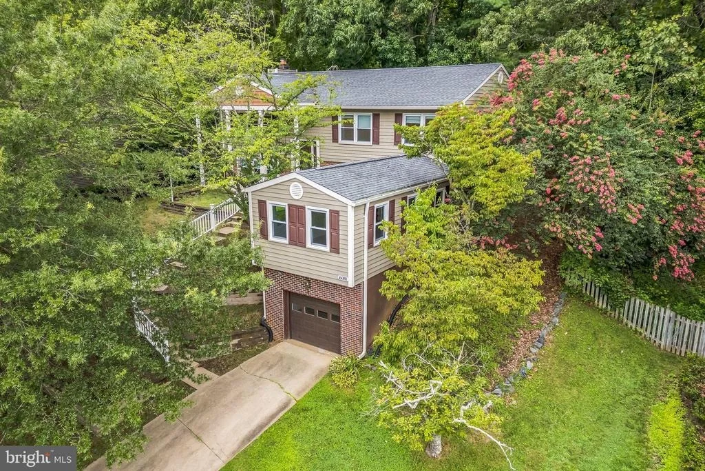
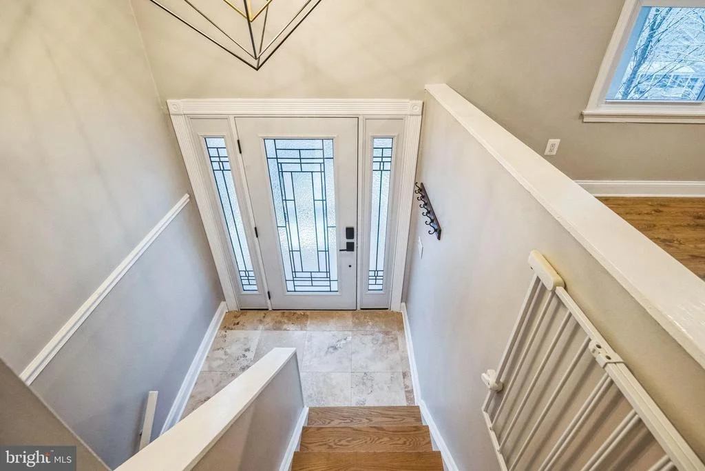
Welcome to this gorgeous split-foyer home located in a picturesque lakefront community. Boasting 4 bedrooms and 3 full bathrooms, this property combines modern updates with serene surroundings, making it the perfect retreat for both relaxation and entertaining. Apart from a welcoming front porch, the attached one-car garage and spacious driveway provide ample parking and convenience.
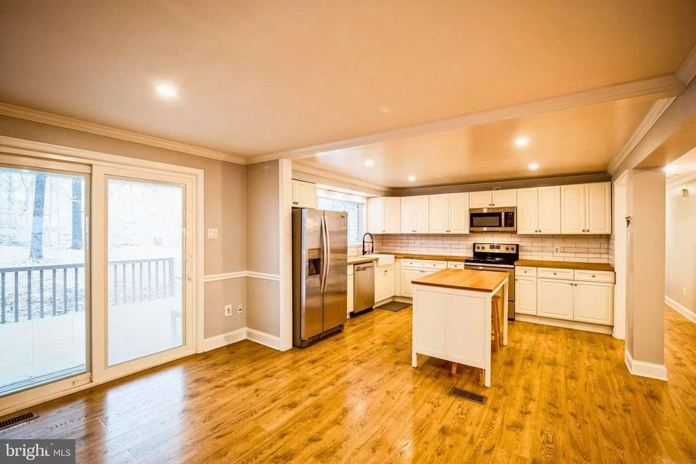
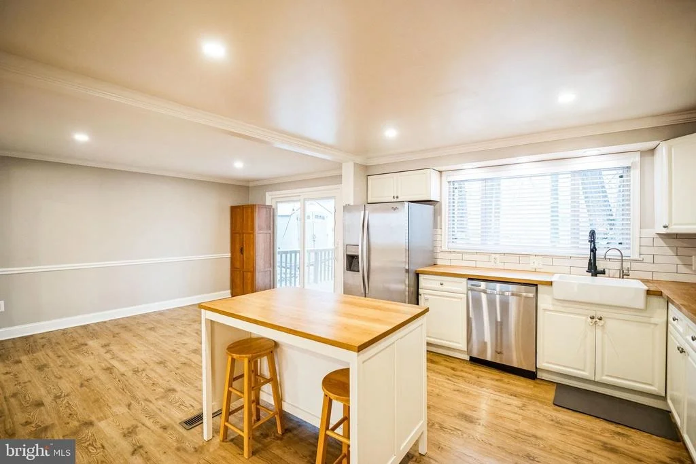
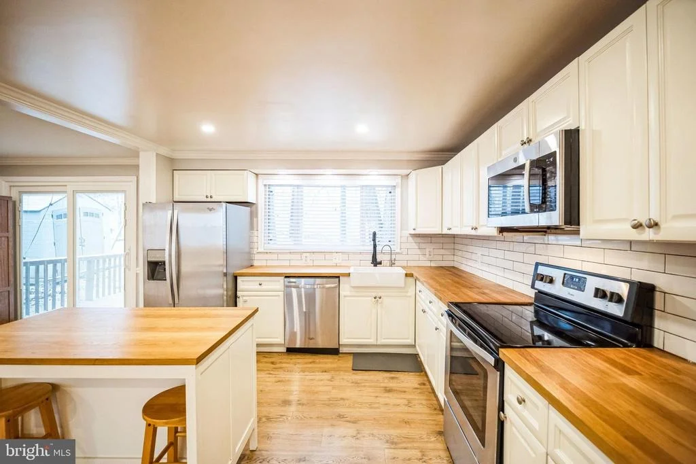
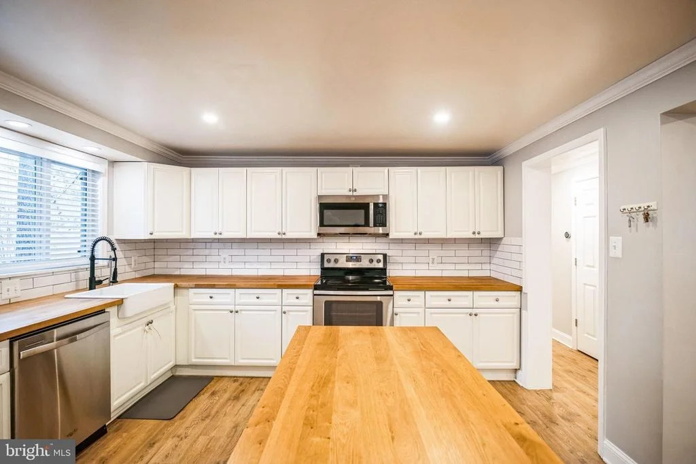
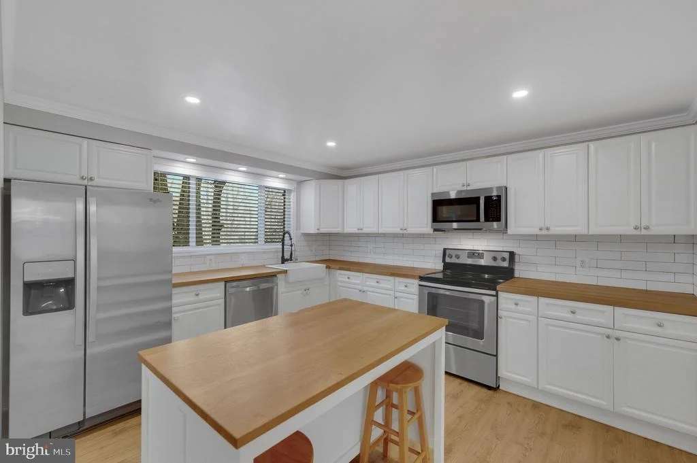
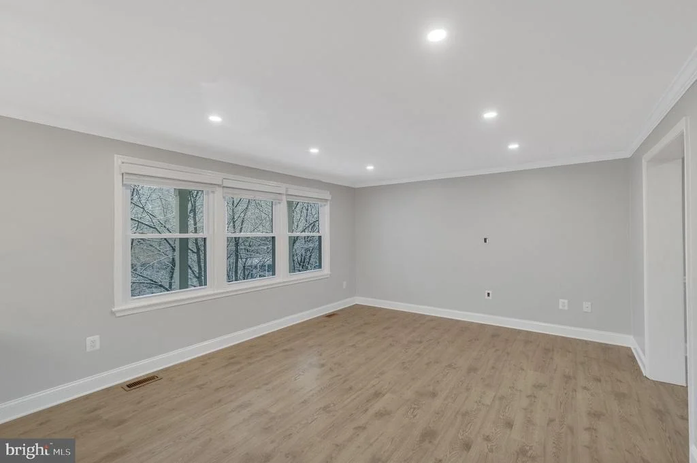
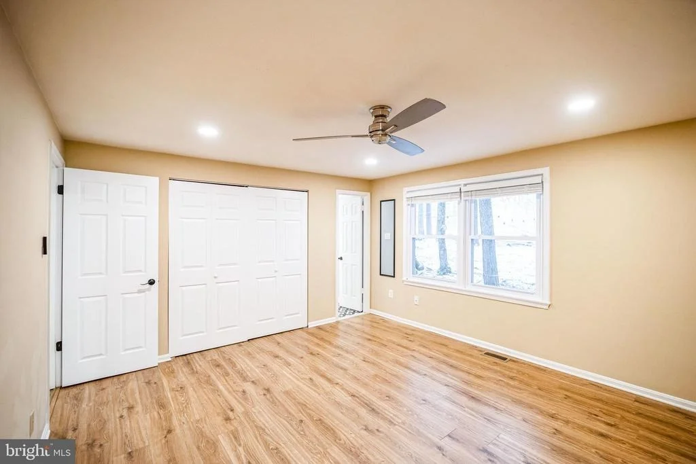
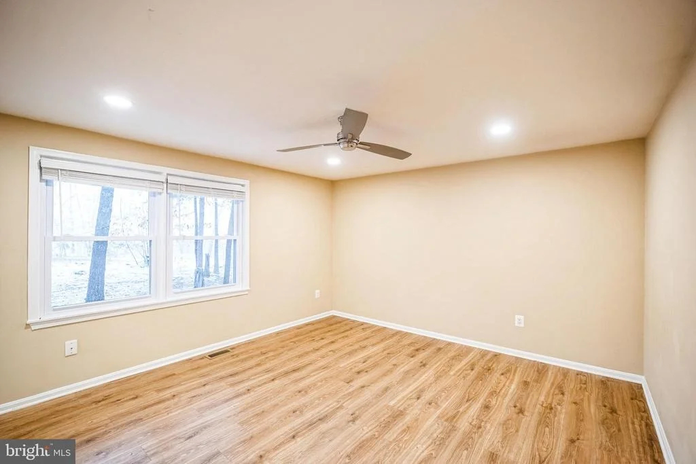
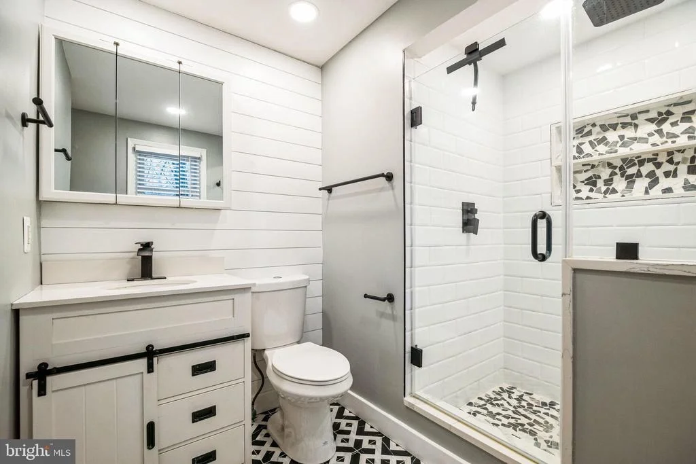
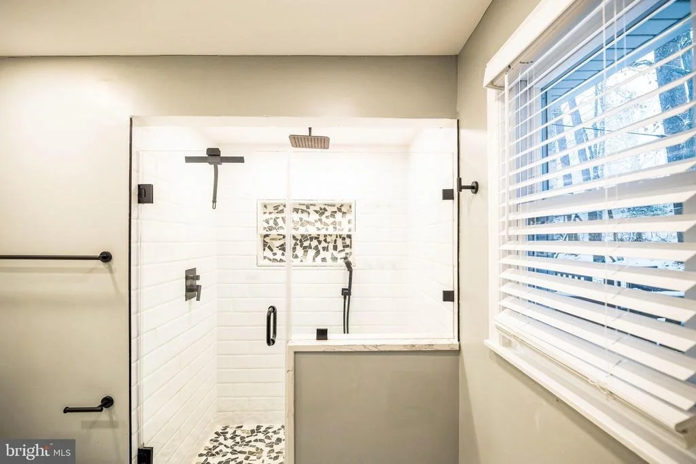
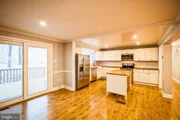
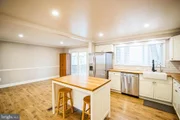
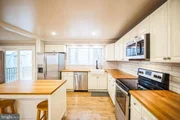
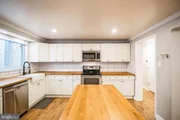
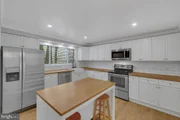
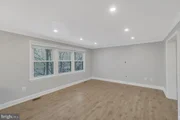
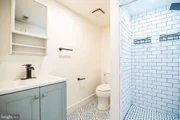
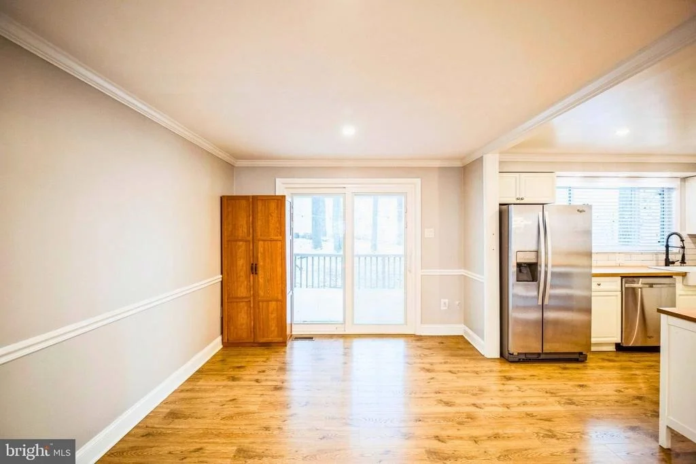
Inside, the main living areas feature stunning hardwood flooring that extends throughout the entire home. The updated kitchen is a chef's dream, with butcher block countertops, sleek white cabinetry, stainless steel appliances, a subway tile backsplash, and a central island perfect for casual dining. The open-concept living and dining areas are bathed in natural light from large windows, offering tranquil views of the wooded surroundings.  The primary suite  is complete with a spacious en-suite bathroom.
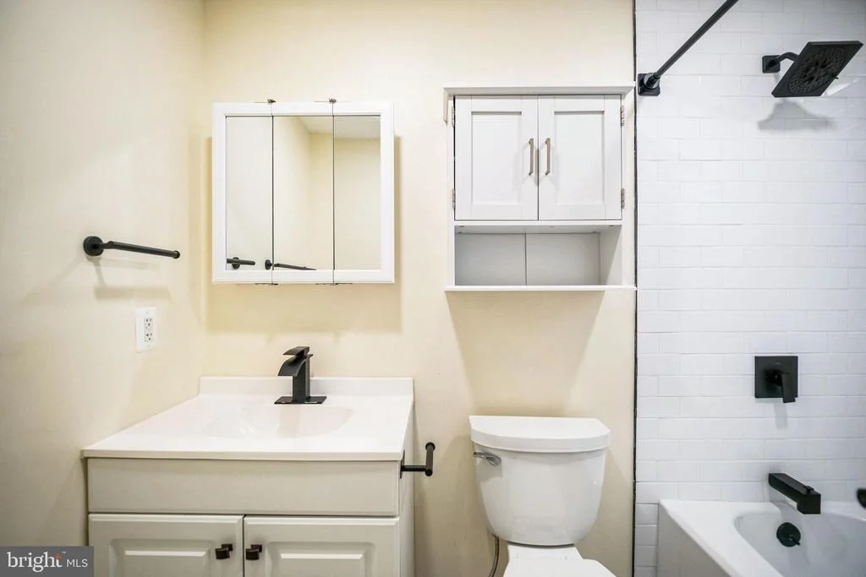
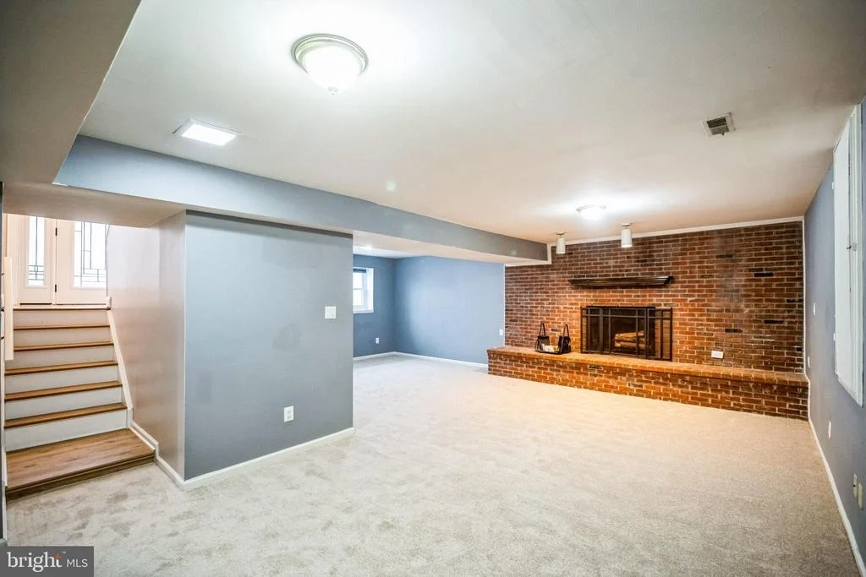
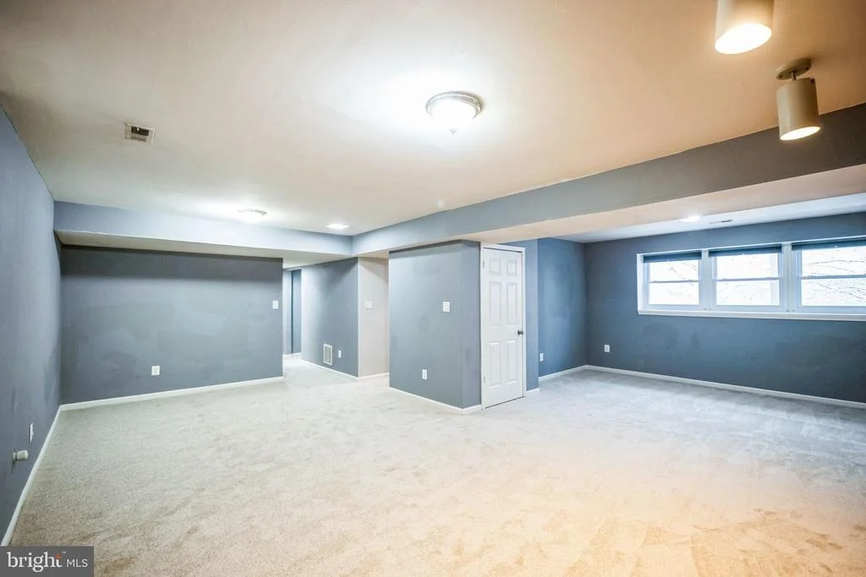
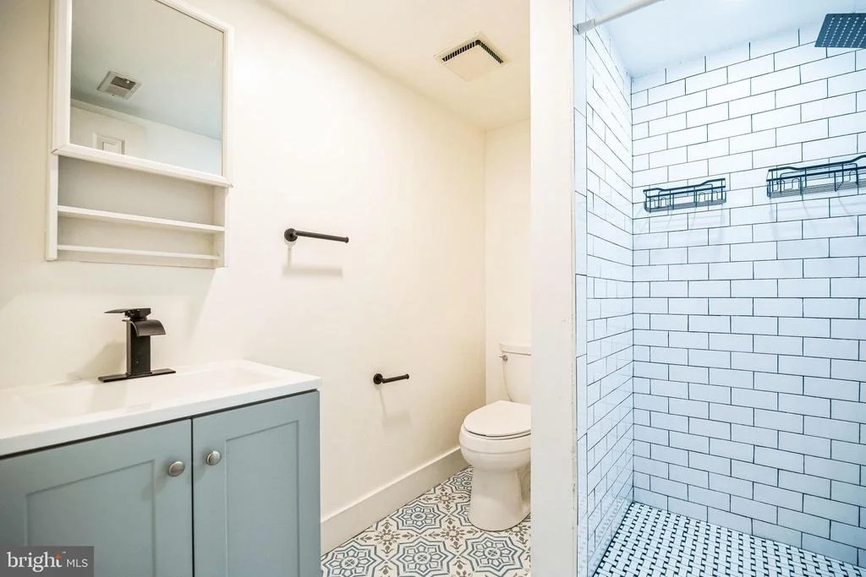
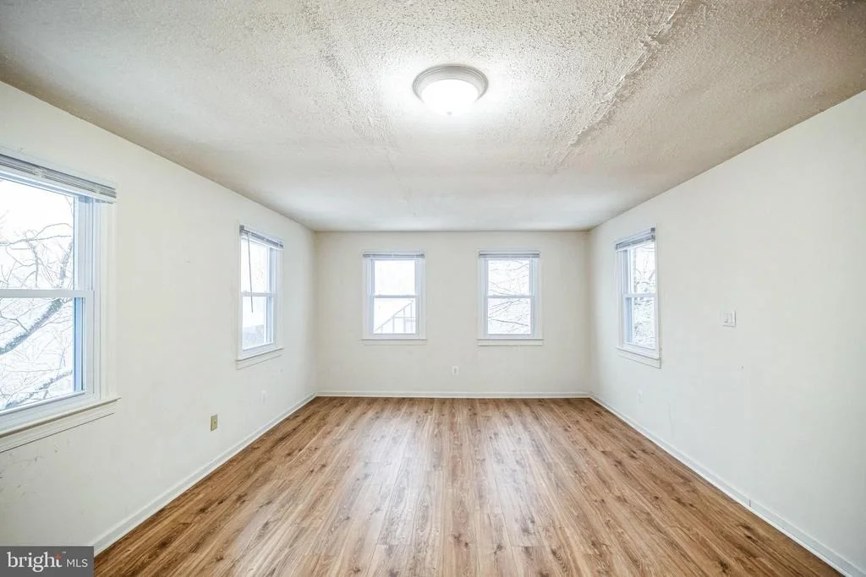
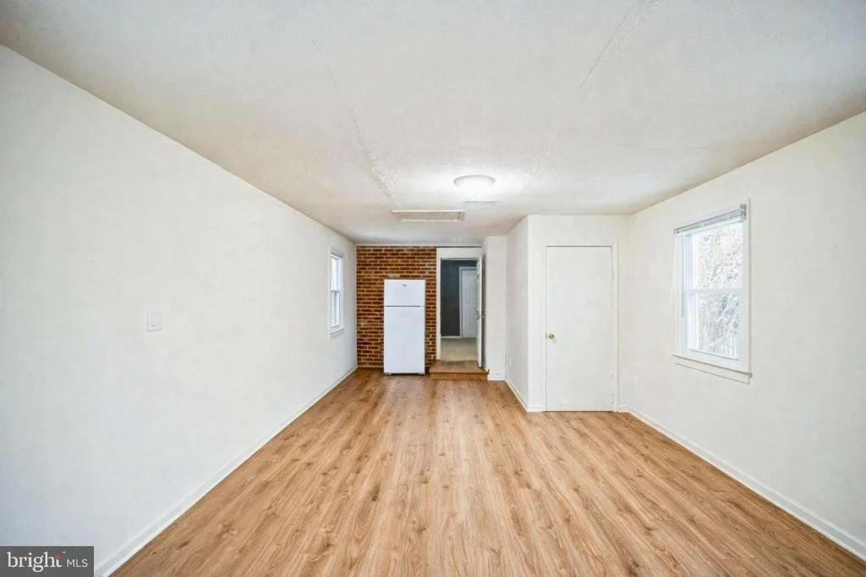
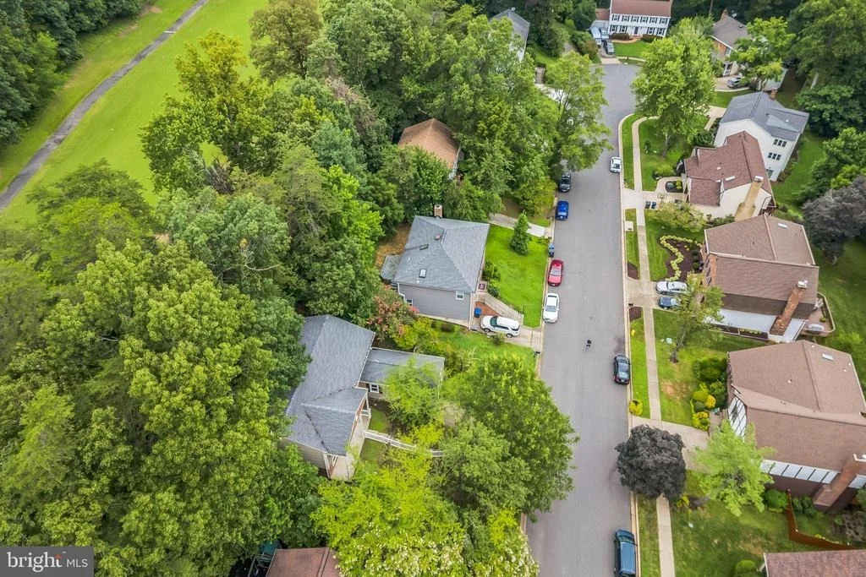
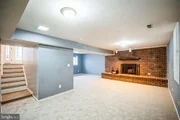
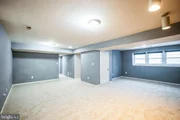
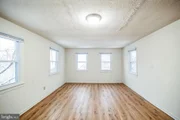
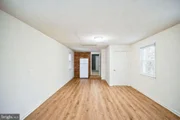
The finished basement adds another level of functionality, offering a cozy living area, and an additional bathroom.  A large three-season room over the garage provides a versatile space for year-round enjoyment, while the expansive back deck is the perfect spot to relax and take in the quiet beauty of the property, which backs up to a golf course. Central air ensures comfort throughout the home, regardless of the season.
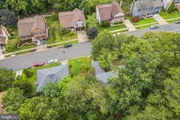
This home is not only a peaceful retreat but also a sense of community with its lakefront location. From the serene views to the thoughtful updates, this property is designed to provide comfort, style, and an ideal setting for both entertaining and unwinding. Don't miss the opportunity to make this haven your new home! *Seller has a 2.25% VA assumable loan, they are open to negotiate.*
Unit Size
2,660 Ft²
Days on Market
-
Land Size
0.19 acres
Price per sqft
$220
Property Type
House
Property Taxes
$436
HOA Dues
$75
Year Built
1980

Payment Calculator

Cap Rate Calculator

Last updated: 6 months ago (Bright MLS #VAPW2109524)

Price History

Date / Event Date Event Price
Apr 9, 2026 Price Decreased $585,000
↓ $15K (2.5%)
Price Decreased
Feb 24, 2026 Relisted $600,000
Relisted
Feb 18, 2026 In contract -
In contract
Feb 5, 2026 Listed by EXP Realty, LLC $600,000
Listed by EXP Realty, LLC
Jun 14, 2025 Relisted $585,000
Relisted
Show More

Property Highlights

Garage
Air Conditioning
Fireplace
Parking Details
Has Garage
Garage Spaces: 1
Interior Details
Full Bathrooms: 3
Interior Features: Recessed Lighting, Eat-in Kitchen, Ceiling Fan(s), Wood Floors, Carpet, Crown Moldings, Primary Bath(s), Entry Level Bedroom, Kitchen - Island, Kitchen - Table Space, Bathroom - Stall Shower, Attic, Dining Area, Floor Plan - Traditional
Appliances: Stainless Steel Appliance(s), Microwave, Dryer, Washer, Dishwasher, Disposal, Freezer, Refrigerator, Ice Maker, Stove
Flooring Type: Hardwood, Carpet, Ceramic Tile
Has Fireplace
Fireplace Features: Screen, Wood
Fireplaces: 1
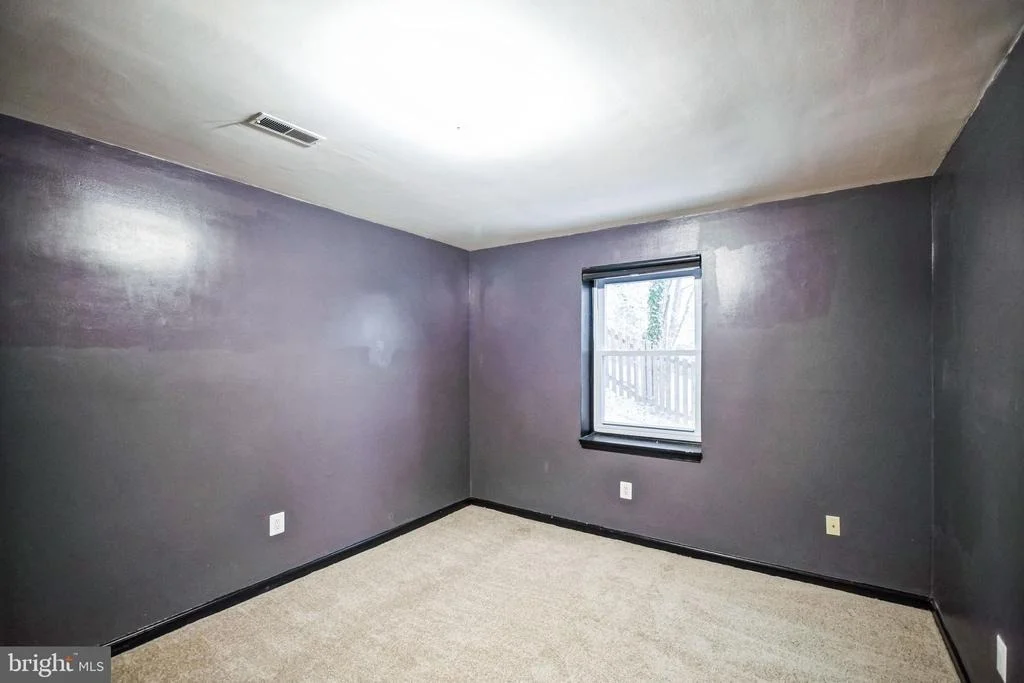
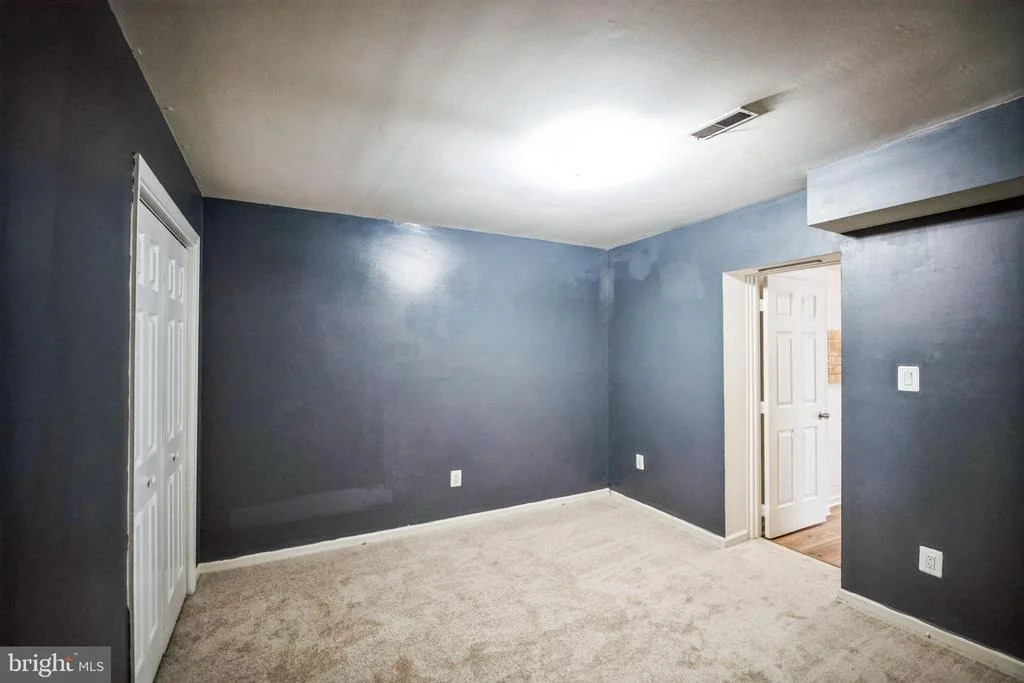
Basement: Daylight, Full, Walkout Level, Fully Finished
Exterior Details
Square Footage: 2660
Square Footage Source: $0
Architectural Style: Split Foyer
Year Built Source: Estimated
Year Built: 1980
Levels: 2
Other Structures: Above Grade, Below Grade
Construction Materials: Brick, Combination
Patio and Porch Features: Deck(s)
Lot Size Area: 8398
Lot Size Units: Square Feet
Lot Size Acres: 0.19
Lot Size Square Feet: 8398
Tax Lot: 143
Water Source: Public
Financial Details
Tax Annual Amount: $5,234
Utilities Details
Cooling Type: Central Air, Ceiling Fan(s)
Heating Type: Heat Pump(s)
Sewer : Public Sewer
Location Details
HOA Fee: $75
HOA Fee Frequency: Monthly

Building Info

Overview

    General

  • Year Built: 1980
  • Effective Year Built: 1980
  • Total Rooms: 8
  • Bedroom Count: 3
  • Bathroom Count: 3
  • Full Bathrooms: 3
  • Partial Bathrooms: 3
  • Building Condition: 6
  • Building Quality: 0
  • Construction Type: 0
  • Building Style: 42
  • Exterior Walls Type: 2
  • Interior Walls Type: 0
  • Roof Shape Type: 0
  • Roof Cover Type: 0
  • Floor Count: 100
  • Floor Cover: 0
  • Basement Type: 3
  • Basement Area: 1,344
  • Garage Type: 7
  • Garage Square Area: 280
  • Parking Space Count: 1
  • Patio Type: 0
  • Porch Type: 0
  • Pool Type: 0

    Dimensions

  • Lot Size Square Feet: 8,398
  • Total Building Area: 1,652
  • Building Area: 1,652
  • Building Area Measurement: L

    Heating and Cooling

  • Fireplace Count: 1
  • Air Conditioning: 13
  • Heating: 8
  • Heated Square Feet: 1,652
  • Heating Fuel Type: 0

    Utilities

  • Sewer System: 0
  • Water Service: 0

Building

  • Building Type: 0
  • Property Class: R
  • Subdivision: COUNTRY CLUB
  • Land Acres: 0000000193
  • Standard Land Use Code: 1001
  • County Land Use Code: 11
  • Legal Description 1: COUNTRY CLUB L 143 SEC 2 STAGE 1

Neighborhood

  • School District Name: Prince William County Public Schools
  • School Tax School District: DUMFRIES
  • School Tax District Code 2: DT
  • Census Tract: 901012

Zoning

  • Zoning: RPC: RES P

Geography

  • Account Number: 010478
  • Section: 2
  • Parcel: 8190-75-1083
  • Block: 75
  • Lot: 143
  • Municipality: DUMFRIES
  • Latitude: 38.6058
  • Longitude: -77.3306

    Address

  • Full Address: 16080 Deer Park Dr
  • Address - House Number: 16080
  • Address - Street Name: Deer Park
  • Address - Suffix Type: Dr
  • State: VA
  • City Name: Dumfries
  • Carrier Code: R056
  • 4-Digit Zip Code: 1734
  • Zip Code: 22025

Valuation

    Tax

  • Tax Year: 2023
  • Tax Amount: $519,491

    Appraisal Valuation

  • Standard Deviation: 0.1095
  • Valuation Date: May 17, 2023
  • Confidence Score: 88
  • Final Value: 535,883
  • High Value: 594,578
  • Low Value: 477,188

    Market Valuation

  • Market Total Value: $462,900
  • Market Land Value: $182,400
  • Market Improvement Value: $280,500

    Assessments Valuation

  • Assessed Year: 2022
  • Assessed Total Value: $462,900
  • Assessed Land Value: $182,400
  • Assessed Improvements Value: $280,500

    Sales

  • Current Sale Contract Date: Mar 08, 2021
  • Current Sale Recording Date: Mar 10, 2021
  • Current Sale Price:
  • Current Sale Document Type: 27
  • Current Sale Input Document Number: 202103100029465
  • Previous Sale Recording Date: Feb 23, 2017
  • Previous Sale Contract Date: Feb 18, 2017
  • Previous Sale Amount: $299,000
  • Previous Sale Document Type: 71
Data used for valuation calculations is provided by RealtyHop, and other third party sources

Comparables

Unit
Status
Type
Beds
Baths
ft²
Price/ft²
Asking Price
Listed On
Closing Price
Sold On
HOA + Taxes

About Montclair


Similar Homes for Sale

Currently no similar homes around

Nearby Rentals

Unit for rent at 14702 Anderson Street, WOODBRIDGE, VA, 22193

$2,900 /mo

  • 4 Beds
  • 2 Baths
  • 2,780 ft²
14702 Anderson Street, WOODBRIDGE, VA, 22193 Listing by Vern McHargue
Unit for rent at 14510 Darbydale Avenue, WOODBRIDGE, VA, 22193

$3,100 /mo

  • 4 Beds
  • 2 Baths
  • 1,818 ft²
14510 Darbydale Avenue, WOODBRIDGE, VA, 22193 Listing by Eduardo Espichan
Unit for rent at 15720 Palermo Terrace, WOODBRIDGE, VA, 22191

$2,800 /mo

  • 3 Beds
  • 2 Baths
  • 2,650 ft²
15720 Palermo Terrace, WOODBRIDGE, VA, 22191 Listing by Sender E. Najarro


Frequently Asked Questions

When was property at 16080 Deer Park Drive built and last sold?
The property at 16080 Deer Park Drive was built in 1980 and last sold on Mar 8, 2021 for $450,000.
How much is this home worth?
The estimated value of the home located at 16080 Deer Park Drive is $592,464.
What are some comparable homes to 16080 Deer Park Drive?
There are currently no comparable homes to 16080 Deer Park Drive.