Check Availability
McLean 22101 McLean
1608 WRIGHTSON DRIVE
$2,999,999
↓ $200K (6.2%)
● House - For Sale

1608 WRIGHTSON DRIVE

MCLEAN, VA 22101
bedrooms
6 Beds
bathrooms
6 Baths, 1 Half Bath
square feet
7,552 Ft²
$17,277
Est. Monthly

About This Property

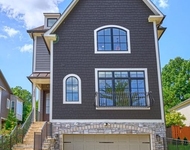
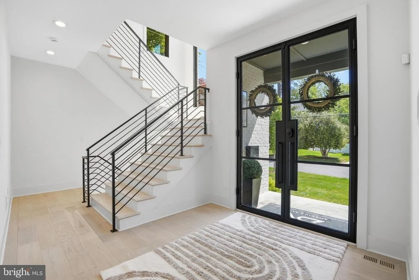
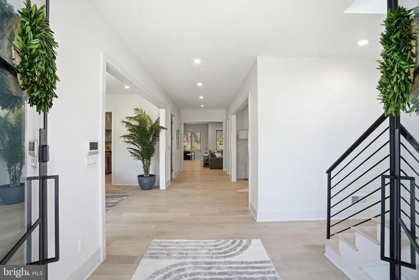
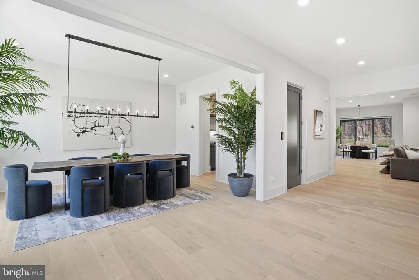
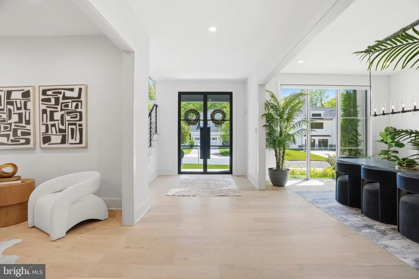
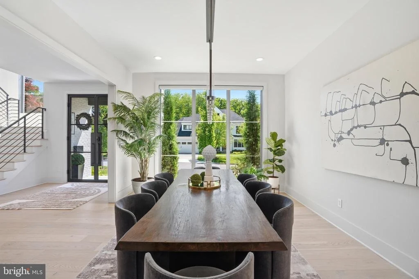
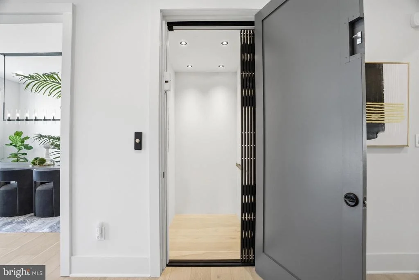
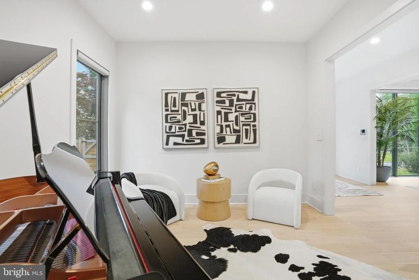
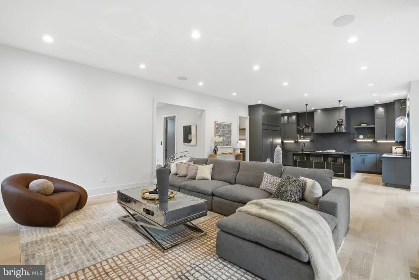
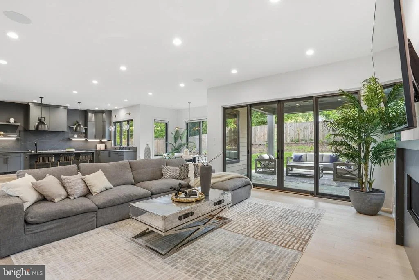
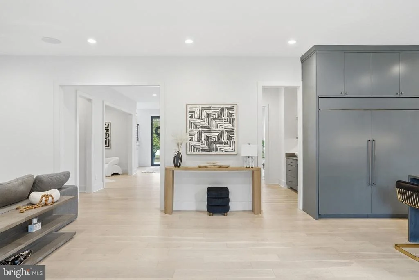
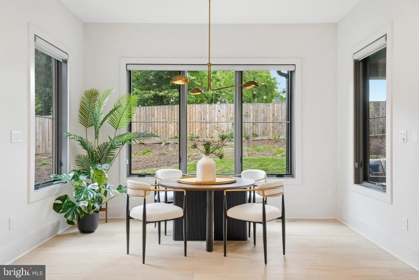
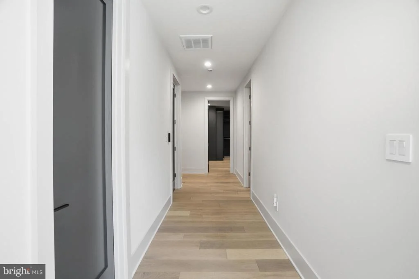
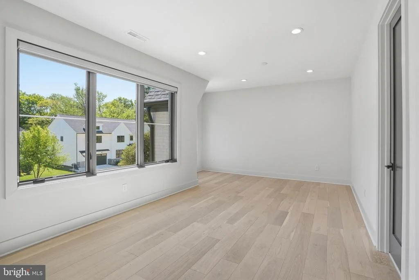
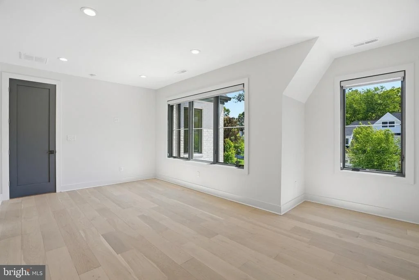
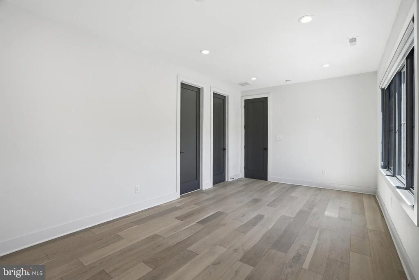
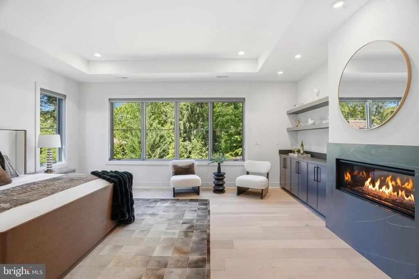
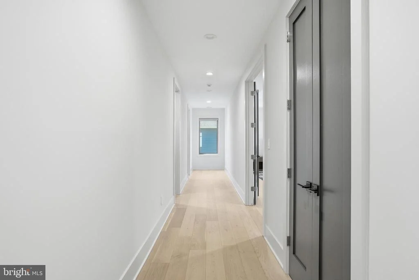
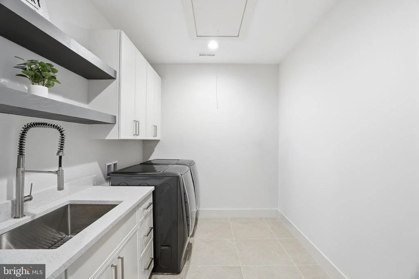
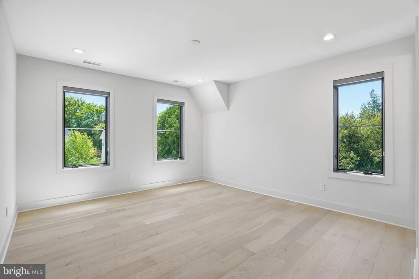
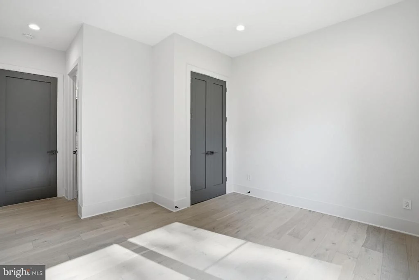
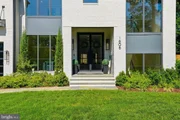
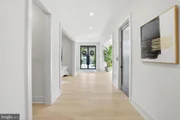
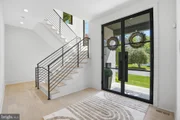
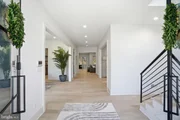
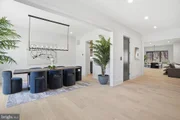
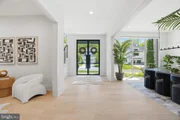
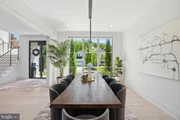
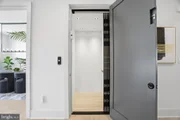
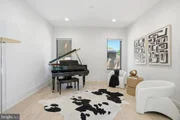
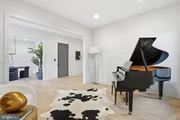
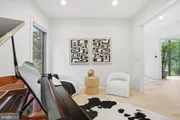
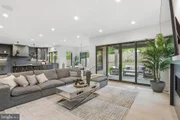
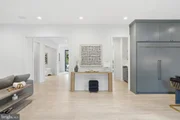
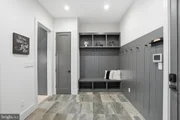
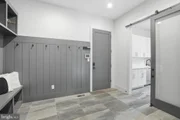
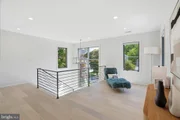
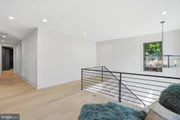
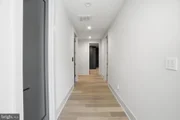
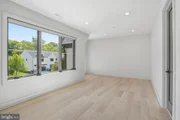
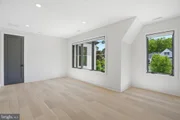
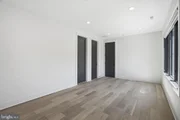
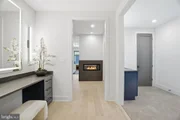
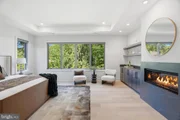
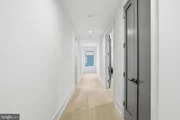
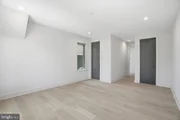
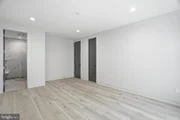
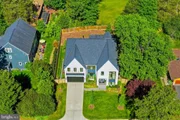
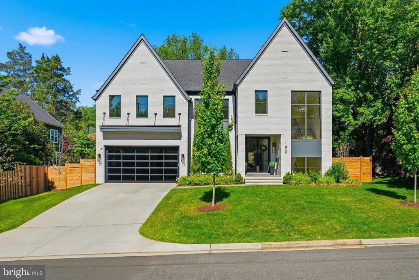
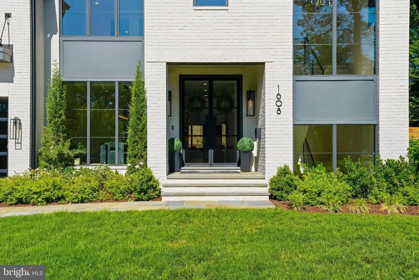
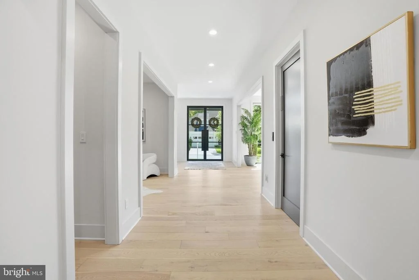
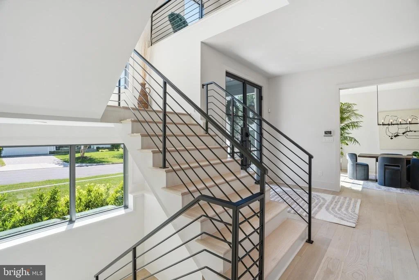
Open House Sunday 1 to 3:00pm! Elevate your lifestyle in this magnificent Modern Tudor masterpiece! The home offers an impressive 6 bedrooms and 6.5 baths, featuring a convenient 8' tall cab elevator servicing all floors. As you step inside, an inviting sun-filled formal entry beckons, setting the stage for the opulence that awaits. The entire first floor boasts exquisite white oak wire-brushed engineered hardwood floors, creating a seamless and sophisticated canvas for the home.

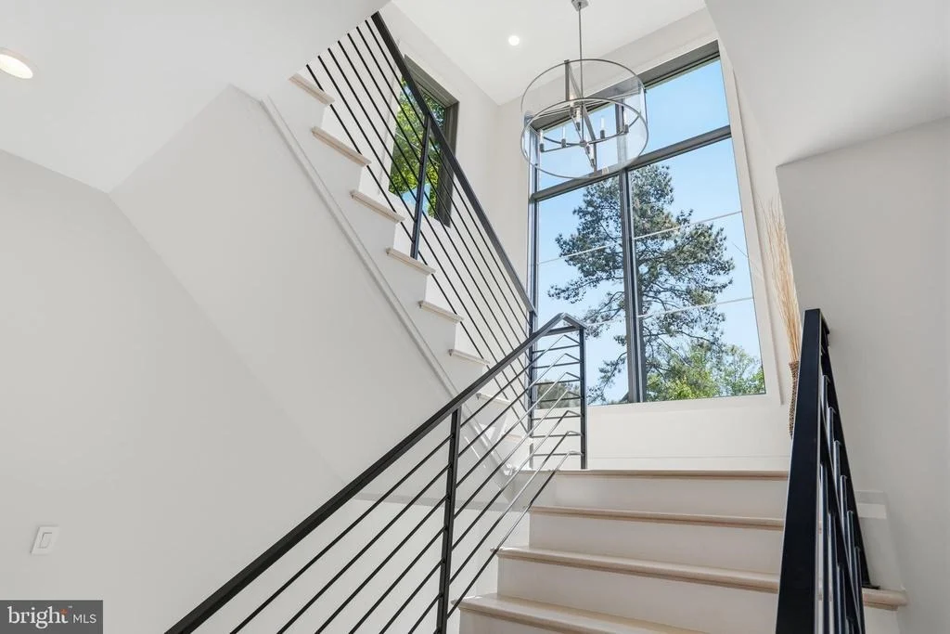
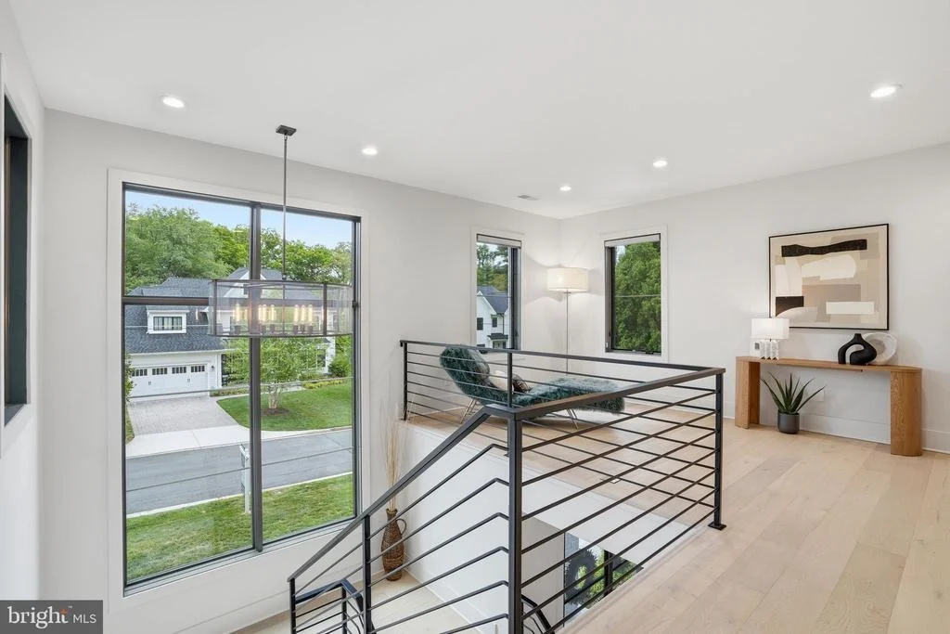
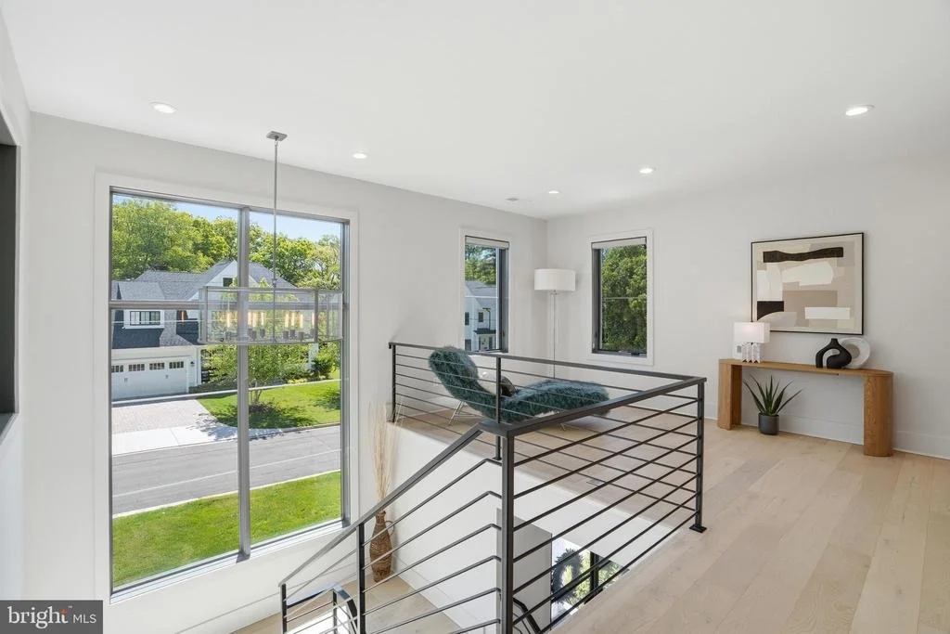
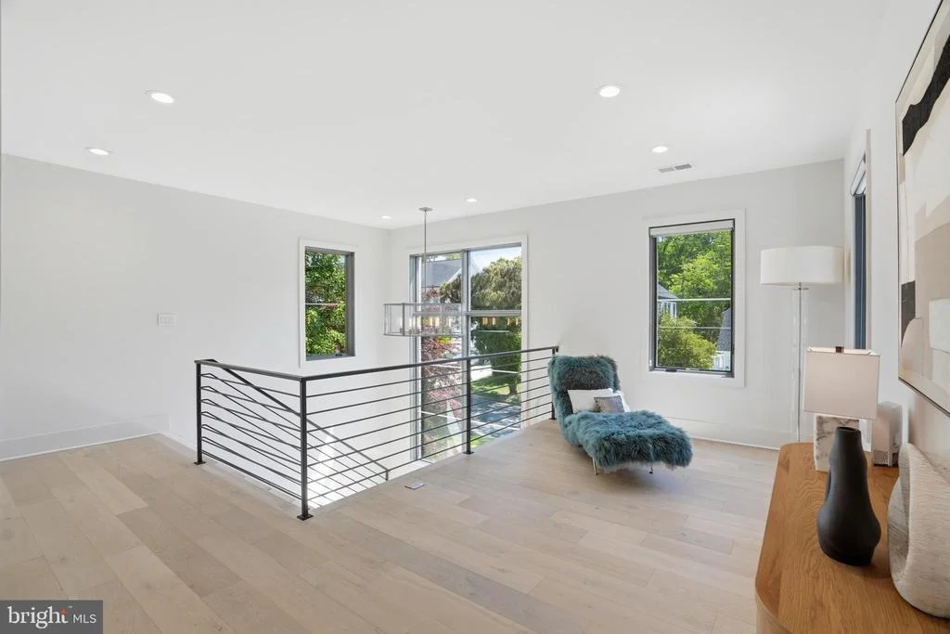
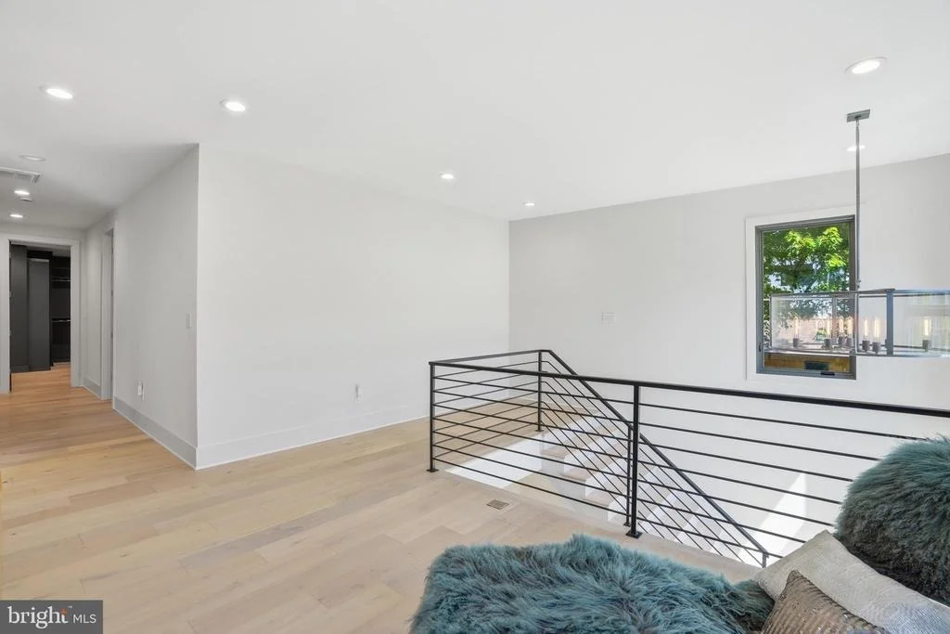
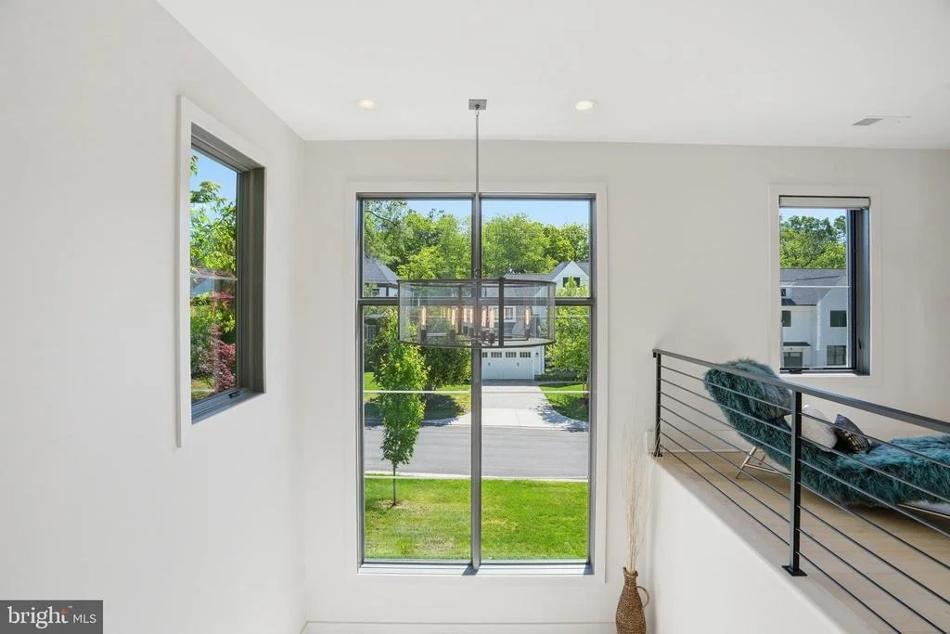
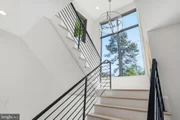
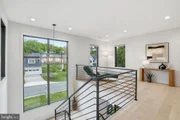
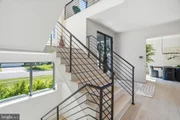
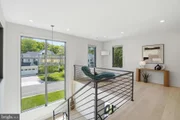
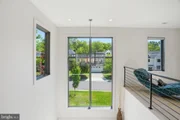
Custom steel railings with horizontal steel pickets infuse a modern aesthetic and guide you through this architecturally distinguished residence. With 10-foot ceilings on the main floor, the sense of space and grandeur is undeniable, while the basement and upper levels maintain a comfortable 9-foot ceiling height, ensuring a harmonious flow.

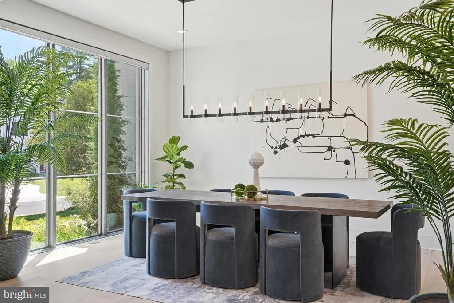
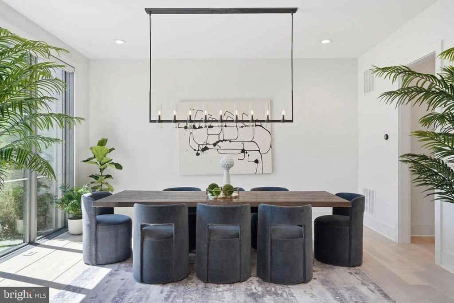
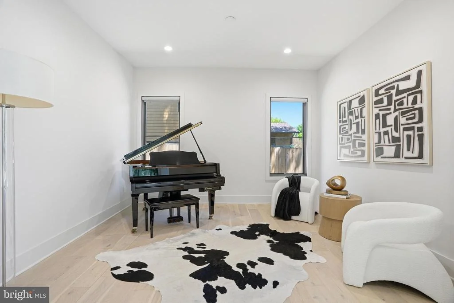
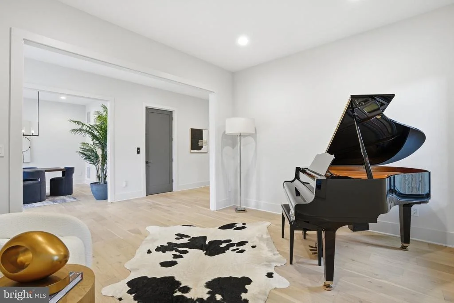
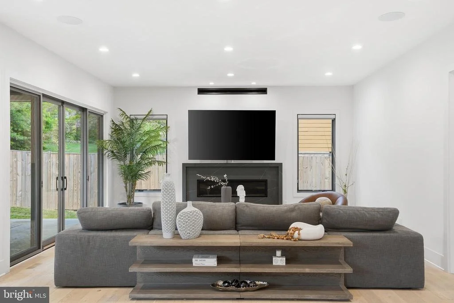
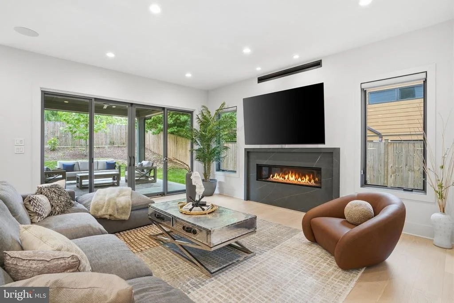
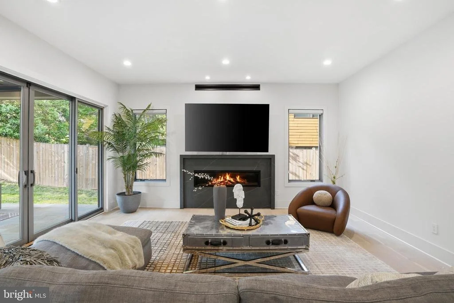
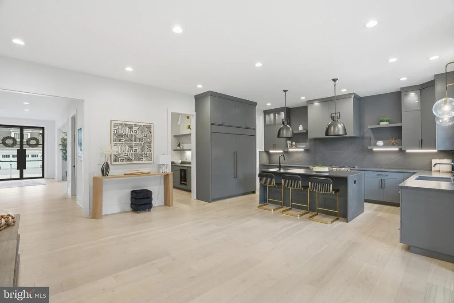
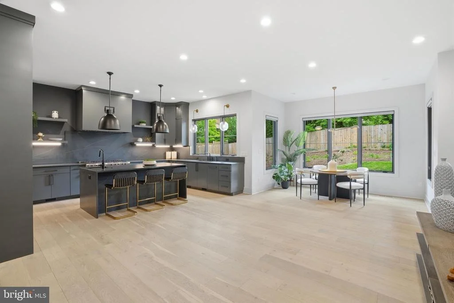
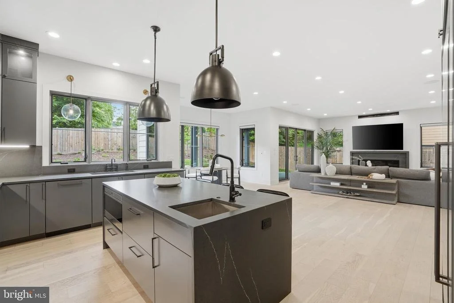
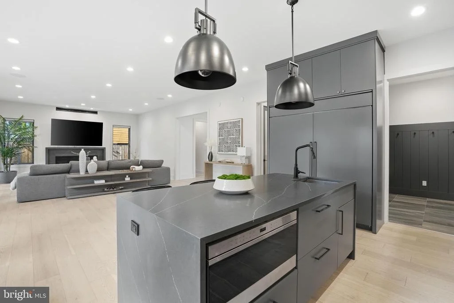
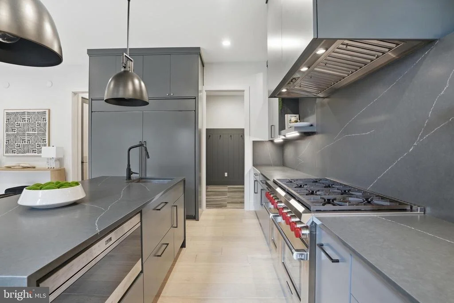
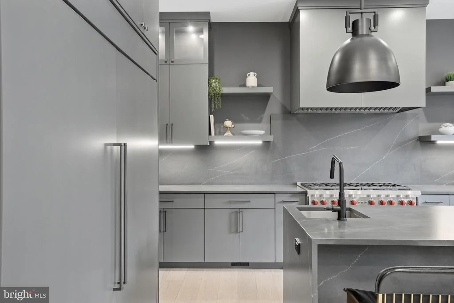
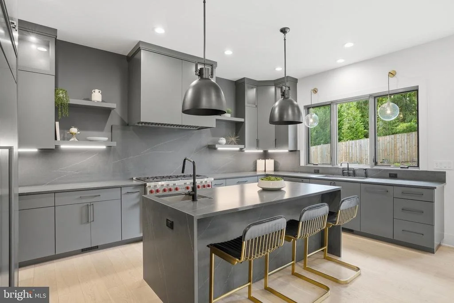
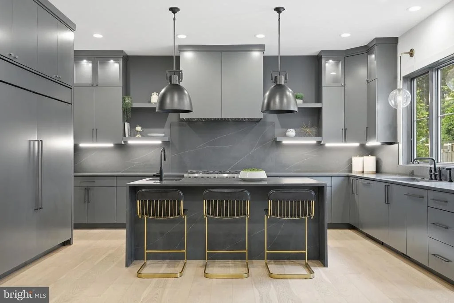
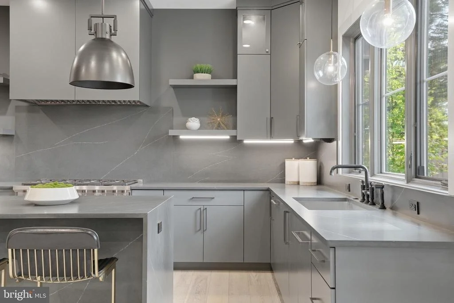
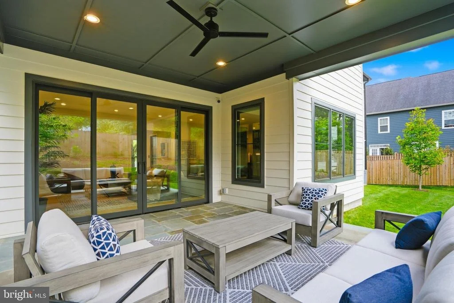
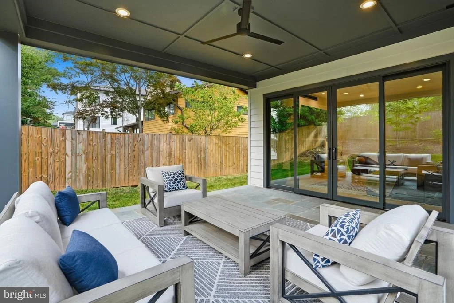
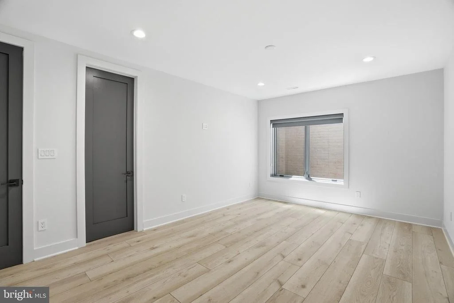
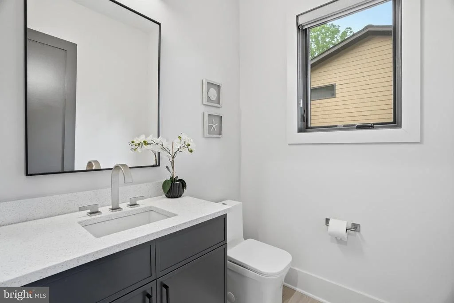
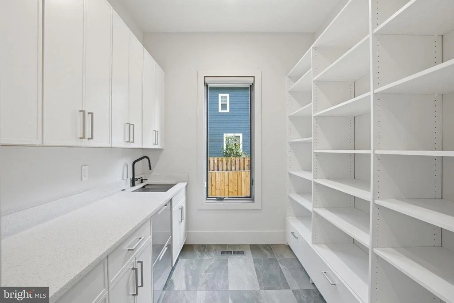
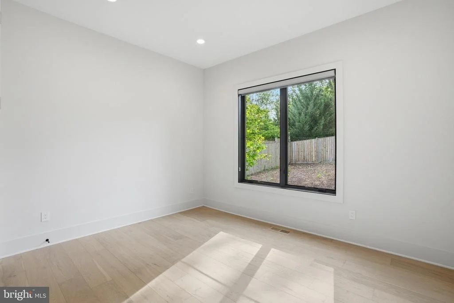
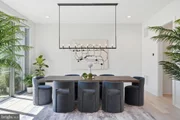
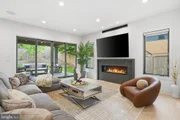
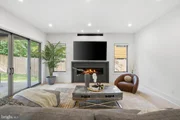
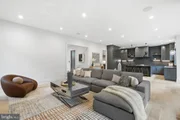
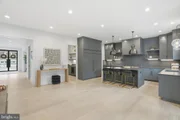
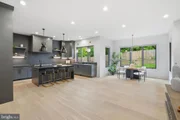
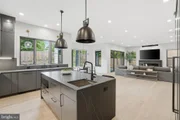
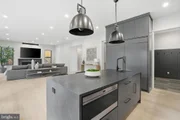
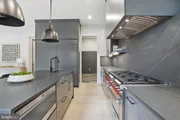
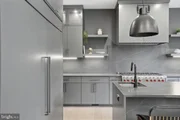
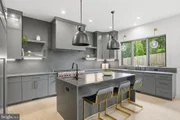
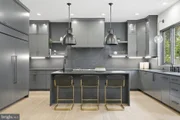
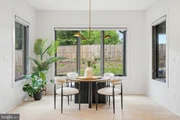
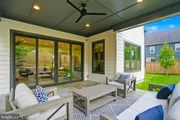
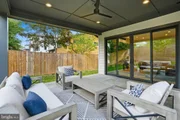
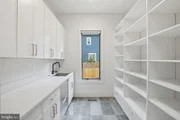
For culinary enthusiasts, the chef's dream kitchen package is nothing short of extraordinary. Adorned with beautiful custom maple cabinets in a custom paint color, stacked wall frameless cabinets that reach the ceiling, an oversized waterfall island with a convenient prep sink, and top-of-the-line Sub-Zero and Wolf appliances, this kitchen is a true masterpiece. The main level further impresses with a generously sized dining room, a spacious living room, a screened-in porch, and a flexible room that features an ensuite full bathroom, providing the versatility to serve as an additional bedroom or a study.

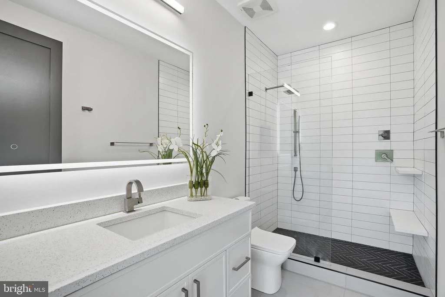
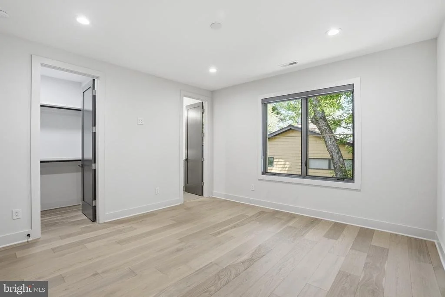
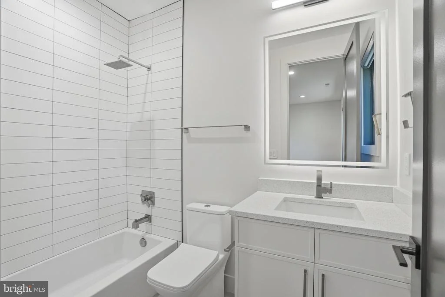
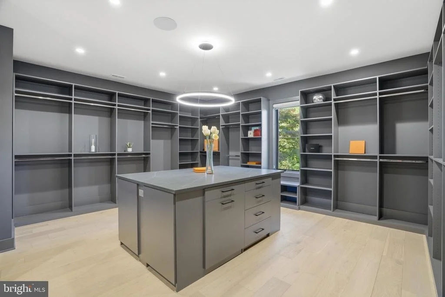
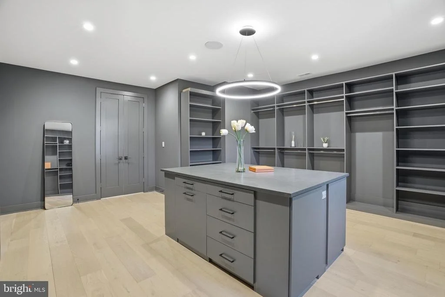
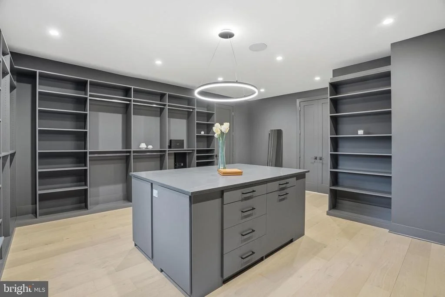
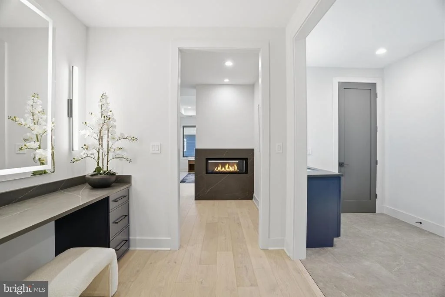
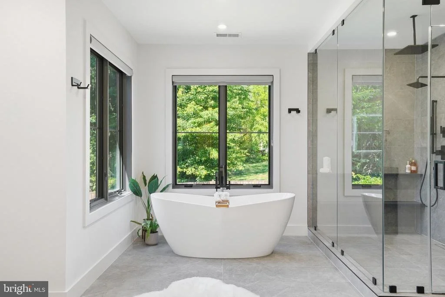
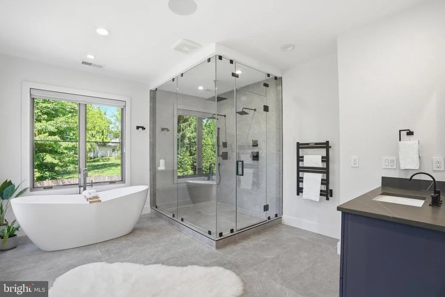
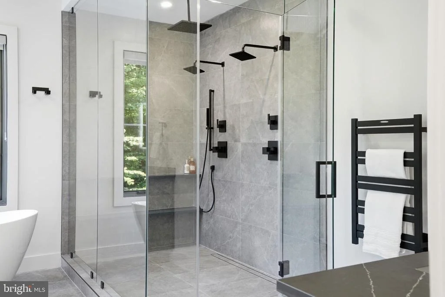
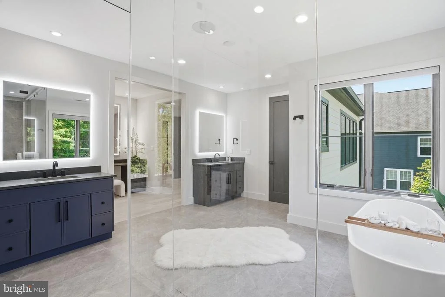
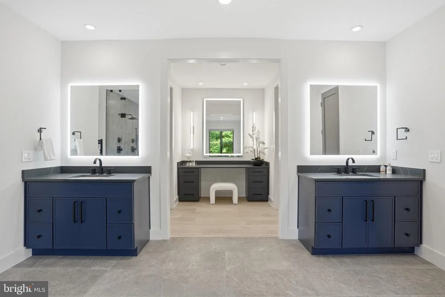
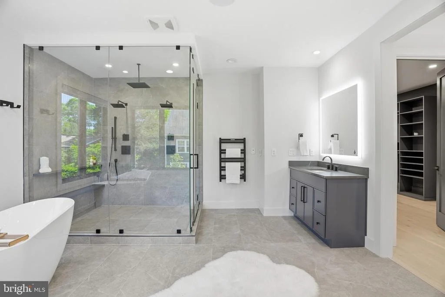
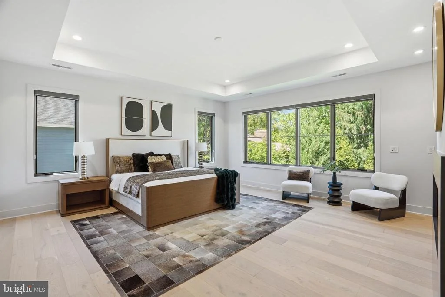
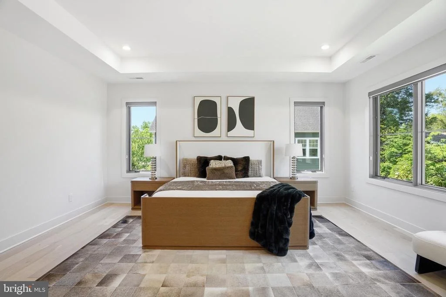
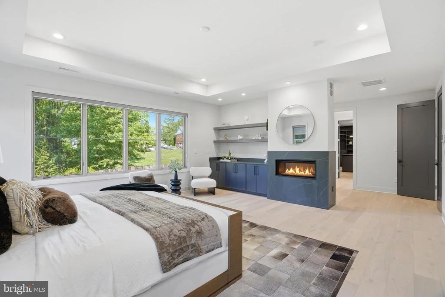
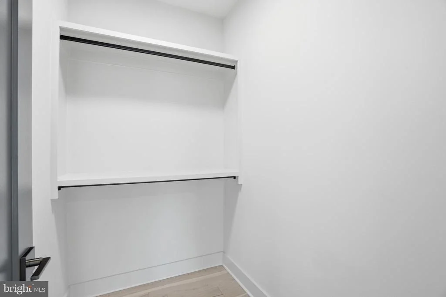
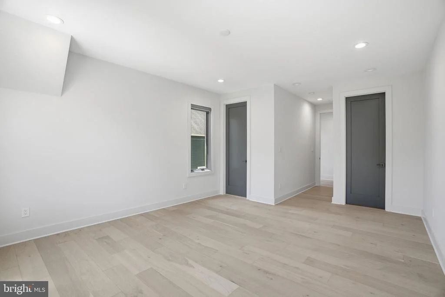
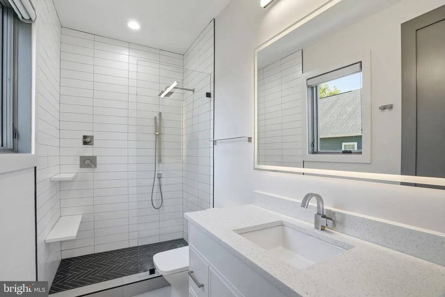
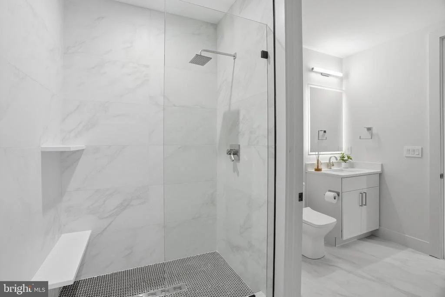
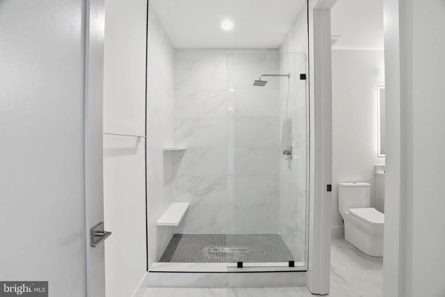
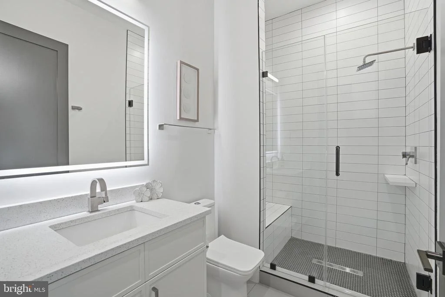
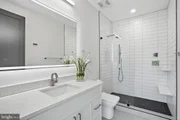
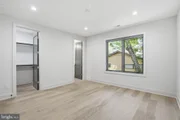
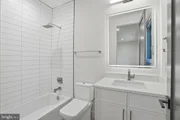
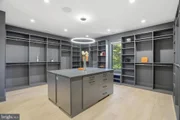
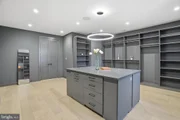
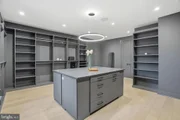
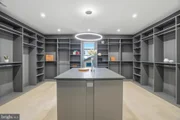
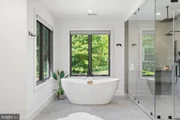
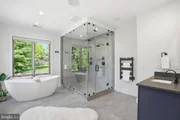
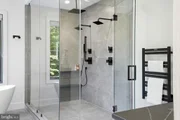
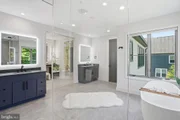
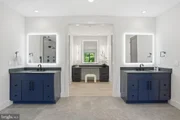
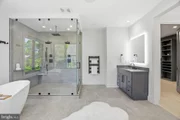
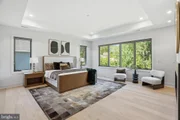
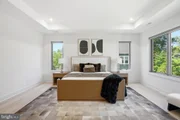
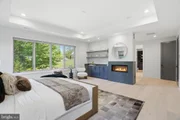
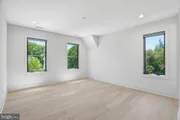
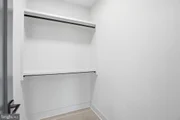
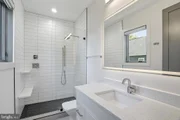
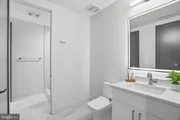
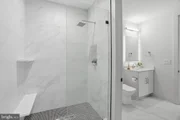
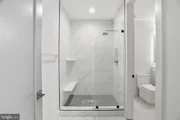
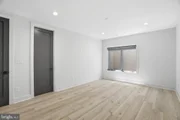
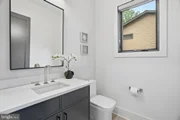
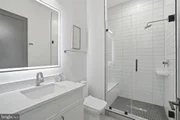
The primary suite includes a luxurious custom closet, and the master bathroom boasts a freestanding soaking tub and a generously sized custom shower. A heated towel rack adds a touch of comfort, transforming daily routines into moments of indulgence. Three additional bedrooms, each with ensuite baths, provide unparalleled comfort and convenience.

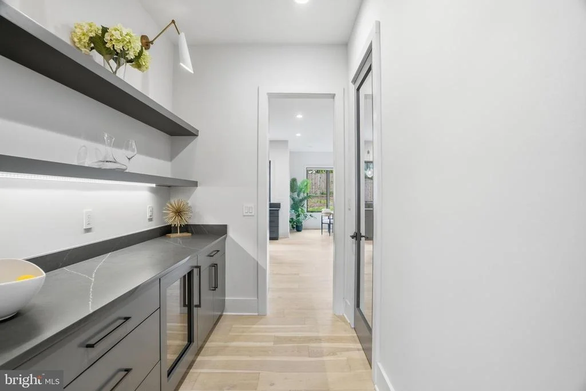
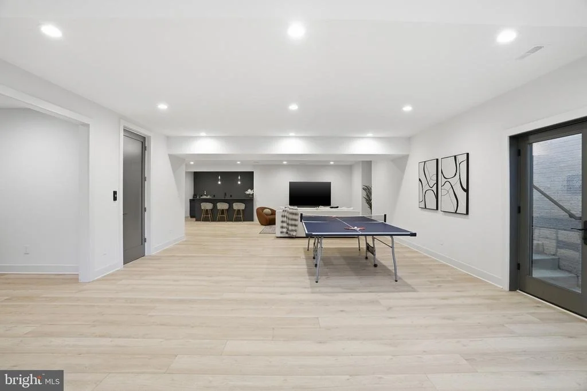
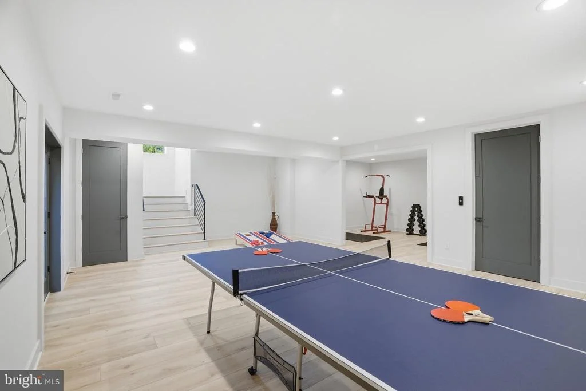
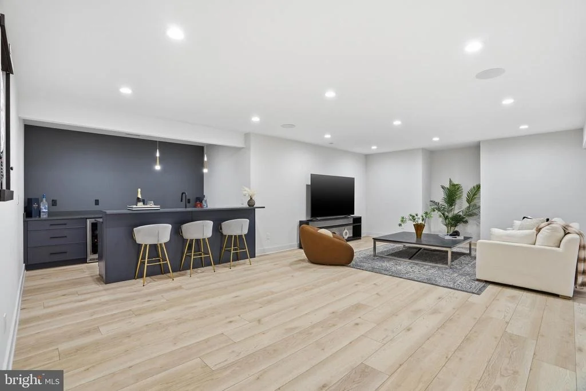
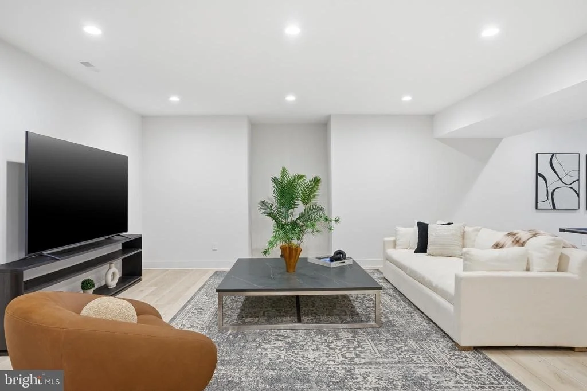
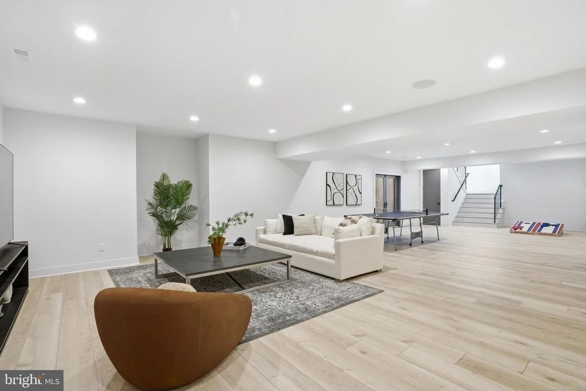
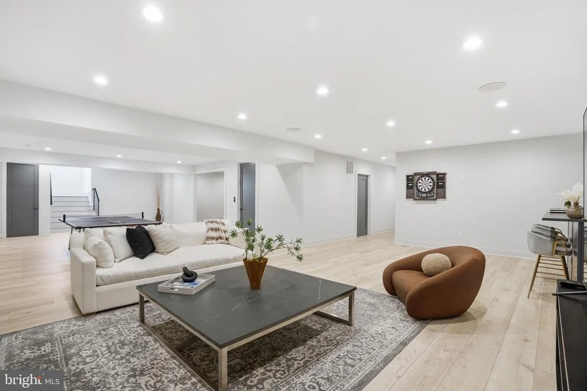
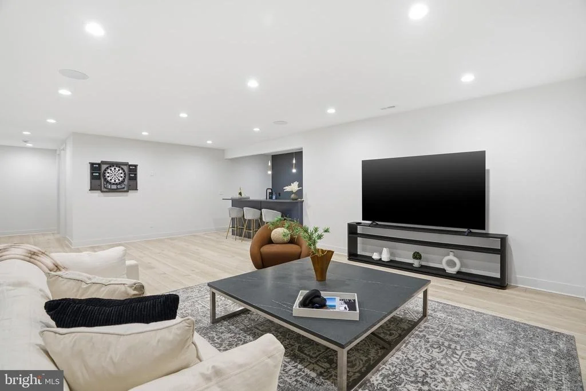
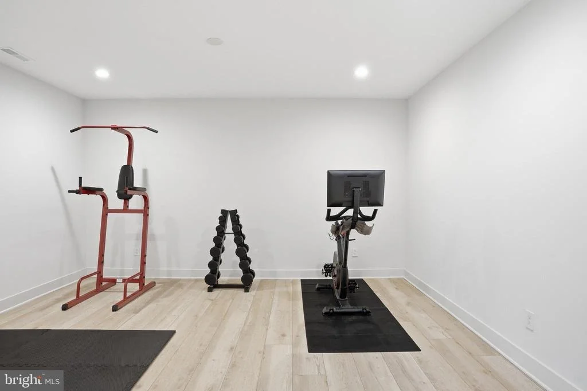
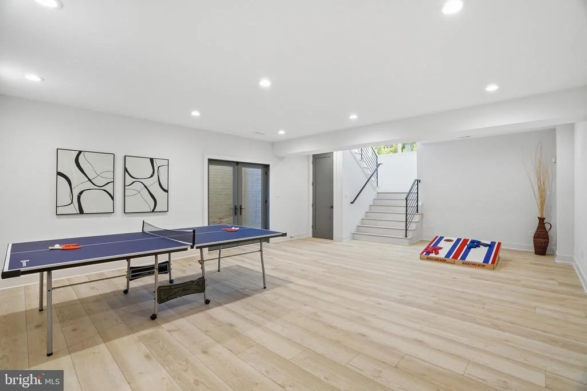
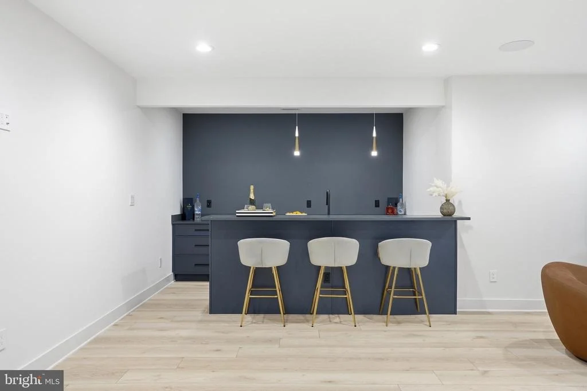
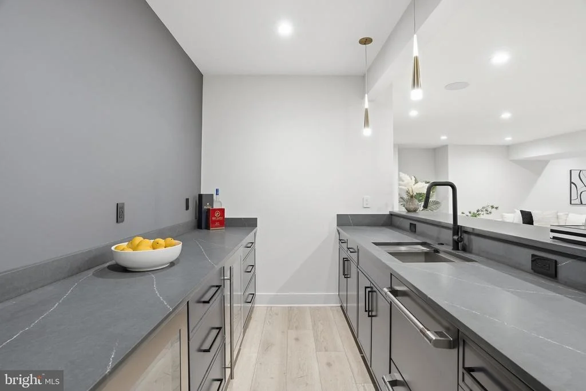
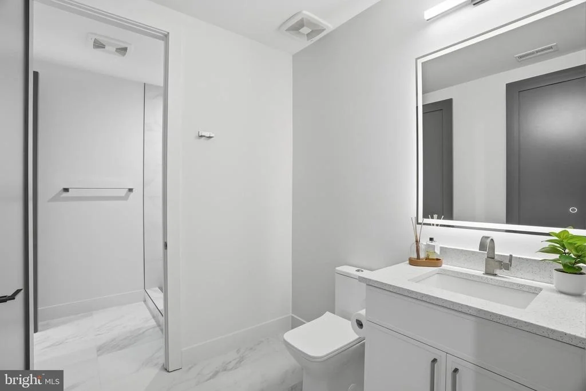
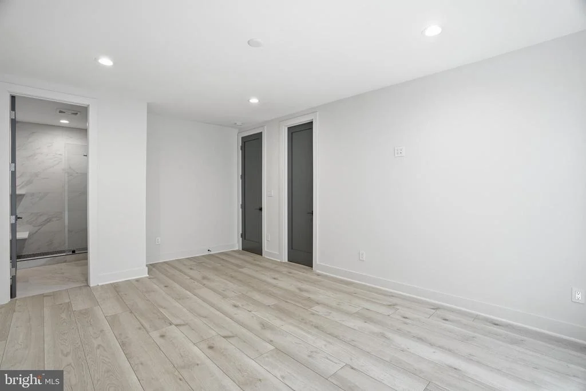
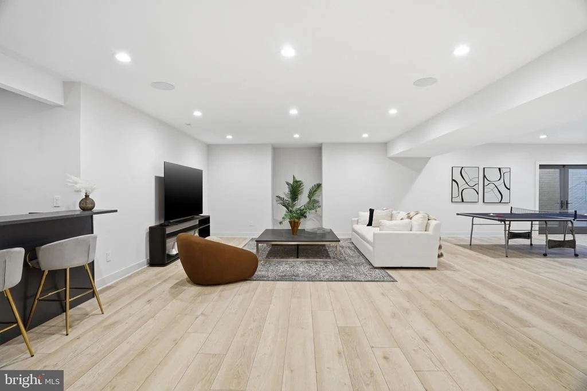
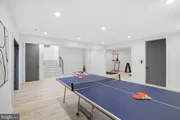
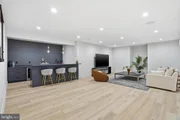
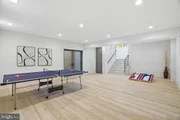
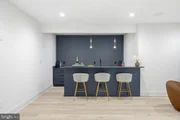
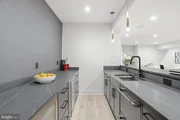
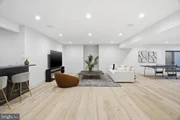
The lower level is a haven of entertainment, featuring an au pair suite with a full bathroom, an open theater/rec room, an exercise room, and a billiard room, ensuring there's something for everyone to enjoy. The mixologist-inspired full bar is the perfect space for hosting memorable gatherings.

This home has been meticulously designed with extensive phone, data, HDMI, and surround sound capabilities, along with a 3-zone Wi-Fi NUVO Sound System, perfect for the tech-savvy homeowner. Your peace of mind is ensured with the premium security system package, including an 8-zone CCTV system with remote viewing.

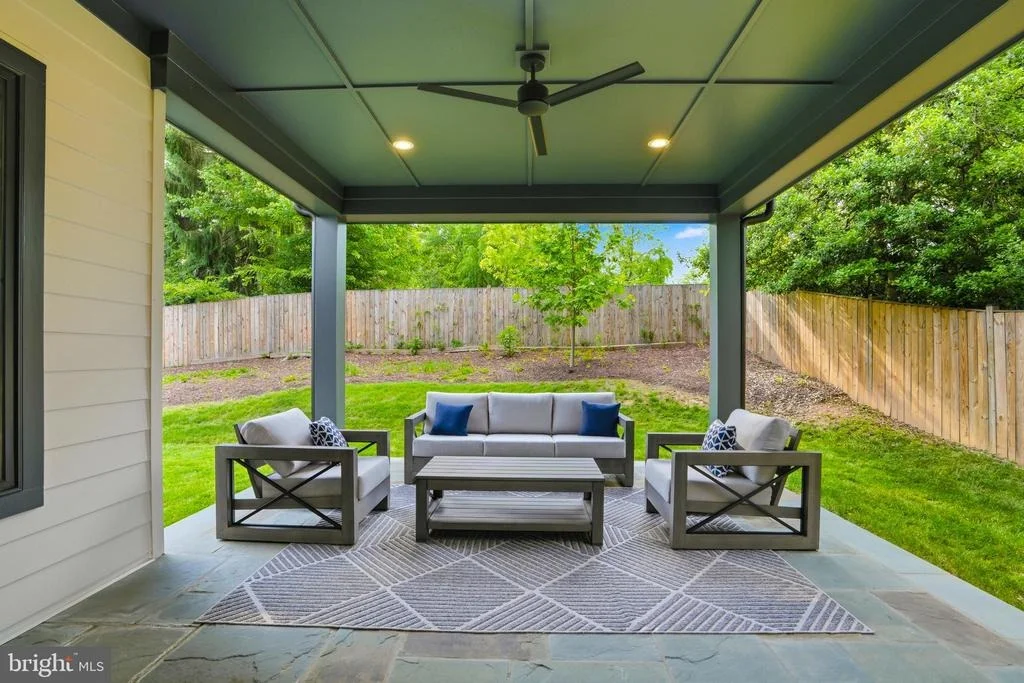
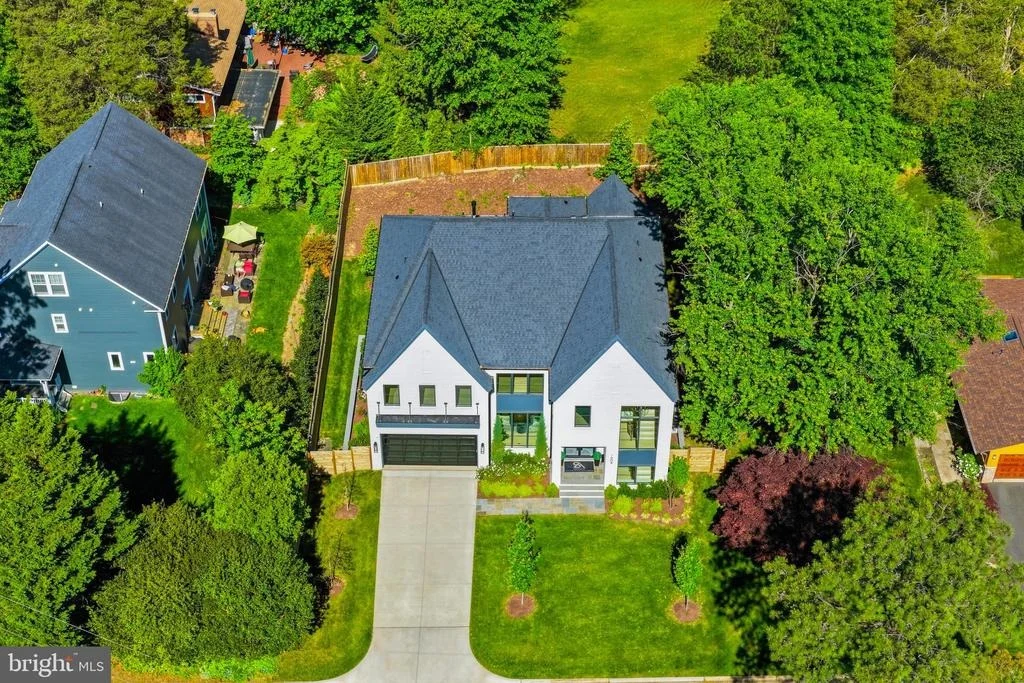
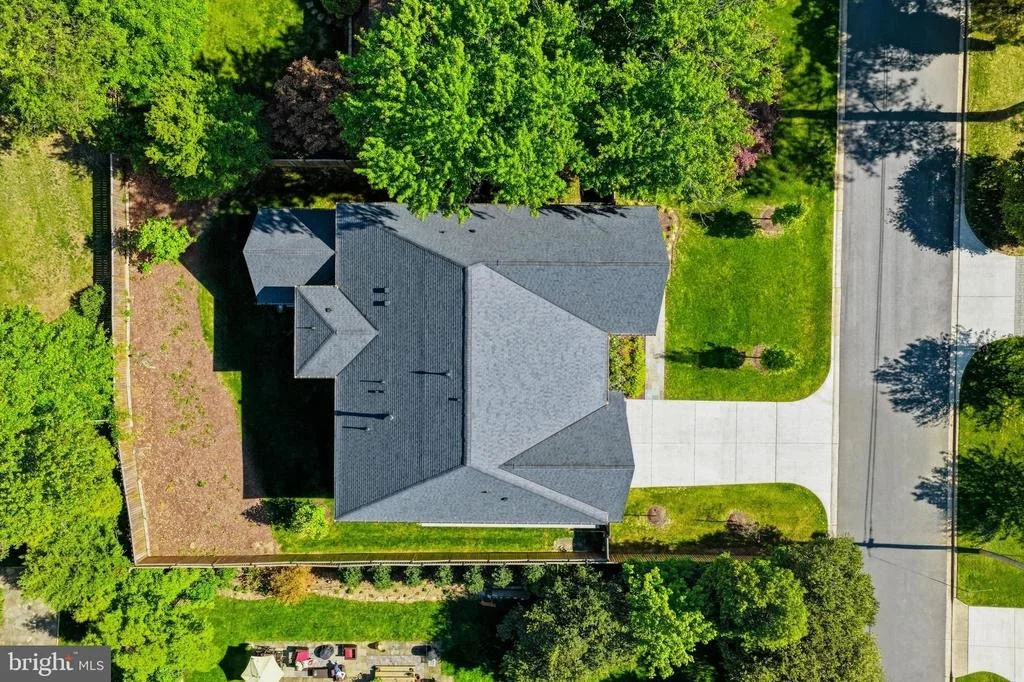
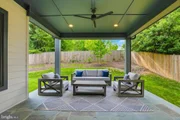
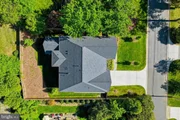
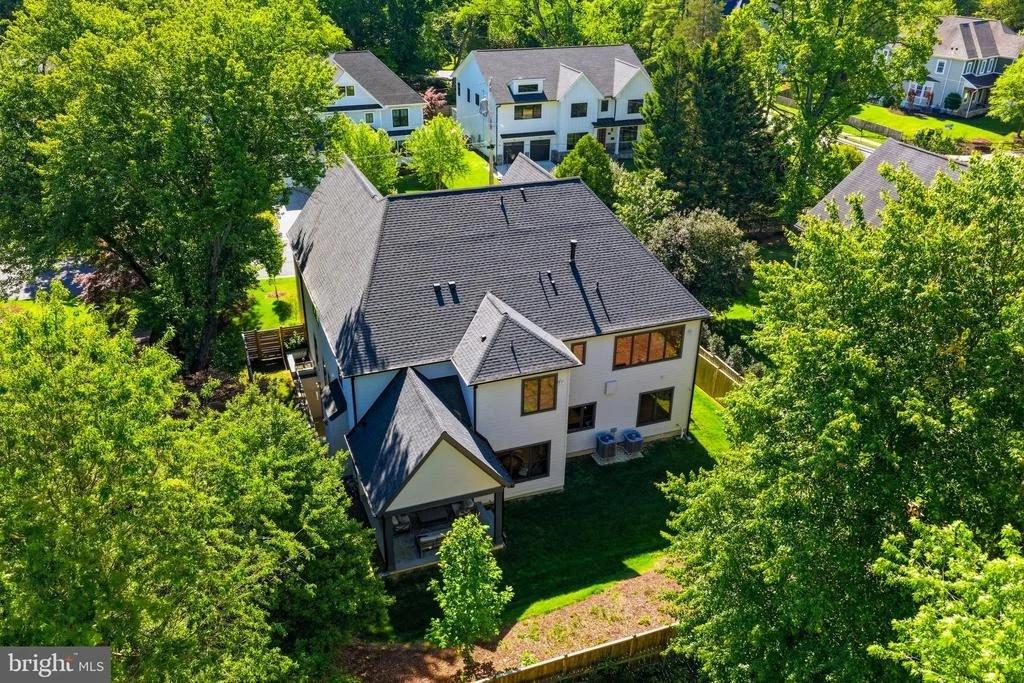
A beautifully landscaped yard completes this property, featuring a custom fencing that enhances both privacy and aesthetics. Welcome to a new standard of luxury living, where contemporary aesthetics meet practical functionality to create your dream home.
Unit Size
7,552 Ft²
Days on Market
-
Land Size
0.24 acres
Price per sqft
$397
Property Type
House
Property Taxes
$2,546
HOA Dues
-
Year Built
1956

Payment Calculator

Cap Rate Calculator

Last updated: 5 hours ago (Bright MLS #VAFX2311864)

Price History

Date / Event Date Event Price
Sep 8, 2026 Price Decreased $2,999,999
↓ $200K (6.3%)
Price Decreased
May 14, 2026 Listed by Compass $3,199,995
Listed by Compass
Dec 9, 2021 Sold
Sold

Property Highlights

Garage
Elevator
Air Conditioning
Fireplace
Parking Details
Has Garage
Parking Features: Attached, Garage, Driveway
Garage Spaces: 2
Interior Details
Half Bathrooms: 1
Full Bathrooms: 6
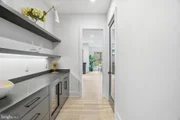
Interior Features: Bar, Breakfast Bar, Kitchen Island, Recessed Lighting, Walk-In Closet(s), Dry Bar, Butlers Pantry, Combination Kitchen/Living, Dining Area, Family Room Off Kitchen, Kitchen - Gourmet, Store/Office
Appliances: Microwave, Built-In Range, Disposal, Dishwasher, Refrigerator, Range Hood
Flooring Type: Engineered Wood
Has Fireplace
Fireplaces: 2
Basement: Finished
Exterior Details
Square Footage: 7552
Square Footage Source: $0
Property Condition: Excellent
Architectural Style: Tudor, Transitional
Year Built Source: Estimated
Year Built: 2023
Builder Name: Georgetown Builders
Levels: 3
Other Structures: Above Grade, Below Grade
Construction Materials: Brick, HardiPlank Type
Patio and Porch Features: Patio
Lot Features: Front Yard, Rear Yard
Lot Size Area: 10500
Lot Size Units: Square Feet
Lot Size Acres: 0.24
Lot Size Square Feet: 10500
Tax Lot: 105
Water Source: Public
Financial Details
Tax Assessed Value: $2,585,450
Tax Annual Amount: $30,547
Utilities Details
Cooling Type: Central Air
Heating Type: Forced Air
Sewer : Public Sewer

Building Info

Overview

    General

  • Year Built: 1956
  • Effective Year Built: 1956
  • Building Count: 1
  • Total Rooms: 9
  • Bedroom Count: 0
  • Bathroom Count: 3
  • Full Bathrooms: 3
  • Partial Bathrooms: 3
  • Building Condition: 0
  • Building Quality: 0
  • Construction Type: 6
  • Building Style: 41
  • Exterior Walls Type: 2
  • Interior Walls Type: 0
  • Roof Shape Type: 0
  • Roof Cover Type: 3
  • Floor Count: 100
  • Living Units: 1
  • Floor Cover: 15
  • Basement Type: 1
  • Basement Area: 982
  • Garage Type: 3
  • Garage Square Area: 80
  • Parking Space Count: 0
  • Patio Type: 79
  • Porch Type: 111
  • Pool Type: 0
  • Location Influence Type: 206

    Dimensions

  • Lot Size Square Feet: 10,500
  • Total Building Area: 2,277
  • Gross Building Area: 2,277
  • Building Area: 1,295
  • Building Area Measurement: L

    Heating and Cooling

  • Fireplace Count: 1
  • Air Conditioning: 1
  • Heating: 24
  • Heated Square Feet: 1,295
  • Heating Fuel Type: 2

    Utilities

  • Sewer System: 1
  • Water Service: 2

Building

  • Building Type: 0
  • Property Class: R
  • Subdivision: MCLEAN MANOR
  • Land Acres: 0000000241
  • Standard Land Use Code: 1001
  • County Land Use Code: 011
  • Legal Description 1: MCLEAN MANOR LT 105 SEC 4

Neighborhood

  • School District Name: Fairfax County Public Schools
  • Census Tract: 470700

Zoning

  • Zoning: 130

Geography

  • Assessors Map Reference: 030-4
  • District: Jan 31, 2002
  • Section: 4
  • Parcel: 0304-17-0105
  • Lot: 105
  • Municipality: DRANESVILLE DIST #1A1
  • Latitude: 38.926
  • Longitude: -77.1752

    Address

  • Full Address: 1608 Wrightson Dr
  • Address - House Number: 1608
  • Address - Street Name: Wrightson
  • Address - Suffix Type: Dr
  • State: VA
  • City Name: Mc Lean
  • Carrier Code: C039
  • 4-Digit Zip Code: 4417
  • Zip Code: 22101

Valuation

    Tax

  • Total Area: 1,295
  • Tax Year: 2022
  • Tax Amount: $1,002,082
  • Tax Rate Code Area: 20131

    Appraisal Valuation

  • Standard Deviation: 0.4411
  • Valuation Date: Jan 10, 2024
  • Confidence Score: 11
  • Final Value: 1,193,255
  • High Value: 1,719,674
  • Low Value: 666,835

    Market Valuation

  • Market Total Value: $838,690
  • Market Land Value: $485,000
  • Market Improvement Value: $353,690

    Assessments Valuation

  • Assessed Year: 2022
  • Assessed Total Value: $838,690
  • Assessed Land Value: $485,000
  • Assessed Improvements Value: $353,690

    Sales

  • Current Sale Contract Date: Dec 08, 2021
  • Current Sale Recording Date: Dec 09, 2021
  • Current Sale Price:
  • Current Sale Document Type: 71
  • Current Sale Input Document Number: 2021176058.001

    Financing

  • First Mortgage Financing Type: VAR
Data used for valuation calculations is provided by RealtyHop, and other third party sources

Comparables

Unit
Status
Type
Beds
Baths
ft²
Price/ft²
Asking Price
Listed On
Closing Price
Sold On
HOA + Taxes

About McLean


Similar Homes for Sale

Currently no similar homes around

Nearby Rentals

Unit for rent at 1405 Buena Vista Avenue, MCLEAN, VA, 22101

$9,000 /mo

  • 5 Beds
  • 4 Baths
  • 3,625 ft²
1405 Buena Vista Avenue, MCLEAN, VA, 22101 Listing by Matias Leiva
Unit for rent at 1600 Great Falls Street, MCLEAN, VA, 22101

$9,000 /mo

  • 6 Beds
  • 5 Baths
  • 4,874 ft²
1600 Great Falls Street, MCLEAN, VA, 22101 Listing by Jennifer K Chung
Unit for rent at 6413 Divine Street, MCLEAN, VA, 22101

$8,500 /mo

  • 6 Beds
  • 5 Baths
  • 4,934 ft²
6413 Divine Street, MCLEAN, VA, 22101 Listing by kuying yu


Frequently Asked Questions

When was property at 1608 Wrightson Drive built and last sold?
The property at 1608 Wrightson Drive was built in 1956 and last sold on Dec 8, 2021 for $880,000.
How much is this home worth?
The estimated value of the home located at 1608 Wrightson Drive is $3,029,999.
What are some comparable homes to 1608 Wrightson Drive?
There are currently no comparable homes to 1608 Wrightson Drive.