


40
Map

16075 Quandary Loop


About This Property
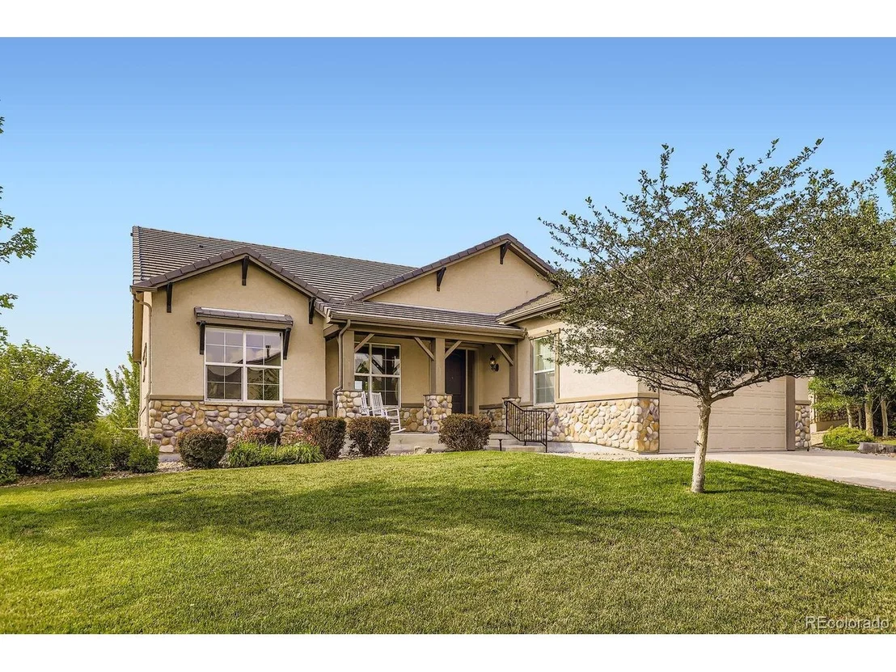
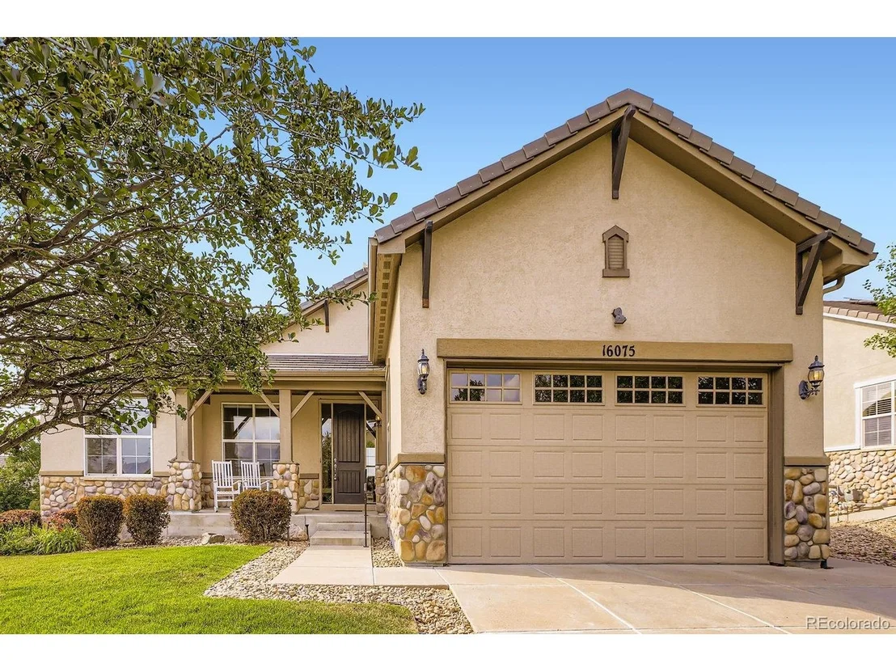
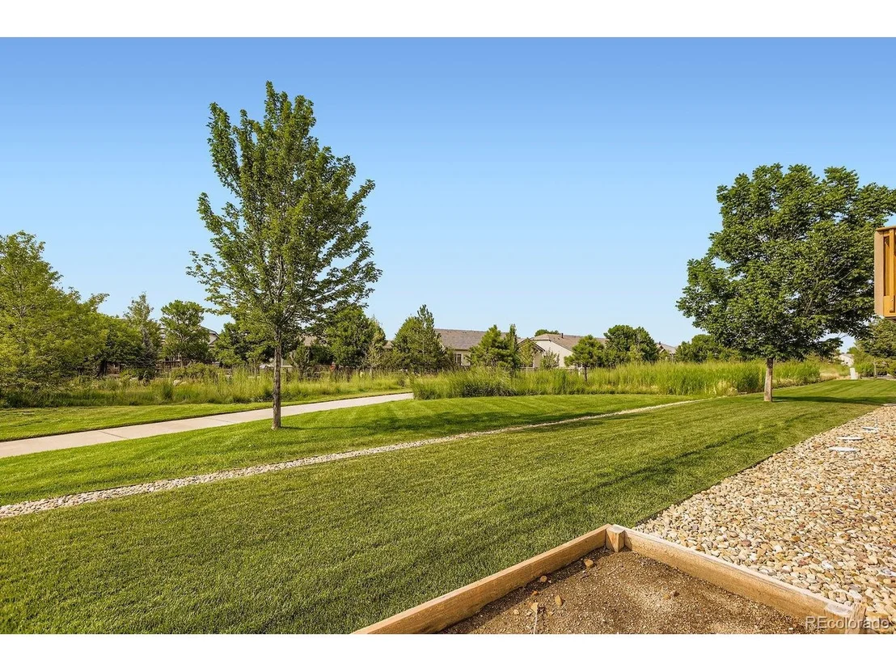
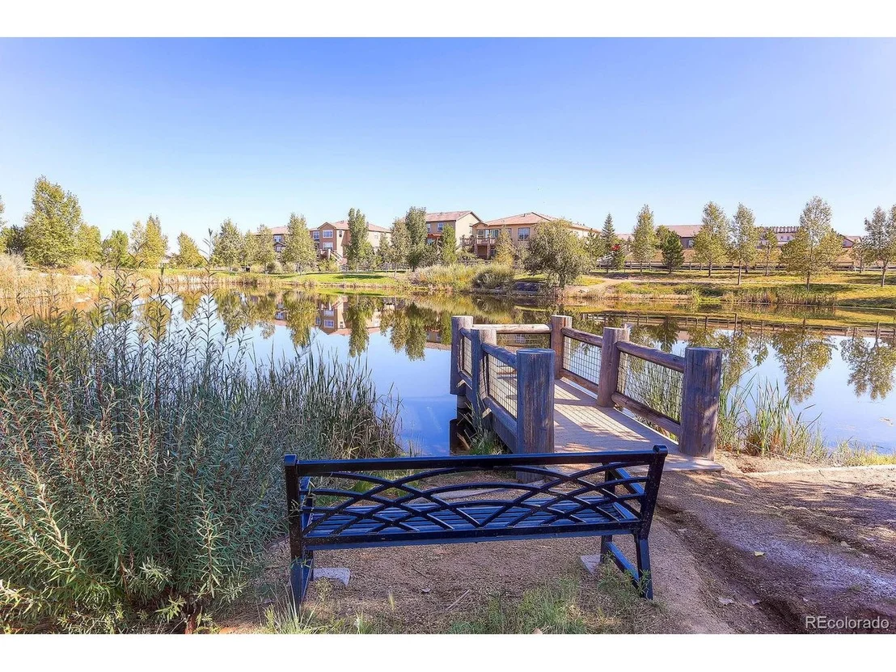
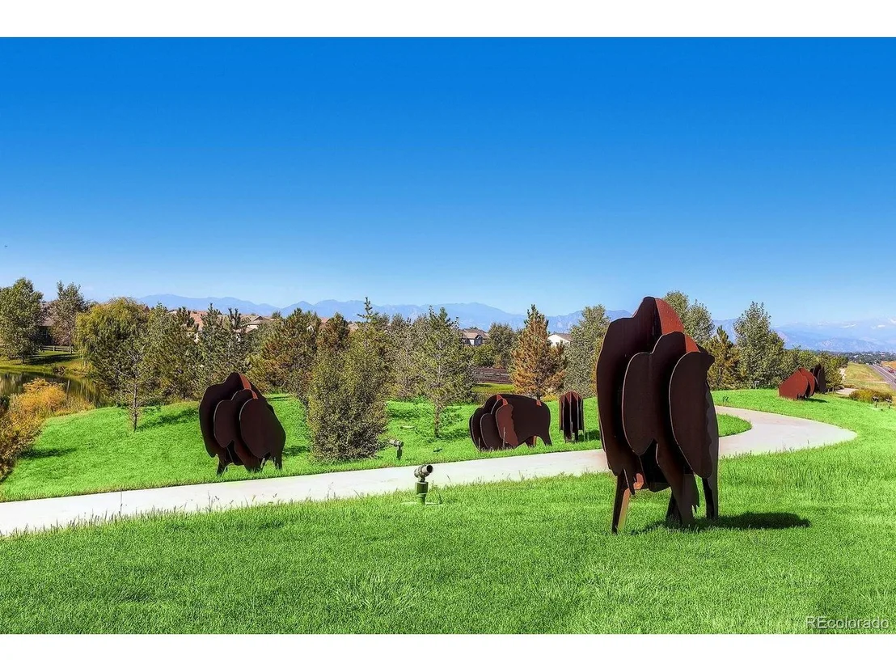
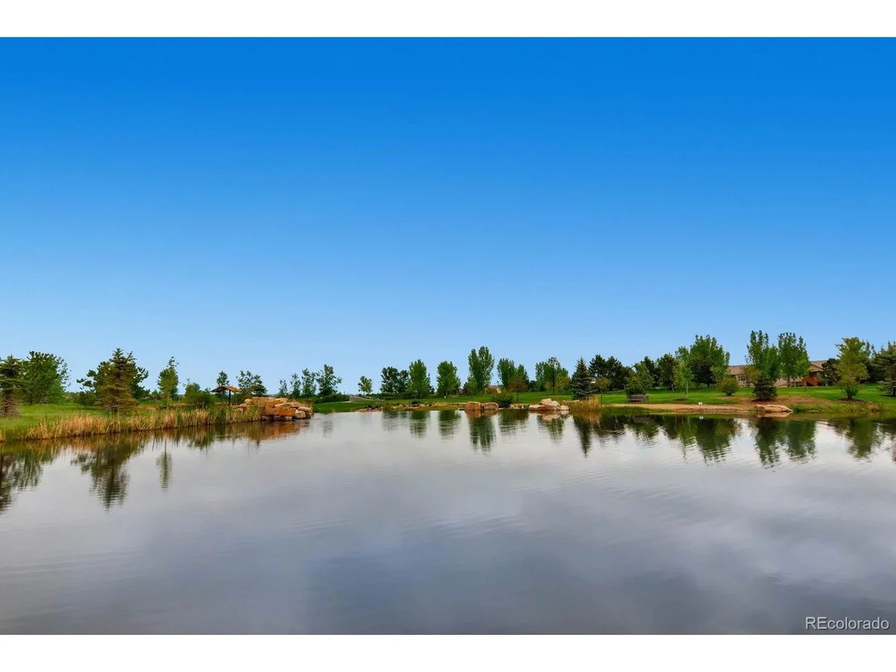
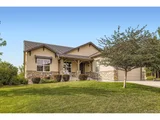
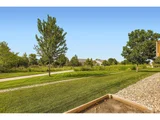
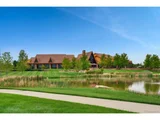
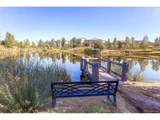
Welcome to your dream home! Nestled next to open space and a scenic walking trail with breathtaking mountain views, this beautifully updated residence offers the perfect blend of comfort, style, and convenience.
Features You'll Love:
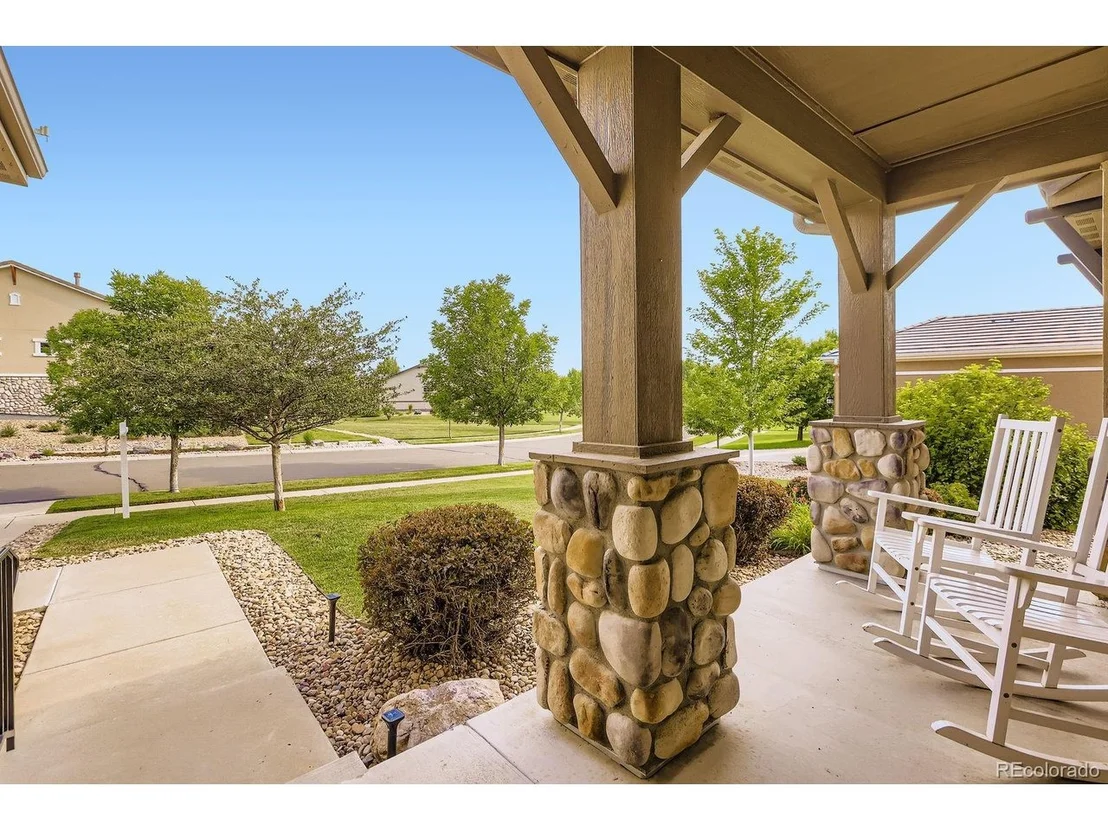
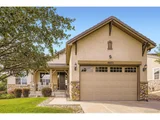
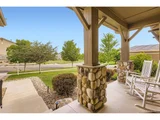
* Inviting Entry & Curb Appeal: Includes front railing for added comfort and solar garden lighting to enhance evening ambiance.
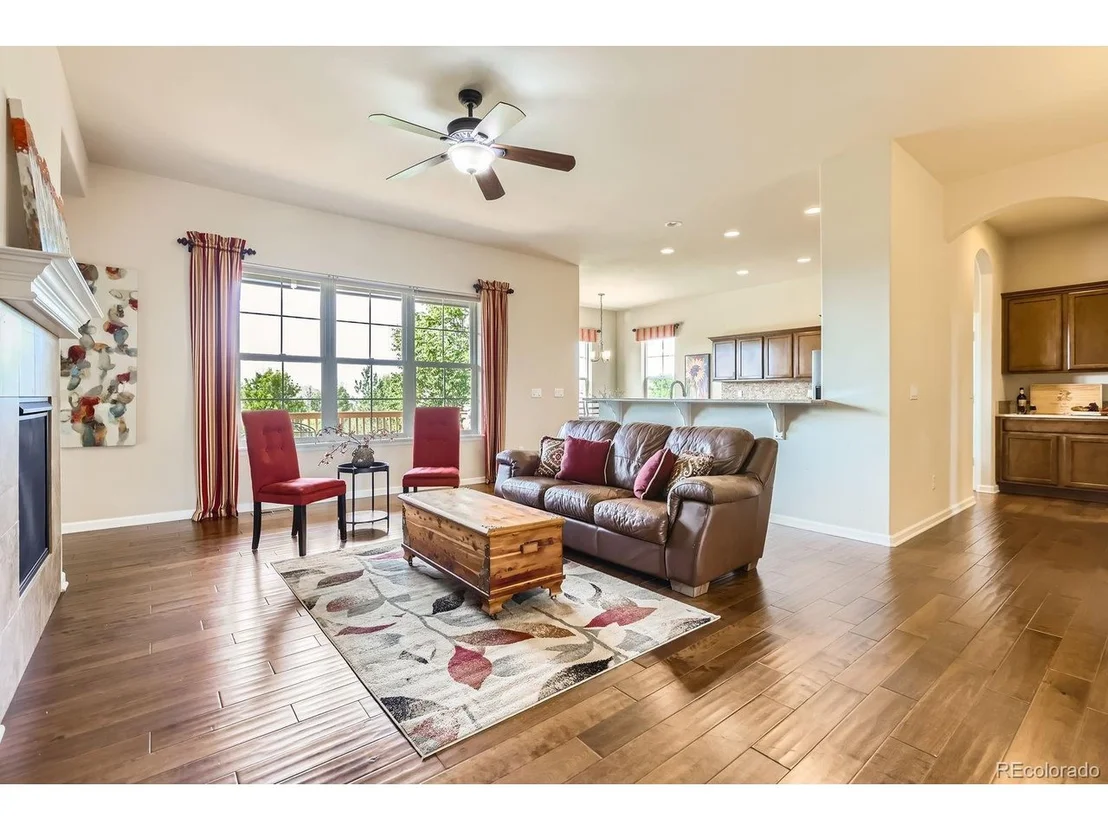
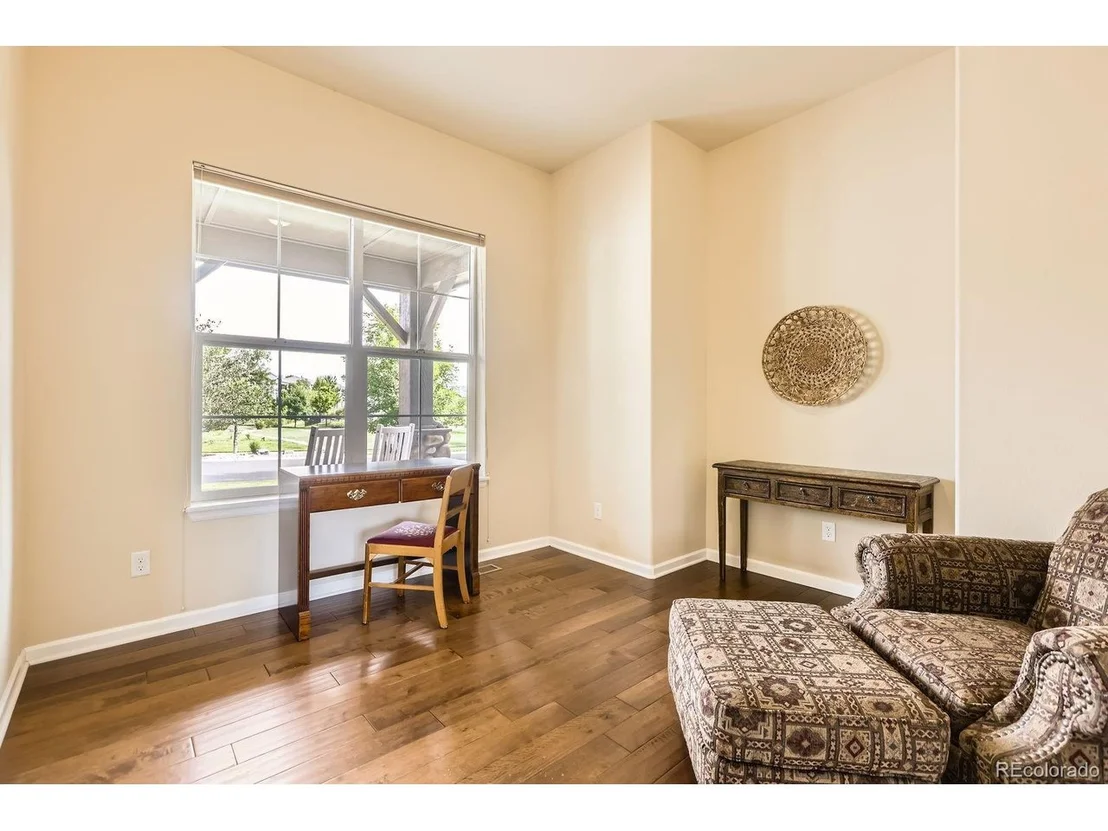
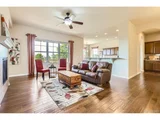
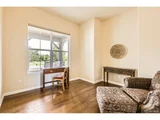
* Seamless Indoor Flow: Extended-engineered hardwood floors throughout the main level, fresh paint, and elegant ceiling fans.
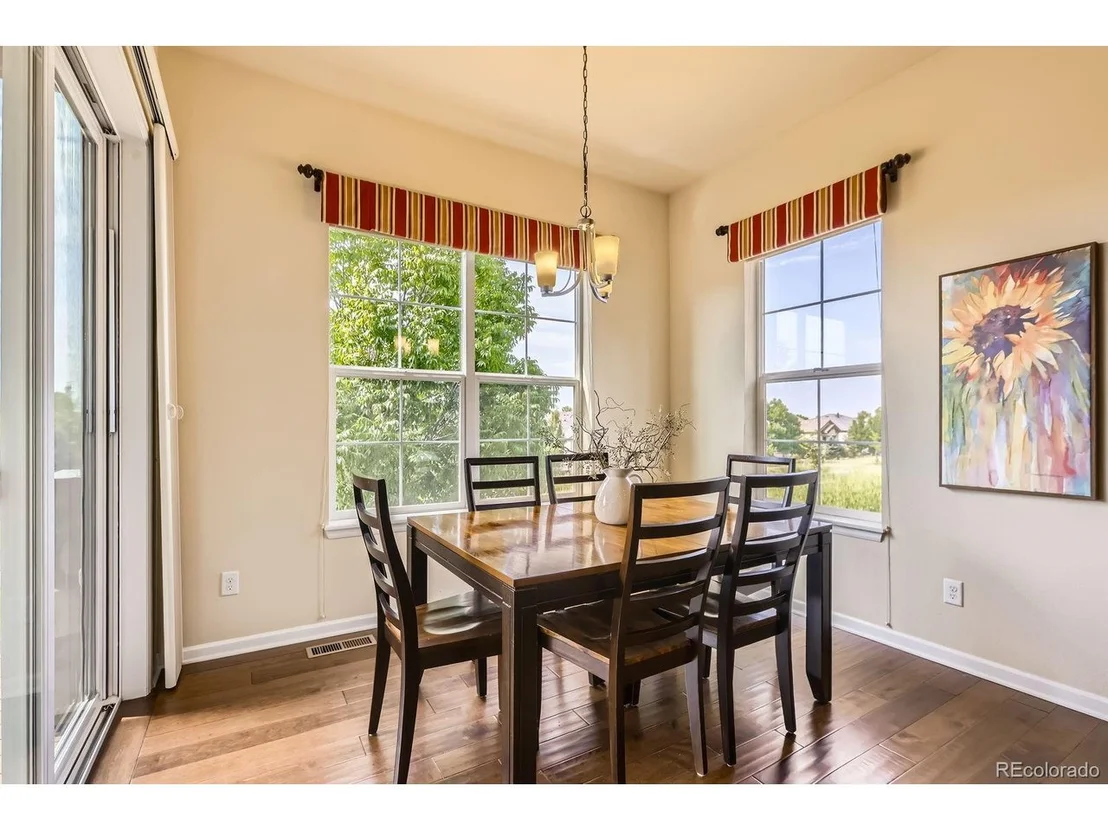
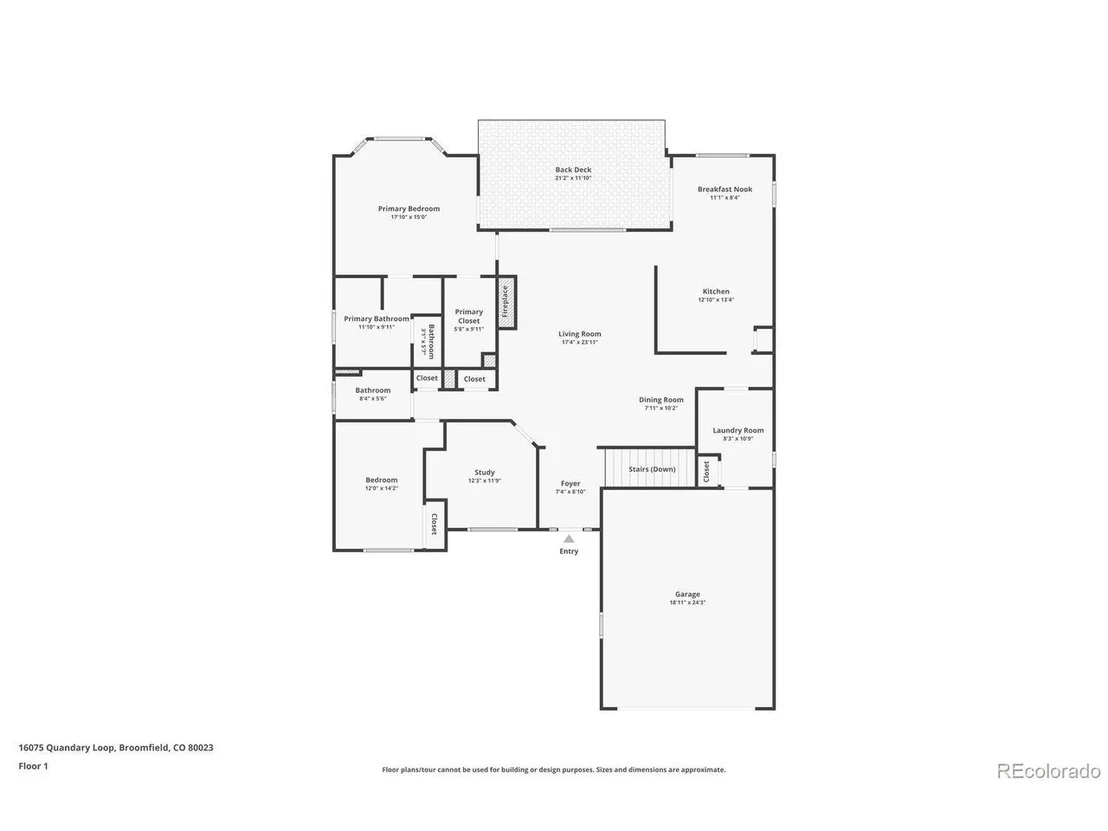
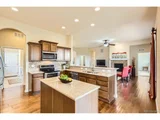
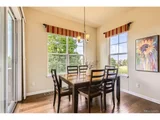
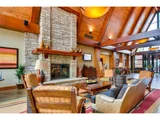
* Stylish Living Areas: Formal dining room with deck access; cozy family room with hardwood floors, gas fireplace, tile surround, and custom mantle.
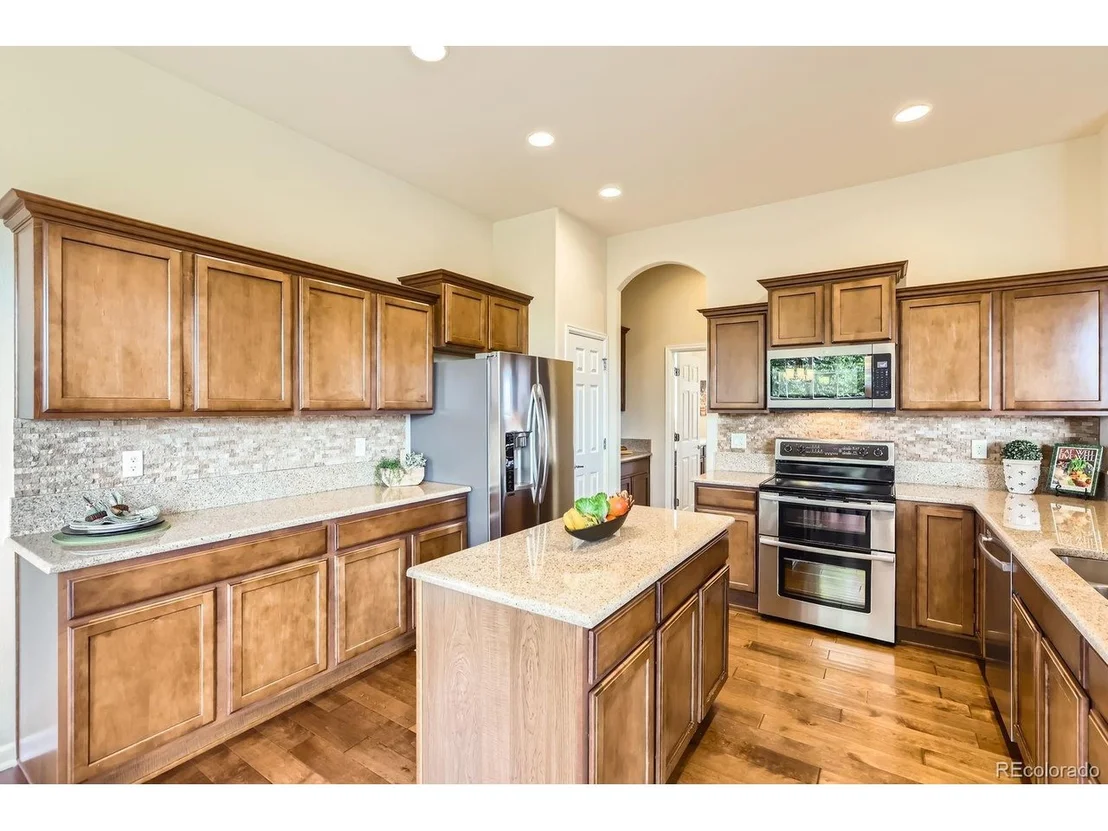
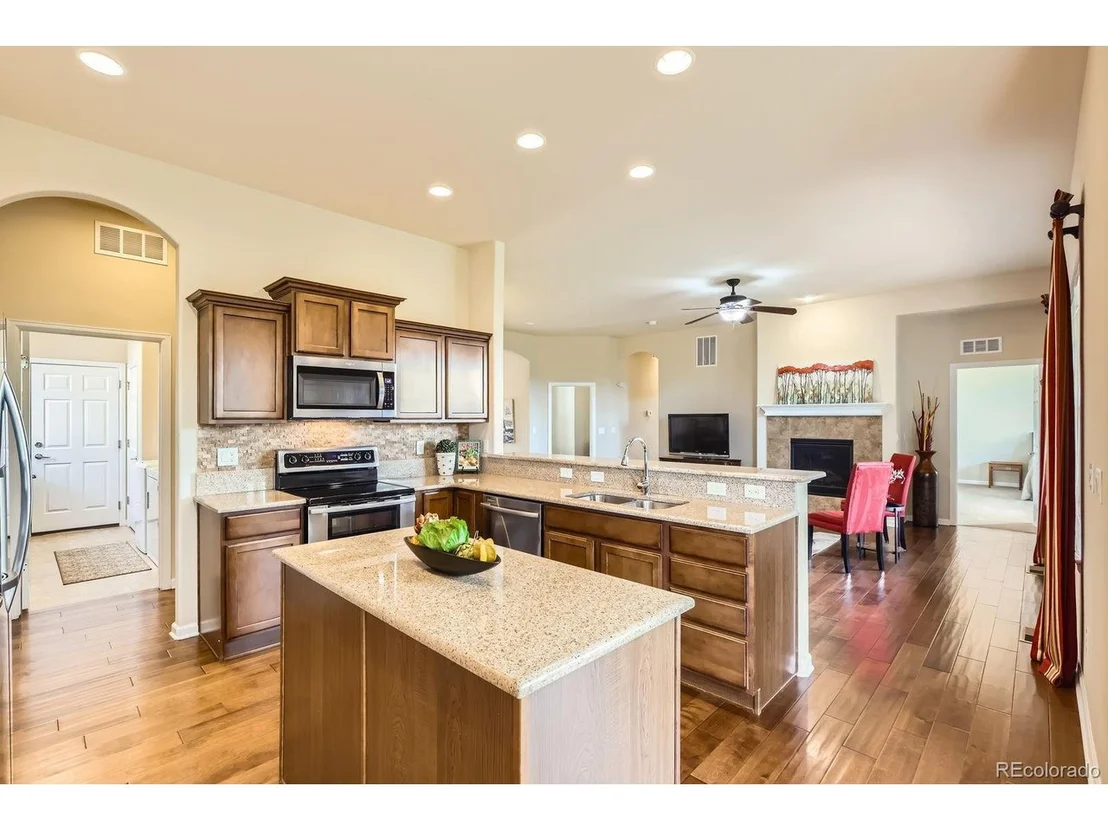
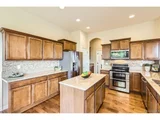
* Chef's Kitchen: Stainless steel appliances, granite counters, stacked-stone backsplash, rich Maple cabinetry, granite buffet, custom pantry, and laundry room with washer/dryer, utility sink, and storage.
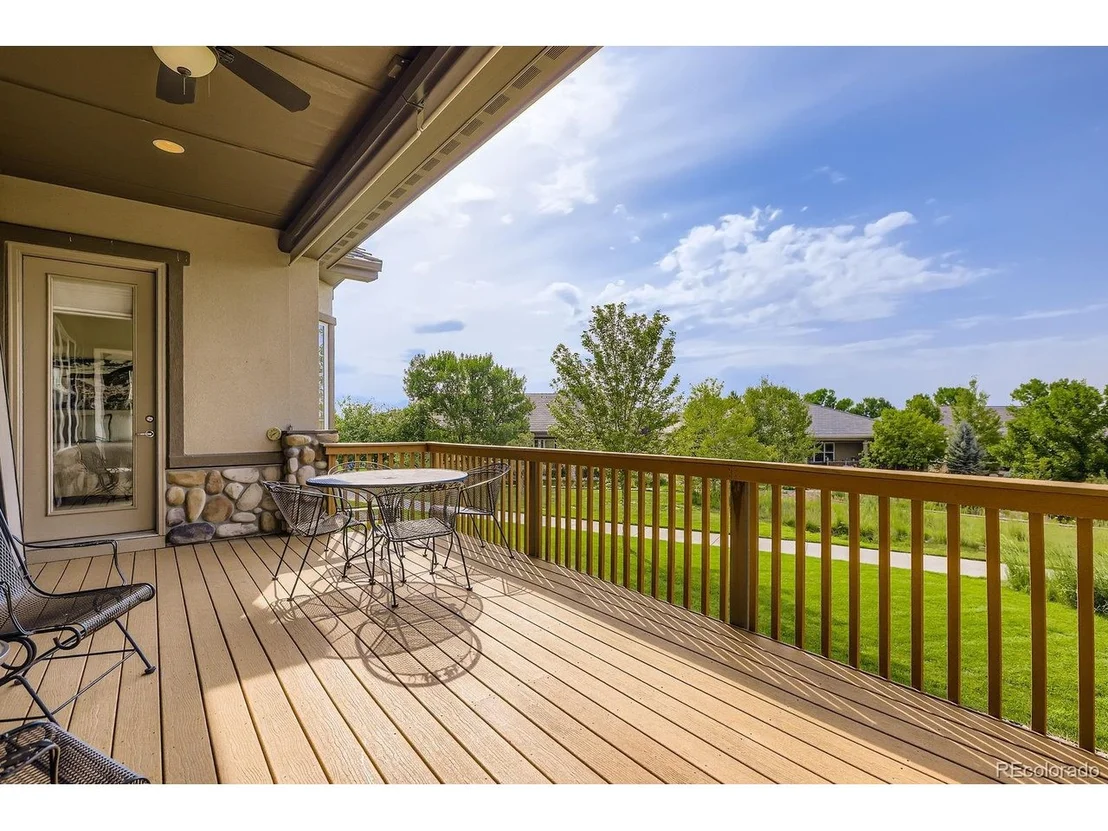
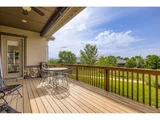
* Outdoor Entertaining: Oversized back deck with ceiling fan, remote shades, and access from both dining and primary bedroom-perfect for relaxing or hosting.
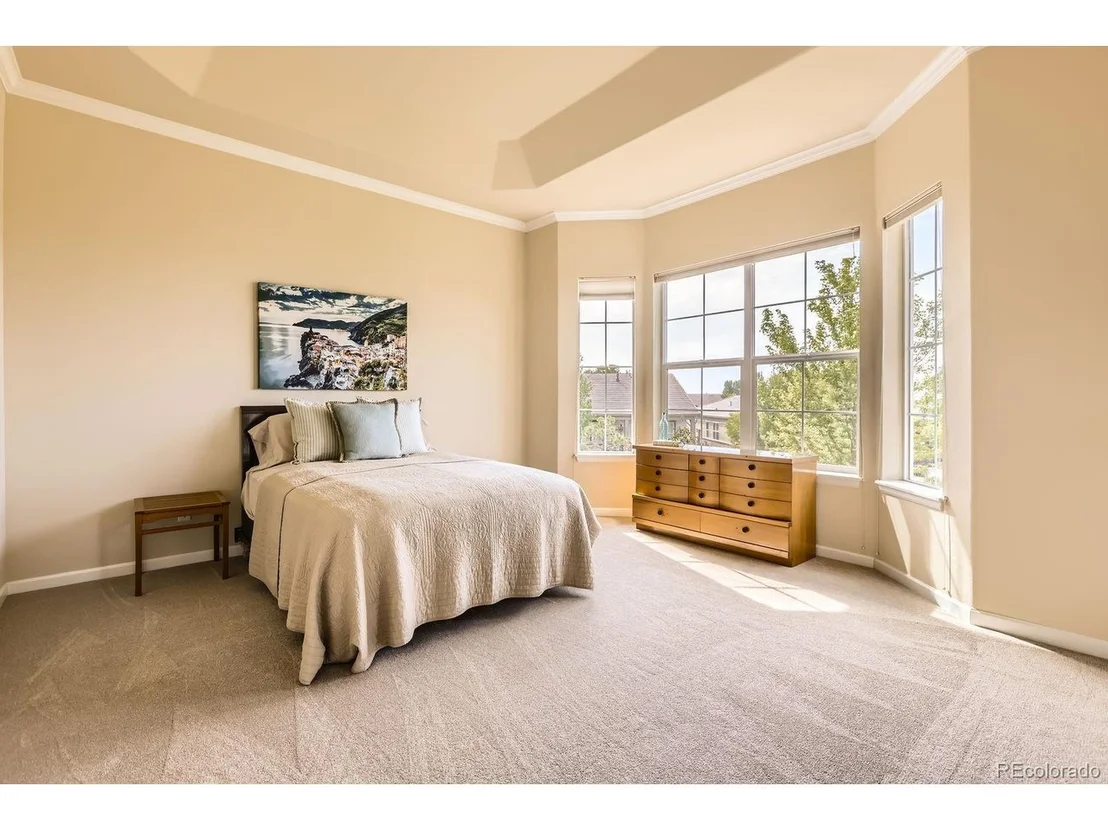
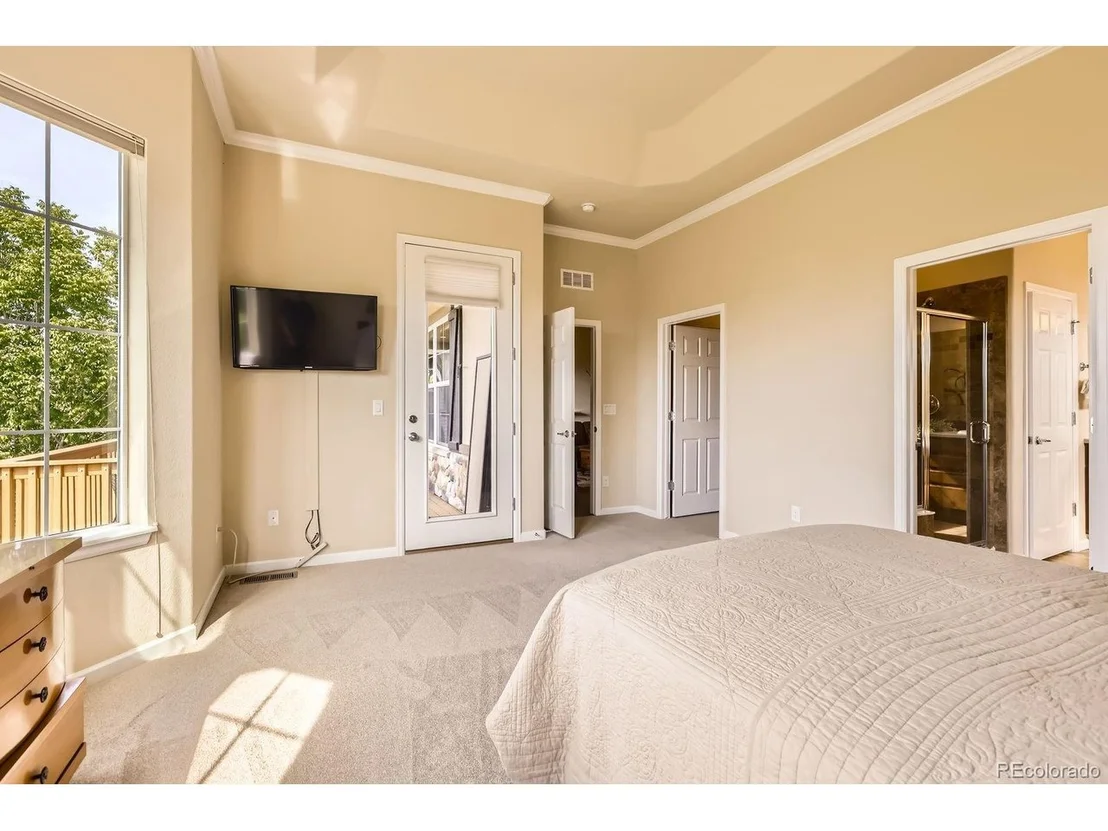
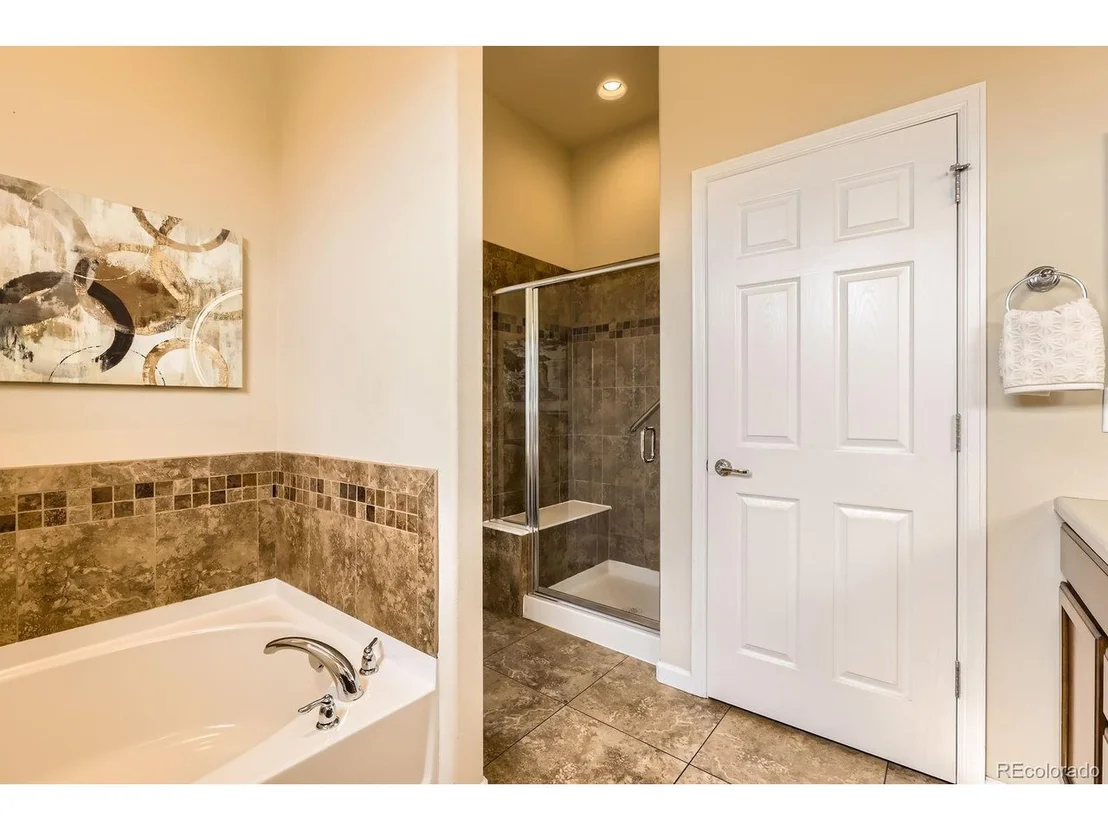
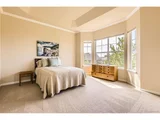
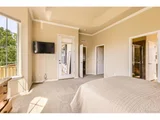
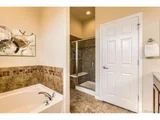
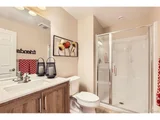
* Tranquil Primary Suite: New carpet, crown molding, ceiling fan, and direct deck access. Spa-like en suite bath with strip-tile detail, separate shower, and toilet room.
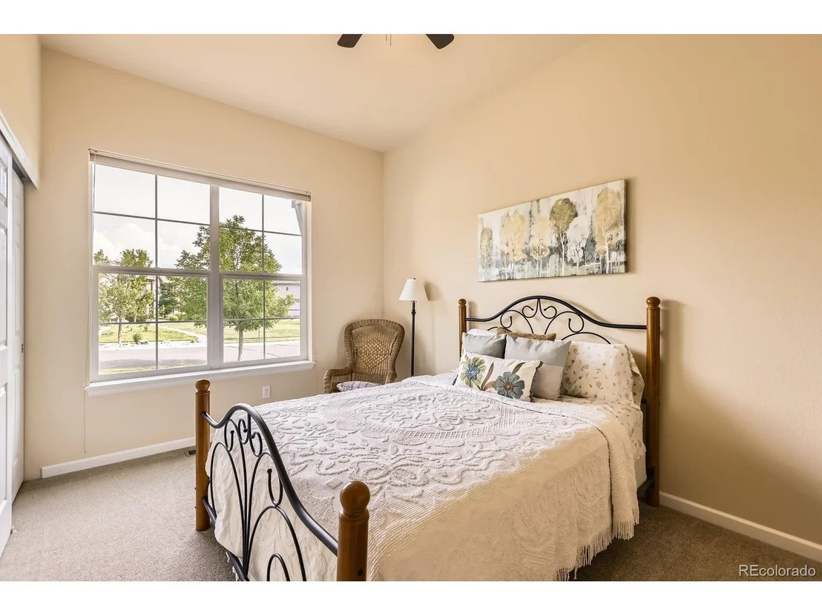
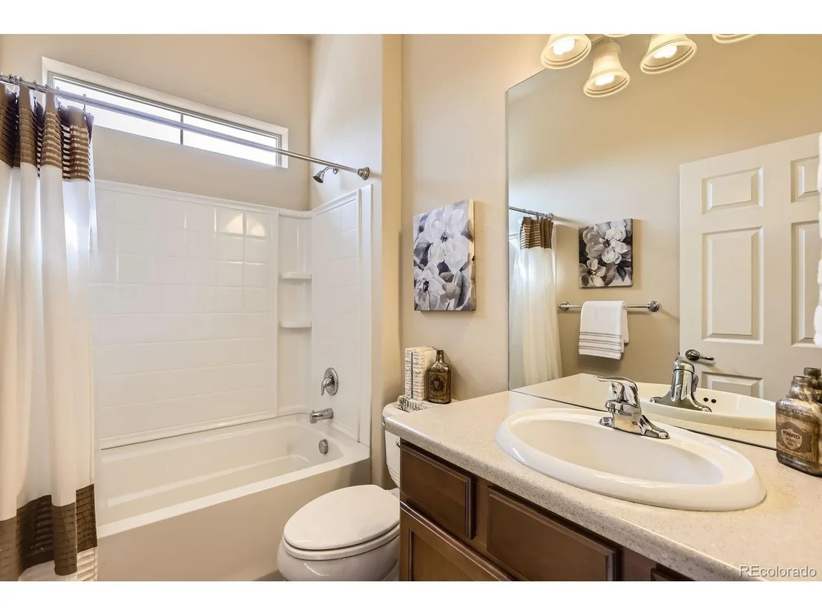
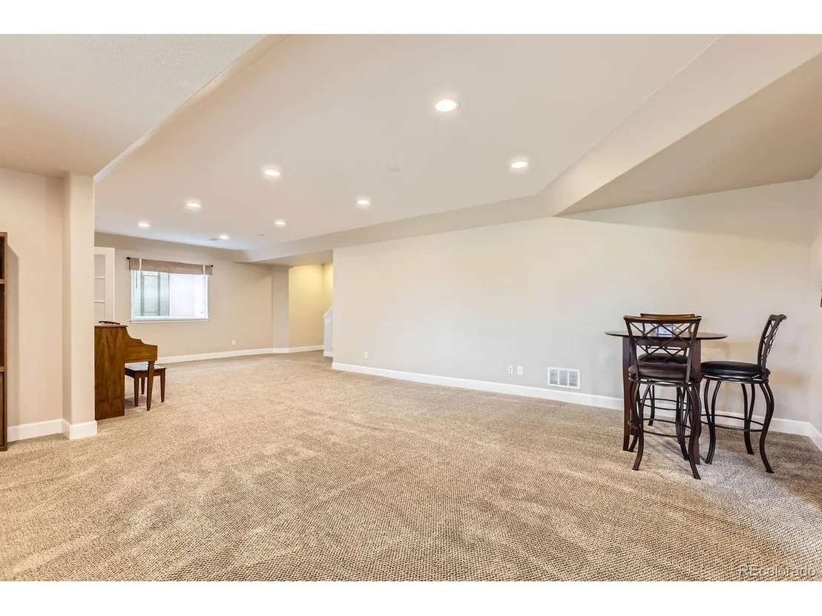
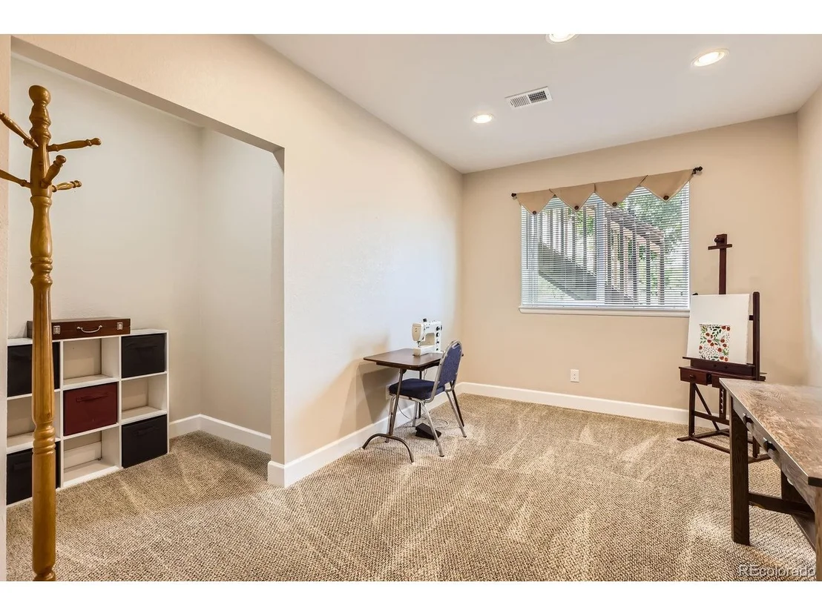
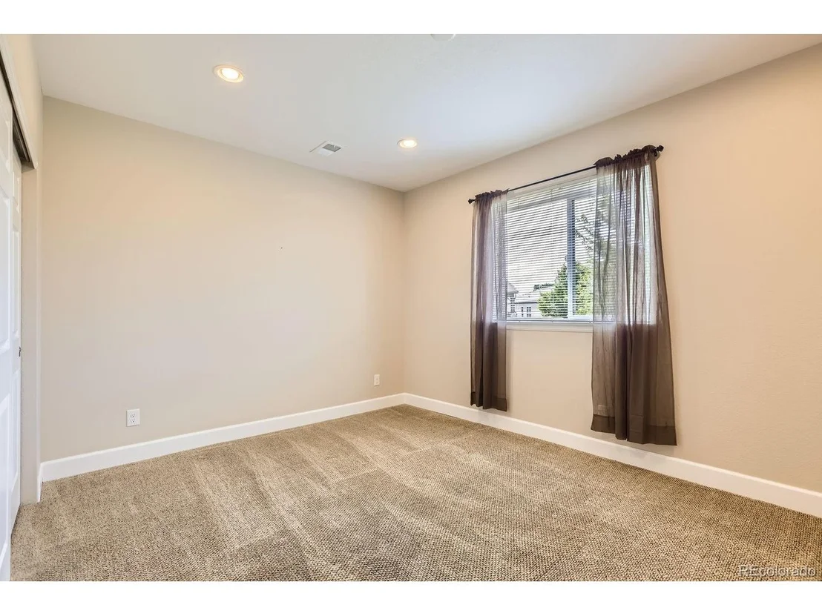
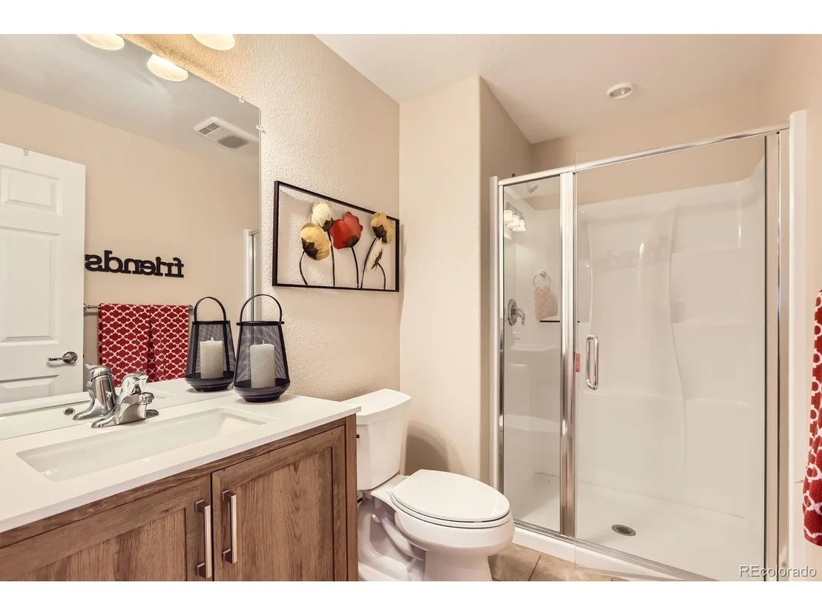
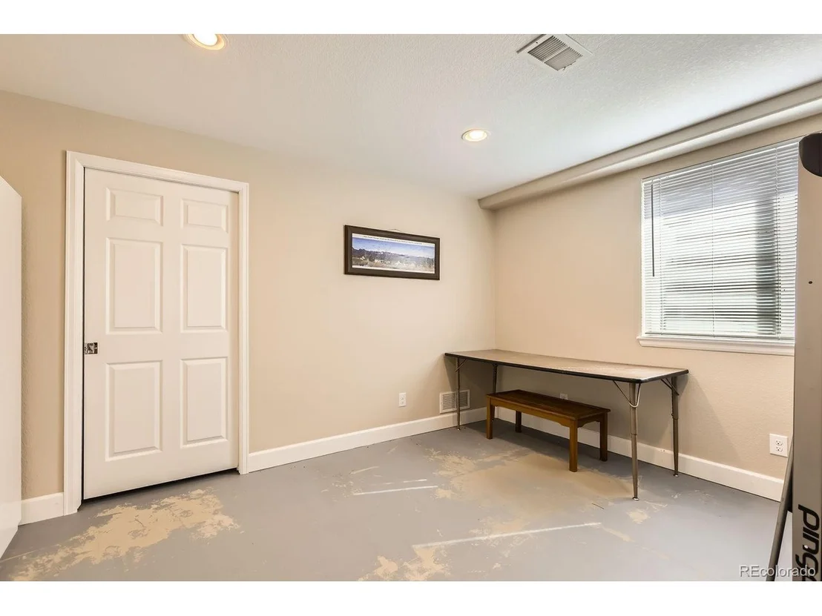
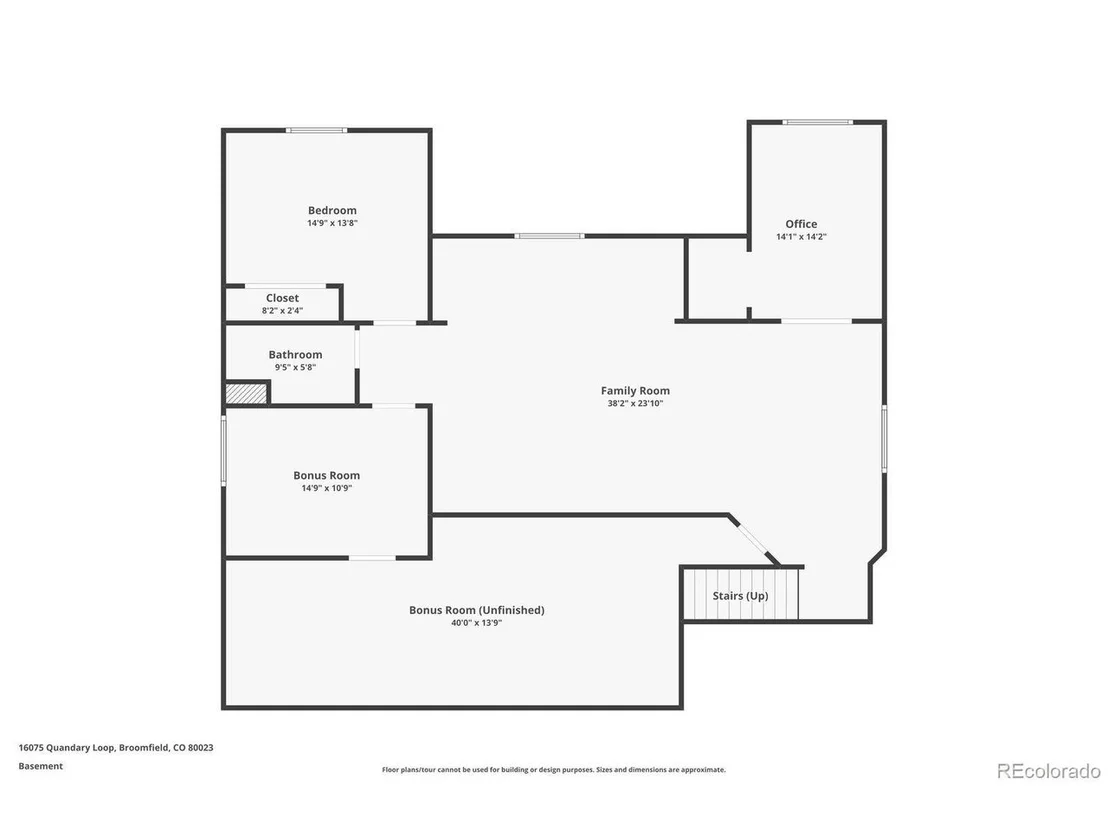
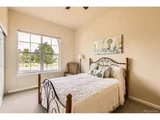
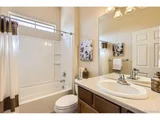
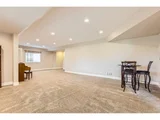
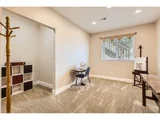
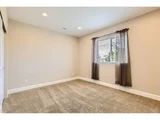
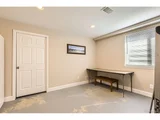
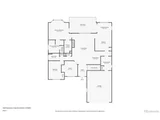
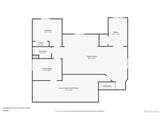
* Additional Bedrooms & Baths: Second bedroom with new carpet near full bath. Finished basement includes a large rec room with garden-level windows, 3/4 bath, third bedroom, second office, flex/craft/fitness room, and built-in storage.
* Garage & Utility Bonuses: 4-ft extended garage with rollout drawers, two-step entry, tankless water heater, humidifier, and radon system.
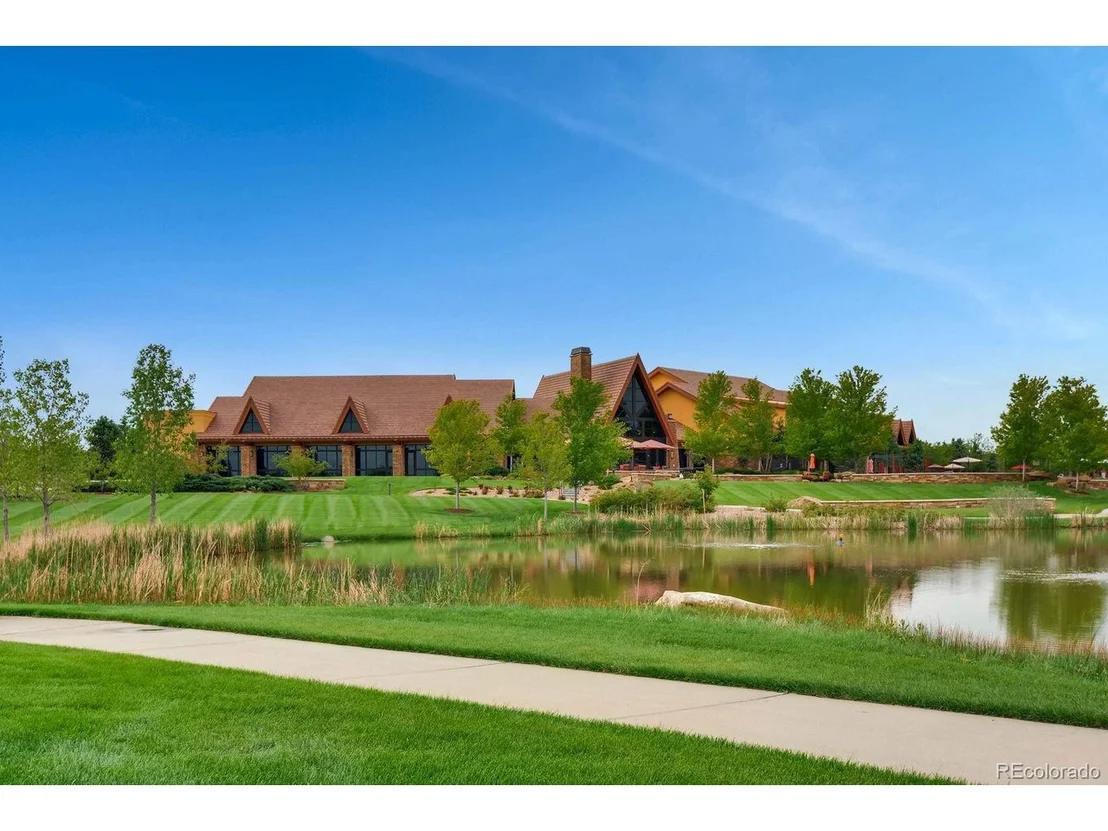
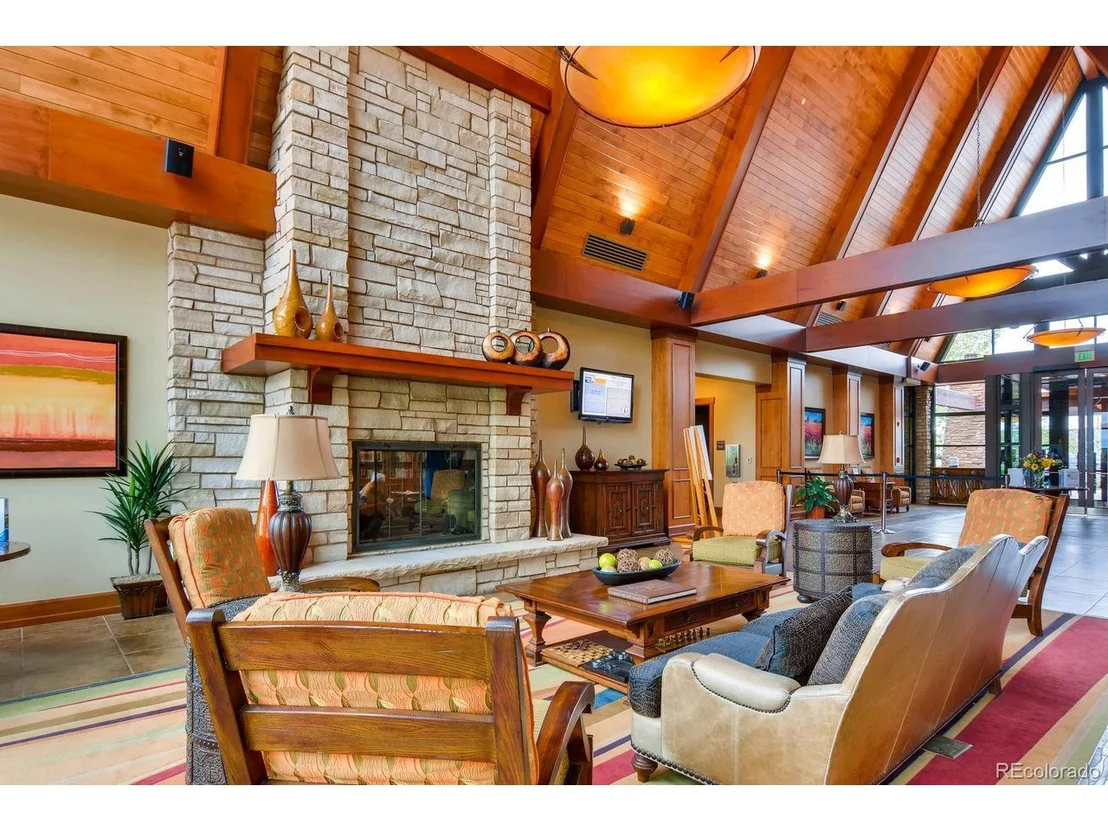
* Prime Location: Minutes to DIA, Boulder, Denver, shopping, and dining. Enjoy a 30,000 sq ft rec center and over 48 miles of trails.
Payment Calculator
Your Estimated Monthly Payment
Cap Rate Calculator
What does this mean?
Based on our analysis, the cap rate of this property is 1.25%. A negative cap rate indicates that the property might not be feasible as an income-producing asset. The median cap rate for a near zip code 11238 is 4.23%.
How much can I actually make?
Actual monthly rental income may vary between $4,760 and $7,140 depending on unit-specific characteristics. You can change the amount using the slider to further explore.
How is cap rate calculated?
Cap Rate = Net Operating Income (NOI) / Property Asset Value.
When calculating the cap rate, we assume 100% occupancy. Leverage (mortgage) is not considered.
Cap Rate provided by RealtyHop and RentHop, learn more about cap rate here.
Price History
| Date / Event | Date | Event | Price |
|---|---|---|---|
| Sep 9, 2025 | Sold | ||
| Sold | |||
| Jul 20, 2025 | In contract | - | |
| In contract | |||
| Jul 18, 2025 | Listed by RE/MAX Professionals | $975,000 | |
| Listed by RE/MAX Professionals | |||
| | |||
|
Stunning Home with Trail-Backed Privacy & Upgrades Throughout - Ideal Colorado Living
Welcome to your dream home! Nestled next to open space and a scenic walking trail with breathtaking mountain views, this beautifully updated residence offers the perfect blend of comfort, style, and convenience.
Features You'll Love:
* Inviting Entry & Curb Appeal: Includes front railing for added comfort and solar garden lighting to enhance evening ambiance.
* Seamless Indoor Flow: Extended-engineered hardwood floors throughout the main level, fresh paint, and elegant ceiling fans.
* Stylish Living Areas: Formal dining room with deck access; cozy family room with hardwood floors, gas fireplace, tile surround, and custom mantle.
* Chef's Kitchen: Stainless steel appliances, granite counters, stacked-stone backsplash, rich Maple cabinetry, granite buffet, custom pantry, and laundry room with washer/dryer, utility sink, and storage.
* Outdoor Entertaining: Oversized back deck with ceiling fan, remote shades, and access from both dining and primary bedroom-perfect for relaxing or hosting.
* Tranquil Primary Suite: New carpet, crown molding, ceiling fan, and direct deck access. Spa-like en suite bath with strip-tile detail, separate shower, and toilet room.
* Additional Bedrooms & Baths: Second bedroom with new carpet near full bath. Finished basement includes a large rec room with garden-level windows, 3/4 bath, third bedroom, second office, flex/craft/fitness room, and built-in storage.
* Garage & Utility Bonuses: 4-ft extended garage with rollout drawers, two-step entry, tankless water heater, humidifier, and radon system.
* Prime Location: Minutes to DIA, Boulder, Denver, shopping, and dining. Enjoy a 30,000 sq ft rec center and over 48 miles of trails.
| |||
| Nov 4, 2011 | Sold | ||
| Sold | |||
Property Highlights
Building Info
Comparables
Status
Price/ft²
Listed On
Sold On
About Broomfield
Similar Homes for Sale
Currently no similar homes aroundNearby Rentals

Last Updated: 3 months ago
Data Source: REcolorado MLS, MLS# IRE3317253
























 Your Privacy Choices
Phone: 425-283-2930
Address: 335 Madison Avenue, New York, NY 10017