


1607 Erin Drive


Payment Calculator
Your Estimated Monthly Payment
Cap Rate Calculator
What does this mean?
Based on our analysis, the cap rate of this property is 1.25%. A negative cap rate indicates that the property might not be feasible as an income-producing asset. The median cap rate for a near zip code 11238 is 4.23%.
How much can I actually make?
Actual monthly rental income may vary between $4,760 and $7,140 depending on unit-specific characteristics. You can change the amount using the slider to further explore.
How is cap rate calculated?
Cap Rate = Net Operating Income (NOI) / Property Asset Value.
When calculating the cap rate, we assume 100% occupancy. Leverage (mortgage) is not considered.
Cap Rate provided by RealtyHop and RentHop, learn more about cap rate here.
Price History
| Date / Event | Date | Event | Price |
|---|---|---|---|
| Mar 6, 2024 | Sold | ||
| Sold | |||
| Jan 24, 2024 | Listed by RE/MAX Rising | $274,900 | |
| Listed by RE/MAX Rising | |||
| | |||
|
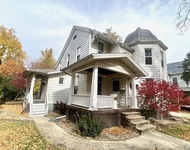
Welcome home to this centrally located beauty in Normal! This spacious 3 bedroom 3 bathroom home features all the bells and whistles! Cozy up in the main floor living room that features newer carpet and tons of natural light. The kitchen is every chefs dream with a recent renovation during the summer of 2023. The dining room offers ample space for entertaining and family dinners. A sizeable pantry offers ample food and/or cleaning storage. The hall bath offers a fresh and clean space with a recent renovation during the summer of 2023. The 15x28 primary suite offers newer carpet, a beautiful accent wall, double walk in closet, a full bathroom, and direct access to a private deck overlooking the backyard and in-ground pool! The lower level offers a ton of additional living space with a second living room featuring a beautiful fireplace, a large bar area, office space, additional bedrooms, a full bathroom, and laundry area. Oversized 2 car garage with an extra workshop/storage room. The backyard features a fenced in oasis with a large patio and pergola, outdoor speakers, 24' round heated in-ground pool, deck space for sun bathing, and a shed for extra storage for the patio furniture and pool supplies. Outside the fence features additional yard space with a firewood shed, fire pit, and a secondary full sized shed. Recent renovations during the summer of 2023 include but not limited to; kitchen remodel (cabinets, solid surface counter tops, backsplash, and hardware), hall bath remodel(tile work, vanity, and flooring), luxury vinyl plank throughout majority of main floor plus the entry and stairs, and a new garage door opener. Come check this one out before it's too late!
| |||
| Apr 29, 2022 | Sold | ||
| Sold | |||
| Mar 25, 2022 | Listed by RE/MAX Rising | $220,000 | |
| Listed by RE/MAX Rising | |||
Property Highlights
Building Info
Comparables
Status
Price/ft²
Listed On
Sold On
About Normal
Similar Homes for Sale
Currently no similar homes aroundNearby Rentals

Last Updated: 3 years ago
Data Source: MRED, MLS# 11359688
 Your Privacy Choices
Phone: 425-283-2930
Address: 335 Madison Avenue, New York, NY 10017