About This Property
Perfectly positioned within the guard gated community of Grey Hawk
at Lake Polo, this exceptional 5-bedroom, 3-bath, 3-car garage
residence offers 2,859 square feet of thoughtfully designed living
space-and a truly rare architectural feature that sets it apart.
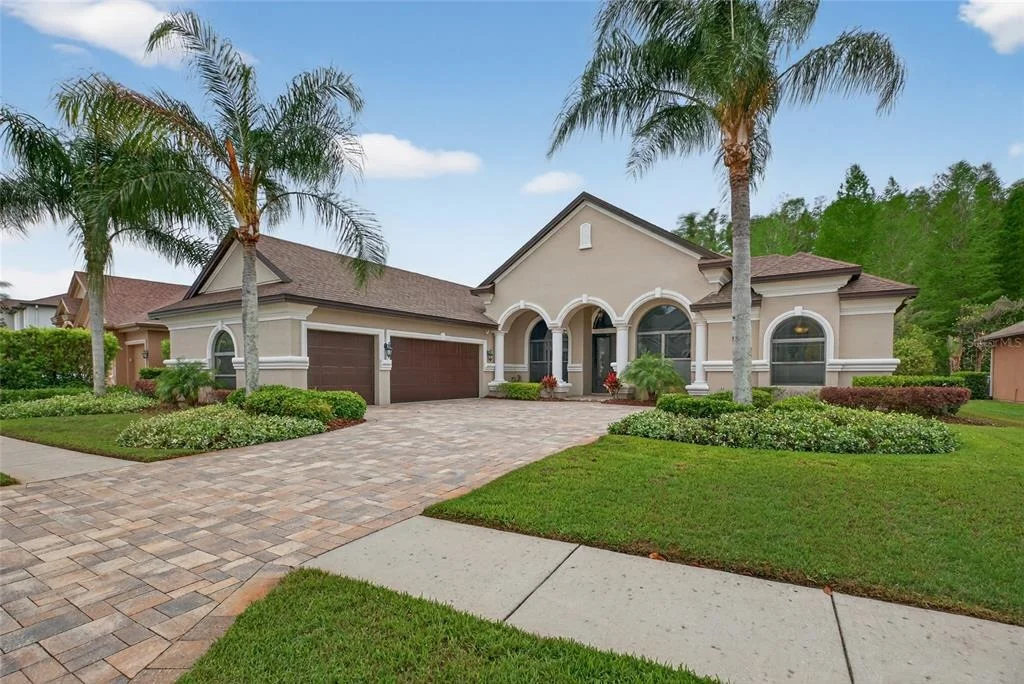
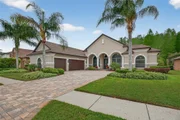
From the moment you arrive, the home makes a striking impression
with its expansive paver driveway, extended parking pad, and
sought-after side-entry garage uniquely oriented toward the front
door-a rare and highly desirable design that enhances both curb
appeal and functionality. The manicured, lush green lawn, framed by
swaying palm trees, creates a picture-perfect setting. A grand
portico with elegant column detailing welcomes you to 8-foot double
glass entry doors topped with a transom window, opening to a
light-filled interior with soaring ceilings, diagonal tile
flooring, and refined tray ceiling accents. Off the foyer, a
private office with double doors provides the perfect
work-from-home retreat. Designed for both everyday living and
entertaining, the kitchen is beautifully appointed with rich wood
cabinetry topped with crown molding and glass door accents,
under-cabinet lighting, tile backsplash, a center island, peninsula
breakfast bar, and stainless appliances. The adjoining cafe area,
highlighted by bay windows, overlooks the lanai and features a
French door providing direct access to the pool area. The family
room impresses with quad sliding glass doors that fully open,
creating a stunning connection to the outdoor living space.
Spacious and serene, the primary suite is a true sanctuary,
featuring a tray ceiling, sliding glass doors to the lanai, a
hallway lined with dual walk-in closets, and a luxurious ensuite
bath complete with separate vanities, a soaking tub with tile
surround, a walk-in tiled shower with dual shower heads, and a
private water closet. Designed for both comfort and privacy, this
3-way split bedroom layout features spacious secondary bedrooms,
including a pool bath with French door access from the lanai,
creating an ideal setup for poolside living and guest convenience.
Step outside to your private oasis-where a sparkling saltwater pool
is framed by a screened enclosure, expansive paver deck, and a
richly finished wood ceiling on the lanai, all overlooking peaceful
conservation views with no rear neighbors. This inviting outdoor
retreat offers the perfect blend of comfort and style, ideal for
relaxed afternoons, sunset lounging, and effortless year-round
entertaining. Additional features include a laundry room with
storage space, a garage utility sink, a 2025 water heater, and a
water softener system. With no CDD fees and a low HOA, this home is
zoned for highly regarded Pasco County schools, including A-rated
Mitchell High School, and offers convenient access to the Suncoast
Parkway, SR 54, Tampa International Airport, premier shopping,
dining, golf courses, downtown Tampa, and the Gulf beaches. A rare
opportunity to own a home that combines distinctive design, luxury
features, and an unbeatable location. Schedule your appointment
today. There are two access points into the community: a main gate
and a rear gate. All guests and vendors should use the main gate.
**Please do not wear shoes in the home. Shoe covers are provided at
the front door in sizes small and XL. You may remove your shoes or
use the covers before entering.**






 Your Privacy Choices
Phone: 425-283-2930
Address: 335 Madison Avenue, New York, NY 10017