


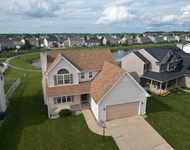
1606 Sandcherry Court


About This Property
Payment Calculator
Your Estimated Monthly Payment
Cap Rate Calculator
What does this mean?
Based on our analysis, the cap rate of this property is 1.25%. A negative cap rate indicates that the property might not be feasible as an income-producing asset. The median cap rate for a near zip code 11238 is 4.23%.
How much can I actually make?
Actual monthly rental income may vary between $4,760 and $7,140 depending on unit-specific characteristics. You can change the amount using the slider to further explore.
How is cap rate calculated?
Cap Rate = Net Operating Income (NOI) / Property Asset Value.
When calculating the cap rate, we assume 100% occupancy. Leverage (mortgage) is not considered.
Cap Rate provided by RealtyHop and RentHop, learn more about cap rate here.
Price History
| Date / Event | Date | Event | Price |
|---|---|---|---|
| Jan 10, 2025 | Sold | ||
| Sold | |||
| Nov 21, 2024 | In contract | - | |
| In contract | |||
| Nov 13, 2024 | Listed by Coldwell Banker R.E. Group | $812,000 | |
| Listed by Coldwell Banker R.E. Group | |||
| May 4, 2020 | No longer available | - | |
| No longer available | |||
| Mar 27, 2020 | Listed | $629,900 | |
| Listed | |||
| | |||
|
Wow, stunning new construction home situated on the water ... this is a MUST SEE! Nothing was overlooked when building this beautiful home. The soaring 2-story entry with views of the open staircase is inviting and leads to the living room with coffered ceiling, floor to ceiling stone front fireplace with custom mantle and large picturesque window with views of the water. Adjacent is the bright & beautiful eat-in kitchen with white cabinets, subway tile backsplash, quartz counter tops, walk-in pantry, stainless steel appliances and access to the raised deck with cedar pergola overlooking the water. Retreat to the private first floor master suite with spacious walk-in closet and spa like master bath with custom ceramic shower w/ 2 shower heads. The upper level features a sitting area and three bedrooms, one with a full private bath and the other two share a full bath. Continue your every day living and/or entertaining in the full basement partially finished with a large combined family/rec room with wet bar that features under-counter beverage refrigerator & microwave, half bath, huge 5th bedroom with walk-in closet and plenty of storage space. Pella wood windows w/ aluminum cladding outside, insulated garage, crown molding in living room, dining room and master bedroom, custom cabinets, 2 furnace & A/C and so much more! Call today to schedule your private showing! The manager has listed the unit size as 3810 square feet.
| |||
Property Highlights
Building Info
Comparables
Status
Price/ft²
Listed On
Sold On
About Champaign
Similar Homes for Sale
Currently no similar homes aroundNearby Rentals

Last Updated: 2 years ago
Data Source: MRED, MLS# 12207329
 Your Privacy Choices
Phone: 425-283-2930
Address: 335 Madison Avenue, New York, NY 10017