


42
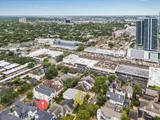
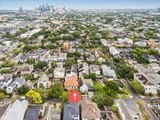
Map

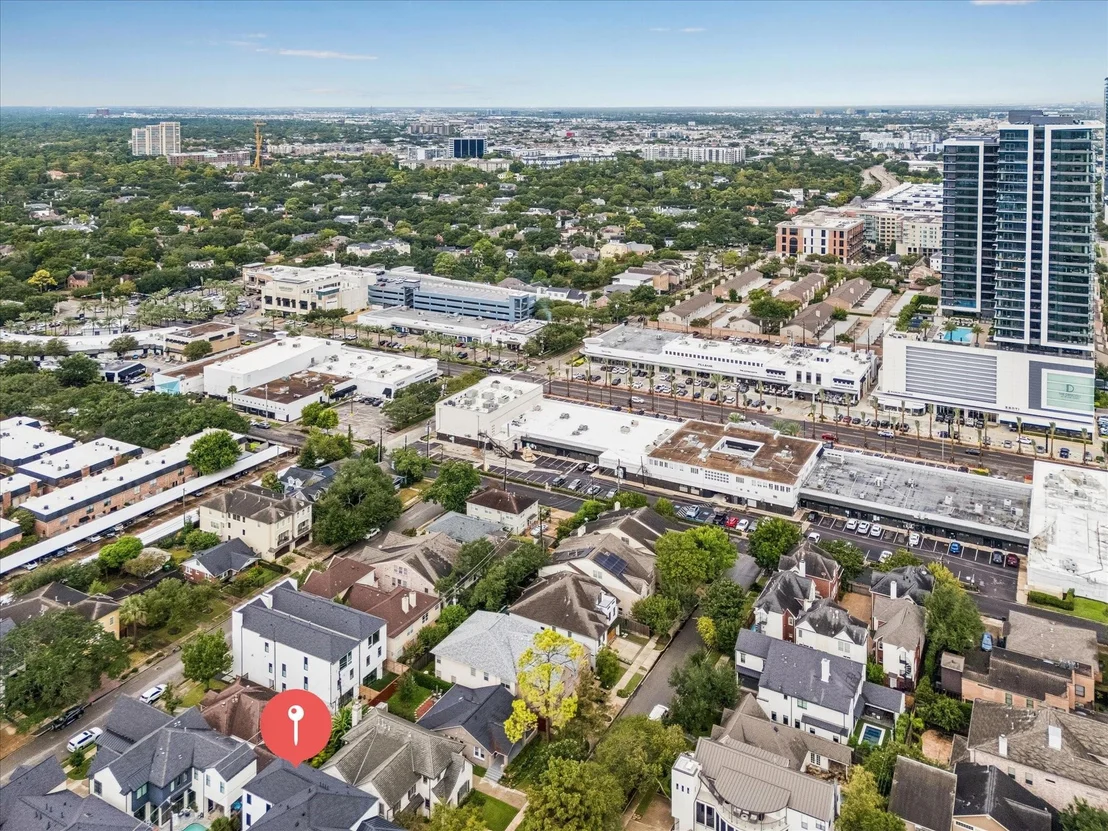
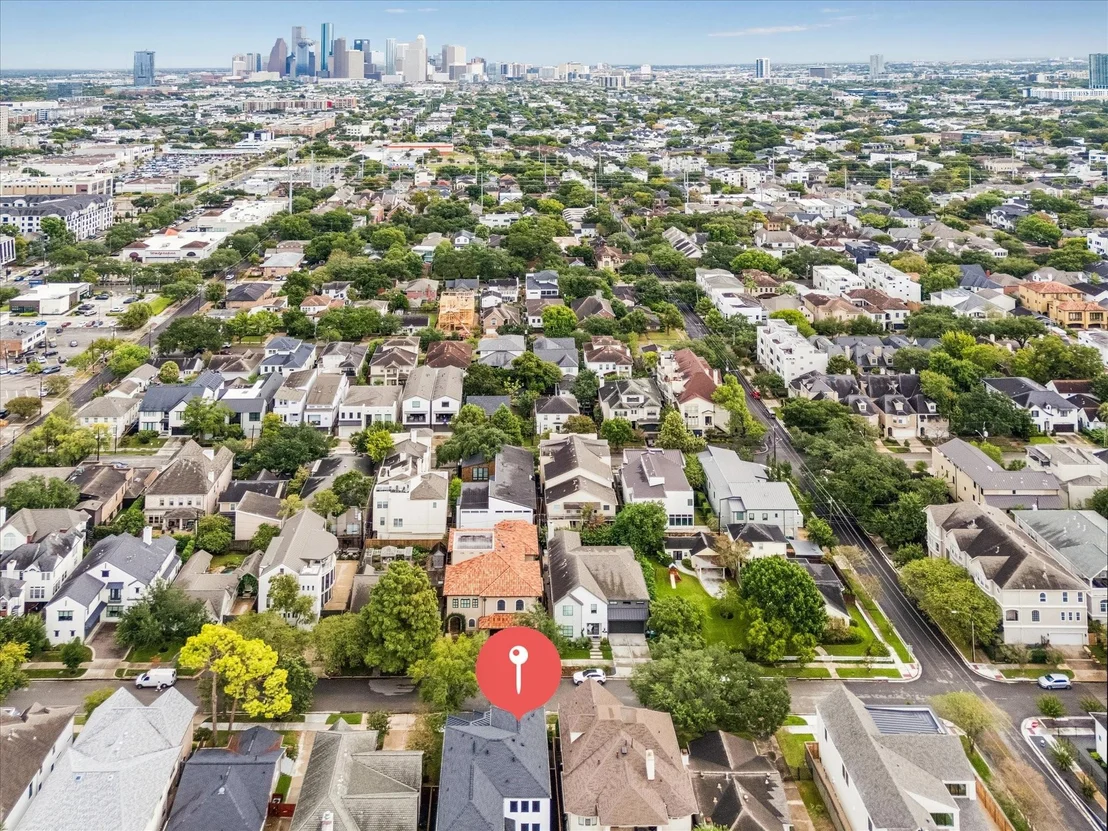
1606 Hazard Street


About This Property
Listed By
Payment Calculator
Your Estimated Monthly Payment
Cap Rate Calculator
What does this mean?
Based on our analysis, the cap rate of this property is 1.25%. A negative cap rate indicates that the property might not be feasible as an income-producing asset. The median cap rate for a near zip code 11238 is 4.23%.
How much can I actually make?
Actual monthly rental income may vary between $4,760 and $7,140 depending on unit-specific characteristics. You can change the amount using the slider to further explore.
How is cap rate calculated?
Cap Rate = Net Operating Income (NOI) / Property Asset Value.
When calculating the cap rate, we assume 100% occupancy. Leverage (mortgage) is not considered.
Cap Rate provided by RealtyHop and RentHop, learn more about cap rate here.
Price History
| Date / Event | Date | Event | Price |
|---|---|---|---|
| Oct 2, 2026 | Listed by Compass RE Texas, LLC - Houston | $2,350,000 | |
| Listed by Compass RE Texas, LLC - Houston | |||
| Sep 18, 2026 | Temporarily off market | - | |
| Temporarily off market | |||
| Aug 28, 2026 | Temporarily off market | - | |
| Temporarily off market | |||
| Aug 26, 2026 | Listed by Martini & Co. Real Estate Advisors | $2,400,000 | |
| Listed by Martini & Co. Real Estate Advisors | |||
   | |||
|
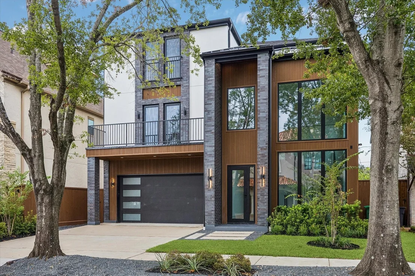
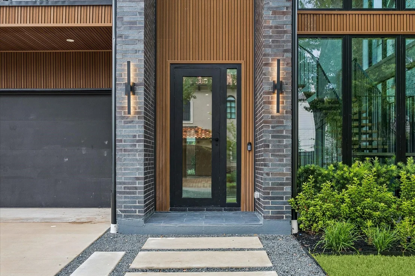
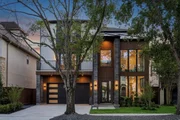
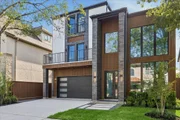
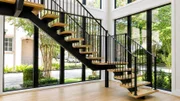
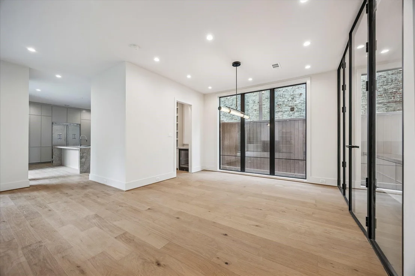
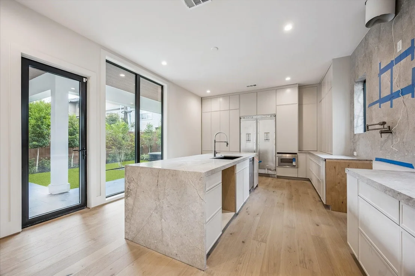
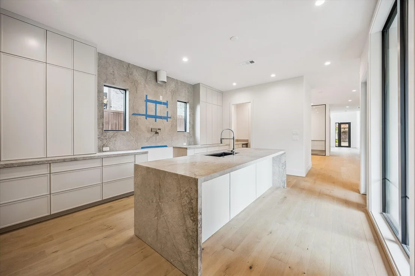
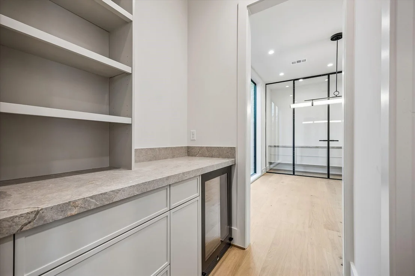
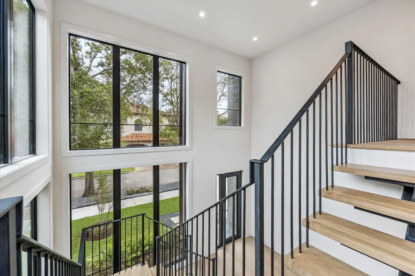
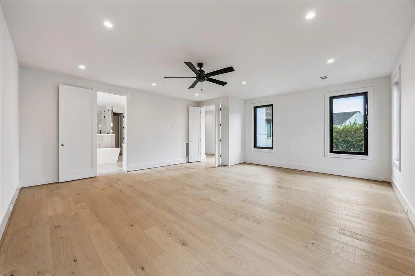
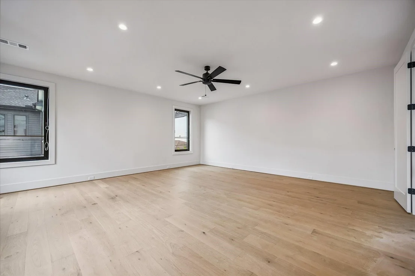
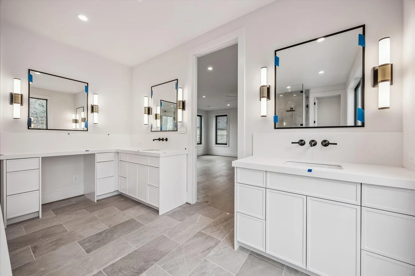
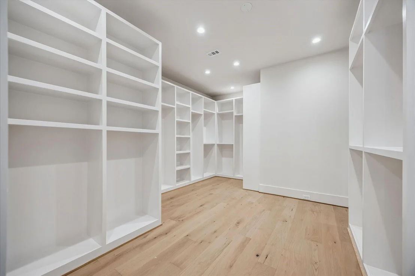
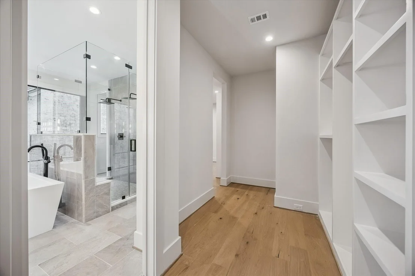
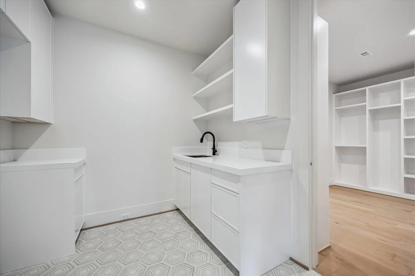
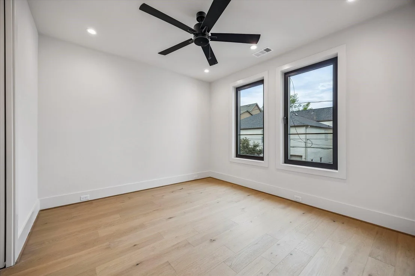
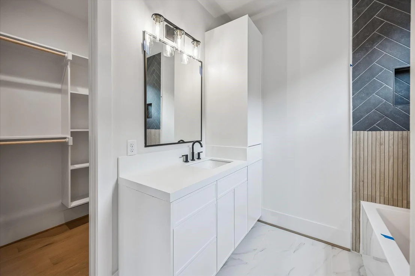
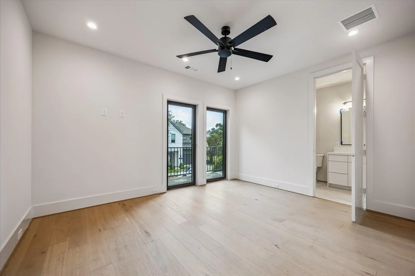
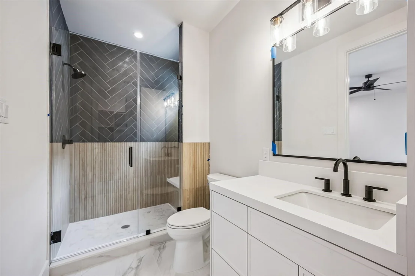
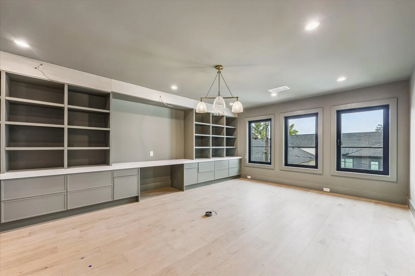
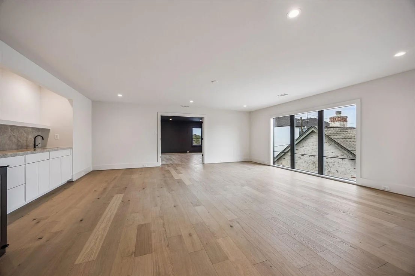
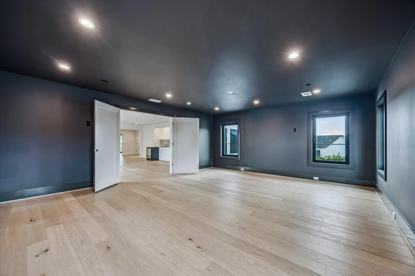
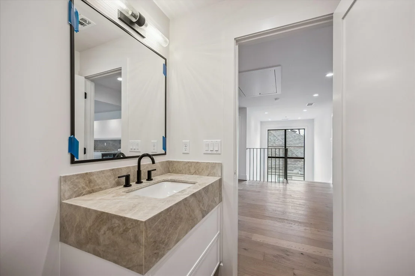
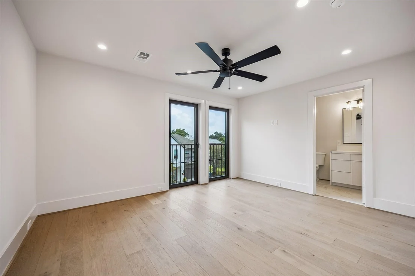
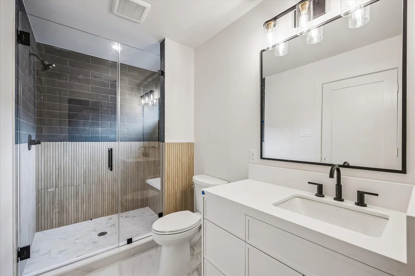
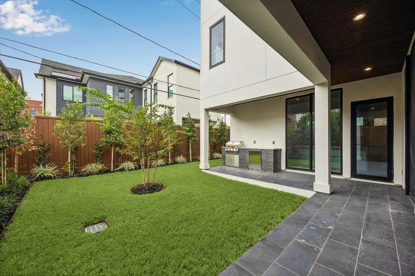
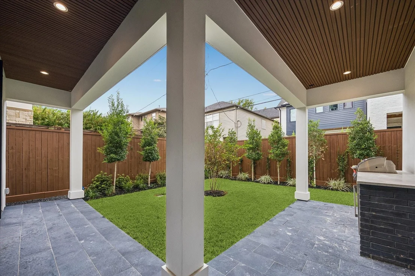
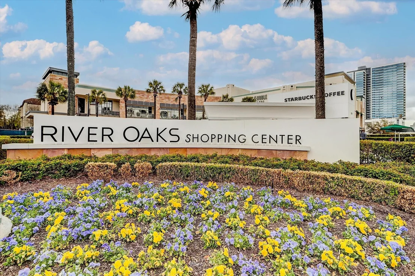
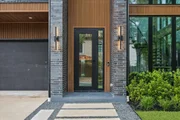
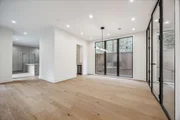
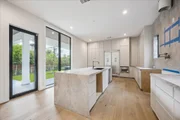
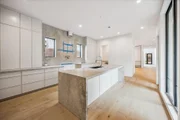
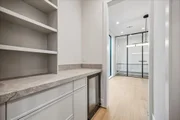
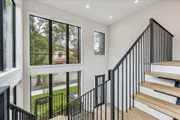
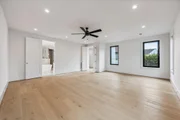
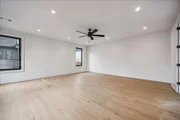
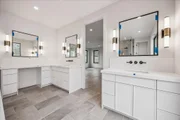
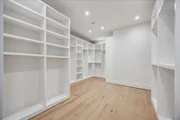
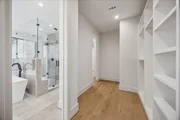
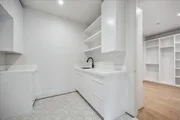
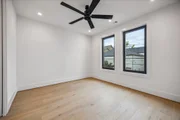
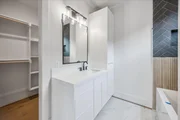
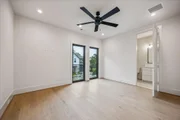
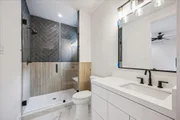
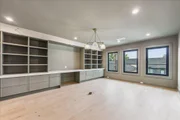
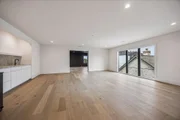
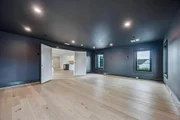
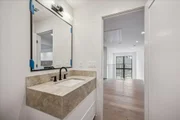
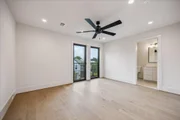
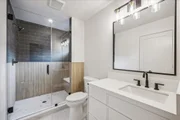
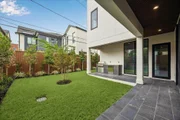
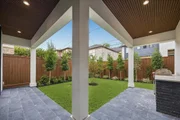
Crafted by Sade Custom Homes, this new construction is located in River Oaks Shopping and offers over 5,500 square feet of thoughtfully designed living space. The residence includes four bedrooms with en-suite baths, plus two half baths located on the first and third floors. Wood flooring runs throughout, complemented by stained White Oak cabinetry and built-in storage. The kitchen is finished with Silver Roots marble countertops, including a waterfall island and slab backsplash, paired with a Thermador appliance package featuring panel-ready refrigeration, dual-fuel range, custom-panel dishwasher, and integrated beverage storage. A wine room, formal dining area, and open living spaces extend to a covered patio and yard. The primary suite includes a spacious bedroom and a marble-finished bath with freestanding soaking tub and walk in shower. Complete with a closet lined in custom cabinetry. Additional spaces include a third-floor game room, media room, study, and outdoor kitchen.
| |||
| Mar 24, 2026 | Temporarily off market | - | |
| Temporarily off market | |||

Property Highlights
Building Info
Comparables
Status
Price/ft²
Listed On
Sold On
About Central Houston
Similar Homes for Sale
Currently no similar homes aroundNearby Rentals

Last Updated: 3 minutes ago
Data Source: HAR , MLS# 91014583


















 Your Privacy Choices
Phone: 425-283-2930
Address: 335 Madison Avenue, New York, NY 10017