


43
Map
1606 Althea Drive


About This Property
Payment Calculator
Your Estimated Monthly Payment
Cap Rate Calculator
What does this mean?
Based on our analysis, the cap rate of this property is 1.25%. A negative cap rate indicates that the property might not be feasible as an income-producing asset. The median cap rate for a near zip code 11238 is 4.23%.
How much can I actually make?
Actual monthly rental income may vary between $4,760 and $7,140 depending on unit-specific characteristics. You can change the amount using the slider to further explore.
How is cap rate calculated?
Cap Rate = Net Operating Income (NOI) / Property Asset Value.
When calculating the cap rate, we assume 100% occupancy. Leverage (mortgage) is not considered.
Cap Rate provided by RealtyHop and RentHop, learn more about cap rate here.
Price History
| Date / Event | Date | Event | Price |
|---|---|---|---|
| Sep 15, 2025 | Sold | ||
| Sold | |||
| Aug 26, 2025 | In contract | - | |
| In contract | |||
| Aug 13, 2025 | Listed by Martha Turner Sotheby's International Realty | $1,175,000 | |
| Listed by Martha Turner Sotheby's International Realty | |||
| May 1, 2019 | Sold | ||
| Sold | |||
| Jan 23, 2019 | Listed by Cypress Realty Group, Inc. | $765,000 | |
| Listed by Cypress Realty Group, Inc. | |||
| | |||
|
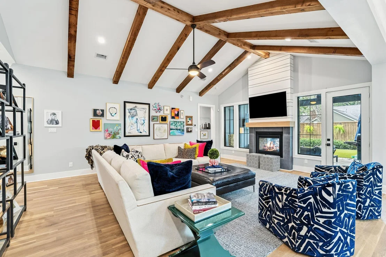
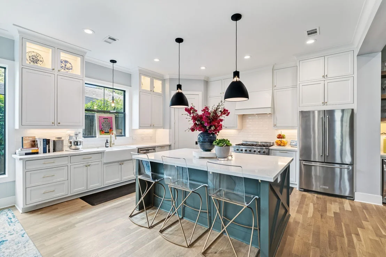
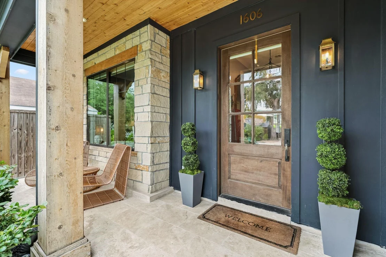
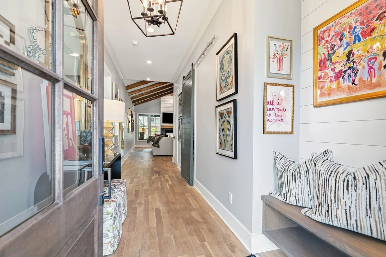
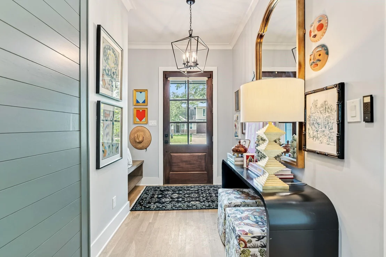
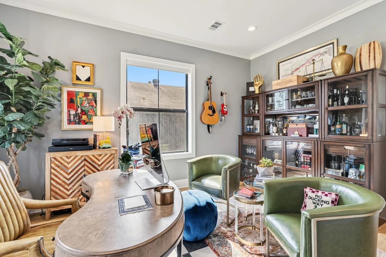
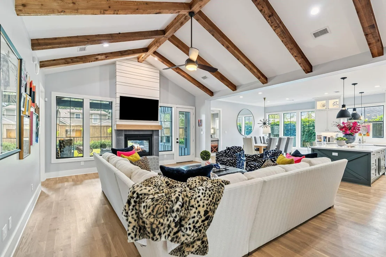
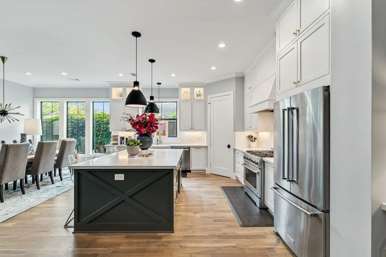
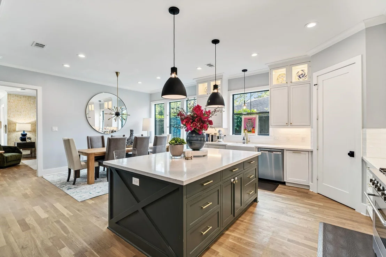
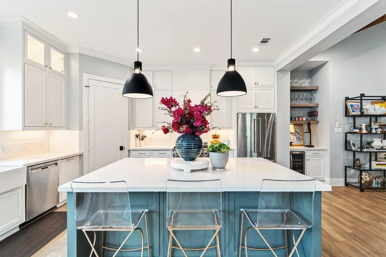
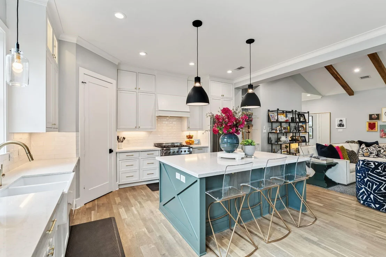
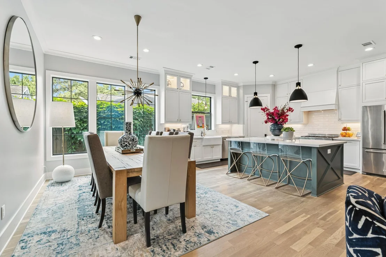
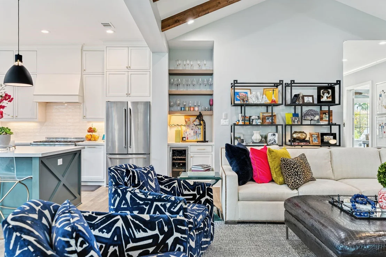
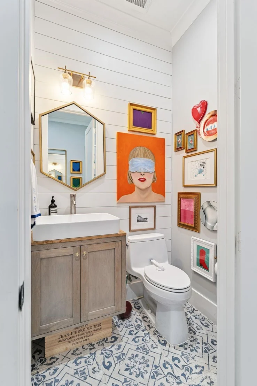
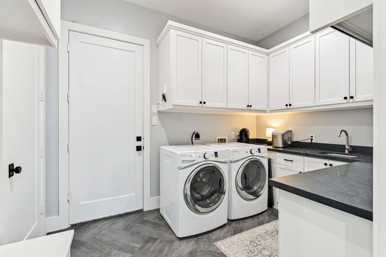
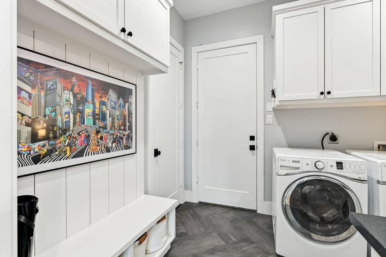
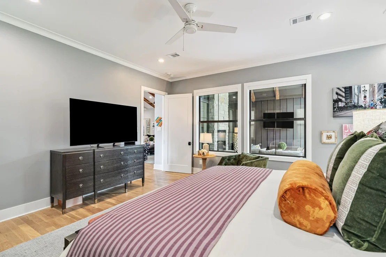
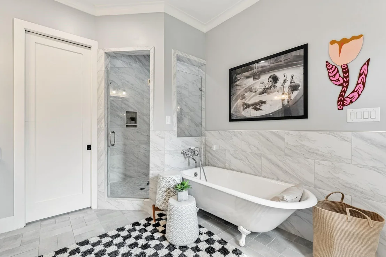
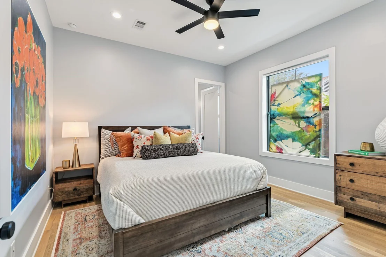
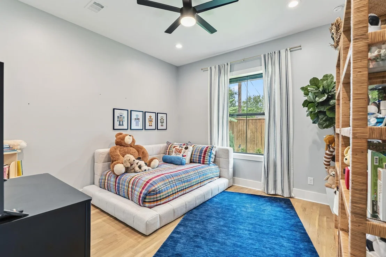
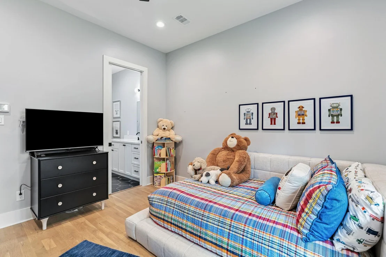
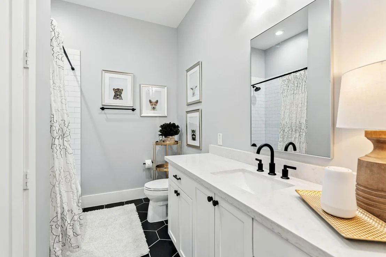
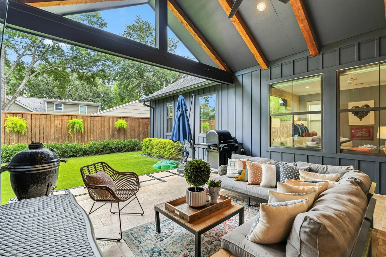
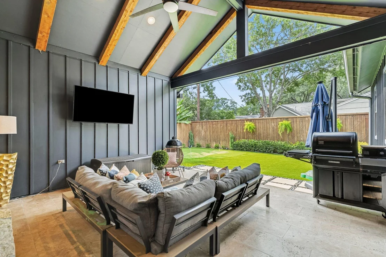
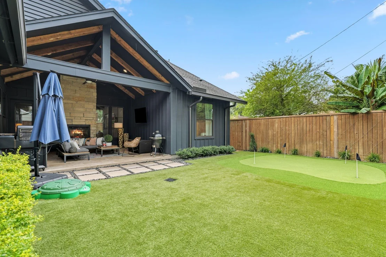
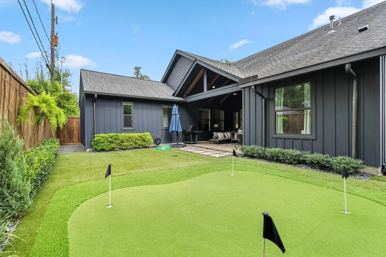
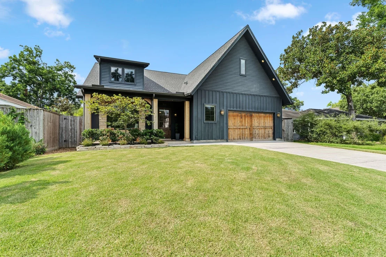
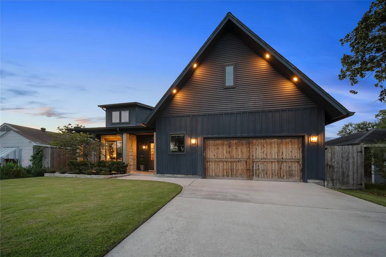
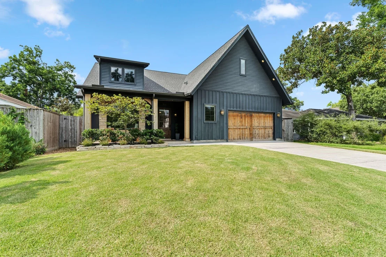
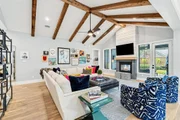
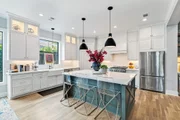
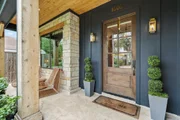
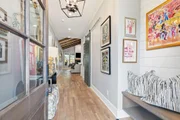
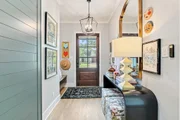
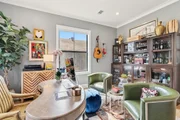
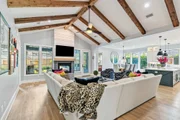
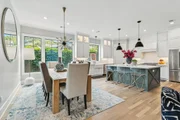
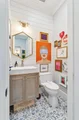
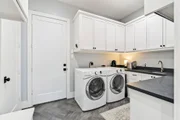
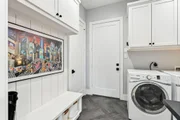
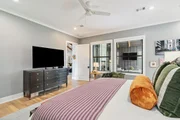
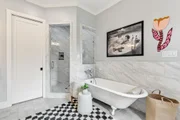
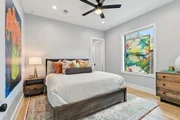
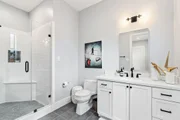
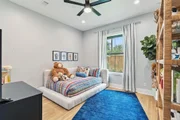
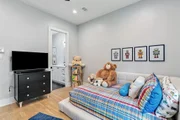
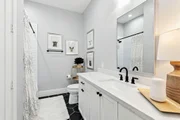
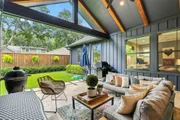
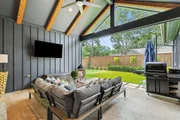
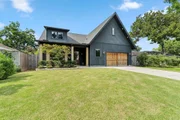
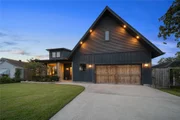
Tucked in among Old Growth Oak Trees, this Oak Forest One Story 3/3.5/2.5 open plan WITH a study will leave no boxes unchecked. Vaulted ceilings in the living room carry through outside to a large 18’x16’ back patio that creates a perfect setting for outdoor living with an indoor/outdoor fireplace. No sharing bathrooms in this split plan with each bedroom having an en-suite bath. Custom home specs include 2x6 exterior walls, oversized garage, 10’-0” ceilings throughout, 8’ interior and exterior doors, 3’-6” Mahogany front door, pocket doors create more usable wall space, decking in the upstairs attic adds to this plans already ample storage capabilities, dual High-Efficiency Water Heaters, LED lighting throughout, custom wood cabinets and trim(no particle board), 16’-0”x8’-0” cedar garage door provides higher clearance for SUVs and larger vehicles, Trane High Efficiency (XR-16) 3-zone HVAC systems, full front and back zoned sprinkler system. Call today to schedule a private tour.
| |||
Property Highlights
Building Info
Comparables
Status
Price/ft²
Listed On
Sold On
About North Houston
Similar Homes for Sale
Currently no similar homes aroundNearby Rentals

Last Updated: 2 years ago
Data Source: HAR , MLS# 5022667

























 Your Privacy Choices
Phone: 425-283-2930
Address: 335 Madison Avenue, New York, NY 10017