


16054 FAIRWAY DRIVE


Payment Calculator
Your Estimated Monthly Payment
Cap Rate Calculator
What does this mean?
Based on our analysis, the cap rate of this property is 1.25%. A negative cap rate indicates that the property might not be feasible as an income-producing asset. The median cap rate for a near zip code 11238 is 4.23%.
How much can I actually make?
Actual monthly rental income may vary between $4,760 and $7,140 depending on unit-specific characteristics. You can change the amount using the slider to further explore.
How is cap rate calculated?
Cap Rate = Net Operating Income (NOI) / Property Asset Value.
When calculating the cap rate, we assume 100% occupancy. Leverage (mortgage) is not considered.
Cap Rate provided by RealtyHop and RentHop, learn more about cap rate here.
Price History
| Date / Event | Date | Event | Price |
|---|---|---|---|
| Feb 8, 2023 | Sold | ||
| Sold | |||
| Dec 9, 2022 | Listed by Fairfax Realty Select | $550,000 | |
| Listed by Fairfax Realty Select | |||
| Nov 18, 2021 | No longer available | - | |
| No longer available | |||
| Oct 31, 2021 | Price Decreased |
$560,000
↓ $15K
(2.6%) | |
| Price Decreased | |||
| Aug 23, 2021 | Listed by Keller Williams Realty | $575,000 | |
| Listed by Keller Williams Realty | |||
| | |||
|
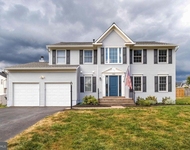
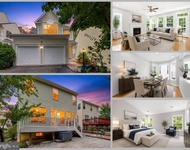
Welcome home to this beautiful 3-level Colonial in Country Club Lake! You'll have plenty of room for you and your guests with 5 bedrooms, 3.5 bathrooms, and 3,014 sq ft of space, situated on over a quarter acre of land that backs to a wooded area and golf course! Enter into a light and bright foyer with gleaming recently updated hardwood floors that flow throughout the main level. To the right is the spacious living room that features crown molding and streams of light entering through the floor-to-ceiling windows. Entertain guests easily in the formal dining room to the left of the foyer, featuring chair railing and a stunning 5 light chandelier. The tile-floored kitchen features recessed lighting, updated cabinetry, and granite countertops. You'll have extra room to prep on your island with convenient breakfast bar seating. The kitchen also features subway tile backsplash, and newly installed all stainless steel appliances including a dual door stove top oven and a triple door fridge with an ice maker. Enjoy everyday meals in the neighboring breakfast nook! Relax afterward in the family room that features a cooling ceiling fan and cozy wood-burning fireplace with raised mantel. Take the sliding glass doors to the upper-level deck and enjoy the private green views - a certified wildlife habitat that backs into a golf course! A half bath and laundry area with a washer and dryer complete the level. Escape to the main bedroom with an en-suite that features a large combination custom closet area with sink vanity. Four additional bedrooms featuring hardwood floors and cooling ceiling fans complete the level, along with two full-size hall baths. The basement features a large open space with gleaming hardwood floors - perfect for use as an additional living area or rec room. It also features a kitchenette area with a sink, cabinets, and a double-door fridge with an ice maker. Enjoy the breeze on your lower-level deck with wood plank flooring and a built-in bench. Plenty of space to park with the wide driveway and attached two-car garage. Updates include New siding, a brand new roof, a newly-paved driveway, a new tankless Water heater, and a newer HVAC system replaced in 2016 . A short walk away from Dolphin Beach, Montclair Country Club, and the sprawling natural terrain with miles of scenic walking and bike riding trails of Prince William Forest Park. Close to VA-234, I-95, US-1, VRE and Quantico and near multiple shopping and dining destinations. Do not miss out on this one! The manager has listed the unit size as 3014 square feet.
| |||

Property Highlights
Building Info
Comparables
Status
Price/ft²
Listed On
Sold On
About Montclair
Similar Homes for Sale
Currently no similar homes aroundNearby Rentals

Fairfax Realty Select
Last Updated: 9 hours ago
Data Source: Bright MLS , MLS# VAPW2041588
 Your Privacy Choices
Phone: 425-283-2930
Address: 335 Madison Avenue, New York, NY 10017