Check Availability
$559,900
● House - For Sale

1605 Pontiac Trail

Ann Arbor, MI 48105
bedrooms
3 Beds
bathrooms
1 Bath
square feet
1,722 Ft²
$3,462
Est. Monthly

About This Property

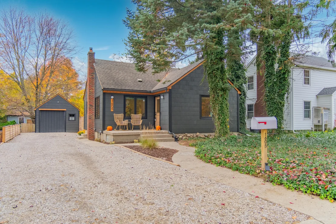
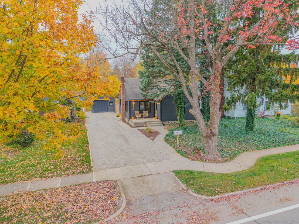
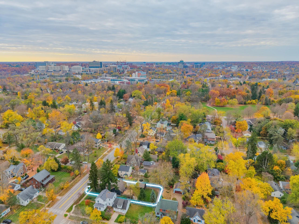
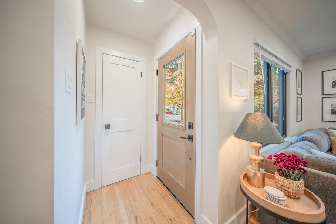
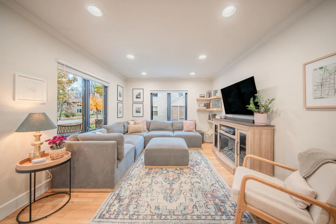
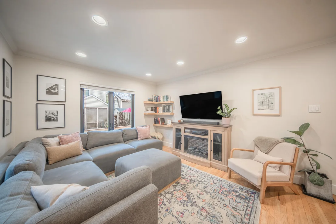
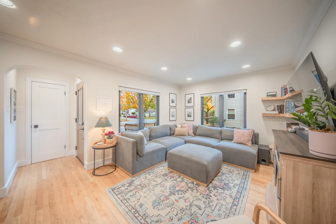
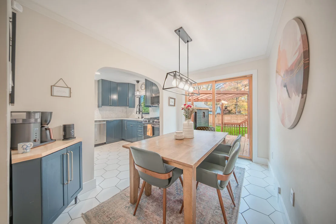
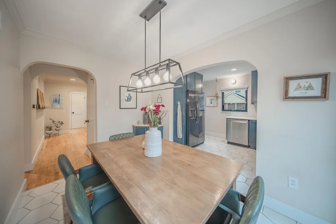
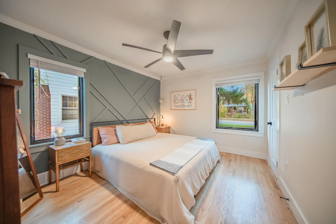
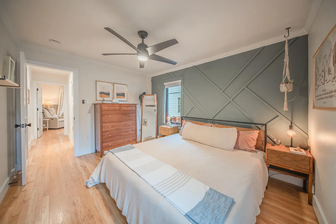
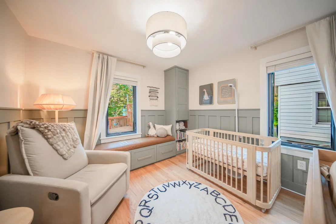
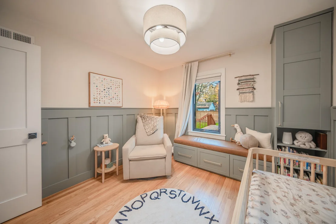
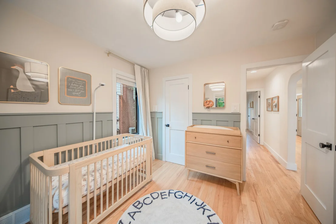
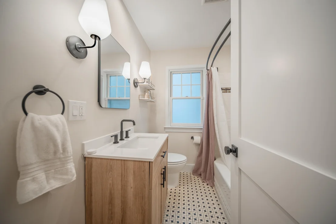
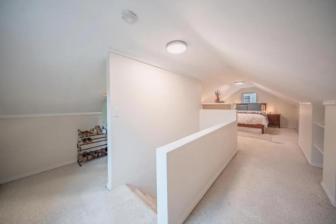
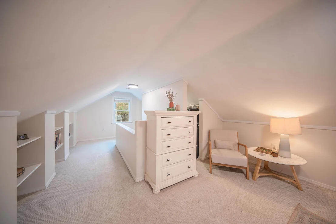
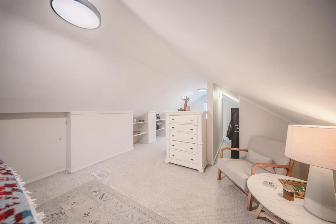
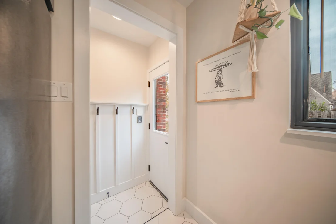
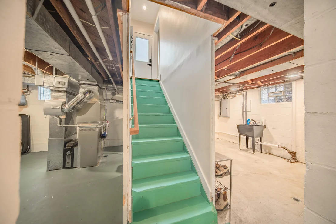
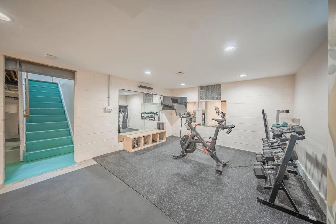
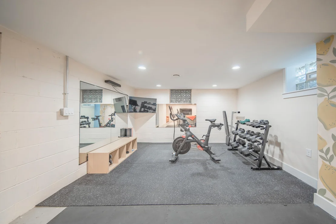
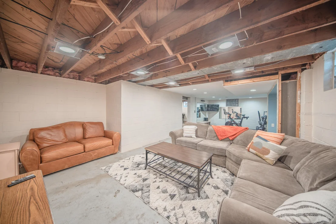
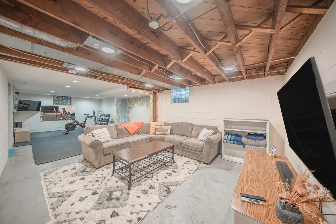
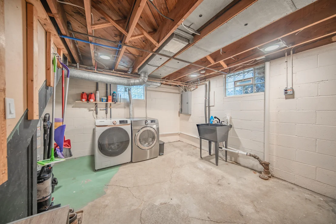
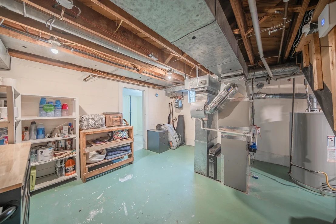
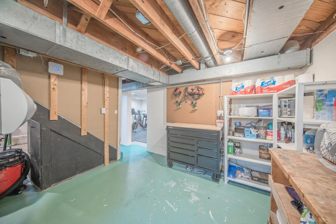
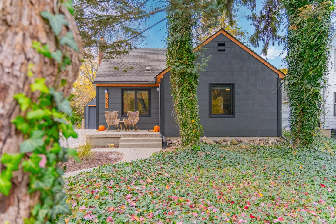
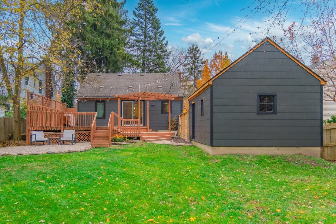
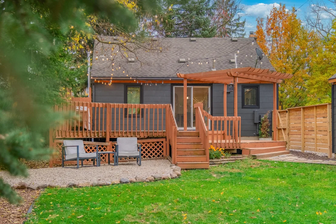
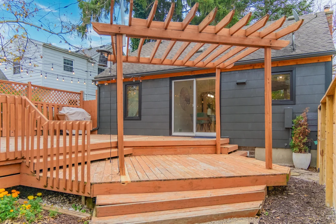
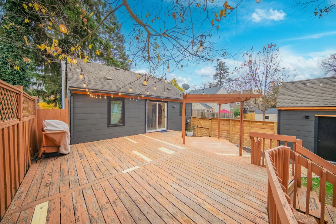
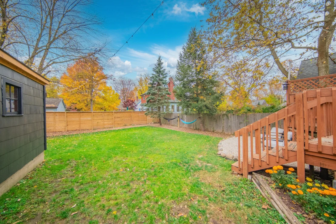
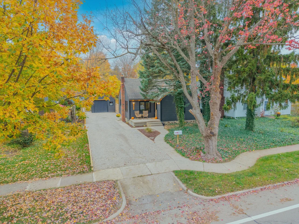
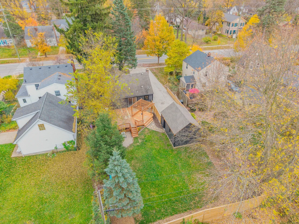
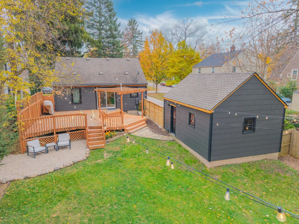
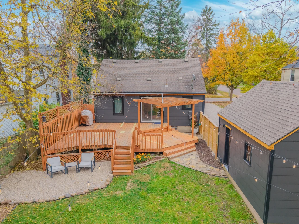
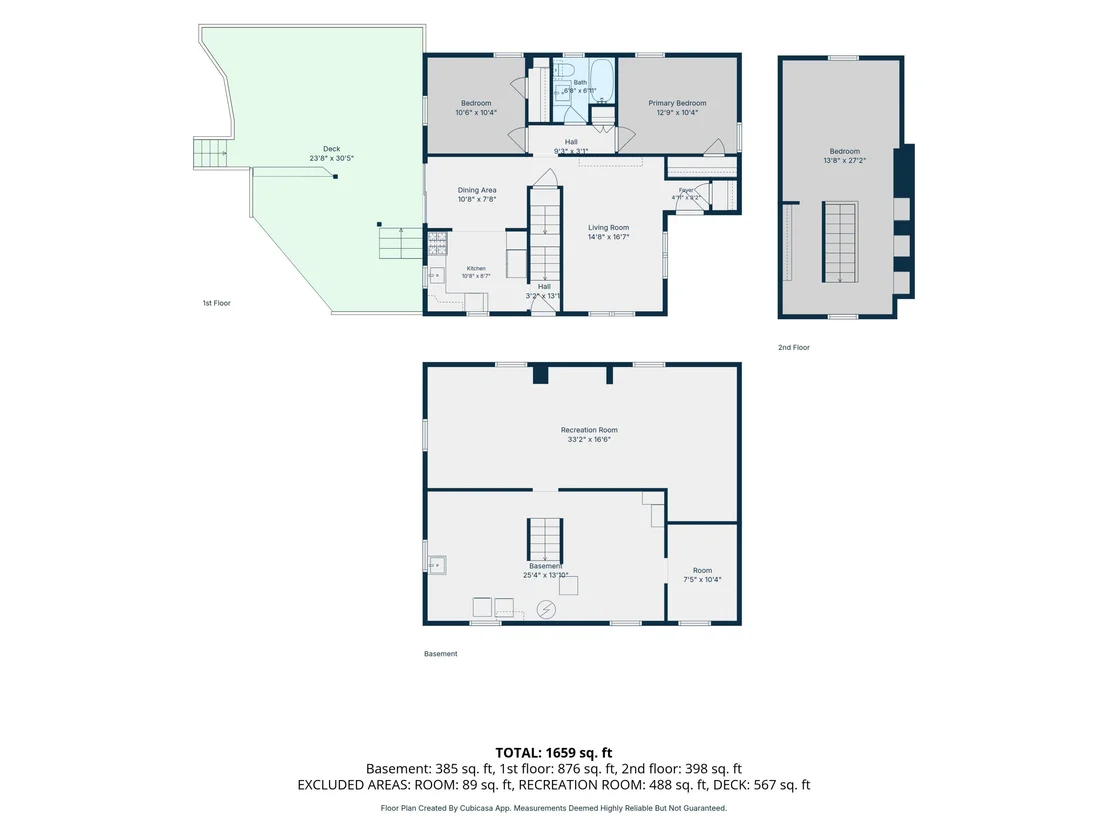
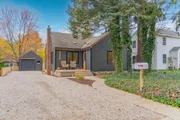
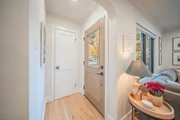
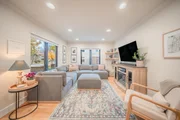
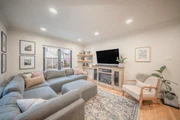
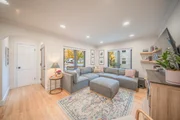
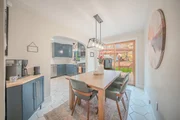
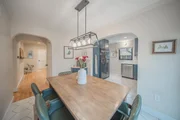
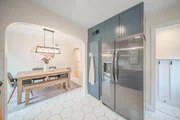
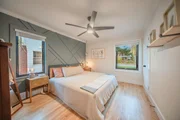
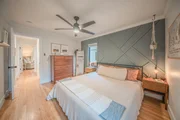
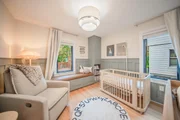
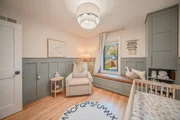
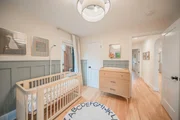
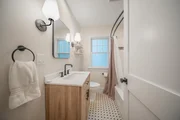
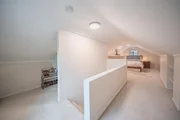
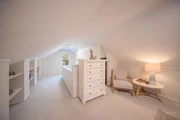
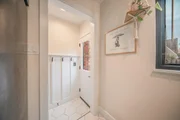
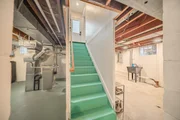
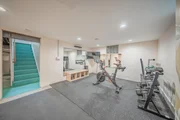
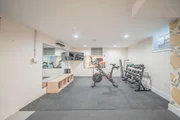
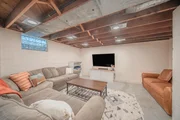
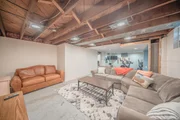
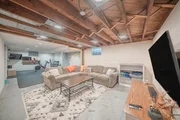
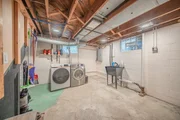
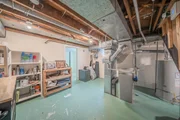
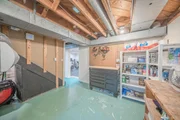
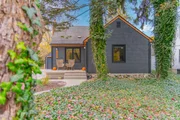
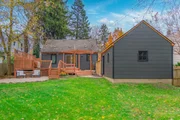
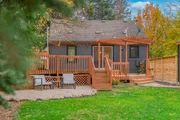
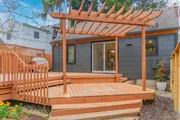
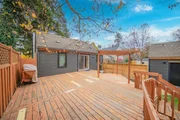
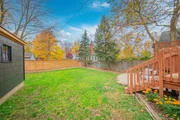
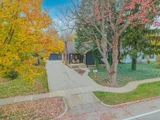
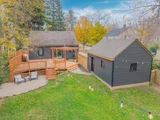
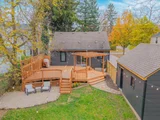
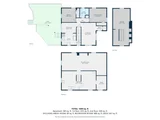
Beautifully renovated inside and out, this stunning home offers the perfect blend of timeless 1950s charm and modern style, comfort, and convenience! With thoughtful updates throughout and all the big-ticket improvements already completed, this home is truly move-in ready. A cozy front porch and handsome, freshly updated exterior welcome you inside, where warm original hardwood floors, charming coved doorways, elegant crown molding, and recessed lighting create an inviting atmosphere. The spacious living room flows into a showstopping renovated kitchen featuring rich blue cabinetry with gold hardware, sleek quartz countertops, a gorgeous marble backsplash, new stainless-steel appliances, and crisp white tile flooring. Open to the adjoining dining room, this beautifully designed space is ideal for everyday living and entertaining, with a doorwall leading to an expansive deck and fully fenced backyard. Two generously sized bedrooms and a beautifully updated full bathroom with a new vanity and mirror complete the main level. The primary bedroom features a painted accent wall for visual interest, and the second bedroom has custom board and batten and built-in storage with a window seat. Upstairs, the finished third bedroom offers a private retreat with built-in shelving and additional space for a cozy sitting area or storage. Whether you prefer a convenient main-level primary bedroom or a secluded upper-level escape, this flexible floor plan offers options to suit your lifestyle. The basement provides even more versatile living space, currently arranged as a comfortable family/movie room and home gym. Whether you envision a recreation room, playroom, workout space, or hobby area, there's plenty of room to make it your own, along with ample storage. Beyond its beautiful finishes, this home offers exceptional peace of mind with an impressive list of major improvements, including upgraded underground 200-amp electrical service, new Andersen casement windows, new furnace and central air conditioning, new water heater, and updated doors, trim, lighting, and fresh paint throughout. Numerous Wi-Fi-connected smart home upgrades add another layer of modern convenience. The exterior has received just as much attention, with fresh paint, handsome stained cedar soffit and fascia, low-maintenance landscaping, and an eye-catching privacy fence that creates a secluded backyard oasis. New dusk-to-dawn lighting on the house, garage, and fence adds both beauty and convenience. The massive deck offers the perfect setting for summer barbecues, outdoor dining, or simply relaxing in your private backyard. A detached one-car garage with a new roof and Level 2 EV charger adds even more functionality, while the wide, freshly graveled driveway provides plenty of additional parking. With its stunning designer finishes, thoughtful modern upgrades, flexible living spaces, and beautifully refreshed exterior, this exceptional home offers all the character of a classic home without the worry of major renovations. Simply move in, unpack, and enjoy! Schedule your private showing today!

Unit Size
1,722 Ft²
Days on Market
3 days
Land Size
0.19 acres
Price per sqft
$325
Property Type
House
Property Taxes
$712
HOA Dues
-
Year Built
1951

Listed By

Aleksandr Milshteyn
Aleksandr Milshteyn
Coldwell Banker Realty Ann Arbor
Dawn Yerkes
Coldwell Banker Realty Ann Arbor

Payment Calculator

Cap Rate Calculator

Last updated: 2 days ago (MichRIC MLS #26058709)

Price History

Date / Event Date Event Price
Nov 5, 2026 Listed by Real Estate One Inc $559,900
Listed by Real Estate One Inc
May 18, 2022 Listed by Real Estate One Inc $385,000
Listed by Real Estate One Inc
May 18, 2022 Sold
Sold
May 3, 2019 Sold
Sold
Mar 28, 2019 Listed by Real Estate One Inc $350,000
Listed by Real Estate One Inc
Show More

Property Highlights

Garage
Air Conditioning
Parking Details
Has Garage
Parking Features: Garage Faces Front, Garage Door Opener, Detached
Garage Spaces: 1
Interior Details
Full Bathrooms: 1
Interior Features: Ceiling Fan(s), Garage Door Opener
Appliances: Dishwasher, Disposal, Dryer, Microwave, Oven, Range, Refrigerator, Washer
Flooring Type: Carpet, Ceramic Tile, Tile, Wood
Laundry Features: In Basement, Laundry Room, Sink
Rooms: 7
Basement: Full
Exterior Details
Square Footage: 1722
Security Features: Carbon Monoxide Detector(s), Smoke Detector(s), Security System
Architectural Style: Cape Cod
Year Built: 1951
Building Area Total: 1122
Window Features: Low-Emissivity Windows, Screens, Insulated Windows, Window Treatments, Replacement
Construction Materials: HardiPlank Type
Patio and Porch Features: Deck, Porch
Lot Features: Level, Sidewalk
Lot Size Area: 0.19
Lot Size Units: Acres
Lot Size Acres: 0.19
Lot Size Square Feet: 8320
Lot Size Dimensions: 57.00 x 146.00
Water Source: Public
Financial Details
Tax Assessed Value: $164,987
Tax Annual Amount: $8,545
Utilities Details
Cooling Type: Central Air
Heating Type: Forced Air
Sewer : Public Sewer

Building Info

Overview

    General

  • Year Built: 1951
  • Effective Year Built: 1951
  • Total Rooms: 6
  • Bedroom Count: 3
  • Bathroom Count: 1
  • Full Bathrooms: 1
  • Partial Bathrooms: 1
  • Building Condition: 0
  • Building Quality: 0
  • Construction Type: 0
  • Building Style: 0
  • Exterior Walls Type: 0
  • Interior Walls Type: 0
  • Roof Shape Type: 0
  • Roof Cover Type: 0
  • Floor Count: 150
  • Floor Cover: 0
  • Basement Type: 9
  • Basement Area: 898
  • Garage Type: 7
  • Garage Square Area: 280
  • Parking Space Count: 1
  • Patio Type: 0
  • Porch Type: 0
  • Pool Type: 0

    Dimensions

  • Lot Size Square Feet: 8,320
  • Lot Size Depth Feet: 1,460
  • Lot Size Frontage Feet: 570
  • Total Building Area: 1,122
  • Building Area: 1,122
  • Building Area Measurement: L

    Heating and Cooling

  • Fireplace Count: 1
  • Air Conditioning: 13
  • Heating: 4
  • Heated Square Feet: 1,122
  • Heating Fuel Type: 3

    Utilities

  • Sewer System: 0
  • Water Service: 0

Building

  • Building Type: 0
  • Property Class: R
  • Subdivision: LONG SHORE HEIGHTS
  • Land Acres: 0000000191
  • Standard Land Use Code: 1001
  • County Land Use Code: 401
  • Legal Description 1: LOT 3 LONG SHORE HEIGHTS

Neighborhood

  • School District Name: Ann Arbor Public Schools
  • School Tax School District: ANN ARBOR
  • Census Tract: 402100

Zoning

  • Zoning: R1C

Geography

  • District: 09
  • Parcel: 09-09-21-219-008
  • Block: 219
  • Lot: 3
  • Meridian: SEC 21 TWN 2S RNG 6E
  • Municipality: ANN ARBOR CITY
  • Latitude: 42.2971
  • Longitude: -83.7375

    Address

  • Full Address: 1605 Pontiac Trl
  • Address - House Number: 1605
  • Address - Street Name: Pontiac
  • Address - Suffix Type: Trl
  • State: MI
  • City Name: Ann Arbor
  • Carrier Code: C027
  • 4-Digit Zip Code: 1720
  • Zip Code: 48105

Valuation

    Tax

  • Tax Year: 2023
  • Tax Amount: $659,675
  • Tax Rate Code Area: 09

    Appraisal Valuation

  • Standard Deviation: 0.085
  • Valuation Date: Nov 15, 2023
  • Confidence Score: 93
  • Final Value: 397,008
  • High Value: 430,786
  • Low Value: 363,229

    Market Valuation

  • Market Total Value: $296,800

    Assessments Valuation

  • Assessed Year: 2023
  • Assessed Total Value: $148,400

    Exemptions

  • Homeowner Exemption: Yes

    Sales

  • Current Sale Contract Date: May 13, 2022
  • Current Sale Recording Date: May 18, 2022
  • Current Sale Price:
  • Current Sale Document Type: 71
  • Current Sale Input Document Number: 6650141
  • Previous Sale Recording Date: May 03, 2019
  • Previous Sale Contract Date: Apr 22, 2019
  • Previous Sale Amount: $344,158
  • Previous Sale Document Type: 71
Data used for valuation calculations is provided by RealtyHop, and other third party sources

Comparables

Unit
Status
Type
Beds
Baths
ft²
Price/ft²
Asking Price
Listed On
Closing Price
Sold On
HOA + Taxes

About Northeast Ann Arbor


Similar Homes for Sale

Currently no similar homes around

Nearby Rentals

Unit for rent at 403 Wesley Street, Ann Arbor, MI, 48103

$3,800 /mo

  • 3 Beds
  • 1 Bath
  • 1,812 ft²
403 Wesley Street, Ann Arbor, MI, 48103 Listing by Sherry Grammatico
Unit for rent at 998 Catherine Street, Ann Arbor, MI, 48104

$4,900 /mo

  • 3 Beds
  • 1 Bath
  • 1,908 ft²
998 Catherine Street, Ann Arbor, MI, 48104 Listing by Robert Ziegler
Unit for rent at 815 Church Street, Ann Arbor, MI, 48104

$2,000 /mo

  • 2 Beds
  • 1 Bath
  • 1,564 ft²
815 Church Street, Ann Arbor, MI, 48104 Listing by Judy McDonald


Frequently Asked Questions

When was property at 1605 Pontiac Trail built and last sold?
The property at 1605 Pontiac Trail was built in 1951 and last sold on May 13, 2022 for $385,000.
How much is this home worth?
The estimated value of the home located at 1605 Pontiac Trail is $547,693.
What are some comparable homes to 1605 Pontiac Trail?
There are currently no comparable homes to 1605 Pontiac Trail.