Check Availability
$2,289,000
● House - For Sale

1605 Pine Chase Drive

Houston, TX 77055
bedrooms
4 Beds
bathrooms
4 Baths, 1 Half Bath
square feet
4,764 Ft²
$12,331
Est. Monthly

About This Property

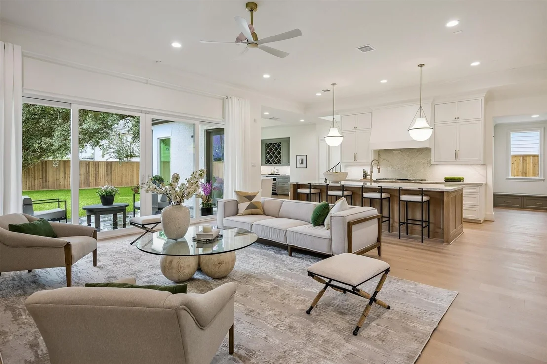
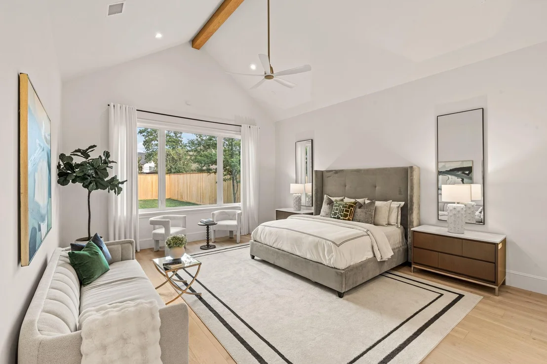
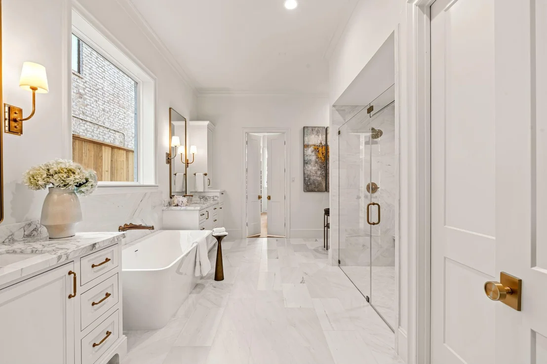
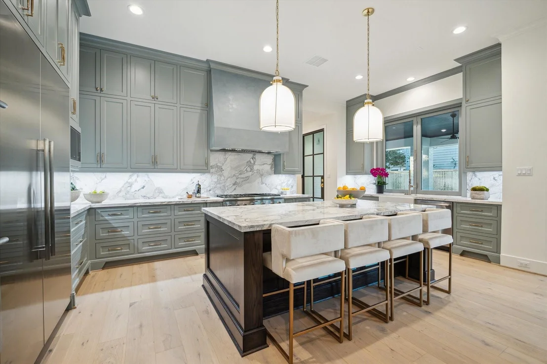
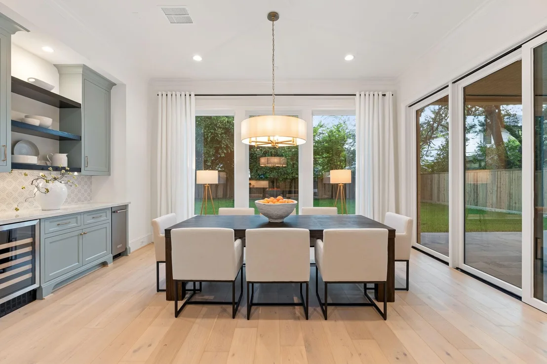
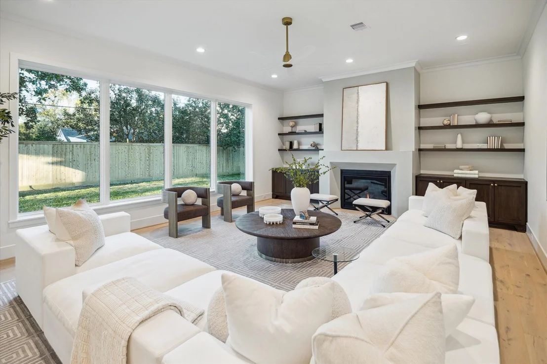
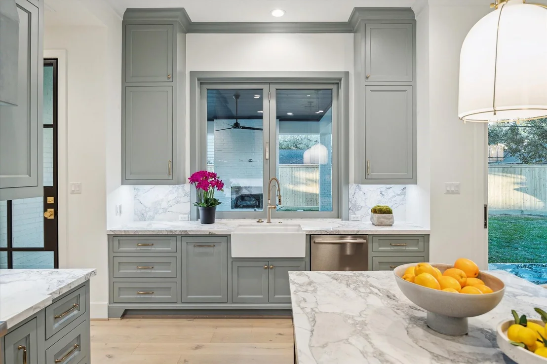
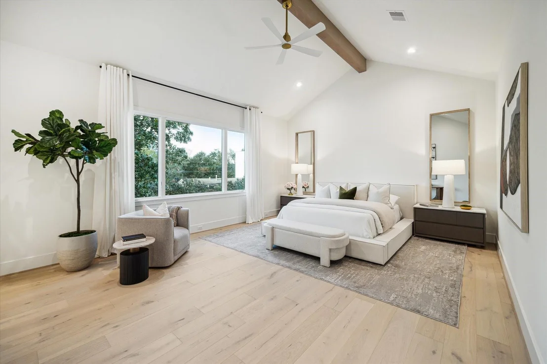
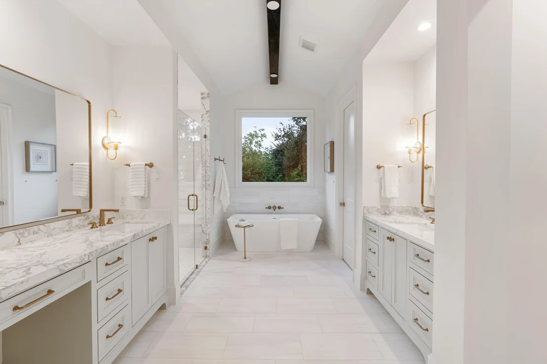
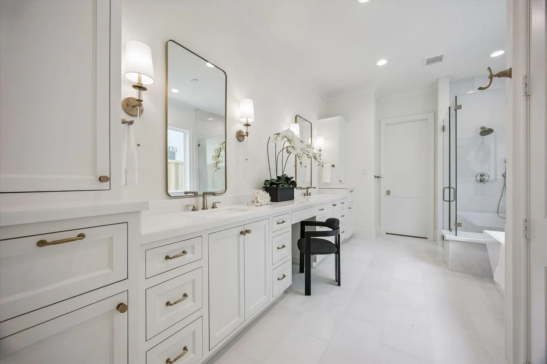
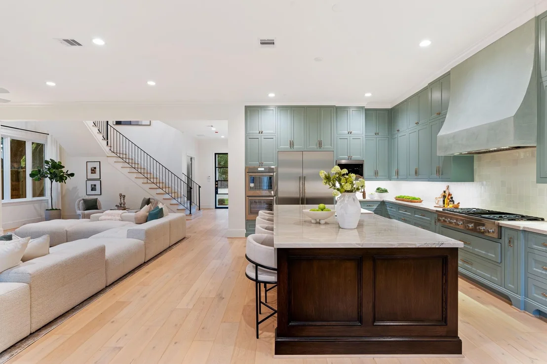
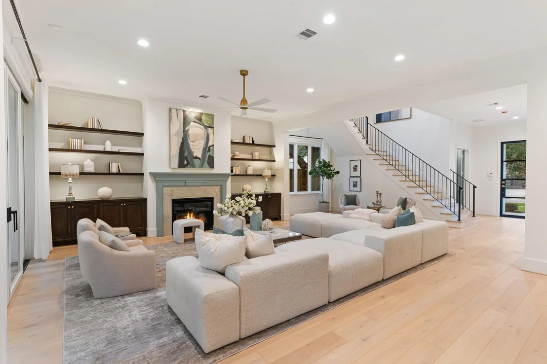
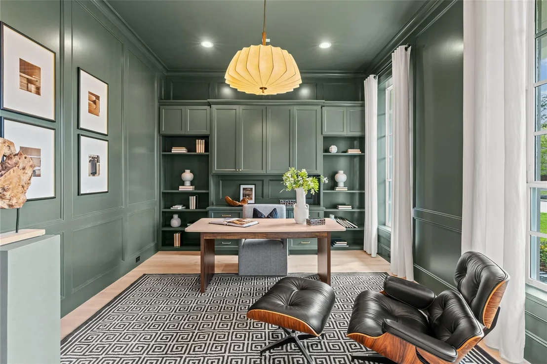
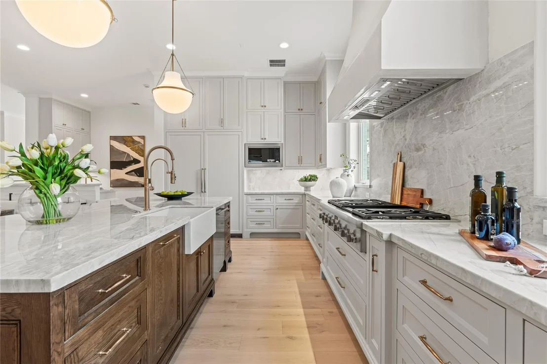
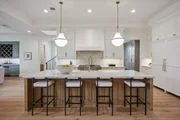
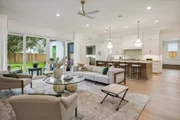
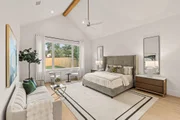
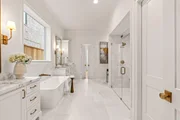
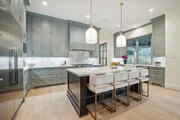
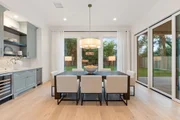
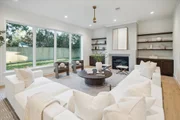
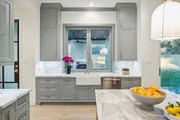
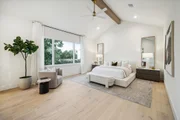
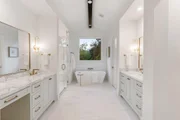
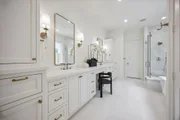
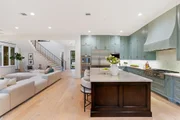
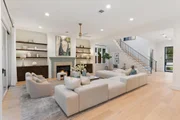
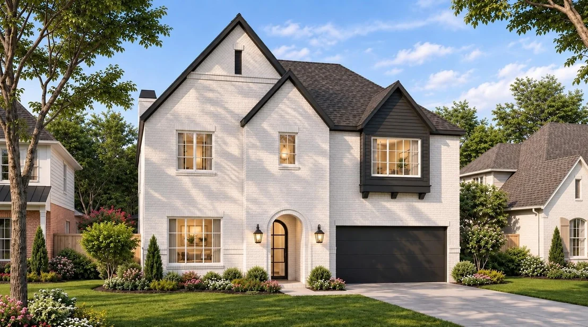
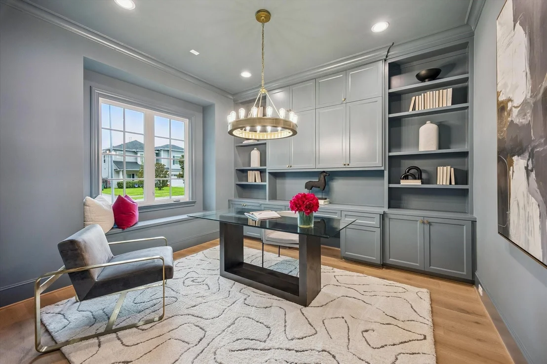
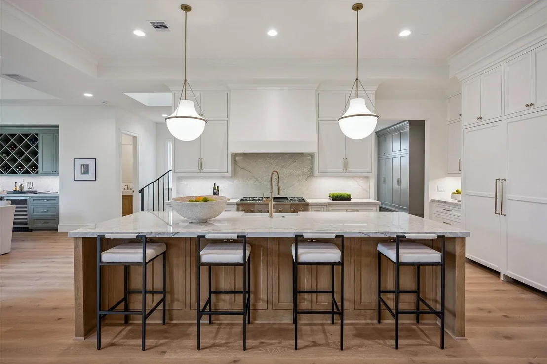
Another work of art by Northstone Builders, in one of the area's most desirable neighborhoods. Featuring 4 bedrooms (with option for at 5th) including a downstairs guest suite, this thoughtfully designed home offers exceptional living spaces. At the heart of the home, the kitchen and dining areas showcase Thermador appliances, an apron-front farmhouse sink, and custom site-built cabinetry, all flowing effortlessly to the outdoors through expansive sliding glass doors. Upstairs offers four bedrooms. Additional highlights include wide-plank wood floors, quartzite countertops, and designer light ing and plumbing fixtures. Zoned to Memorial High School and Valley Oaks Elementary, with local favorites like Slowpokes, Barnaby's, and Cosmic Ice Cream just a walk away.
Unit Size
4,764 Ft²
Days on Market
-
Land Size
0.17 acres
Price per sqft
$480
Property Type
House
Property Taxes
$1,091
HOA Dues
-
Year Built
1957

Listed By

Richard Stone
Martha Turner Sotheby's International Realty

Payment Calculator

Cap Rate Calculator

Last updated: 6 days ago (HAR #426741)

Price History

Date / Event Date Event Price
Nov 13, 2026 Listed by Martha Turner Sotheby's International Realty $2,289,000
Listed by Martha Turner Sotheby's International Realty
Mar 28, 2021 Sold
Sold
Jan 28, 2021 Listed by Keller Williams Realty $565,000
Listed by Keller Williams Realty
Must have an appointment to walk property, the house is owner occupied. An interiors is not being show. Being sold as-is, house as a lot value. A wonderful opportunity to build your custom home in this blooming Spring Branch neighborhood. Surrounded by new house.

Property Highlights

Garage
Fireplace
Parking Details
Has Garage
Attached Garage
Parking Features: Attached, Garage Door Opener, Double-Wide Driveway
Garage Spaces: 2
Interior Details
Half Bathrooms: 1
Full Bathrooms: 4
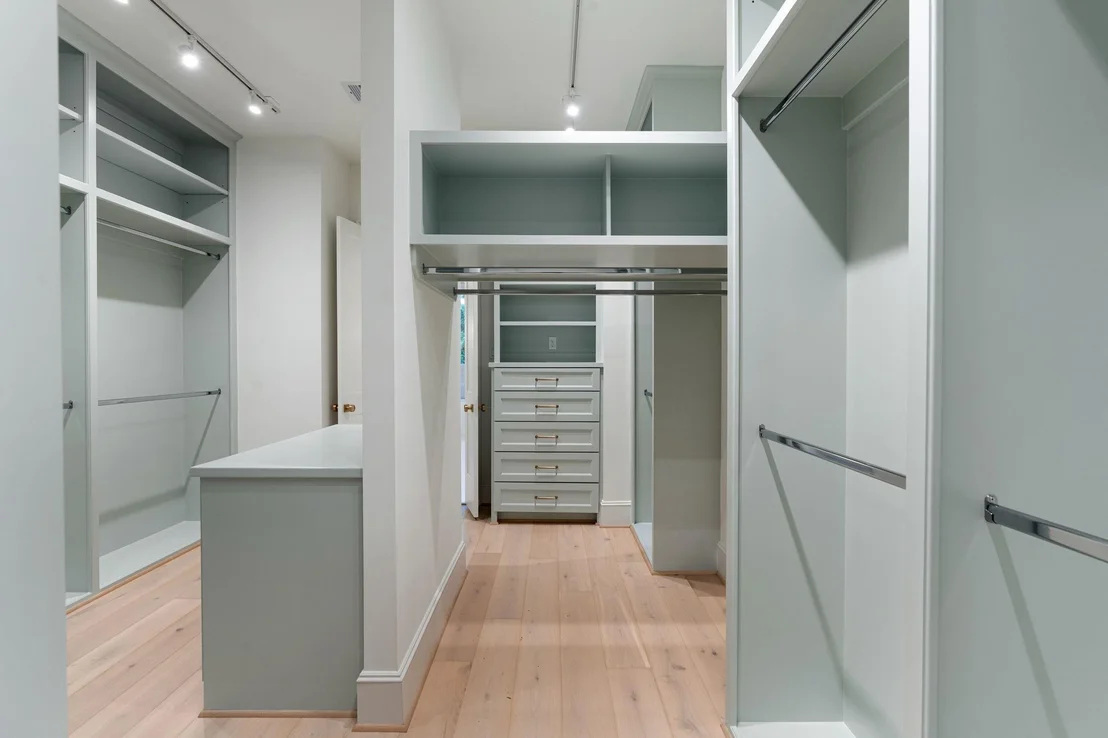
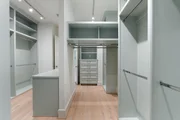
Interior Features: Crown Molding, High Ceilings, Wired for Sound, Formal Entry/Foyer, Prewired for Alarm System, 1 Bedroom Down - Not Primary BR, 3 Bedrooms Up, En-Suite Bath, Primary Bed - 2nd Floor, Walk-In Closet(s)
Appliances: Water Heater, Disposal, Ice Maker, Refrigerator, Wine Refrigerator, Double Oven, Microwave, Gas Cooktop, Dishwasher
Flooring Type: Carpet, Marble, Tile, Engineered Wood
Laundry Features: Electric Dryer Hookup, Gas Dryer Hookup, Washer Hookup
Has Fireplace
Fireplace Features: Gas Log
Fireplaces: 1
Exterior Details
Square Footage: 4764
Architectural Style: Traditional
Year Built Source: Builder
Year Built: 2027
Builder Name: Northstone Builders
Building Area Total: 4764
Window Features: Insulated/Low-E windows
Construction Materials: Batts Insulation, Brick, Cement Siding
Patio and Porch Features: Covered
Lot Features: Back Yard, Subdivided, 0 Up To 1/4 Acre
Lot Size Area: 0.1719
Lot Size Units: Acres
Lot Size Acres: 0.1719
Lot Size Square Feet: 7487.964
Water Source: Public
Financial Details
Tax Annual Amount: $13,095
Utilities Details
Cooling Type: Ceiling Fan(s), Electric
Heating Type: Natural Gas
Sewer : Public Sewer

Building Info

Overview

    General

  • Year Built: 1957
  • Effective Year Built: 1976
  • Building Count: 1
  • Total Rooms: 7
  • Bedroom Count: 4
  • Bathroom Count: 3
  • Full Bathrooms: 2
  • Partial Bathrooms: 3
  • Bathroom Plumbing Fixtures: 8
  • Building Condition: 4
  • Building Quality: 7
  • Construction Type: 6
  • Building Style: 1
  • Exterior Walls Type: 23
  • Interior Walls Type: 0
  • Roof Shape Type: 0
  • Roof Cover Type: 0
  • Floor Count: 100
  • Floor Cover: 0
  • Basement Type: 0
  • Basement Area: 0
  • Garage Type: 0
  • Parking Space Count: 0
  • Patio Type: 20
  • Porch Type: 0
  • Pool Type: 0
  • Location Influence Type: 129

    Dimensions

  • Lot Size Square Feet: 7,488
  • Total Building Area: 1,819
  • Gross Building Area: 1,819
  • Building Area: 1,819
  • Building Area Measurement: L

    Heating and Cooling

  • Fireplace Count: 1
  • Air Conditioning: 1
  • Heating: 3
  • Heated Square Feet: 1,819
  • Heating Fuel Type: 3

    Utilities

  • Sewer System: 1
  • Water Service: 2

Building

  • Building Type: 0
  • Property Class: V
  • Subdivision: GLENMORE FOREST
  • Land Acres: 0000000172
  • Standard Land Use Code: 8000
  • County Land Use Code: 1000
  • State Land Use Code: C1
  • Legal Description 1: LT 7 BLK 1 GLENMORE FOREST

Neighborhood

  • School District Name: Spring Branch Independent School District
  • School Tax School District: SPRING BRANCH
  • Census Tract: 520700

Geography

  • Assessors Map Reference: 5159C
  • Account Number: 0770590010007
  • District: 061
  • Parcel: 077-059-001-0007
  • Block: 1
  • Lot: 7
  • Municipality: CITY OF HOUSTON
  • Latitude: 29.7992
  • Longitude: -95.4892

    Address

  • Full Address: 1605 Pine Chase Dr
  • Address - House Number: 1605
  • Address - Street Name: Pine Chase
  • Address - Suffix Type: Dr
  • State: TX
  • City Name: Houston
  • Carrier Code: C010
  • 4-Digit Zip Code: 3445
  • Zip Code: 77055

Valuation

    Tax

  • Total Area: 1,836
  • Tax Year: 2022
  • Tax Amount: $1,155,419
  • Tax Rate Code Area: 061

    Market Valuation

  • Market Total Value: $494,208
  • Market Land Value: $494,208

    Assessments Valuation

  • Assessed Year: 2022
  • Assessed Total Value: $494,208
  • Assessed Land Value: $494,208

    Sales

  • Current Sale Contract Date: Mar 26, 2021
  • Current Sale Recording Date: Mar 30, 2021
  • Current Sale Price:
  • Current Sale Document Type: 70
  • Current Sale Input Document Number: 2021-165223
  • Previous Sale Recording Date: Mar 26, 2021
  • Previous Sale Contract Date: Mar 25, 2021
  • Previous Sale Document Type: 71
Data used for valuation calculations is provided by RealtyHop, and other third party sources

Comparables

Unit
Status
Type
Beds
Baths
ft²
Price/ft²
Asking Price
Listed On
Closing Price
Sold On
HOA + Taxes

About Northwest Houston


Similar Homes for Sale

Currently no similar homes around

Nearby Rentals

Unit for rent at 8849 Larston Street, Spring Valley Village, TX, 77055

$8,500 /mo

  • 4 Beds
  • 3 Baths
  • 3,313 ft²
8849 Larston Street, Spring Valley Village, TX, 77055 Listing by Shenila Naseem
Unit for rent at 8851 Larston Street, Houston, TX, 77055

$5,800 /mo

  • 4 Beds
  • 2 Baths
  • 2,821 ft²
8851 Larston Street, Houston, TX, 77055 Listing by William Valdez
Unit for rent at 6810 Hartland Avenue, Houston, TX, 77055

$6,200 /mo

  • 4 Beds
  • 3 Baths
  • 3,913 ft²
6810 Hartland Avenue, Houston, TX, 77055 Listing by Lance Rosmarin


Frequently Asked Questions

When was property at 1605 Pine Chase Drive built and last sold?
The property at 1605 Pine Chase Drive was built in 1957 and last sold on Mar 26, 2021 for $50,000.
How much is this home worth?
The estimated value of the home located at 1605 Pine Chase Drive is $2,251,994.
What are some comparable homes to 1605 Pine Chase Drive?
There are currently no comparable homes to 1605 Pine Chase Drive.