


118
Map


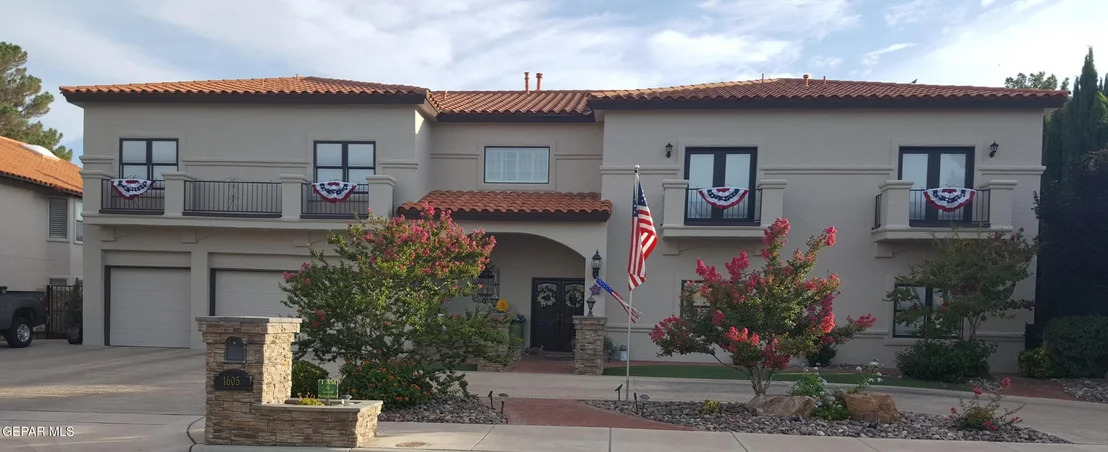
1605 BILLY CASPER Drive


About This Property
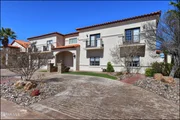
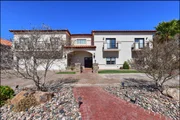
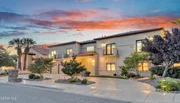
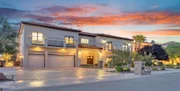
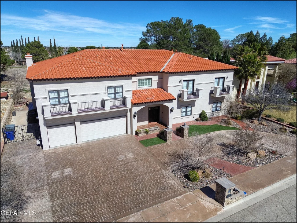
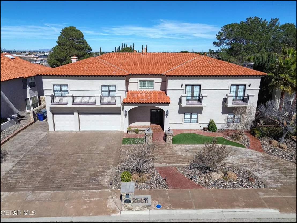
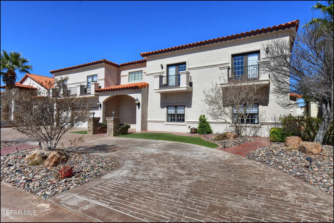
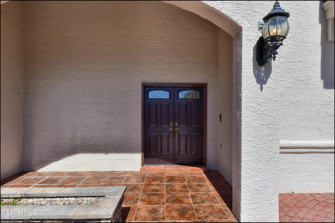
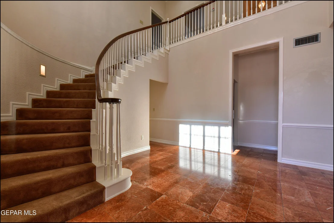
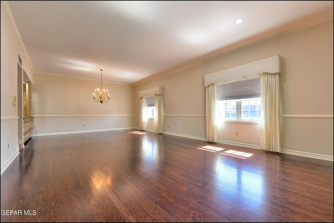
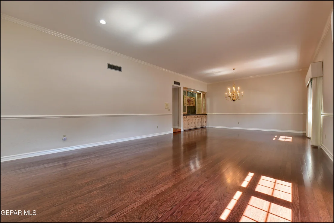
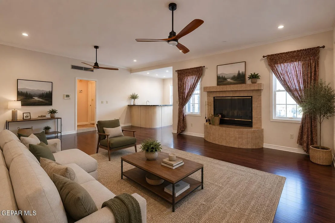
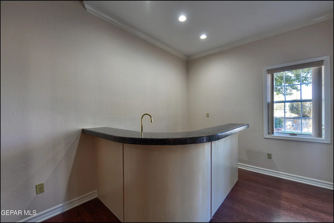
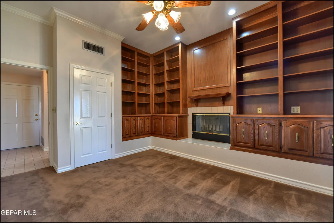
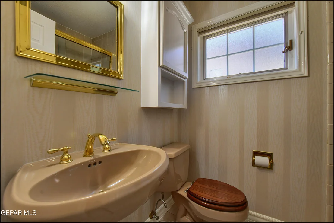
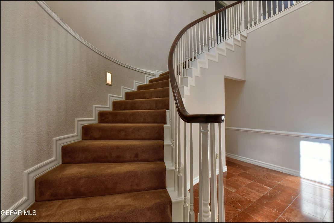
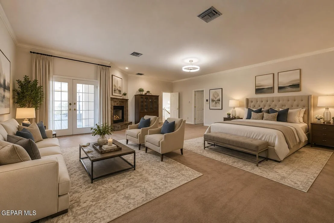
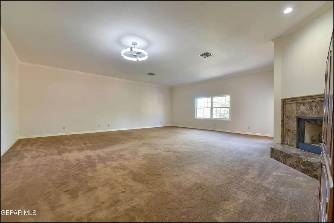
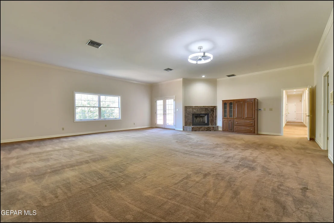
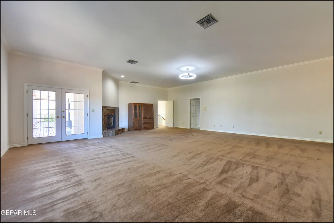
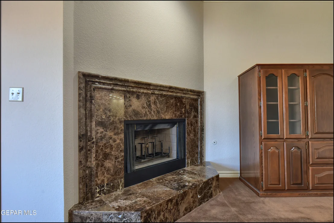
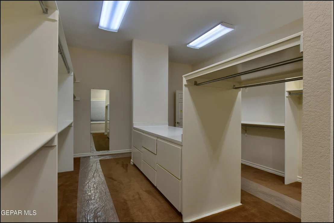
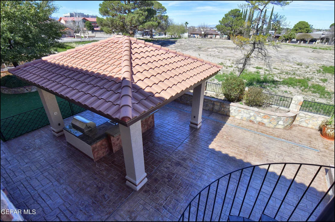
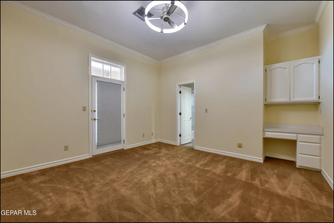
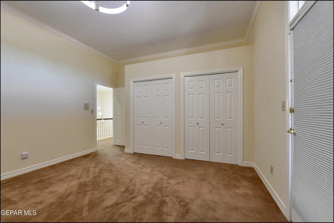
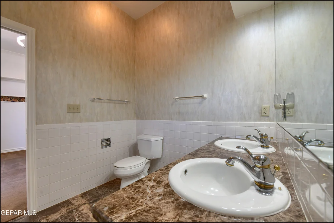
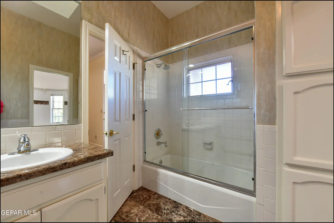
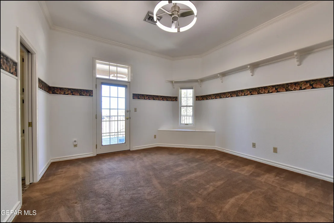
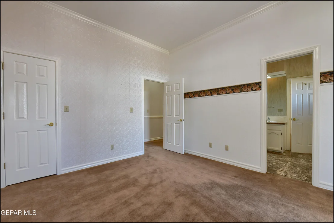
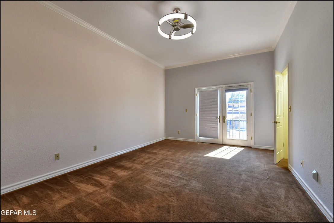
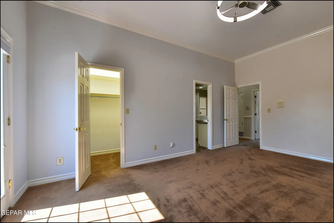
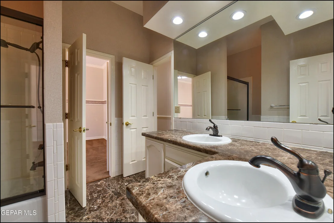
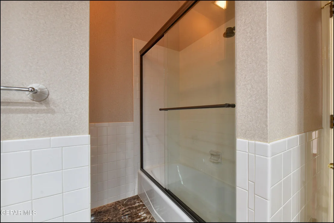
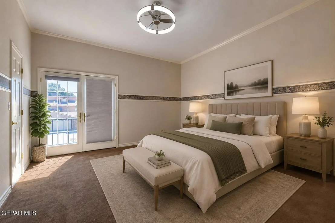
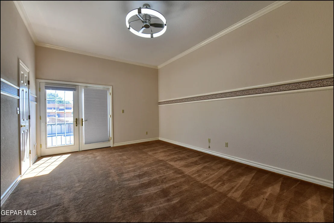
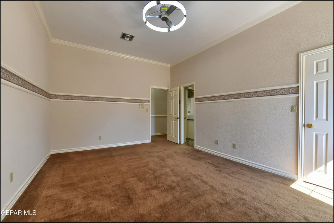
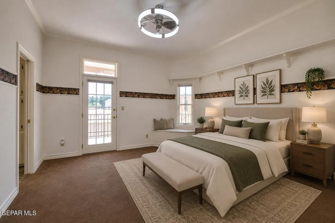
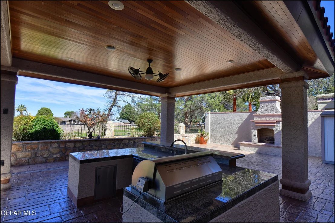
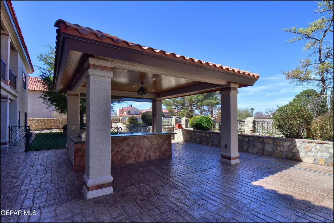
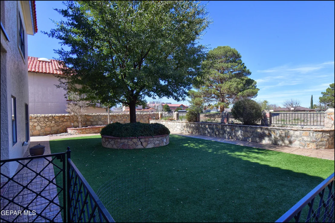
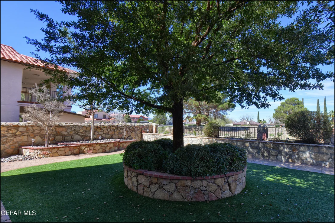
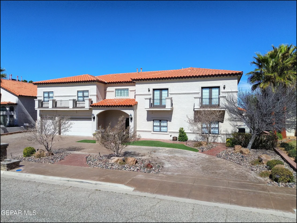
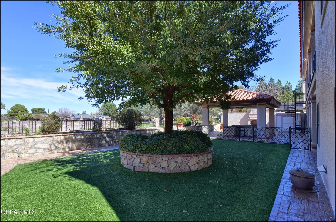
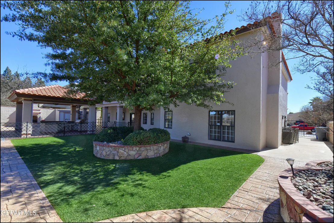
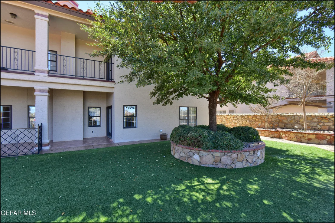
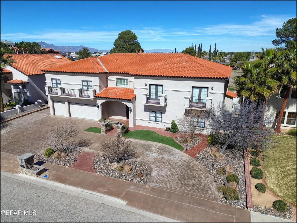
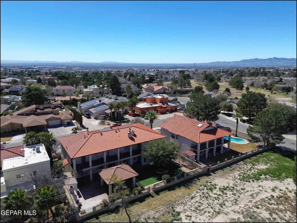
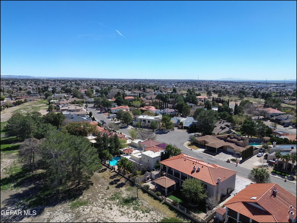
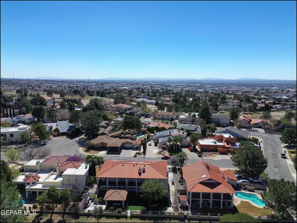
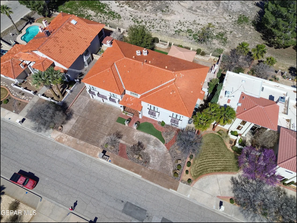
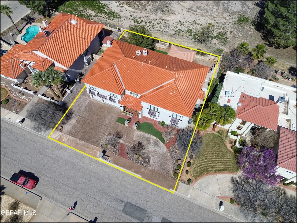
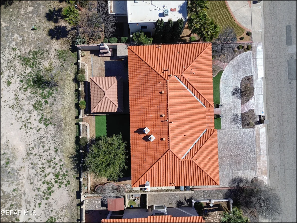
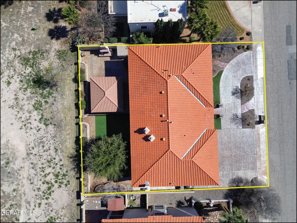
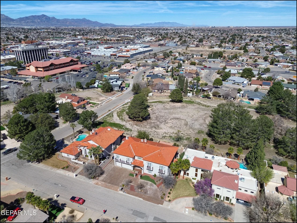
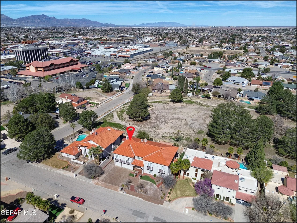
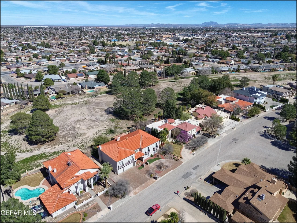
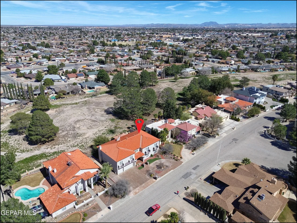
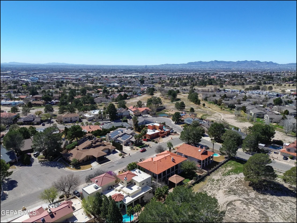
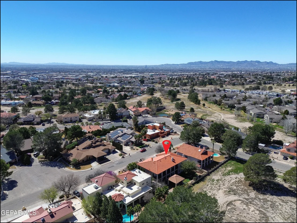
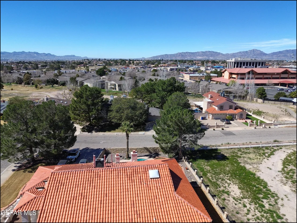
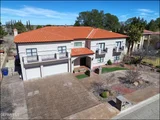
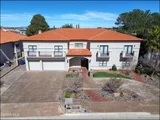
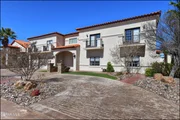
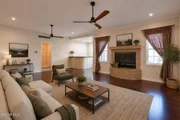
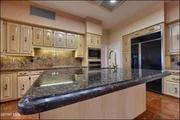
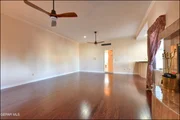
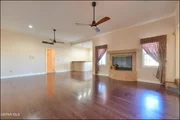
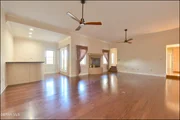
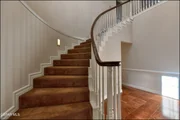
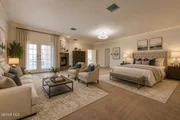
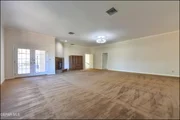
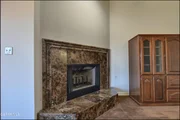
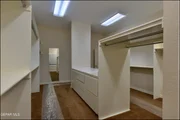
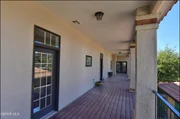
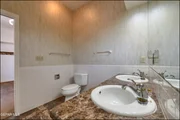
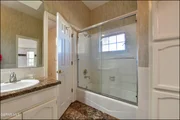
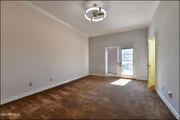
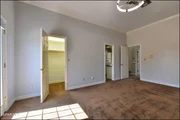
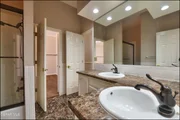
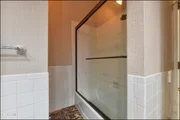
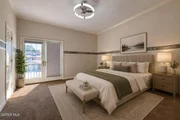
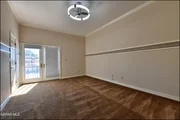
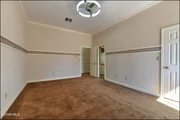
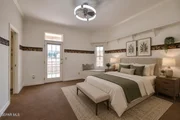
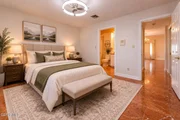
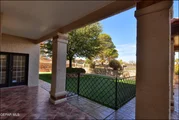
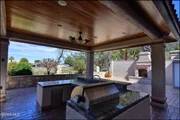
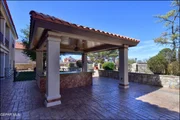
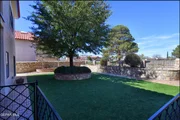
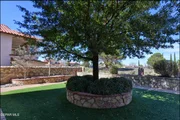
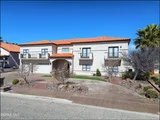
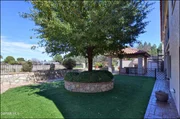
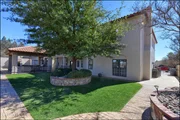
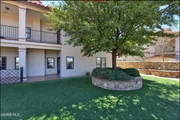
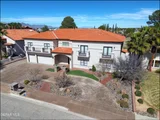
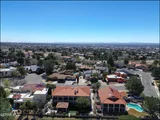
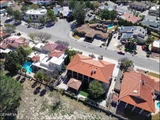
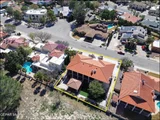
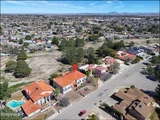
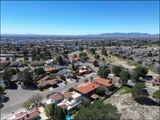
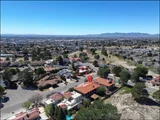
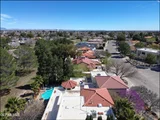
Classic elegance meets modern comfort in this 5,567 sq ft home in one of El Paso's most desirable neighborhoods. Featuring six spacious bedrooms, custom cabinetry throughout, and a 3-car garage, this home is designed for both everyday living and entertaining. The primary suite offers a large walk-in closet and luxurious bath. Living areas include marble and granite finishes, soaring ceilings, and three indoor fireplaces. Step outside to a landscaped backyard with stamped patio, synthetic grass, outdoor kitchen, and log fireplace. Additional features include tankless water heaters, central vacuum, water softener, and energy-efficient windows. Please see attached documents for a full list of features and additional descriptions for MLS. Elegant Luxury with Timeless Charm, Classic elegance meets modern comfort in this 5,567 sq ft home in one of El Paso's most desirable neighborhoods. Featuring six spacious bedrooms, custom cabinetry throughout, and a 3-car garage, this home is designed for both everyday living and entertaining. The primary suite offers a large walk-in closet and luxurious bath. Living areas include marble and granite finishes, soaring ceilings, and three indoor fireplaces. Step outside to a landscaped backyard with stamped patio, synthetic grass, outdoor kitchen, and log fireplace. Additional features include tankless water heaters, central vacuum, water softener, and energy-efficient windows. Please see attached documents for a full list of features and additional descriptions for MLS.
Timeless Luxury Meets Exceptional Craftsmanship
Experience timeless elegance and exceptional craftsmanship in this beautifully constructed
residence designed for both refined living and effortless entertaining.
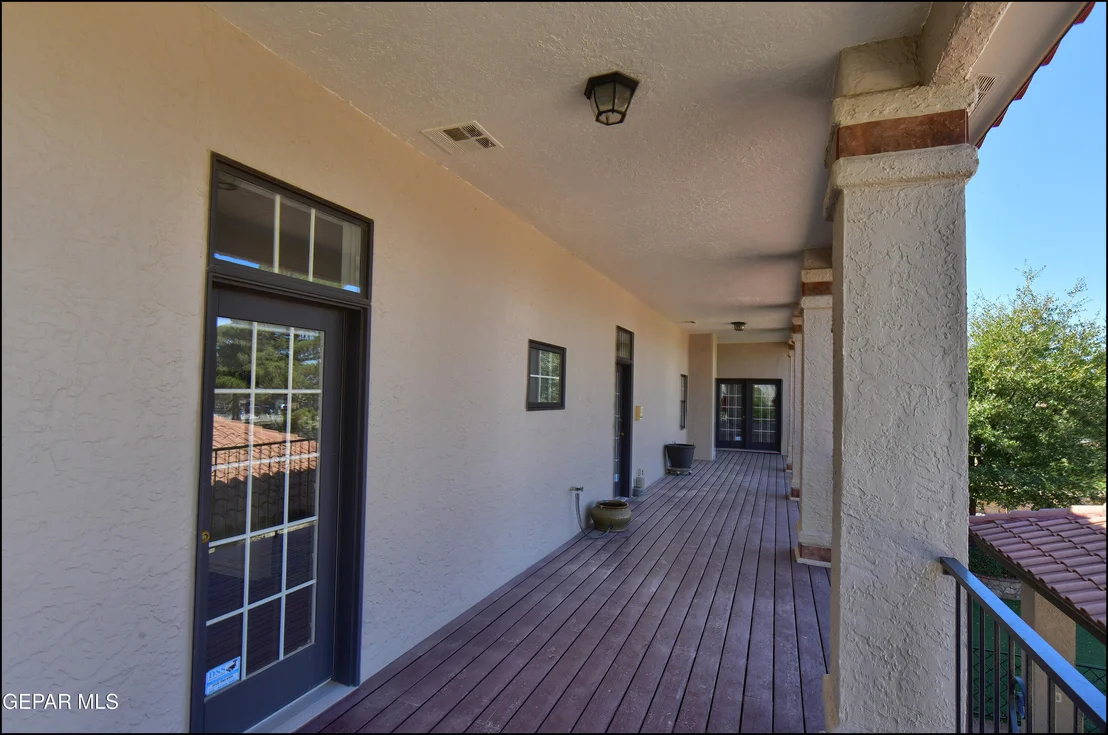
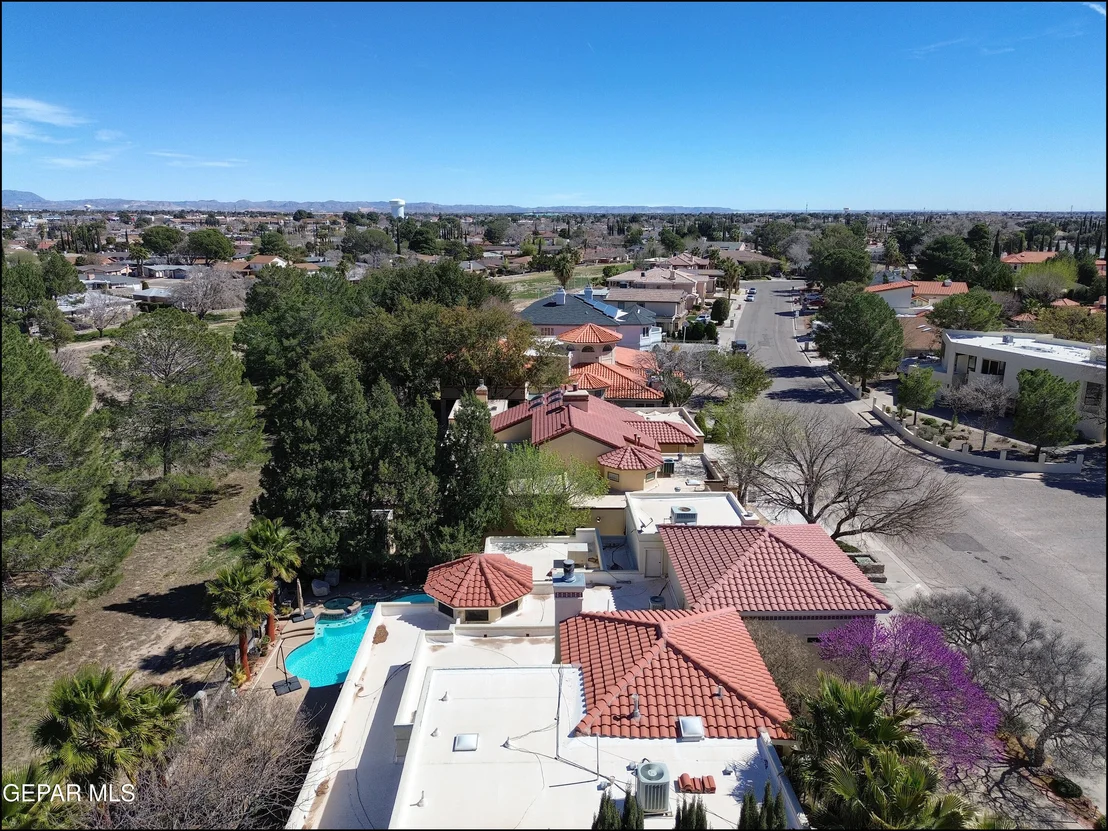
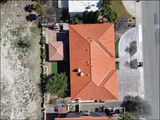
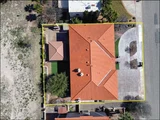
Built with durable 2x6 exterior wall construction and topped with a classic clay tile roof, this
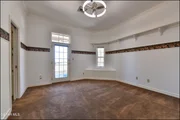
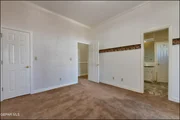
home blends strength with sophistication. Inside, rich architectural details create an inviting yet
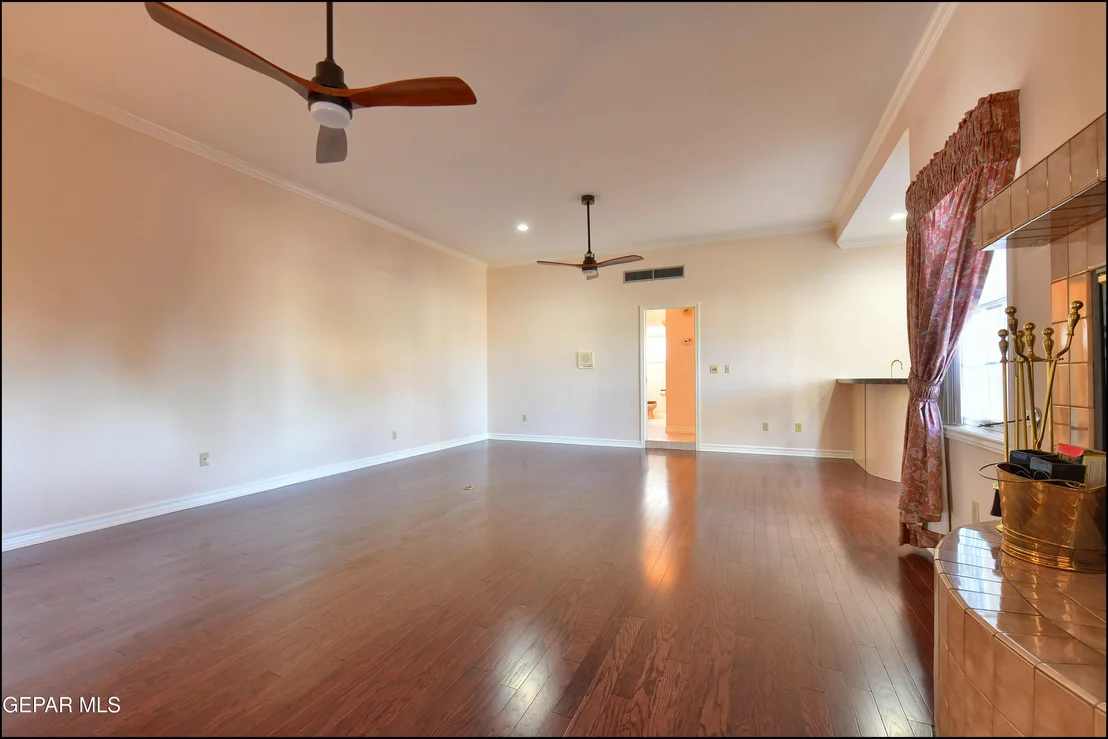
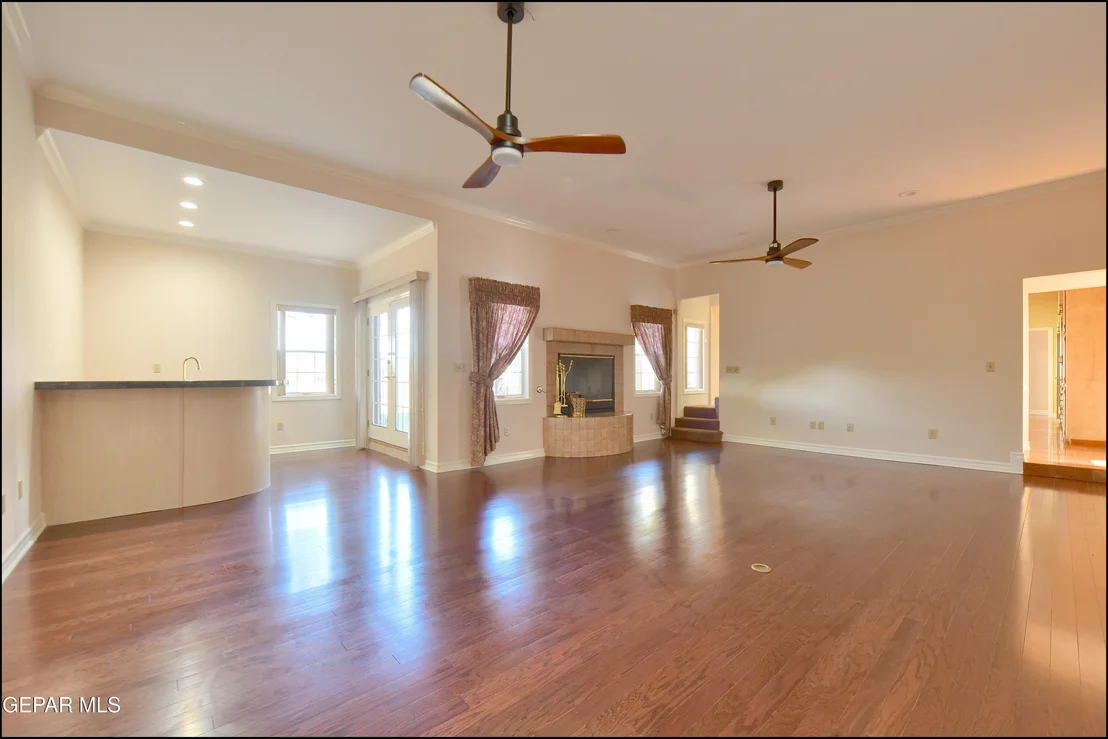
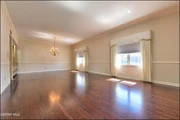
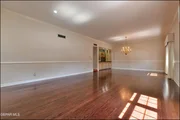
upscale atmosphere, including crown molding, sunken living spaces, and soaring ceilings of
approximately 10.5 feet.
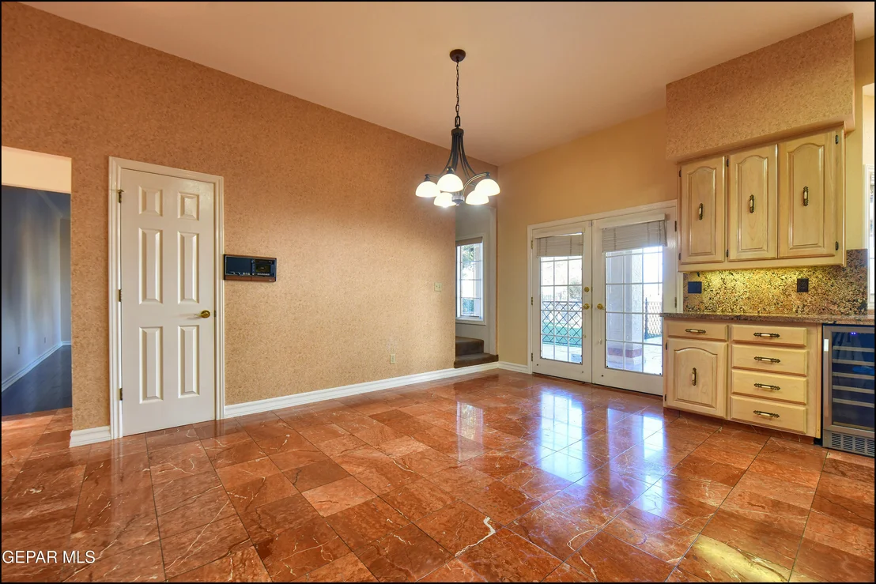
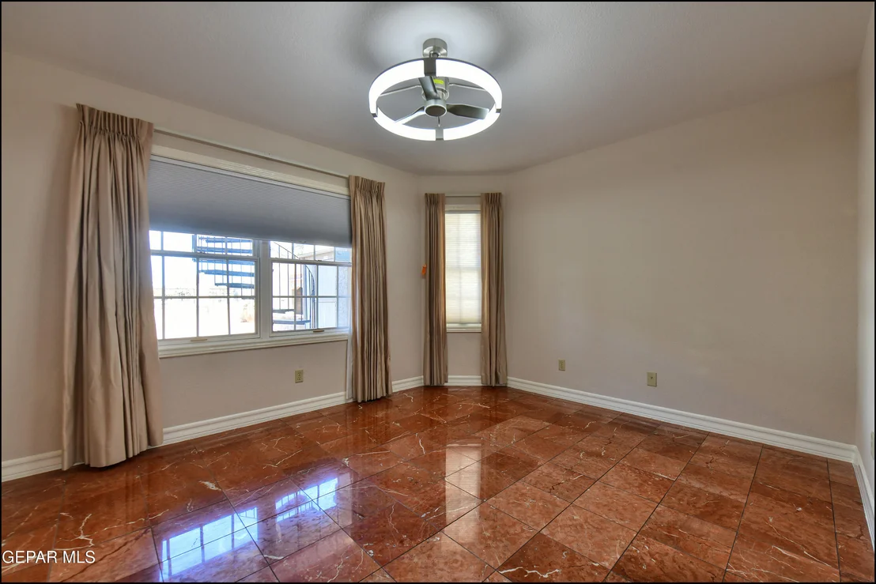
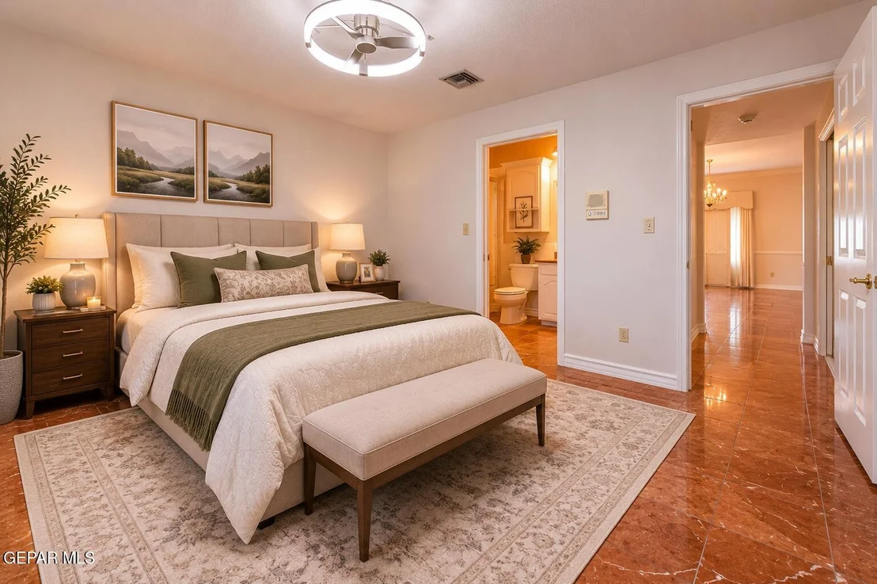
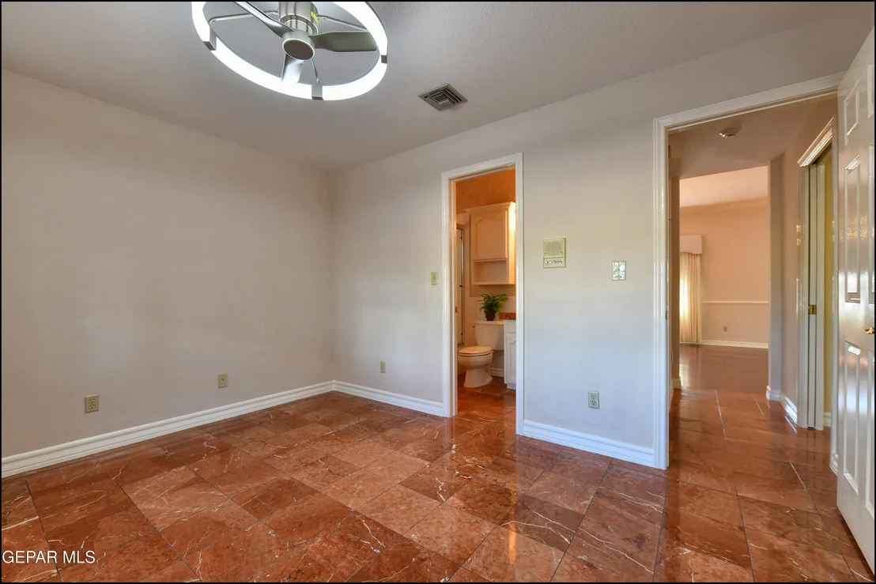
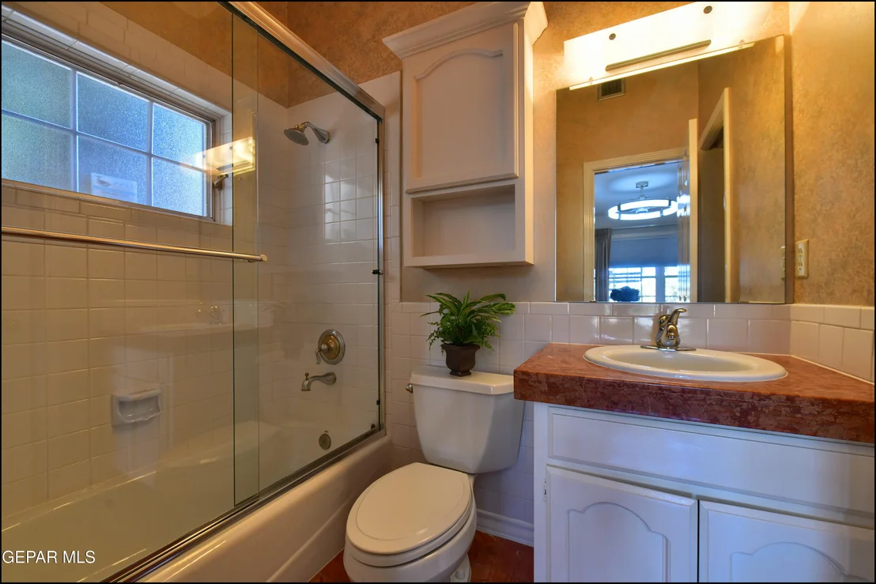
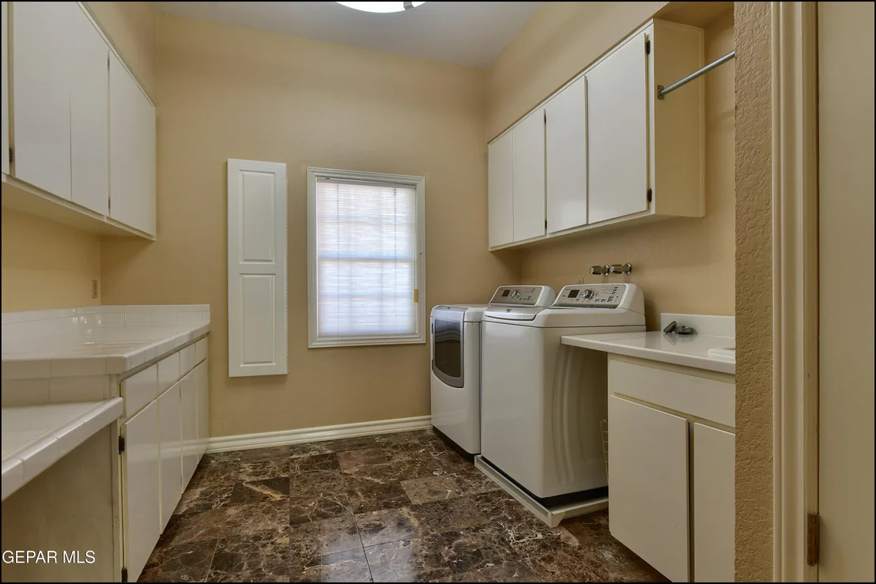
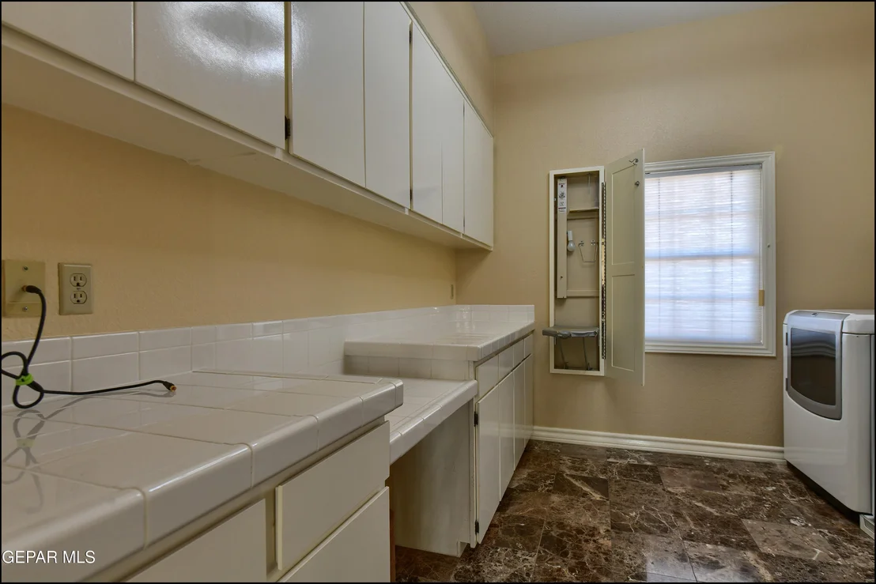
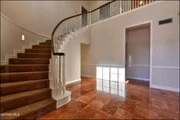
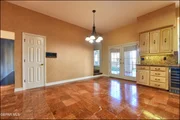
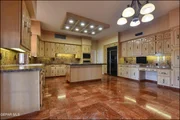
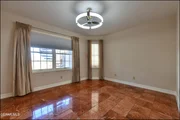
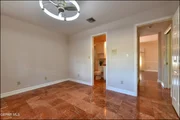
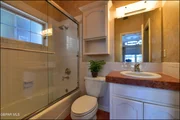
Marble flooring welcomes you through the foyer and flows into key areas of the home, including
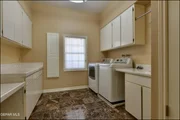
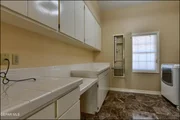
the kitchen, downstairs bedroom and bath, and upstairs baths and utility room, creating a sense
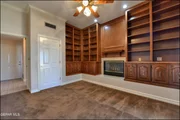
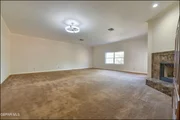
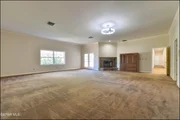
of continuity and luxury throughout. Three indoor fireplaces add warmth and ambiance across
multiple living spaces.
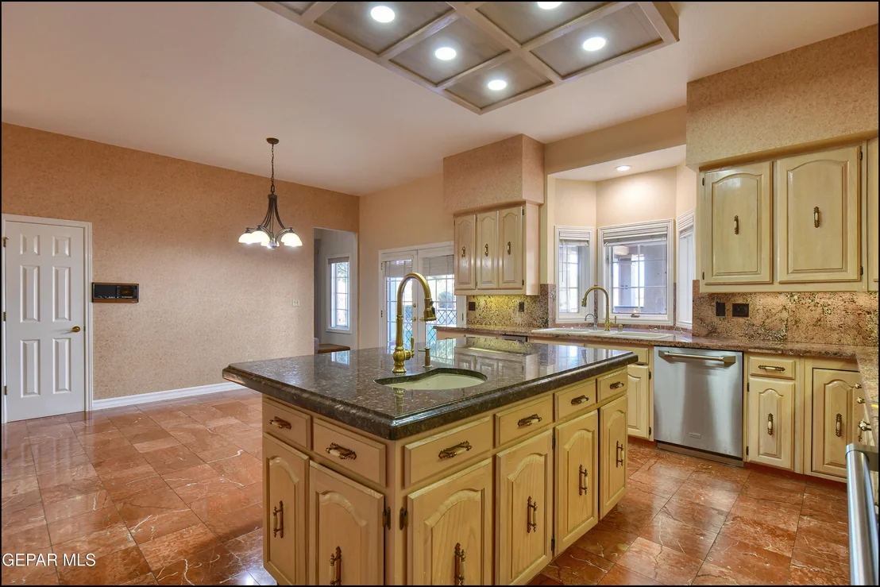
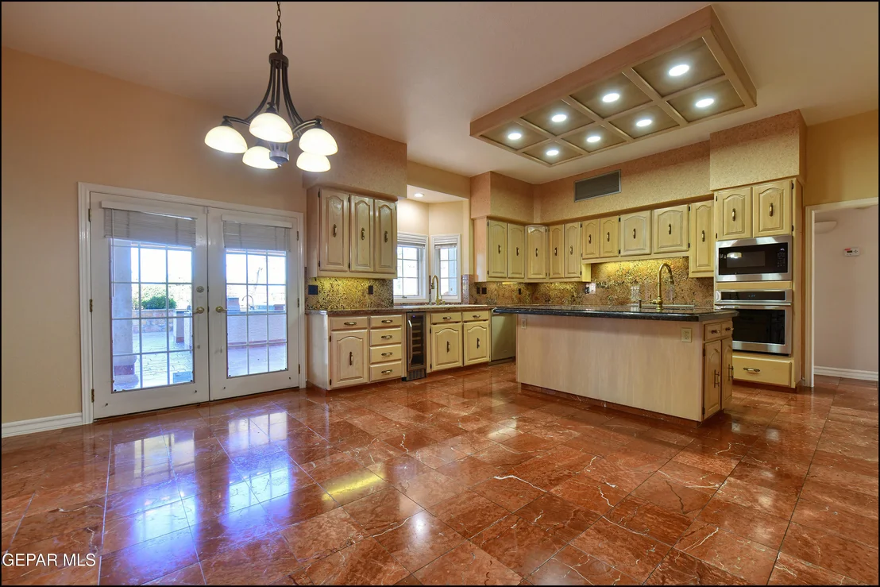
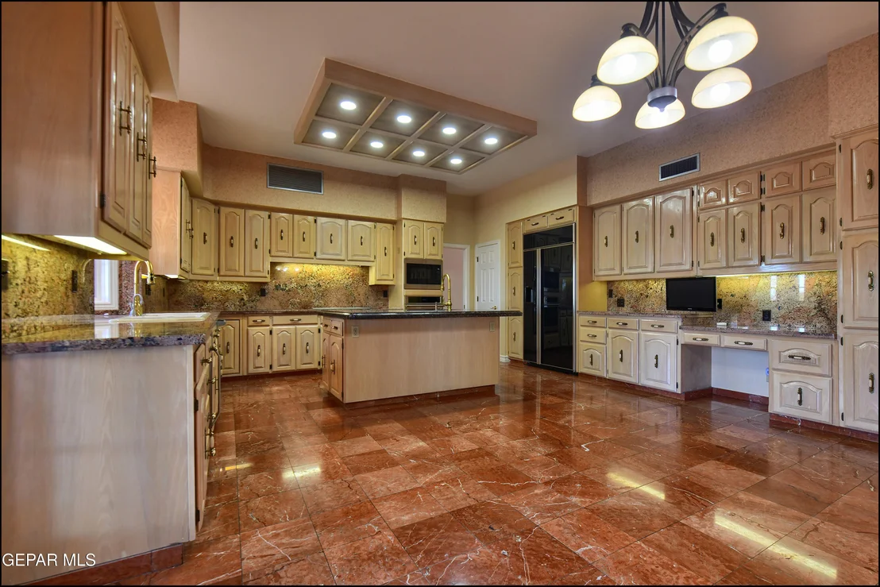
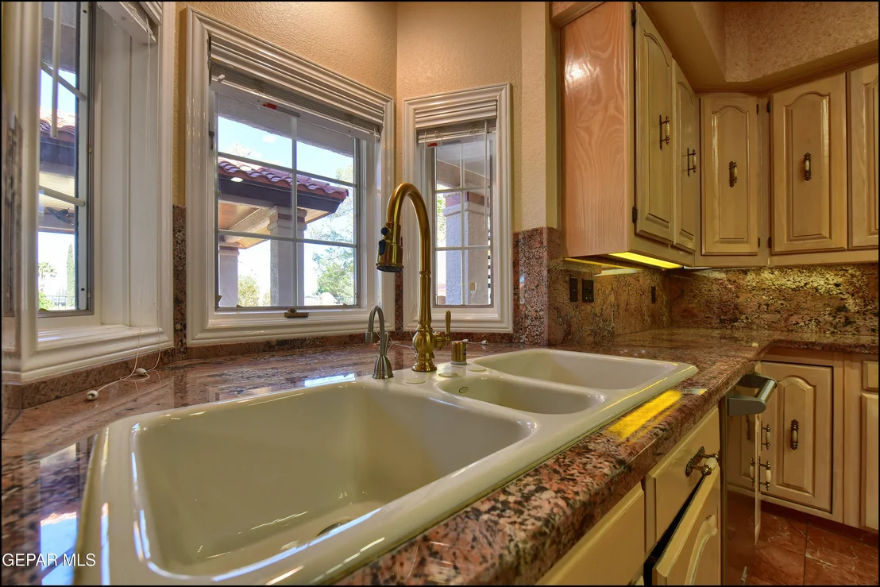
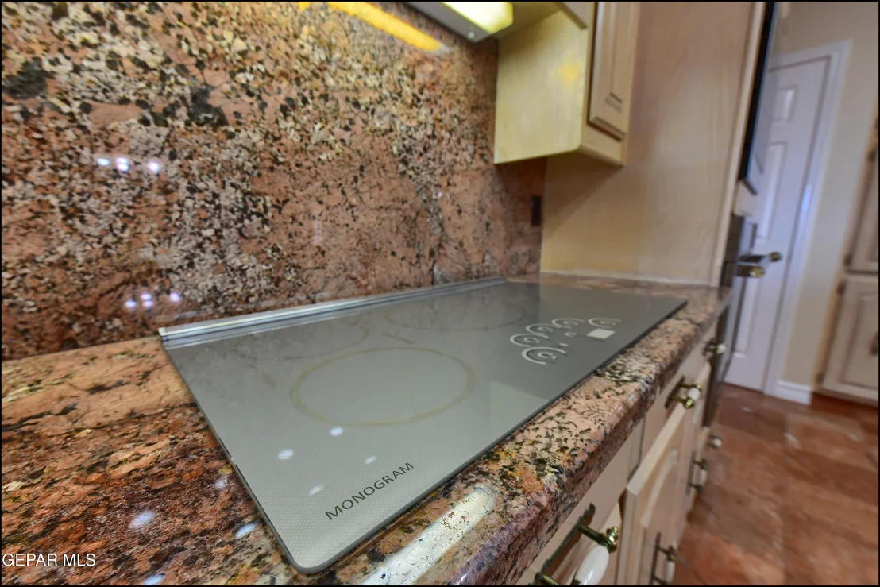
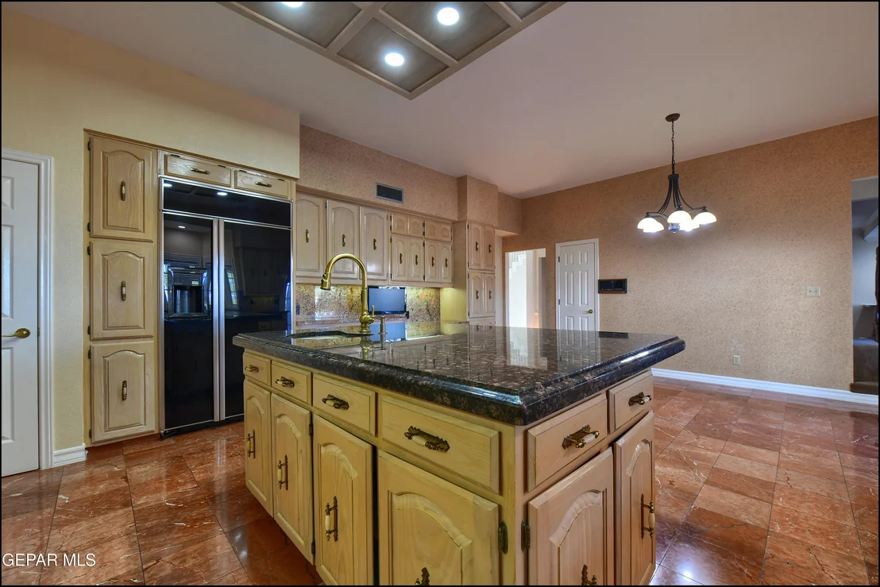
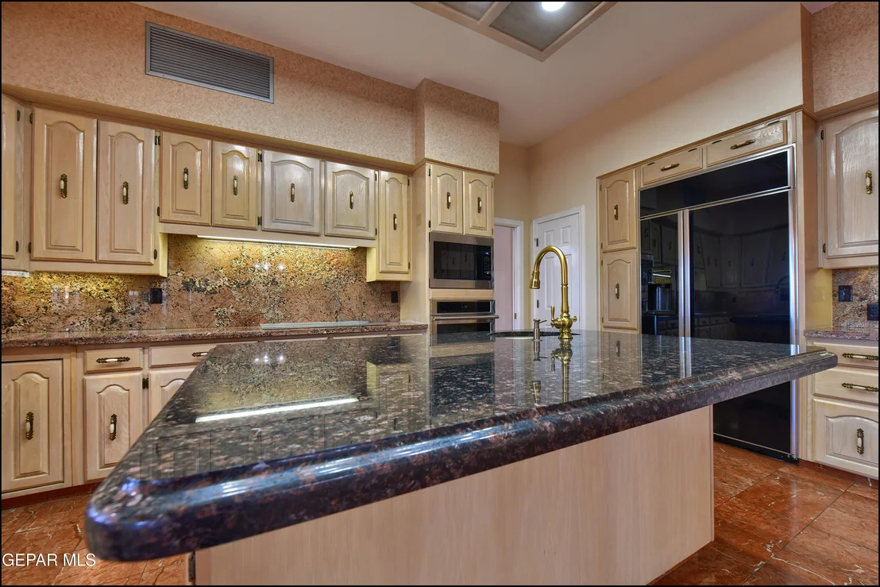
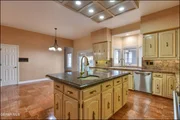
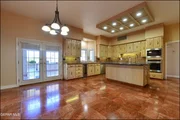
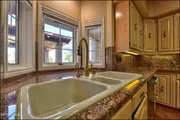
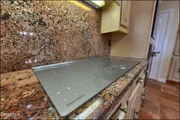
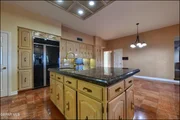
The thoughtfully designed kitchen serves as the heart of the home, featuring custom cabinetry,
granite countertops, an electric cooktop, self-cleaning oven, and a natural gas connection for
future range installation. Ample storage is provided by two pantries plus an additional walk-in
pantry.
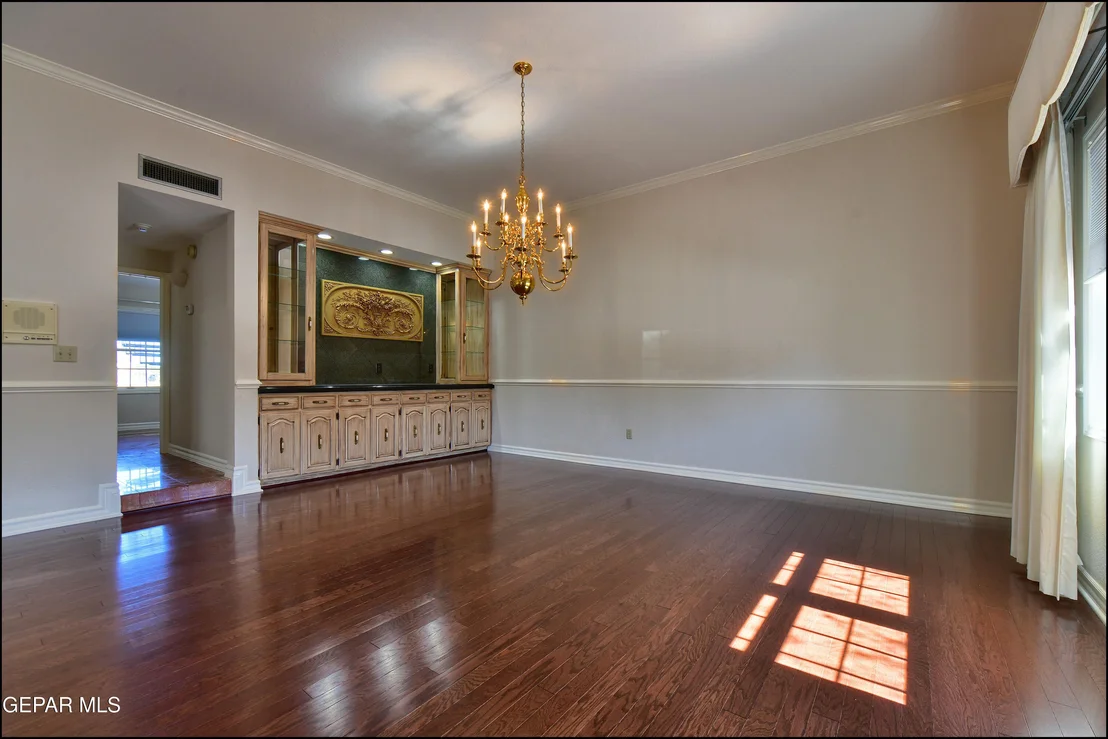
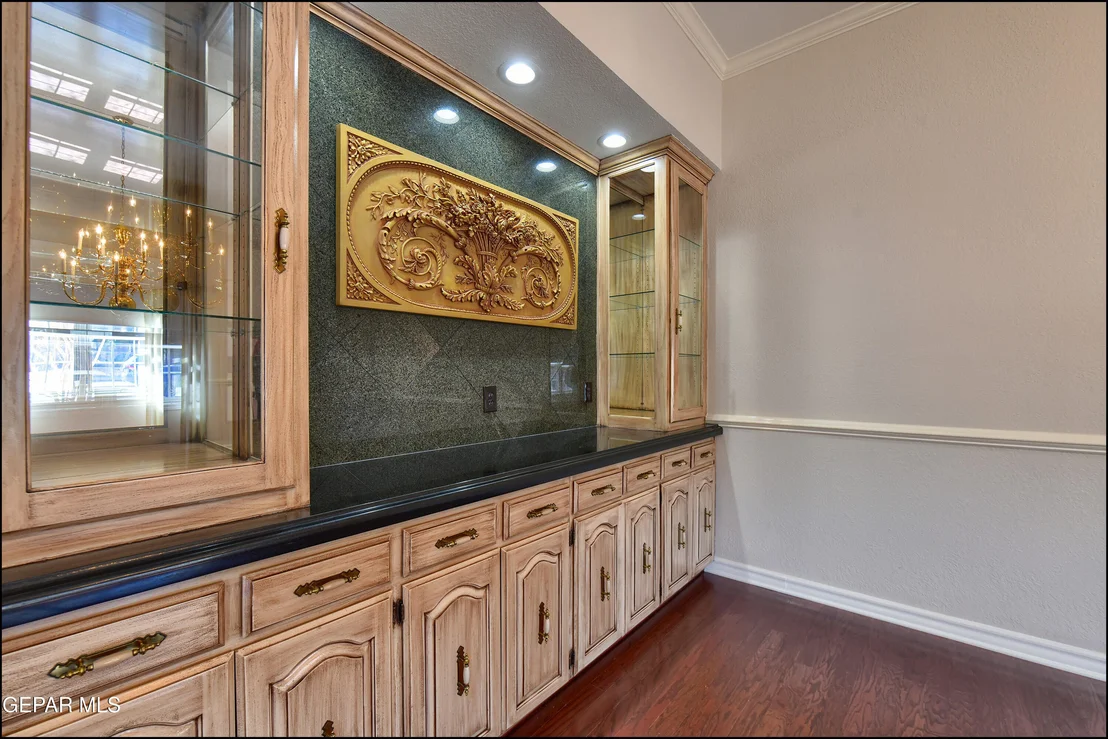
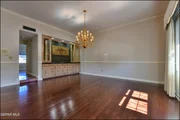
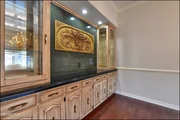
Entertaining is effortless with built-in features in the study and dining room, including a custom
buffet, while elegant chandeliers add a refined finishing touch.
Comfort meets efficiency with double-pane windows and doors, two tankless water heaters, a
central vacuum system, water softener, and a security system.
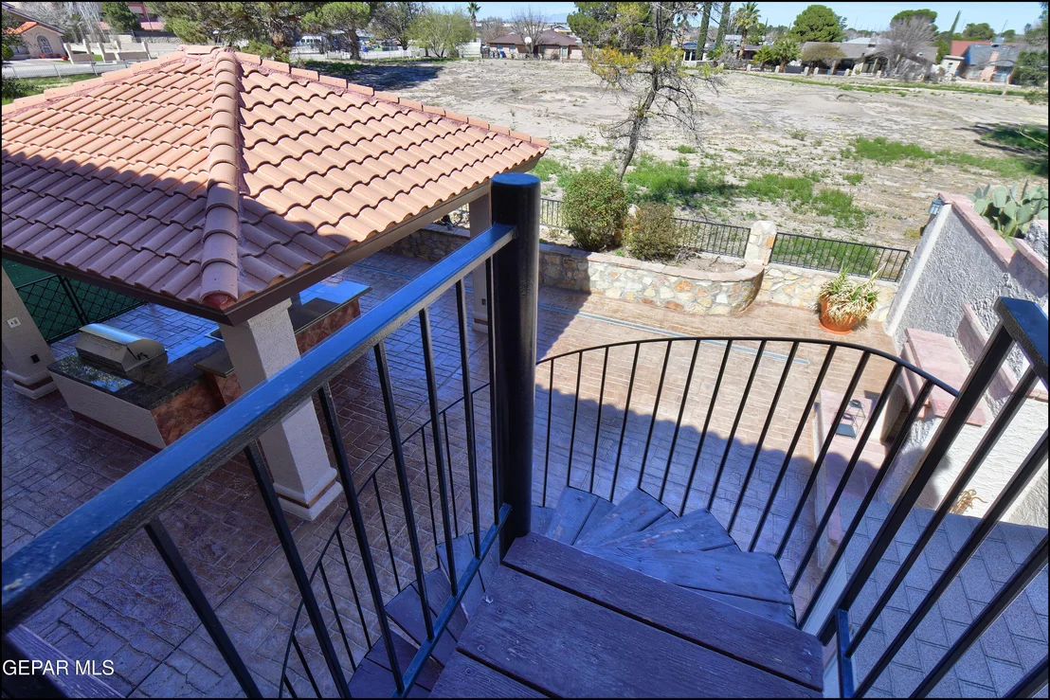
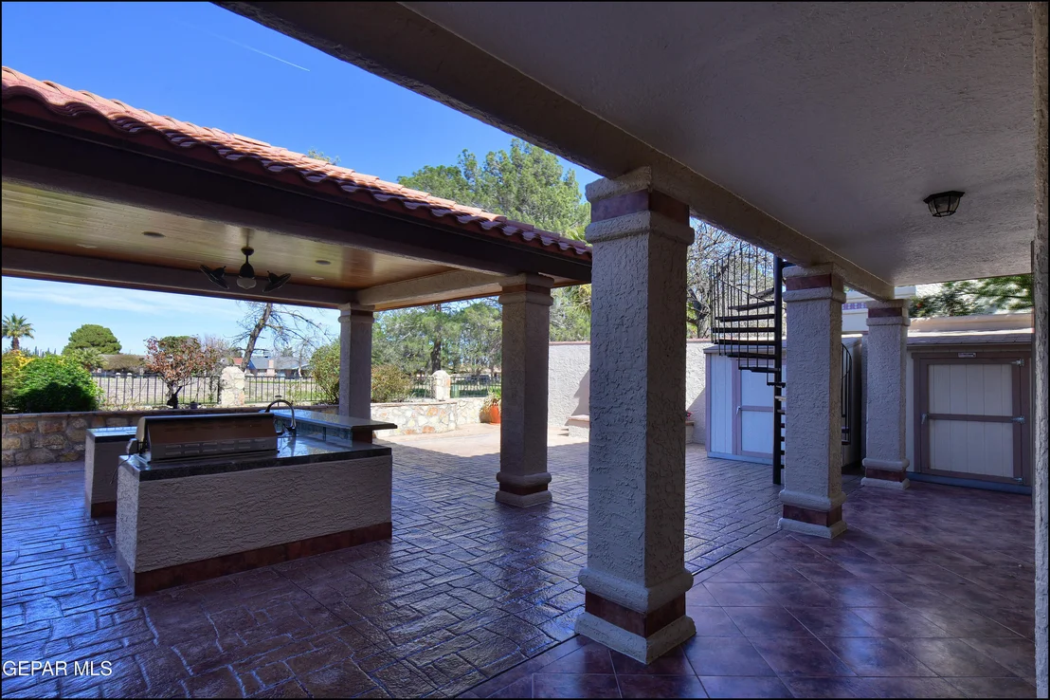
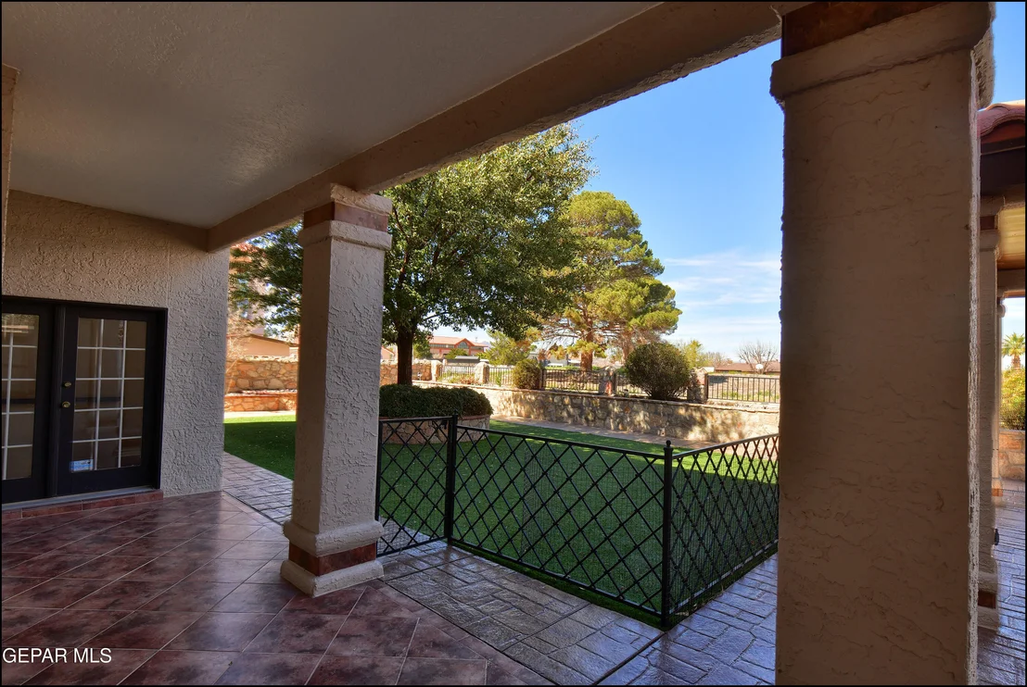
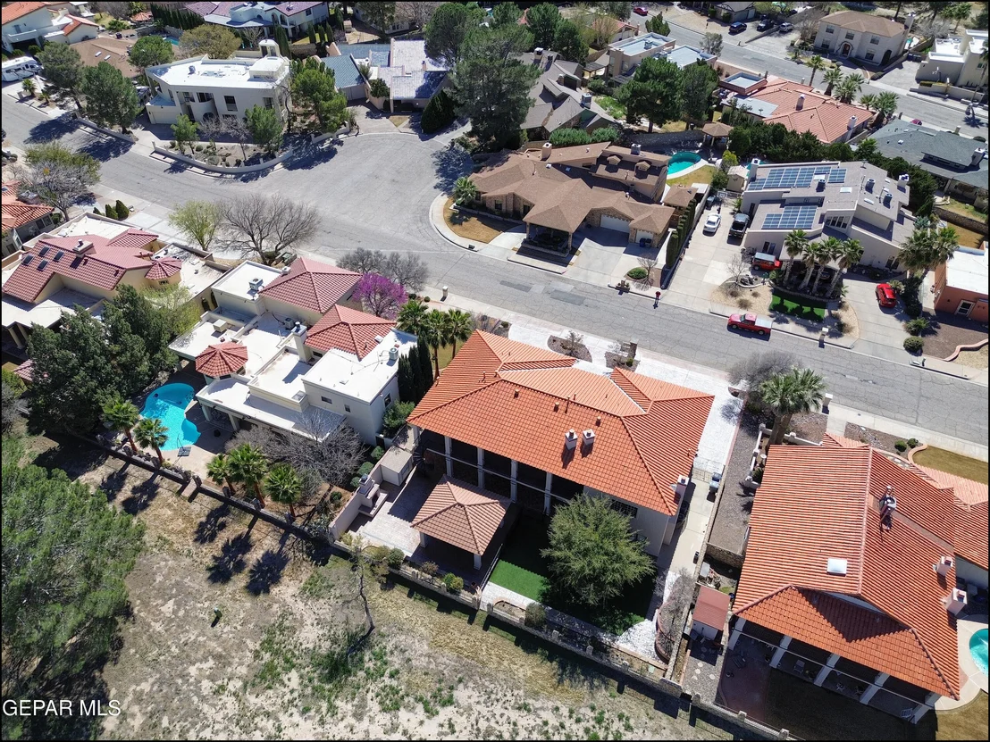
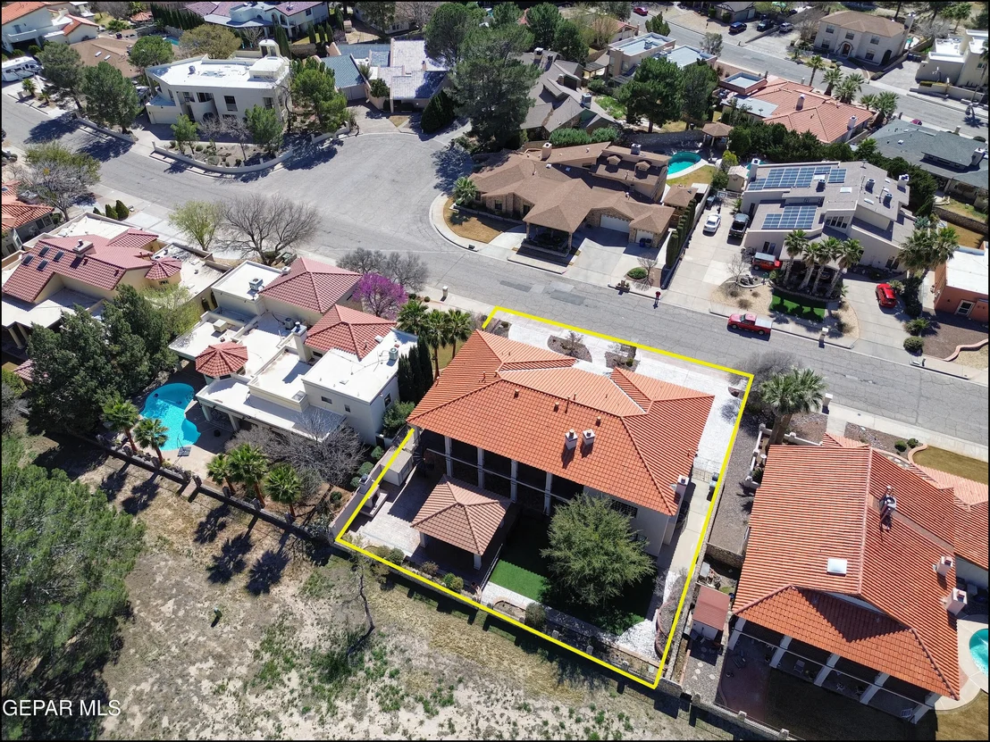
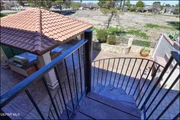
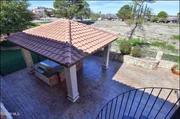
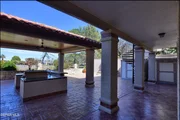
Step outside to an outdoor retreat designed for enjoyment year-round. The backyard features
stamped patio and driveway finishes, synthetic grass for low-maintenance living, an outdoor
kitchen with ventilation and drainage, and a charming log fireplace. Gas connections and
drainage are already in place, offering excellent potential for future pool installation.
Additional highlights include storage sheds, built-in garage cabinetry, and a spacious three-car
garage equipped with a Wi-Fi-enabled ultra-quiet opener.
This exceptional property combines enduring construction with luxury details to create a
residence that is both elegant and functional. An additional opportunity for qualified buyers: seller financing is available at 5% interest with as little as 10% down, subject to seller approval and mutually acceptable terms. Ask for details about available financing options.
Listed By
Payment Calculator
Your Estimated Monthly Payment
Cap Rate Calculator
What does this mean?
Based on our analysis, the cap rate of this property is 1.25%. A negative cap rate indicates that the property might not be feasible as an income-producing asset. The median cap rate for a near zip code 11238 is 4.23%.
How much can I actually make?
Actual monthly rental income may vary between $4,760 and $7,140 depending on unit-specific characteristics. You can change the amount using the slider to further explore.
How is cap rate calculated?
Cap Rate = Net Operating Income (NOI) / Property Asset Value.
When calculating the cap rate, we assume 100% occupancy. Leverage (mortgage) is not considered.
Cap Rate provided by RealtyHop and RentHop, learn more about cap rate here.
Price History
| Date / Event | Date | Event | Price |
|---|---|---|---|
| Sep 4, 2026 | Listed by Coldwell Banker Heritage R E | $797,000 | |
| Listed by Coldwell Banker Heritage R E | |||
| Sep 1, 2026 | No longer available | - | |
| No longer available | |||
| Feb 27, 2026 | Listed by Coldwell Banker Heritage R E | $797,000 | |
| Listed by Coldwell Banker Heritage R E | |||
   | |||
|
Elegant Luxury with Timeless Charm,
Classic elegance meets modern comfort in this 5,567 sq ft home in one of El Paso's most desirable neighborhoods. Featuring six spacious bedrooms, custom cabinetry throughout, and a 3-car garage, this home is designed for both everyday living and entertaining. The primary suite offers a large walk-in closet and luxurious bath. Living areas include marble and granite finishes, soaring ceilings, and three indoor fireplaces. Step outside to a landscaped backyard with stamped patio, synthetic grass, outdoor kitchen, and log fireplace. Additional features include tankless water heaters, central vacuum, water softener, and energy-efficient windows. Please see attached documents for a full list of features and additional descriptions for MLS. Timeless Luxury Meets Exceptional Craftsmanship
Experience timeless elegance and exceptional craftsmanship in this beautifully constructed
residence designed for both refined living and effortless entertaining.
Built with durable 2x6 exterior wall construction and topped with a classic clay tile roof, this
home blends strength with sophistication. Inside, rich architectural details create an inviting yet
upscale atmosphere, including crown molding, sunken living spaces, and soaring ceilings of
approximately 10.5 feet.
Marble flooring welcomes you through the foyer and flows into key areas of the home, including
the kitchen, downstairs bedroom and bath, and upstairs baths and utility room, creating a sense
of continuity and luxury throughout. Three indoor fireplaces add warmth and ambiance across
multiple living spaces.
The thoughtfully designed kitchen serves as the heart of the home, featuring custom cabinetry,
granite countertops, an electric cooktop, self-cleaning oven, and a natural gas connection for
future range installation. Ample storage is provided by two pantries plus an additional walk-in
pantry.
Entertaining is effortless with built-in features in the study and dining room, including a custom
buffet, while elegant chandeliers add a refined finishing touch.
Comfort meets efficiency with double-pane windows and doors, two tankless water heaters, a
central vacuum system, water softener, and a security system.
Step outside to an outdoor retreat designed for enjoyment year-round. The backyard features
stamped patio and driveway finishes, synthetic grass for low-maintenance living, an outdoor
kitchen with ventilation and drainage, and a charming log fireplace. Gas connections and
drainage are already in place, offering excellent potential for future pool installation.
Additional highlights include storage sheds, built-in garage cabinetry, and a spacious three-car
garage equipped with a Wi-Fi-enabled ultra-quiet opener.
This exceptional property combines enduring construction with luxury details to create a
residence that is both elegant and functional.
| |||
| Jan 9, 2026 | Temporarily off market | - | |
| Temporarily off market | |||
| Oct 29, 2025 | No longer available | - | |
| No longer available | |||


Property Highlights
Building Info
Comparables
Status
Price/ft²
Listed On
Sold On
About Vista Hills
Similar Homes for Sale
Currently no similar homes aroundNearby Rentals

Last Updated: 21 days ago
Data Source: GEPAR, MLS# 950631

























































 Your Privacy Choices
Phone: 425-283-2930
Address: 335 Madison Avenue, New York, NY 10017