


16043 Muster Oak Drive


About This Property
Payment Calculator
Your Estimated Monthly Payment
Cap Rate Calculator
What does this mean?
Based on our analysis, the cap rate of this property is 1.25%. A negative cap rate indicates that the property might not be feasible as an income-producing asset. The median cap rate for a near zip code 11238 is 4.23%.
How much can I actually make?
Actual monthly rental income may vary between $4,760 and $7,140 depending on unit-specific characteristics. You can change the amount using the slider to further explore.
How is cap rate calculated?
Cap Rate = Net Operating Income (NOI) / Property Asset Value.
When calculating the cap rate, we assume 100% occupancy. Leverage (mortgage) is not considered.
Cap Rate provided by RealtyHop and RentHop, learn more about cap rate here.
Price History
| Date / Event | Date | Event | Price |
|---|---|---|---|
| May 16, 2022 | Sold | ||
| Sold | |||
| Mar 31, 2022 | Listed by Keller Williams Realty - Memor | $445,000 | |
| Listed by Keller Williams Realty - Memor | |||
| | |||
|
This is it! Welcome to your next home in one of the best selling masterplanned communities in Texas - Bridgeland. This home is ideally situated on a culdesac lot and has no back neighbors for added privacy. Enjoy morning coffee on the covered back patio with an oversized backyard - plenty of room for a pool plus a big side yard to run. The garage features a bump out providing excellent storage & room for a workbench. The home features several high end updates like real hardwood flooring throughout the main areas, plantation shutters, a water filtration system, and light colors. The kitchen opens to the family room making it a great place to entertain. Plus enjoy a private office space with French Doors - great for someone that works from home. The primary suite is large enough for king sized furniture plus a sitting area and you will love the tasteful finishes in the bathroom - a subway tiled walk-in shower, soaking tub, dual sinks, granite countertops, & walk in closet. Welcome home!
| |||
| Dec 16, 2019 | Sold | ||
| Sold | |||
| Oct 21, 2019 | Listed by Perry Development Management | $342,900 | |
| Listed by Perry Development Management | |||
| | |||
|
PERRY HOMES NEW CONSTRUCTION - Library with French doors set at entry with 11-foot ceiling. Open island kitchen offers corner walk-in pantry and inviting breakfast bar. Dining area flows into open family room with wall of windows. Hardwood floors throughout. Spacious master suite includes bedroom with wall of windows. Dual vanity, corner garden tub, separate glass-enclosed shower and deep walk-in closet in master bath. Secondary bedrooms, a full bath and utility room complete this open one-story design. Abundant closet space and natural light throughout. Covered backyard patio. Mud room leads to two-car garage with 5-foot side extension.
| |||
Property Highlights
Building Info
Comparables
Status
Price/ft²
Listed On
Sold On
About Harris
Similar Homes for Sale
Currently no similar homes aroundNearby Rentals
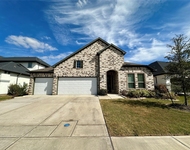
$3,445 /mo
- 4 Beds
- 3 Baths
- 2,709 ft²
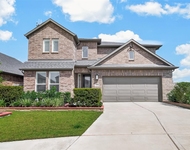
$3,200 /mo
- 5 Beds
- 4 Baths
- 2,604 ft²

Last Updated: 4 months ago
Data Source: HAR , MLS# 38590423
 Your Privacy Choices
Phone: 425-283-2930
Address: 335 Madison Avenue, New York, NY 10017