Check Availability
Hill 76692
16043 Faircrest Drive
$445,900
● House - For Sale

16043 Faircrest Drive

Whitney, TX 76692
bedrooms
3 Beds
bathrooms
2 Baths
square feet
1,923 Ft²
Upcoming Open House
1PM - 3PM, Sun, Dec 6 -
Book now
$4,199
Est. Monthly
$1,500
HOA / Fees

About This Property

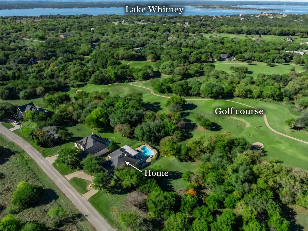
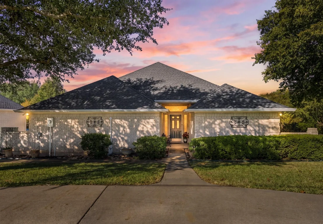
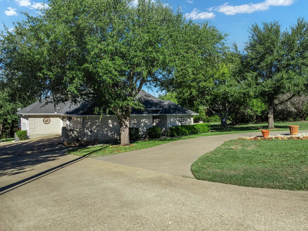
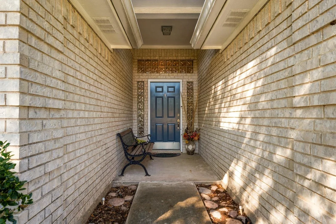
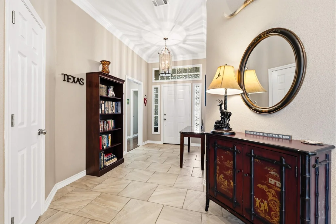
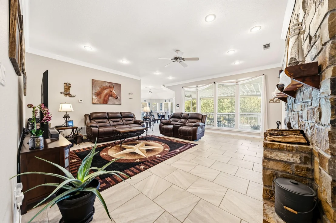
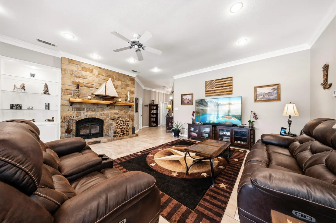
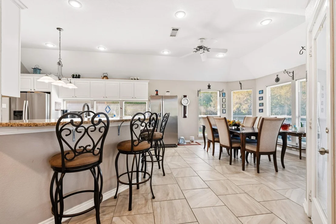
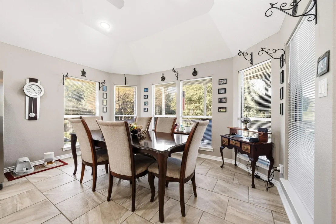
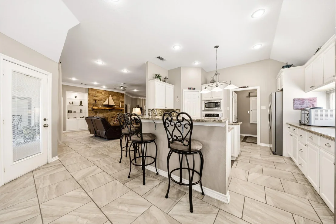
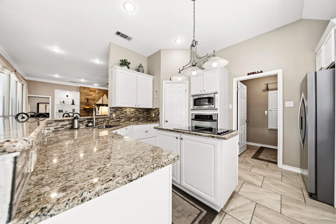
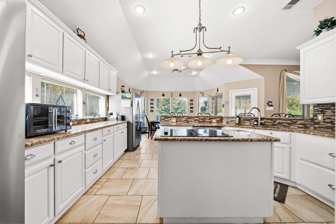
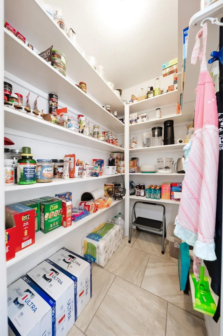
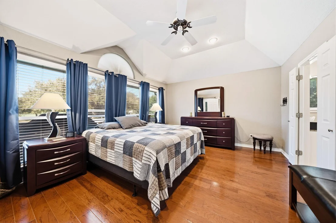
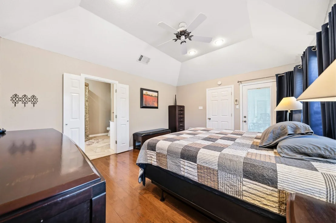
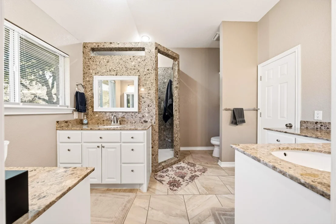
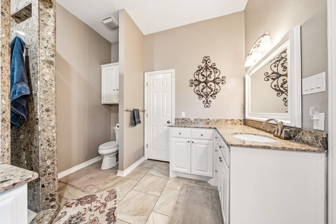
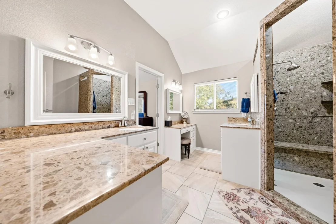
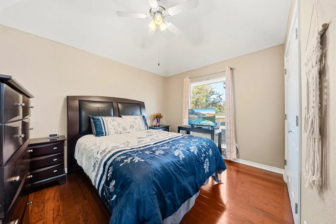
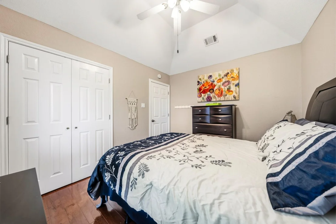
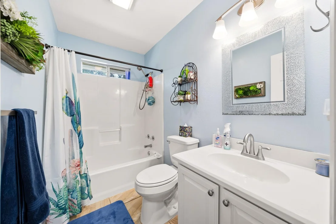
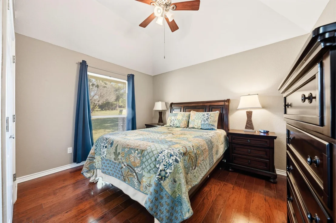
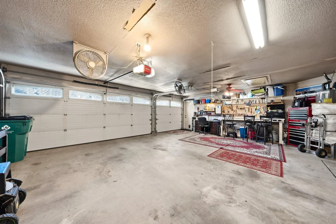
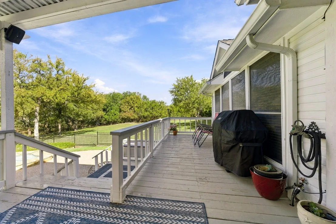
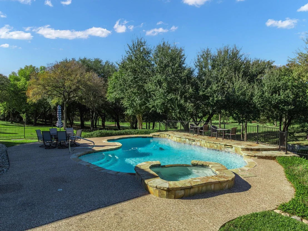
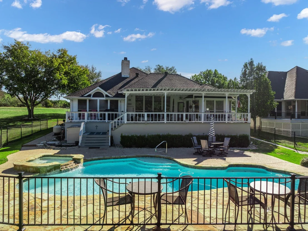
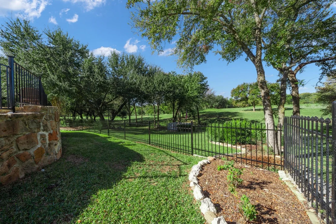
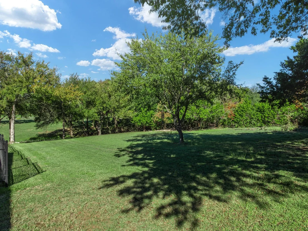
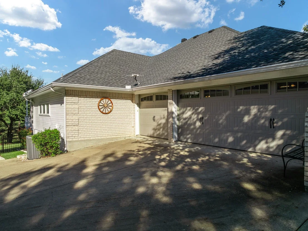
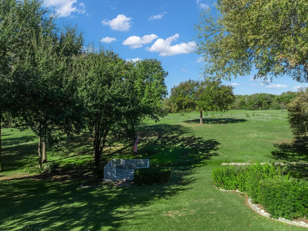
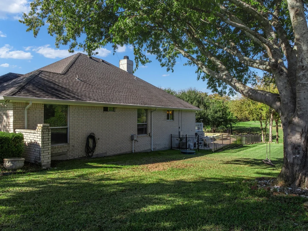
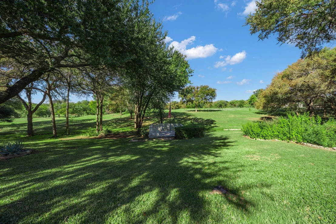
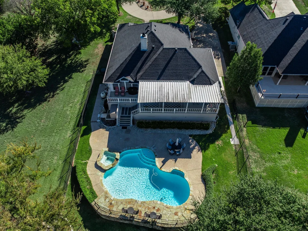
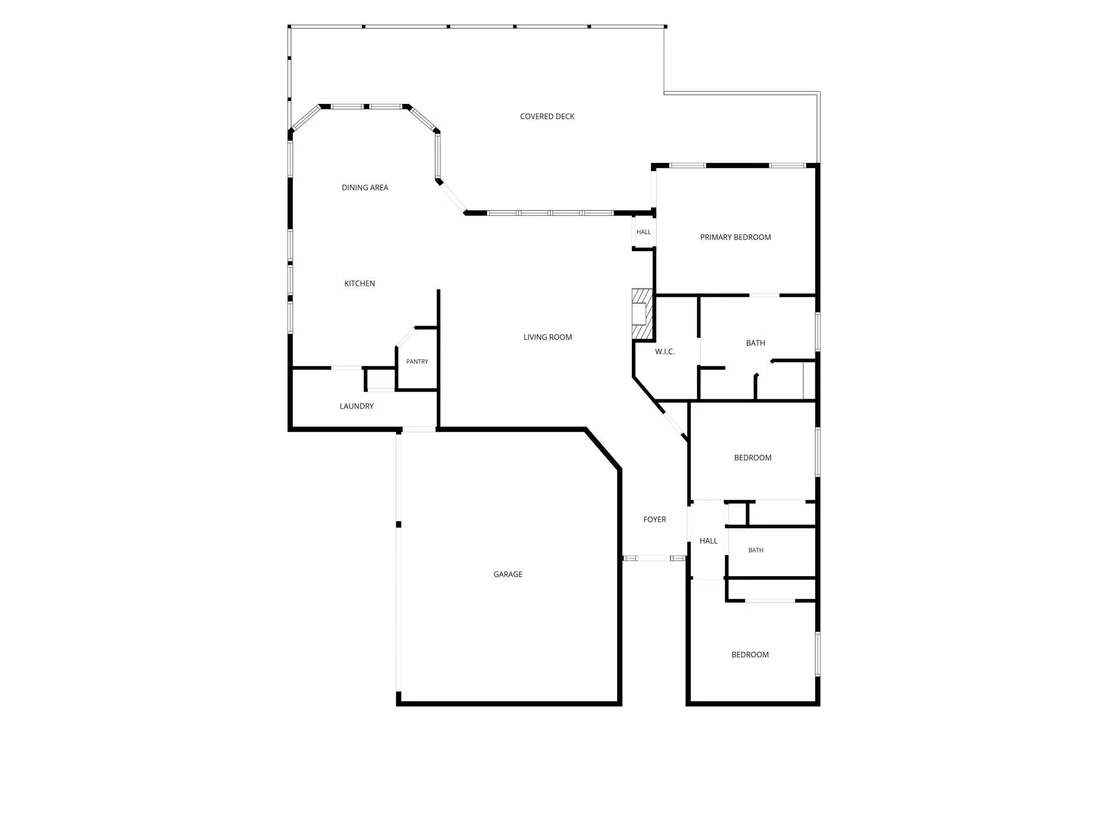
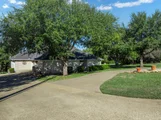
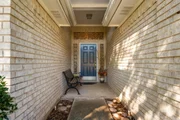
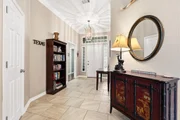
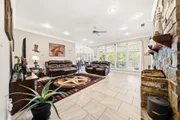
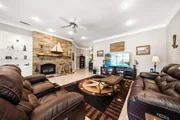
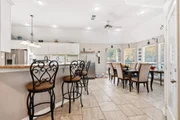
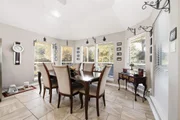
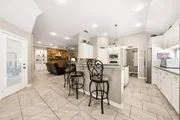
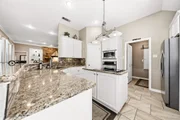
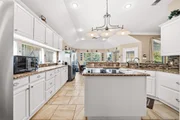
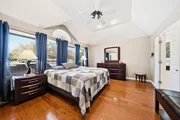
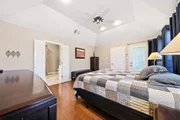
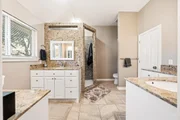
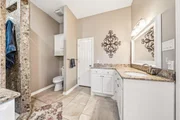
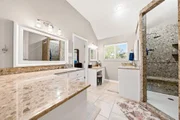
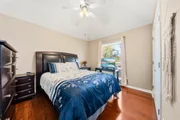
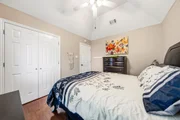
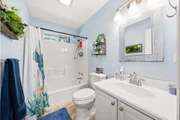
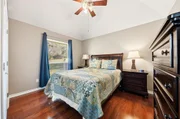
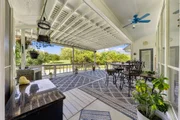
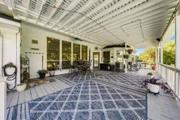
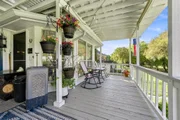
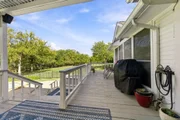
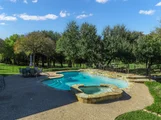
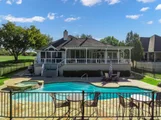
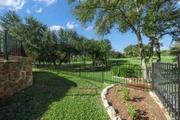
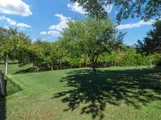
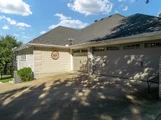
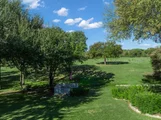
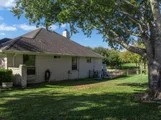
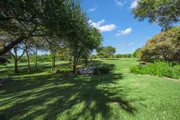
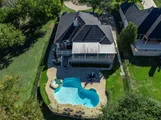
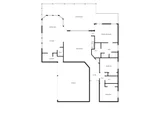
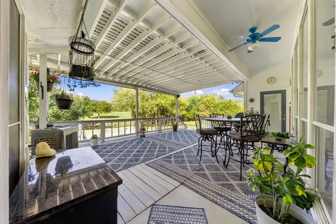
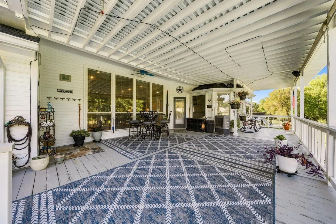
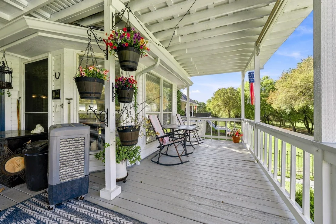
GOLF COURSE FRONTAGE VIEWS FROM YOUR PRIVATE POOL IN A RESORT COMMUNITY ON LAKE WHITNEY! Experience resort living at Lake Whitney with room to entertain and relax! Overlooking the 6th green and 7th tee box holes of the award-winning Old Course. This home with adjacent lot sits on nearly three-quarters of an acre with a welcoming circle drive and a 620 sqft three-car garage equipped with heating and cooling. Enjoy elevated golf course views from the 400-square-foot covered deck, conveniently connected to the kitchen and dining area for effortless entertaining. Below, your private pool with an adjoining spa and waterfall-style feature creates a backyard retreat within a fully fenced yard. The bright kitchen overlooks the pool and course, offering expansive granite countertops, generous bar seating, and a walk-in pantry. A wood-burning fireplace with a stove insert and blower adds cozy, functional warmth. Private primary suite offers direct patio access so you can wake up to fresh air and views! Newly remodeled ensuite bath features an oversized walk-in shower with a bench, separate vanities, a makeup vanity, and a walk-in closet. Two additional bedrooms and a second bath occupy a separate wing that closes off with a discreet sliding door for added privacy. Enjoy access to thousands of acres to roam with wildlife at your back door, community pools, restaurants, pickleball, a marina, fishing lakes, a boat launch, and access to beautiful Lake Whitney-all in a resort setting! Comes with 72 rounds of golf per year!
Unit Size
1,923 Ft²
Days on Market
-
Land Size
0.68 acres
Price per sqft
$232
Property Type
House
Property Taxes
$509
HOA Dues
$1,500
Year Built
1996

Listed By

Payment Calculator

Cap Rate Calculator

Last updated: 5 days ago (NTREIS #21431012)

Price History
Date / Event Date Event Price
Nov 7, 2026 Listed by Julie Siddons REALTORS, LLC $445,900
Listed by Julie Siddons REALTORS, LLC

Property Highlights

Parking Available
Garage
Air Conditioning
Fireplace
Parking Details
Has Garage
Attached Garage
Parking Features: Concrete, Covered, Direct Access, Driveway, Garage, Garage Faces Side, Inside Entrance, Kitchen Level, Paved, Private
Garage Spaces: 3
Interior Details
Full Bathrooms: 2
Interior Features: Built-in Features, Granite Counters, High Speed Internet, Kitchen Island, Pantry, Walk-In Closet(s), Cable TV Available, Decorative Lighting
Appliances: Dishwasher, Disposal, Electric Cooktop, Electric Oven, Electric Water Heater, Microwave
Flooring Type: Tile, Wood
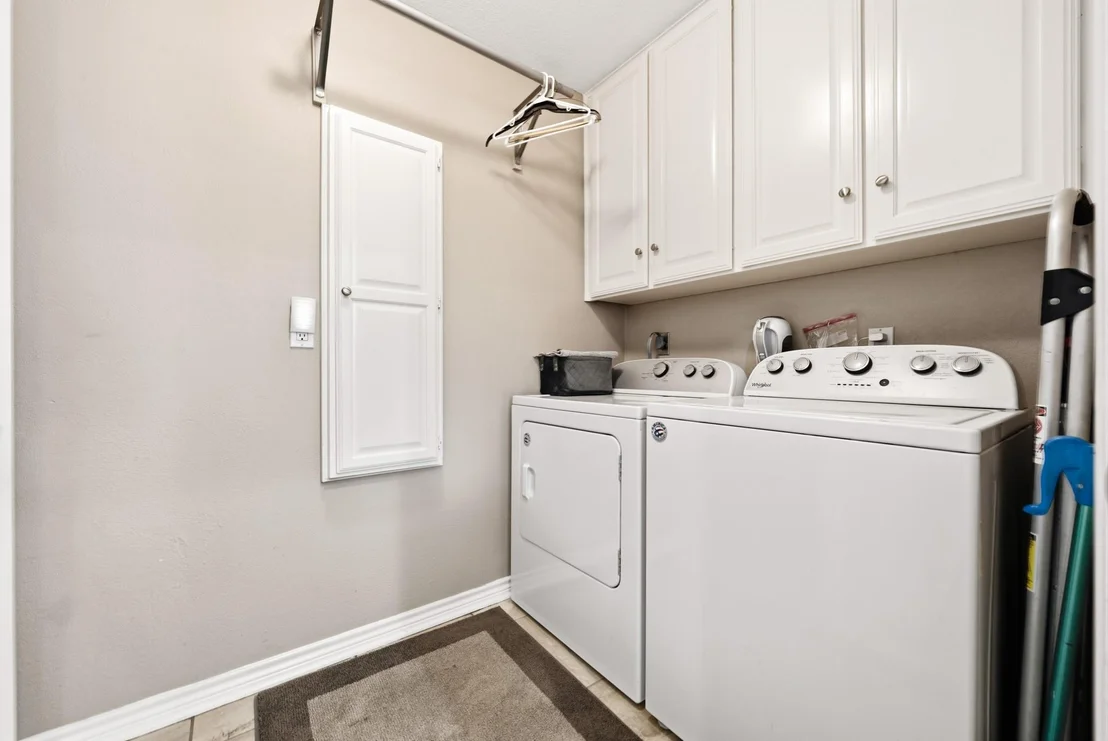
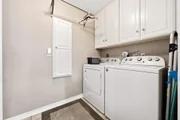
Laundry Features: Electric Dryer Hookup, Washer Hookup, Utility Room, Full Size W/D Area, On Site
Has Fireplace
Fireplace Features: Blower Fan, Family Room, Wood Burning, Wood Burning Stove
Fireplaces: 1
Exterior Details
Has Property Attached
Square Footage: 1923
Security Features: Smoke Detector(s)
Architectural Style: Traditional
Year Built: 1996
Levels: One
Construction Materials: Brick
Patio and Porch Features: Covered, Deck, Front Porch, Rear Porch
Pool Features: Fenced, In Ground, Outdoor Pool, Private, Pump, Separate Spa/Hot Tub, Water Feature
Pool is Private
Lot Features: Few Trees, Landscaped, On Golf Course, Sloped, Acreage, Lrg. Backyard Grass, Park View, Subdivision
Lot Size Area: 0.678
Lot Size Units: Acres
Lot Size Acres: 0.678
Lot Size Square Feet: 29533.68
Tax Lot: 42
Financial Details
Tax Annual Amount: $6,104
Utilities Details
Cooling Type: Ceiling Fan(s), Central Air, Electric
Heating Type: Central, Electric
Location Details
HOA/Condo/Coop Fee Includes: Management Fees
HOA Fee: $1,500
HOA Fee Frequency: Semi-Annually

Building Info

Overview

    General

  • Year Built: 1996
  • Effective Year Built: 1996
  • Bedroom Count: 0
  • Bathroom Count: 2
  • Full Bathrooms: 2
  • Partial Bathrooms: 2
  • Building Condition: 0
  • Building Quality: 0
  • Construction Type: 0
  • Building Style: 0
  • Exterior Walls Type: 3
  • Interior Walls Type: 0
  • Roof Shape Type: 8
  • Roof Cover Type: 0
  • Floor Cover: 0
  • Basement Type: 0
  • Basement Area: 0
  • Garage Type: 1
  • Garage Square Area: 644
  • Parking Space Count: 0
  • Patio Type: 0
  • Porch Type: 0
  • Pool Type: 0

    Dimensions

  • Lot Size Square Feet: 29,534
  • Lot Size Depth Feet: 2,270
  • Lot Size Frontage Feet: 890
  • Total Building Area: 1,923
  • Gross Building Area: 3,295
  • Building Area: 1,923
  • Building Area Measurement: L

    Heating and Cooling

  • Fireplace Count: 1
  • Air Conditioning: 1
  • Heating: 3
  • Heated Square Feet: 1,923
  • Heating Fuel Type: 0

    Utilities

  • Sewer System: 0
  • Water Service: 0

Building

  • Building Type: 0
  • Property Class: R
  • Subdivision: WHITE BLUFF #16
  • Land Acres: 0000000678
  • Standard Land Use Code: 1001
  • County Land Use Code: A1
  • Legal Description 1: WHITE BLUFF #16 LT 42 & 43

Neighborhood

  • School District Name: Whitney Independent School District
  • School Tax School District: RDL SWH
  • Census Tract: 960200

Geography

  • Account Number: 19523-05516-00000-043000
  • Parcel: 143955
  • Lot: 42,43
  • Municipality: WHITNEY
  • Latitude: 32.0171
  • Longitude: -97.3999

    Address

  • Full Address: 16043 Faircrest Dr
  • Address - House Number: 16043
  • Address - Street Name: Faircrest
  • Address - Suffix Type: Dr
  • State: TX
  • City Name: Whitney
  • Carrier Code: R005
  • 4-Digit Zip Code: 9632
  • Zip Code: 76692

Valuation

    Tax

  • Tax Year: 2023
  • Tax Amount: $570,747
  • Tax Rate Code Area: ESD1 ESD2

    Appraisal Valuation

  • Standard Deviation: 0.4651
  • Valuation Date: Jan 17, 2024
  • Confidence Score: 6
  • Final Value: 287,114
  • High Value: 420,679
  • Low Value: 153,548

    Market Valuation

  • Market Total Value: $388,860
  • Market Land Value: $67,210
  • Market Improvement Value: $321,650

    Assessments Valuation

  • Assessed Year: 2023
  • Assessed Total Value: $388,860
  • Assessed Land Value: $67,210
  • Assessed Improvements Value: $321,650

    Exemptions

  • Senior Citizen Exemption : Yes
  • Homeowner Exemption: Yes

    Sales

  • Current Sale Contract Date: Jan 16, 2020
  • Current Sale Recording Date: Jan 16, 2020
  • Current Sale Document Type: 71
  • Current Sale Input Document Number: 00109935
  • Previous Sale Recording Date: Apr 09, 2018
  • Previous Sale Contract Date: Apr 06, 2018
  • Previous Sale Document Type: 71
Data used for valuation calculations is provided by RealtyHop, and other third party sources

Comparables

Unit
Status
Type
Beds
Baths
ft²
Price/ft²
Asking Price
Listed On
Closing Price
Sold On
HOA + Taxes

About Hill


Similar Homes for Sale

Currently no similar homes around

Nearby Rentals

Unit for rent at 13104 Range Court, TX, 76692

$1,500 /mo

  • 1 Bed
  • 1 Bath
  • 1,100 ft²
13104 Range Court, TX, 76692 Listing by Ron Finn
Unit for rent at 38017 Cedar Trail, Whitney, TX, 76692

$2,850 /mo

  • 3 Beds
  • 2 Baths
  • 1,704 ft²
38017 Cedar Trail, Whitney, TX, 76692 Listing by Anson Linn
Unit for rent at 117 Beachview Loop, Whitney, TX, 76692

$1,295 /mo

  • 1 Bed
  • 1 Bath
117 Beachview Loop, Whitney, TX, 76692 Listing by Anson Linn


Frequently Asked Questions

When was property at 16043 Faircrest Drive built and last sold?
The property at 16043 Faircrest Drive was built in 1996 and last sold on Jan 16, 2020 for $0.
How much is this home worth?
The estimated value of the home located at 16043 Faircrest Drive is $443,962.
What are some comparable homes to 16043 Faircrest Drive?
There are currently no comparable homes to 16043 Faircrest Drive.