| Date / Event | Date | Event |
Price
|
| Jul 4, 2026 | Price Decreased |
$549,000
↓ $50K
(8.4%) |
|
Price Decreased
|
| Mar 29, 2026 | Listed by John R Wood Properties |
$599,000
|
|
Listed by John R Wood Properties
|
| Sep 2, 2025 | No longer available |
-
|
|
No longer available
|
| Aug 22, 2025 | Price Decreased |
$399,999
↓ $1
(0%) |
|
Price Decreased
|
| Aug 1, 2025 | Temporarily off market |
-
|
|
Temporarily off market
|
| Jul 31, 2025 | Listed by RE/MAX Realty Team |
$400,000
|
|
Listed by RE/MAX Realty Team
|
| |
|
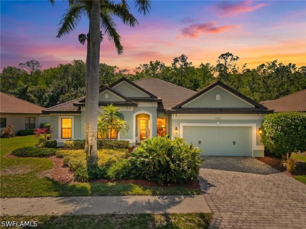
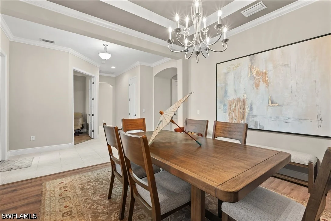
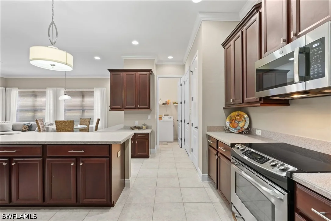
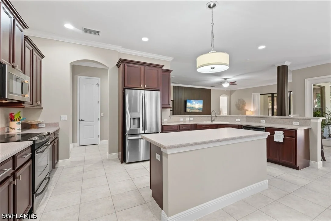
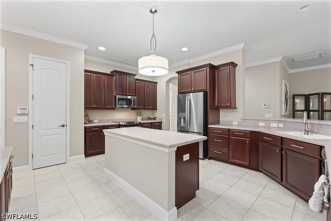
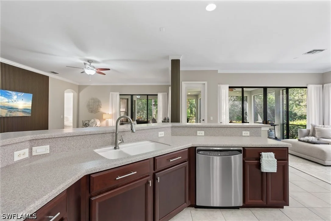
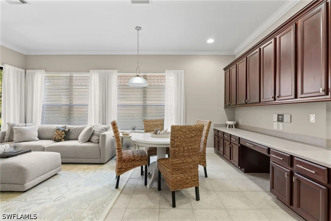
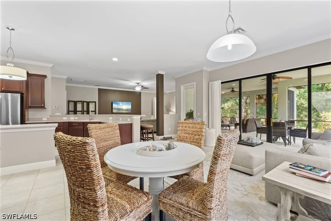
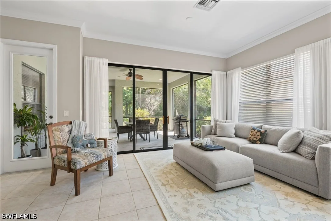
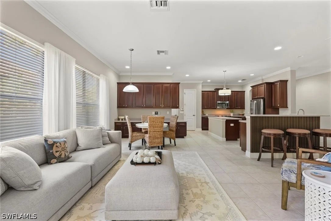
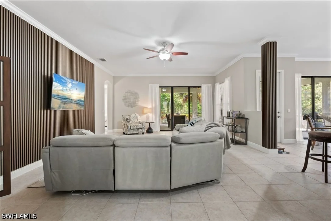
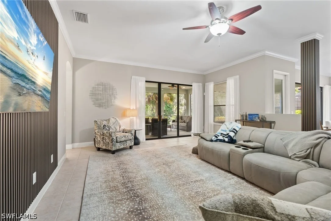
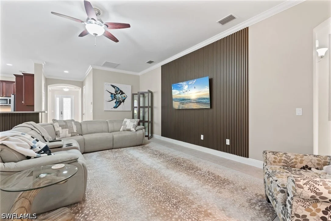
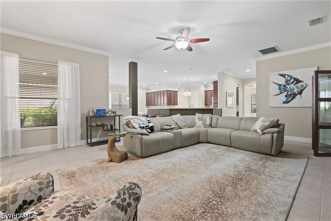
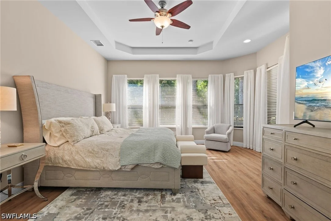
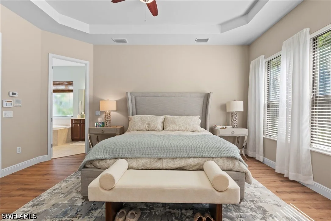
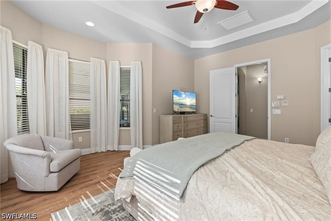
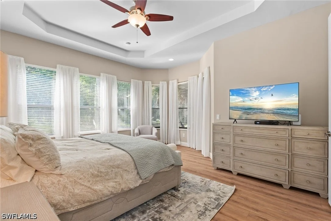
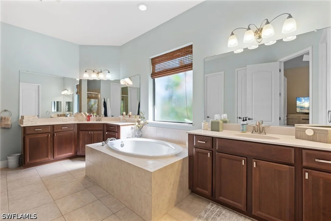
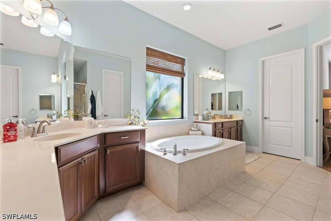
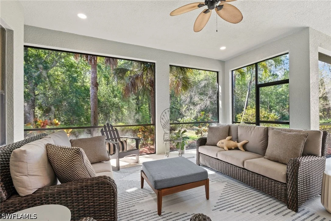
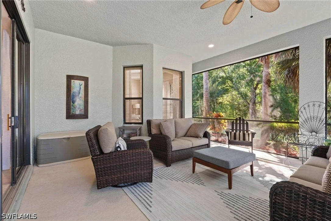
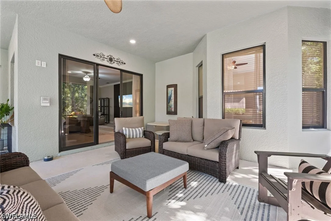
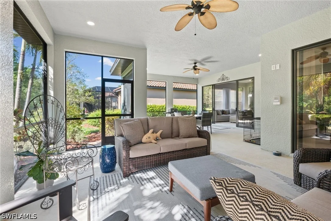
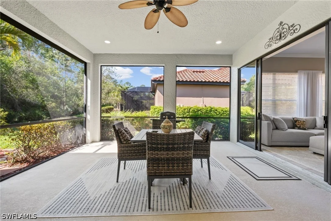
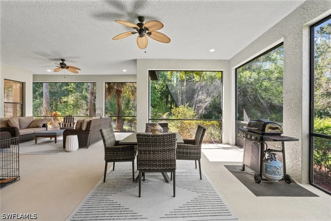
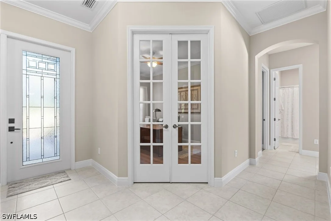
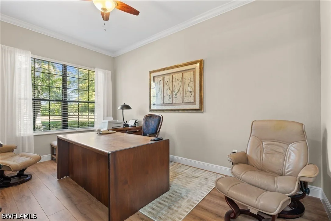
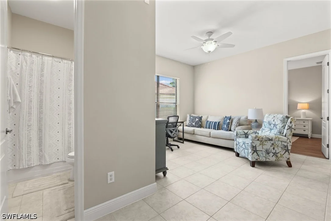
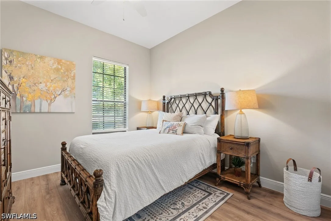
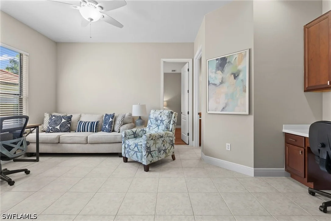
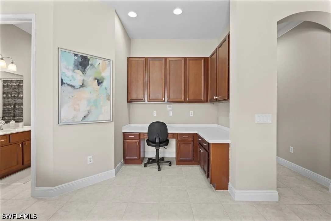
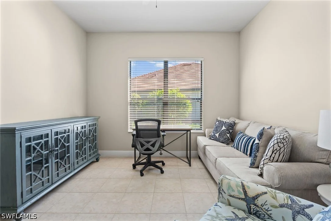
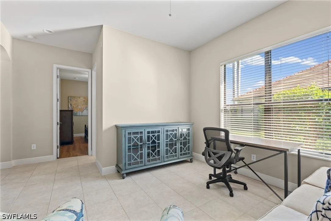
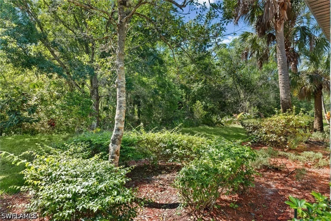
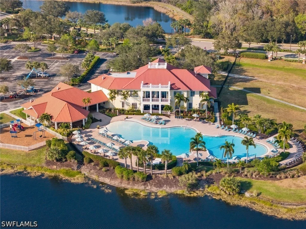
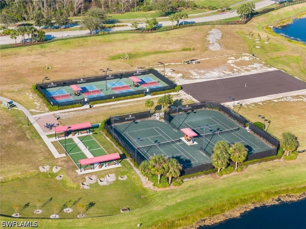
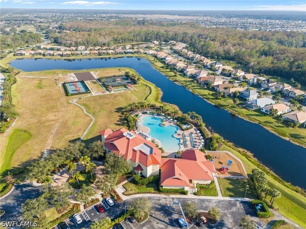
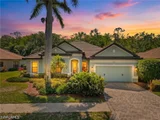
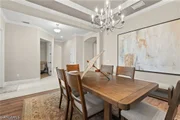
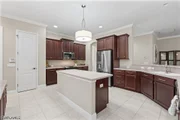
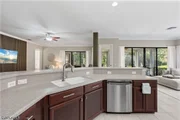
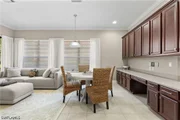
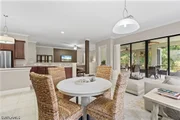
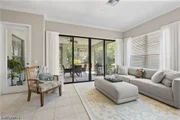
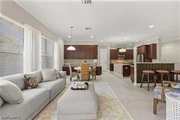
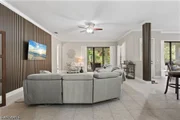
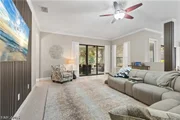
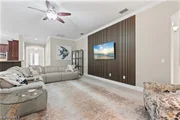
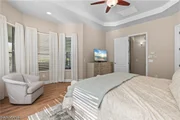
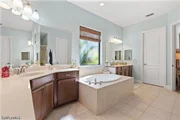
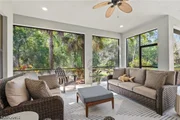
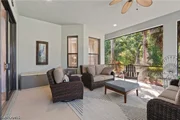
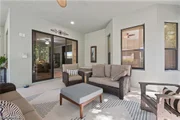
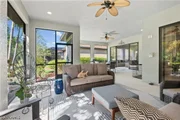
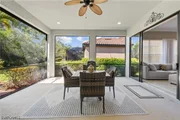
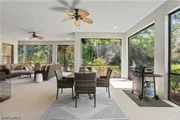
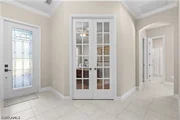
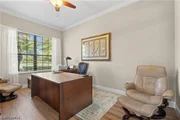
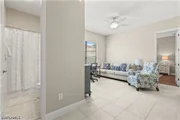
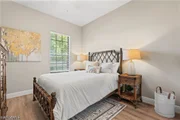
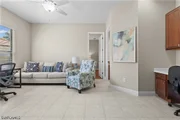
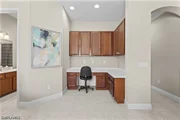
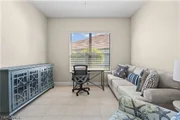
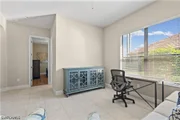
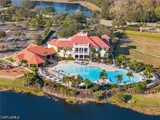
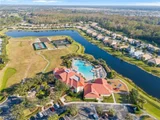
Luxury Living with Unparalleled Views at 16040 Herons View Dr, Alva, FL. Prepare to be captivated by the breathtaking panorama of shimmering lakes and lush golf greens from the front porch of this exquisite **single-level** residence in the coveted Country Club at River Hall. Nestled on an expansive lot, a hallmark of this desirable community, this home offers a sprawling 3,153 sqft of refined living space, designed for both comfort and grand entertaining. Imagine mornings spent sipping coffee on your front porch, immersed in the tranquil beauty of the surrounding landscape. The private, wooded preserve in your backyard provides a serene backdrop, while the vast, trussed lanai beckons for alfresco gatherings and starlit evenings. With ample space for a custom pool, this outdoor oasis is ready for your personal touch. Step inside and be greeted by soaring 10-foot ceilings and a versatile formal dining area, easily adaptable as a fourth or even fifth bedroom. A sophisticated office with elegant French doors offers a dedicated workspace or flexible guest accommodation. The unique "guest quarters," featuring a shared sitting area with built-in cabinetry, creates a perfect multi-generational living space or private retreat for guests. Beyond the home's impeccable design, you'll gain access to an exceptional lifestyle. River Hall Country Club's bundled golf membership, included in the HOA fees, eliminates the need for equity requirements and grants you access to a wealth of amenities. Indulge in fine dining at on-site restaurants, stay active in the state-of-the-art fitness center, or enjoy friendly competition on the tennis, pickleball, and bocce courts. And, of course, challenge yourself on the 18-hole championship golf course designed by Davis Love III. This meticulously maintained home, built for both elegance and entertainment, offers a rare opportunity to embrace the coveted bundled golf lifestyle. Don't just dream of the perfect home – live it. Schedule your private showing today and discover the unparalleled beauty and convenience of 16040 Herons View Dr.
|
| Jul 15, 2025 | In contract |
-
|
|
In contract
|
| Jul 8, 2025 | Price Decreased |
$400,000
↓ $100K
(20%) |
|
Price Decreased
|
| Jul 5, 2025 | Price Decreased |
$499,797
↓ $1
(0%) |
|
Price Decreased
|
| Jun 27, 2025 | Price Decreased |
$499,798
↓ $1
(0%) |
|
Price Decreased
|
| Jun 21, 2025 | Price Decreased |
$499,799
↓ $1
(0%) |
|
Price Decreased
|
| Jun 1, 2025 | Price Decreased |
$499,800
↓ $100
(0%) |
|
Price Decreased
|
| May 16, 2025 | Price Decreased |
$499,900
↓ $92
(0%) |
|
Price Decreased
|
| May 12, 2025 | Price Decreased |
$499,992
↓ $1
(0%) |
|
Price Decreased
|
| Apr 24, 2025 | Price Decreased |
$499,993
↓ $2
(0%) |
|
Price Decreased
|
| Apr 6, 2025 | Price Decreased |
$499,995
↓ $1
(0%) |
|
Price Decreased
|
| Mar 31, 2025 | Price Decreased |
$499,996
↓ $1
(0%) |
|
Price Decreased
|
| Mar 27, 2025 | Price Decreased |
$499,997
↓ $1
(0%) |
|
Price Decreased
|
| Mar 19, 2025 | Price Increased |
$499,998
↑ $10K
(2%) |
|
Price Increased
|
| Mar 14, 2025 | Price Decreased |
$489,999
↓ $9K
(1.8%) |
|
Price Decreased
|
| Feb 25, 2025 | Listed by RE/MAX Realty Team |
$499,000
|
|
Listed by RE/MAX Realty Team
|
| |
|
Luxury Living with Unparalleled Views at 16040 Herons View Dr, Alva, FL. Prepare to be captivated by the breathtaking panorama of shimmering lakes and lush golf greens from the front porch of this exquisite **single-level** residence in the coveted Country Club at River Hall. Nestled on an expansive lot, a hallmark of this desirable community, this home offers a sprawling 3,153 sqft of refined living space, designed for both comfort and grand entertaining. Imagine mornings spent sipping coffee on your front porch, immersed in the tranquil beauty of the surrounding landscape. The private, wooded preserve in your backyard provides a serene backdrop, while the vast, trussed lanai beckons for alfresco gatherings and starlit evenings. With ample space for a custom pool, this outdoor oasis is ready for your personal touch. Step inside and be greeted by soaring 10-foot ceilings and a versatile formal dining area, easily adaptable as a fourth or even fifth bedroom. A sophisticated office with elegant French doors offers a dedicated workspace or flexible guest accommodation. The unique "guest quarters," featuring a shared sitting area with built-in cabinetry, creates a perfect multi-generational living space or private retreat for guests. Beyond the home's impeccable design, you'll gain access to an exceptional lifestyle. River Hall Country Club's bundled golf membership, included in the HOA fees, eliminates the need for equity requirements and grants you access to a wealth of amenities. Indulge in fine dining at on-site restaurants, stay active in the state-of-the-art fitness center, or enjoy friendly competition on the tennis, pickleball, and bocce courts. And, of course, challenge yourself on the 18-hole championship golf course designed by Davis Love III. This meticulously maintained home, built for both elegance and entertainment, offers a rare opportunity to embrace the coveted bundled golf lifestyle. Don't just dream of the perfect home – live it. Schedule your private showing today and discover the unparalleled beauty and convenience of 16040 Herons View Dr.
|
| Oct 31, 2024 | No longer available |
-
|
|
No longer available
|
| Jul 30, 2022 | Listed by Cornerstone Coastal Properties |
$579,950
|
|
Listed by Cornerstone Coastal Properties
|
| |
|
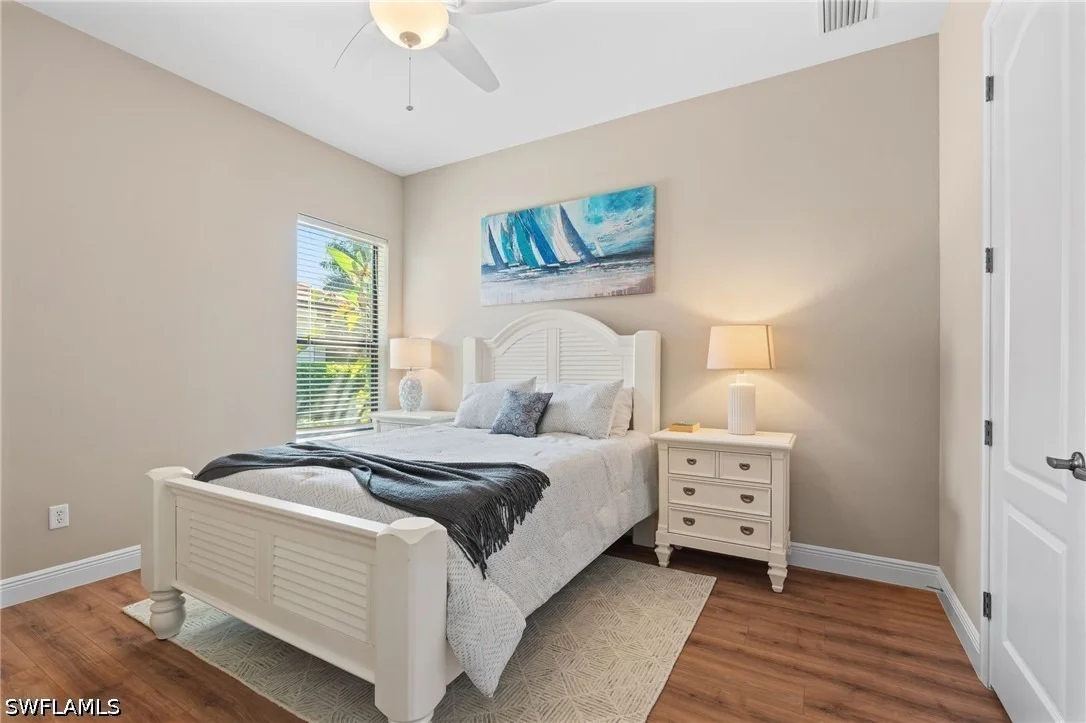
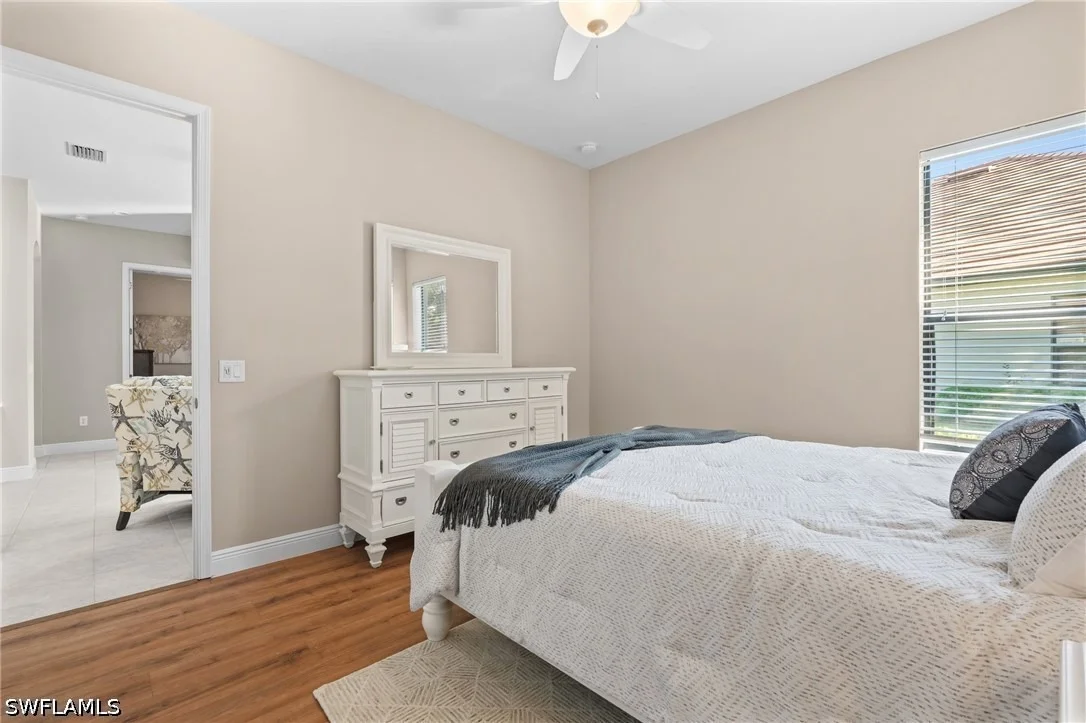
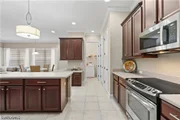
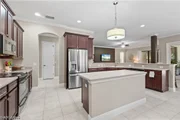
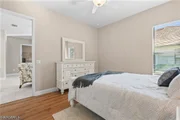
A GREAT VALUE FOR THIS GORGEOUS HOME! This Spacious, Well-Appointed Home Boasts 3153' LA, A Huge Lanai Under Truss, A Tandem 3 Car Garage (bring your golf cart!), Gorgeous Lake & Golf Course Views from the Front Porch, and a Private, Wooded Preserve Out Back. THIS AMAZING HOME INCLUDES ONE OF THE BEST AND AFFORDABLE GOLF & COUNTRY CLUB MEMBERSHIPS AVAILABLE IN MULTIPLE COUNTIES! RIVER HALL COUNTRY CLUB IS A BUNDLED GOLF COMMUNITY WITH NO EQUITY MEMBERSHIP REQUIREMENTS, NO INITIATION FEES, AND NO FOOD MINIMUMS! HOA FEE LISTED INCLUDES GOLF MEMBERSHIP & FANTASTIC AMENITIES: PICKLEBALL, 18 HOLE CHAMPIONSHIP GOLF + PAR 3 PRACTICE COURSE, TENNIS, FITNESS, BUNKER BAR, 2 RESTAURANTS, LAKESIDE POOL + MORE! HOA FEE LISTED INCLUDES GOLF MEMBERSHIP AND ALL AMENITIES! A Never-Ending Show of Florida's Beautiful Birds & Wildlife! This Lovely Estate Home Offers an Open Great Room Floor Plan, plus Family Room, Large Kitchen with Built-Ins, Great Guest Quarters with 2 Bedrooms, Flex (Media) Room w/Built In, 2 Full Baths. There's a Roomy Den w/French Doors and Great View (no homes across the street!). Both Formal & Casual Dining Areas & Breakfast Bar. A Huge Island in the Kitchen. Solid Wood Cabinets & Corian Counter Tops, SST Appliances & Pantry. The Screened-In Lanai, Under Truss is a Whopping 621' with a Wooded View ~ Very Private! Enjoy Full Amenities w/Fitness Center, Tennis, Pickle Ball, Bocce, Basketball, Game Room, Play Area for Kids, Resort Pool, Challenging Championship Golf, New Amenity w/Pool, Cabanas, Bunker Bar. Only Minutes to I75, Airport, Downtown River District, Fine Dining and Shopping. Come See What's Happening in River Hall!
|
| Oct 6, 2021 | No longer available |
-
|
|
No longer available
|
| Jun 17, 2021 | Sold | |
|
Sold
|
| Apr 14, 2021 | Listed by John R Wood Properties |
$527,000
|
|
Listed by John R Wood Properties
|
| Apr 20, 2017 | Sold | |
|
Sold
|
| May 12, 2008 | Sold | |
|
Sold
|






















 Your Privacy Choices
Phone: 425-283-2930
Address: 335 Madison Avenue, New York, NY 10017