


32
Map
Video Tour

1604 TRAWLER LANE


About This Property
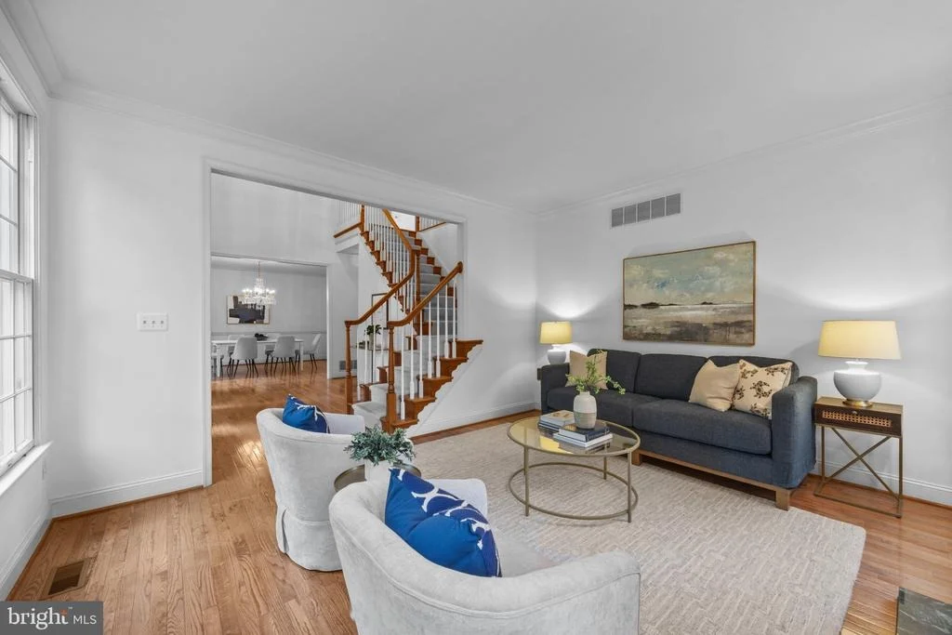
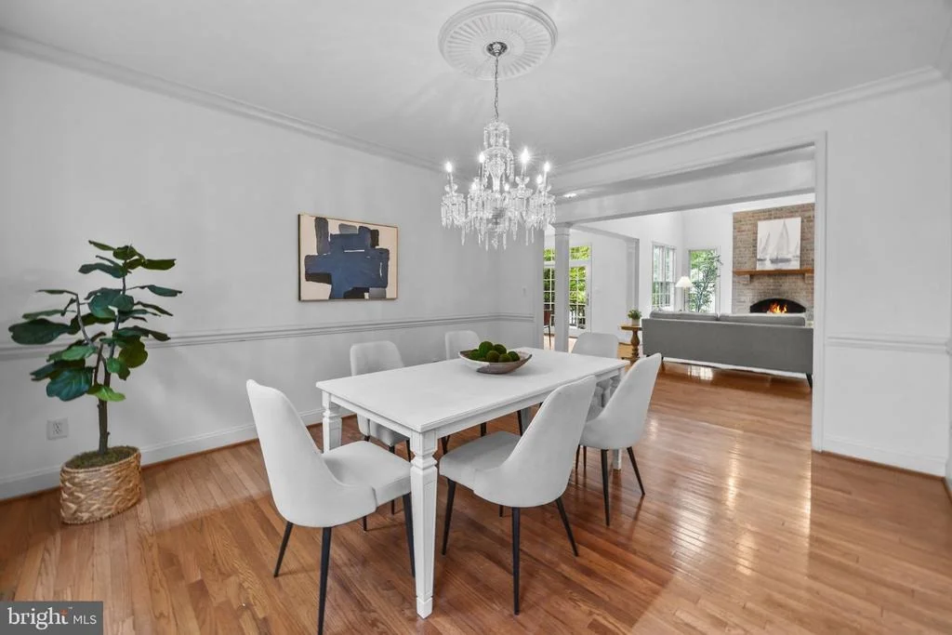
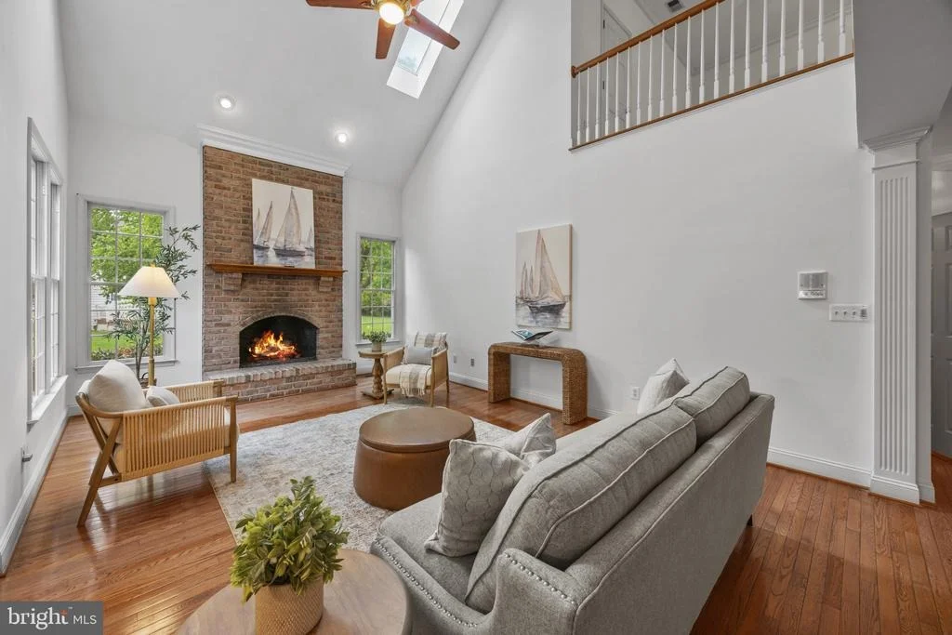
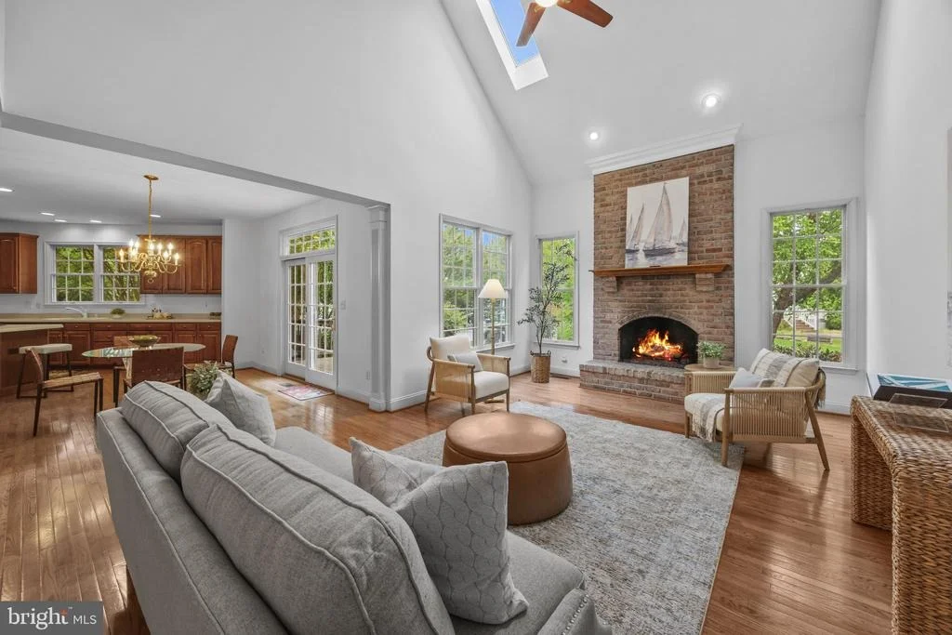
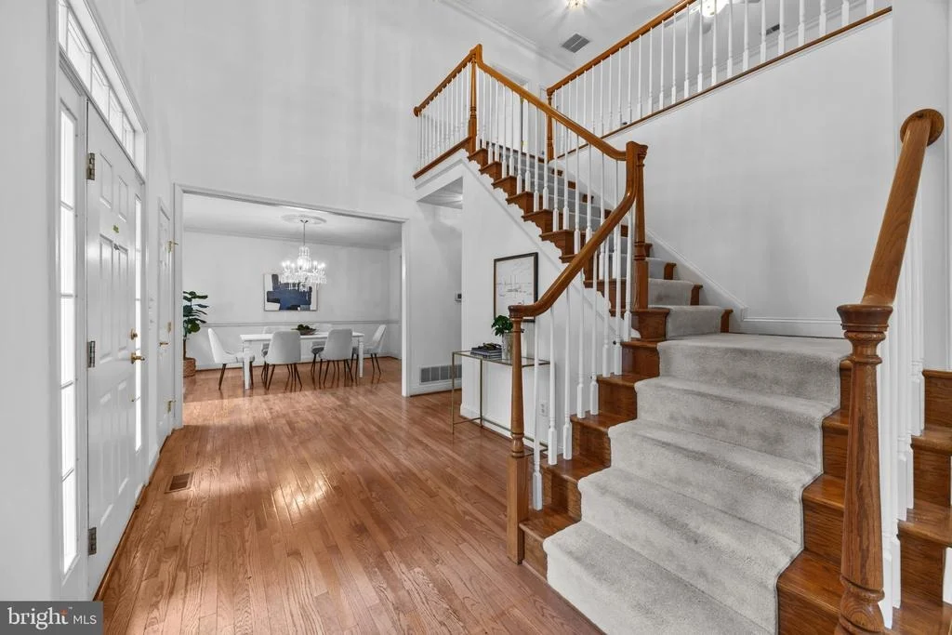
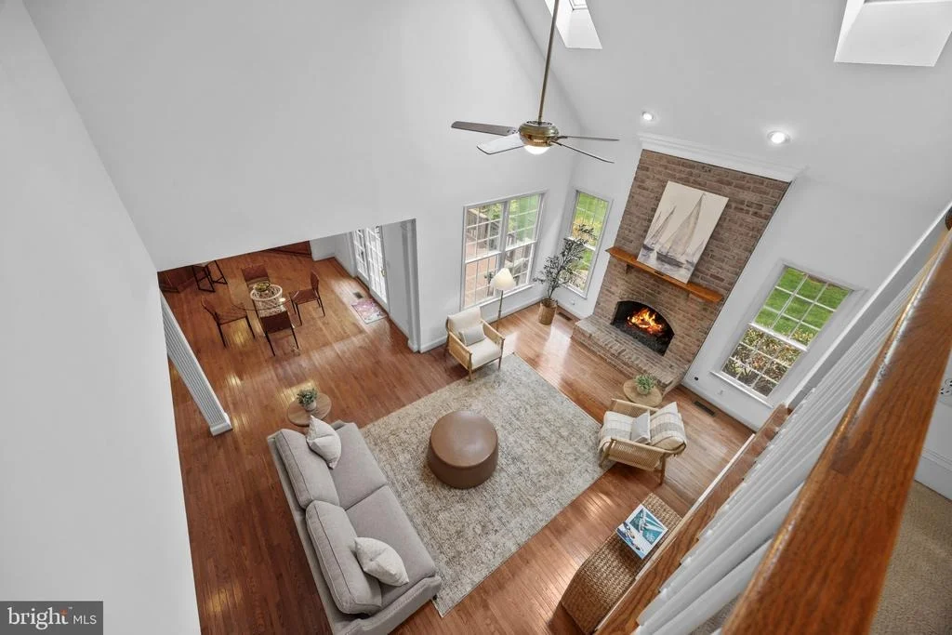
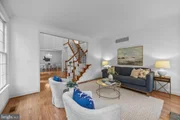
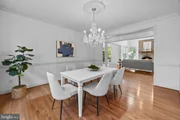
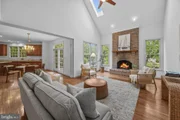
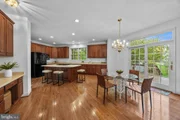
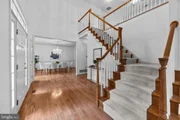
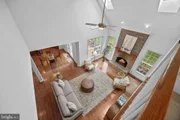
Hardwood floors flow throughout the main level, anchoring an open floor plan where formal and informal living spaces are thoughtfully balanced. A gracious formal living room with a fireplace provides an elegant setting for entertaining, while the informal living room, anchored by a second fireplace, offers the kind of relaxed comfort that makes a house feel like a home.
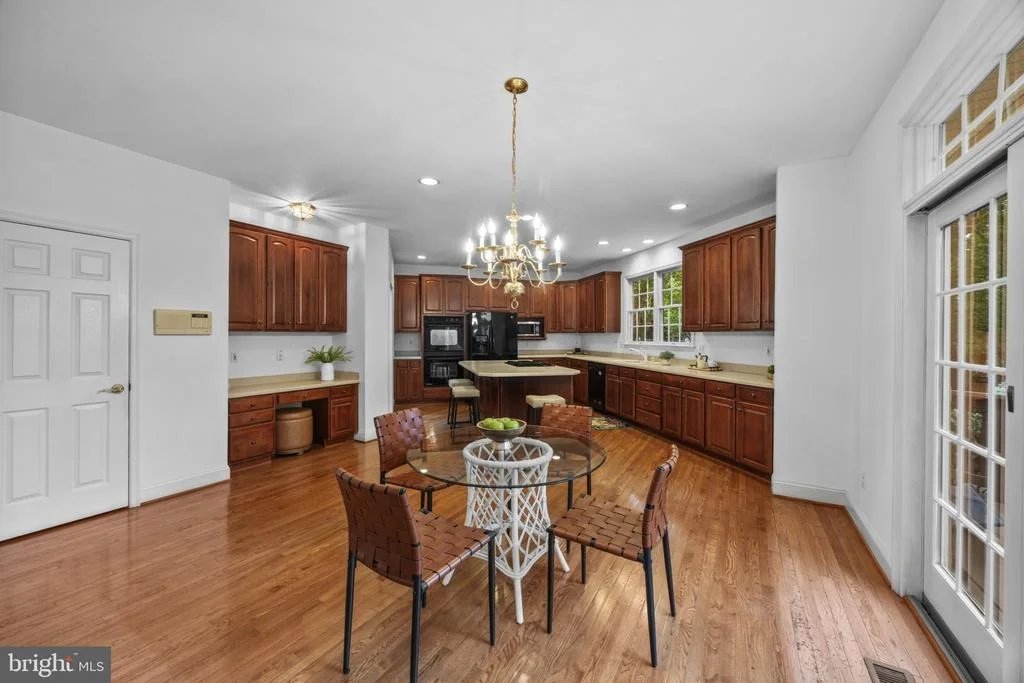
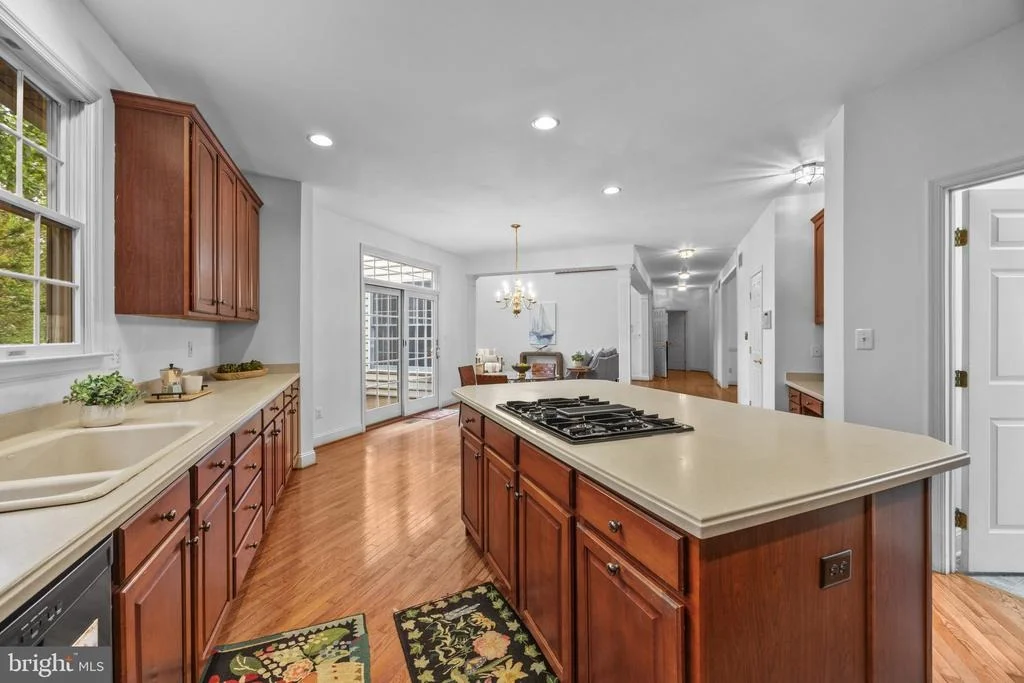
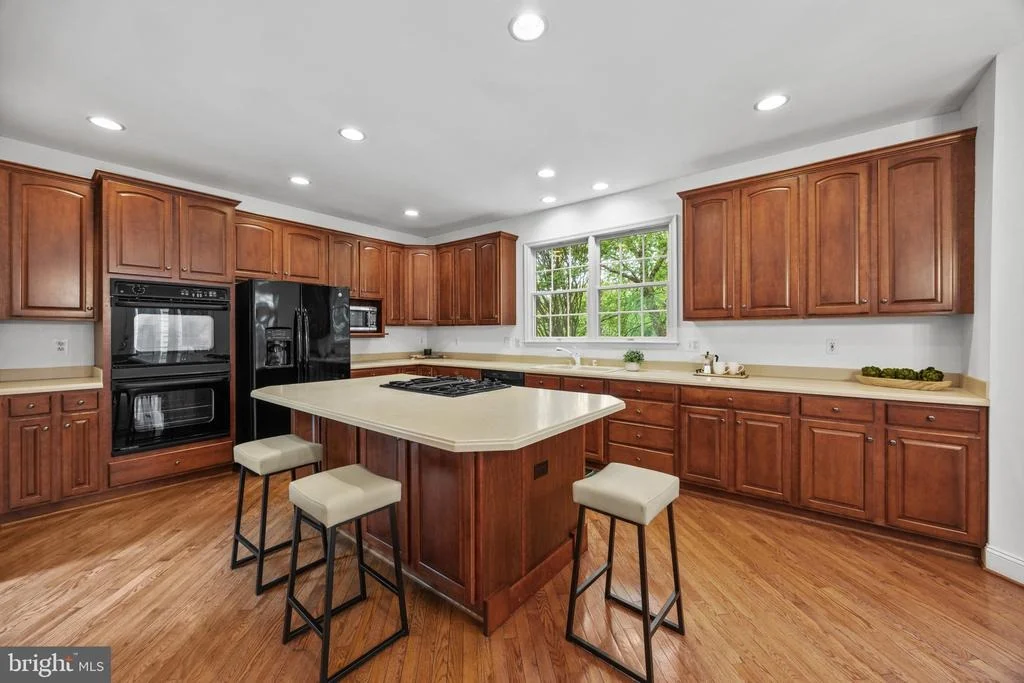
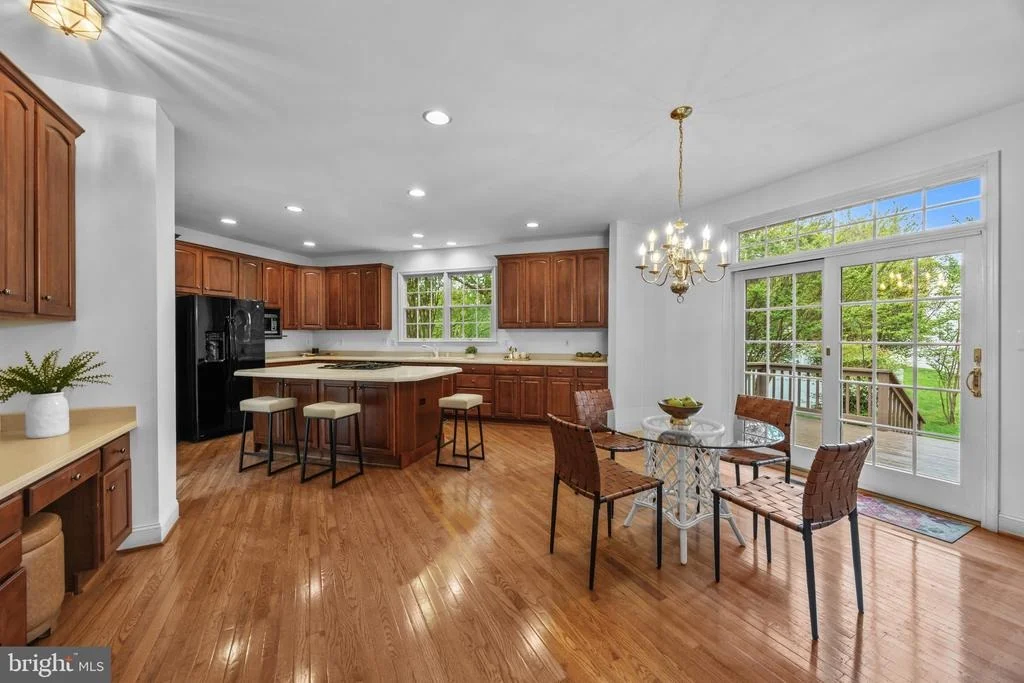
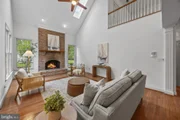
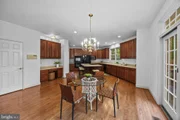
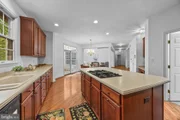
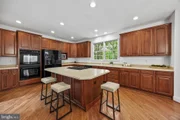
The heart of it all is a stunning two-story great room off the kitchen, where soaring ceilings soar overhead and natural light pours in from every angle; a breathtaking space that never loses its ability to impress. The chef-inspired eat-in kitchen is equally spectacular, appointed with a large center island, Corian countertops, gas cooktop, and dual wall ovens. Whether hosting an intimate dinner party or a festive gathering, this kitchen performs flawlessly. Recessed lighting throughout the main level lends a polished, gallery-like ambiance at every turn.
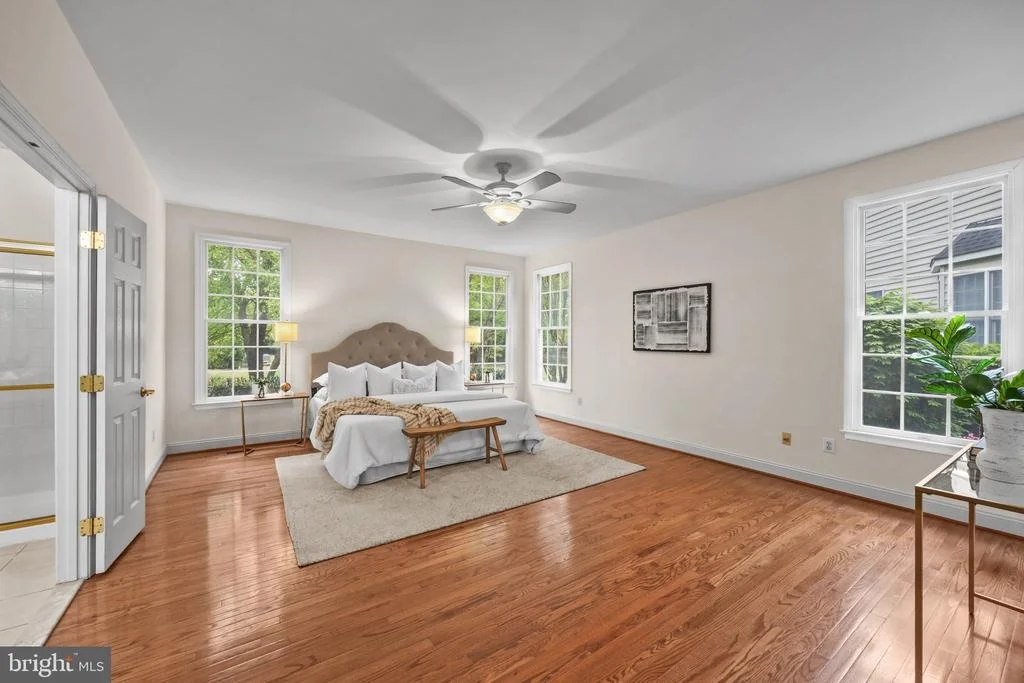
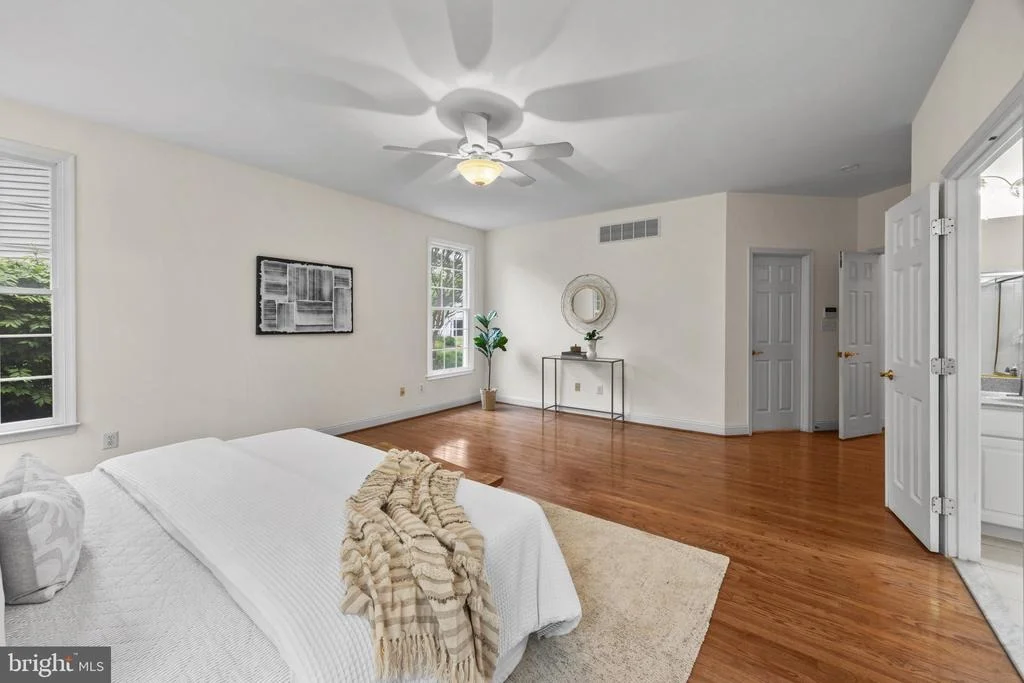
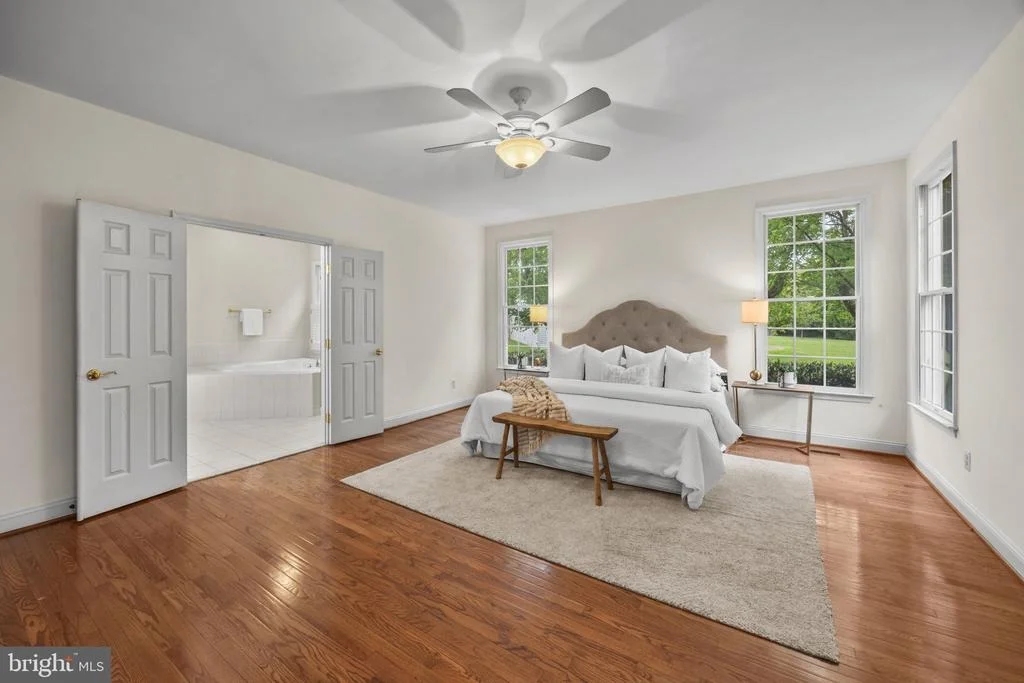
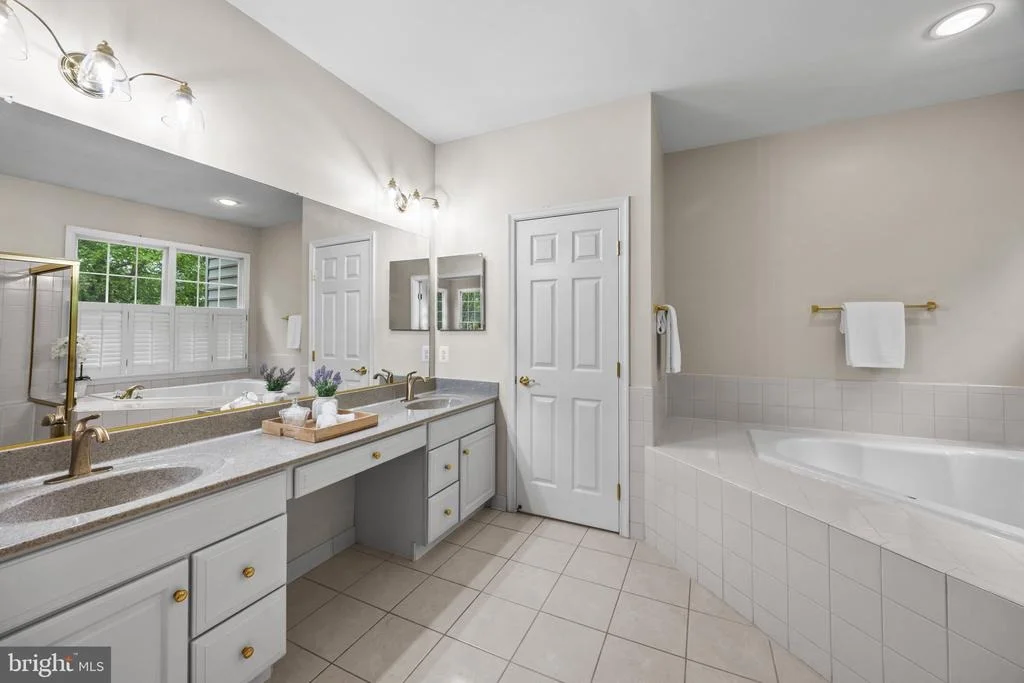
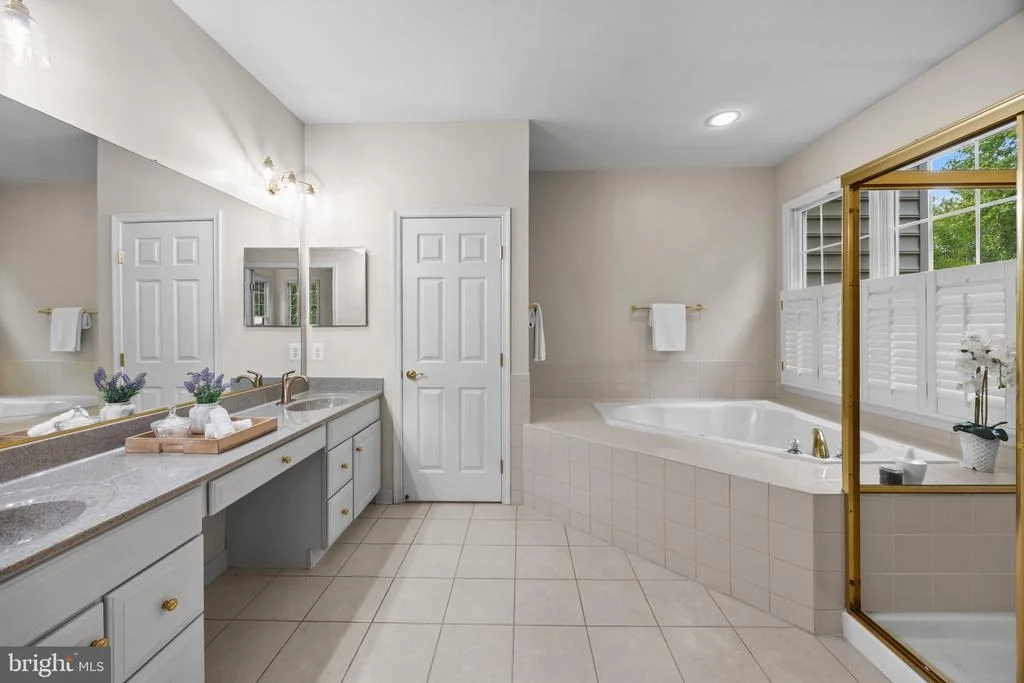
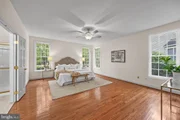
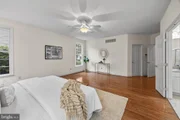
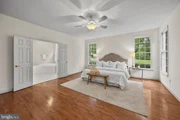
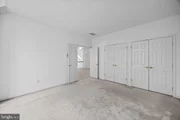
The coveted first-floor primary suite is a true sanctuary, offering a generous walk-in closet and the ease of single-level living at its finest. First-floor laundry adds an everyday luxury that discerning buyers will immediately appreciate.
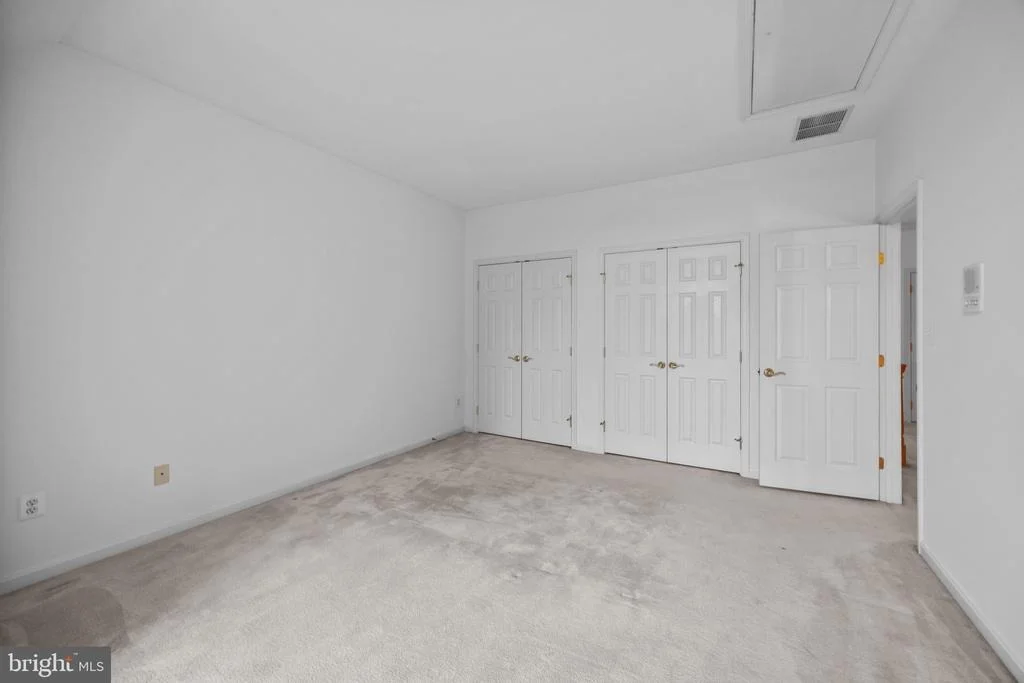
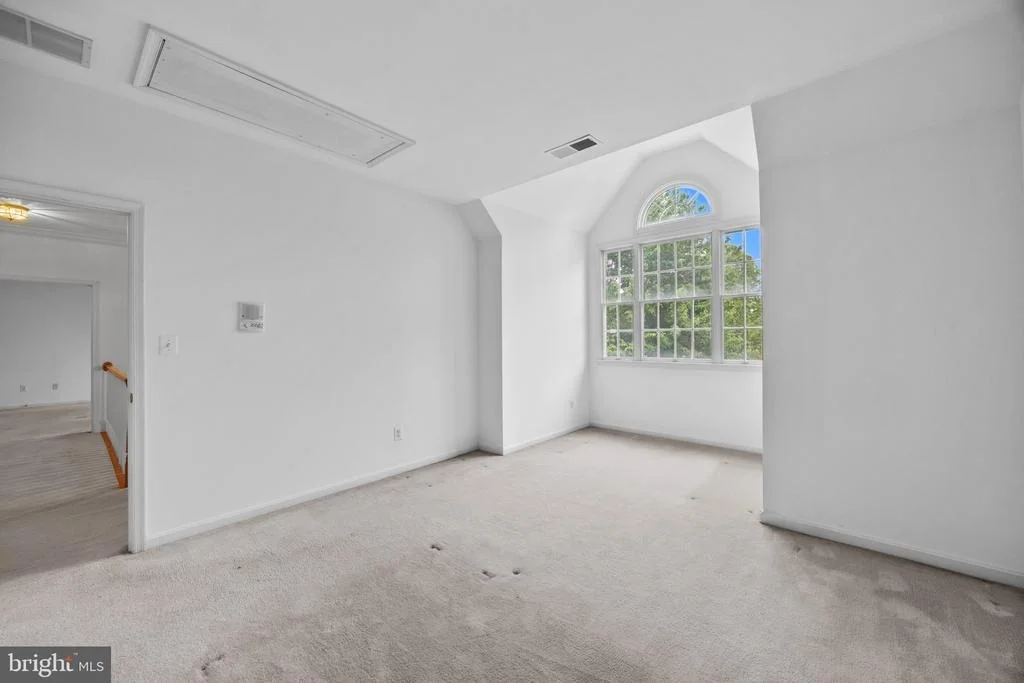
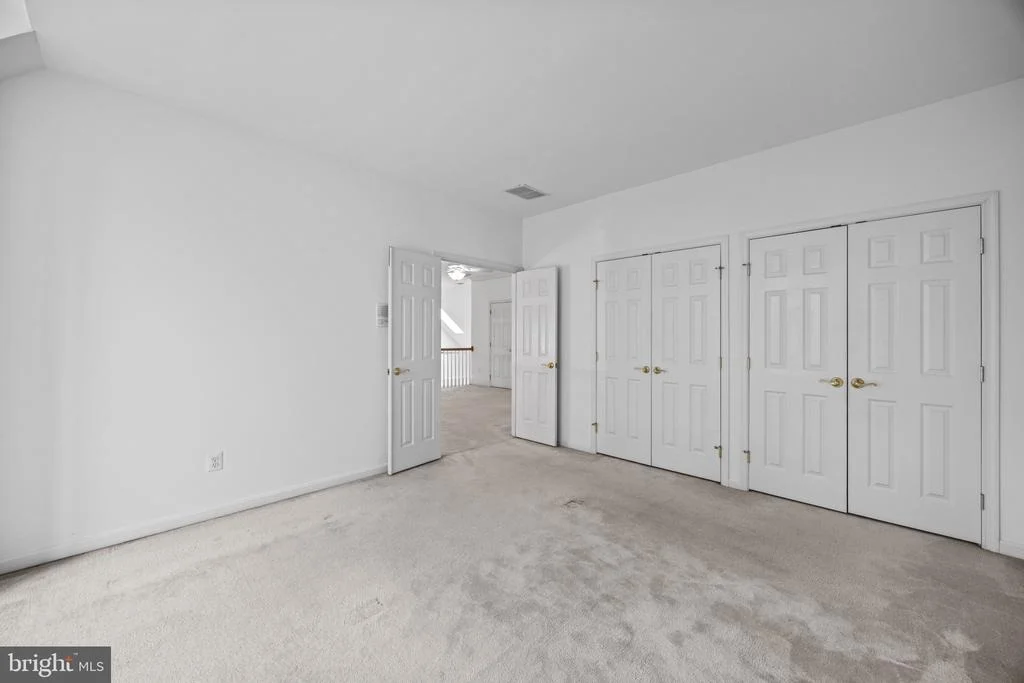
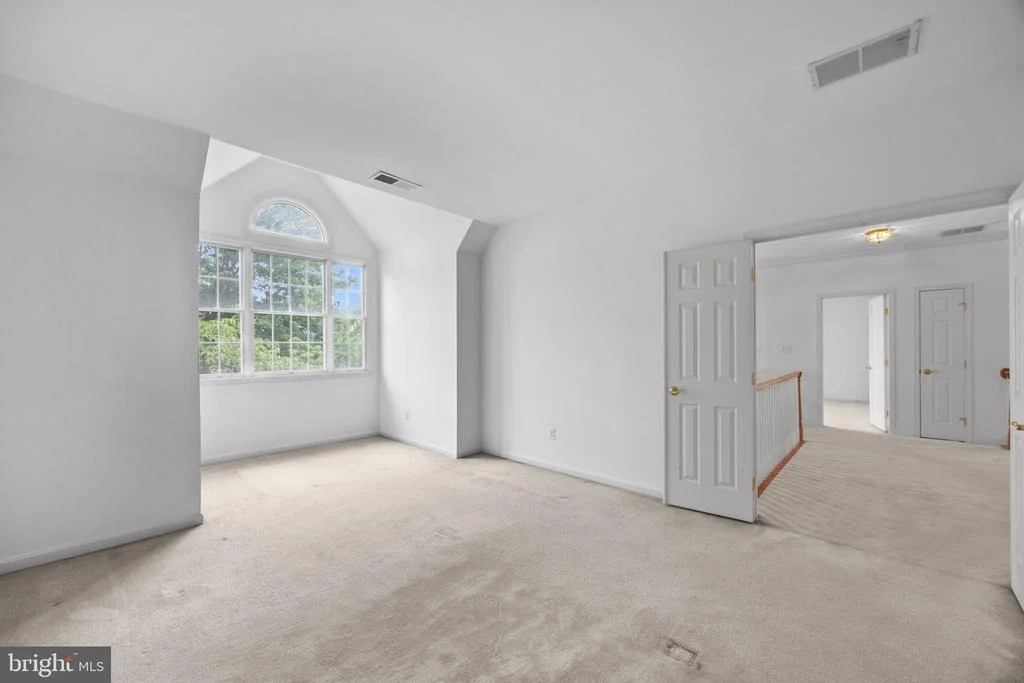
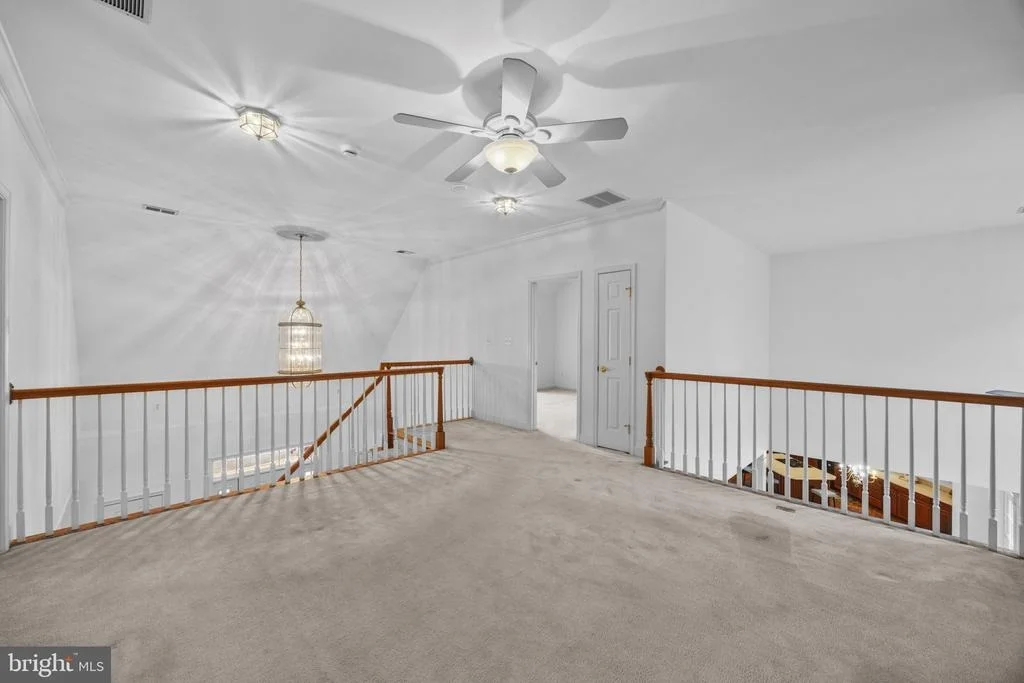
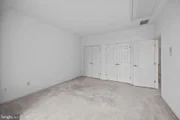
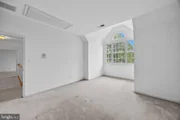
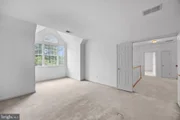
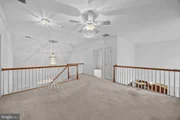
Upstairs, two spacious bedrooms share a well-appointed full bath, while a versatile loft overlooks the living spaces below, equally suited as a private home office, library, or lounge.
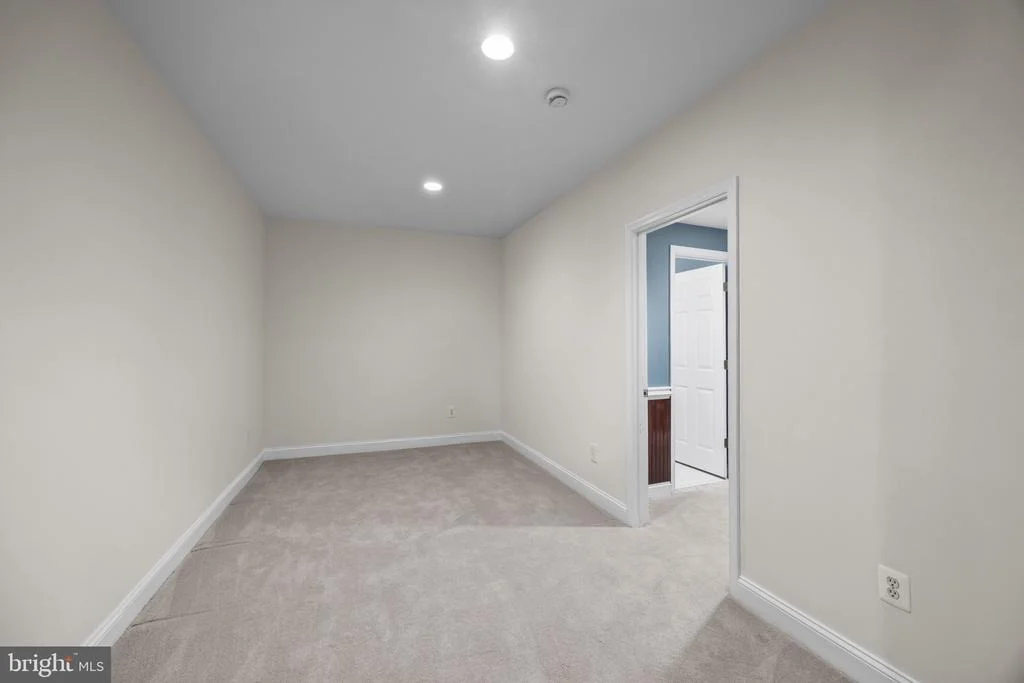
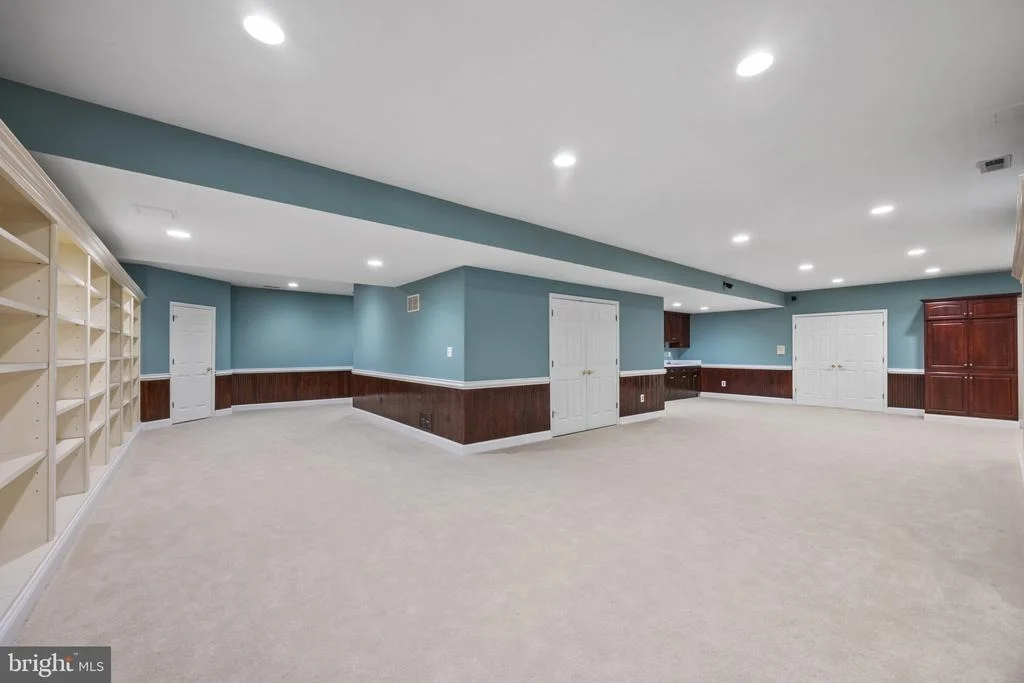
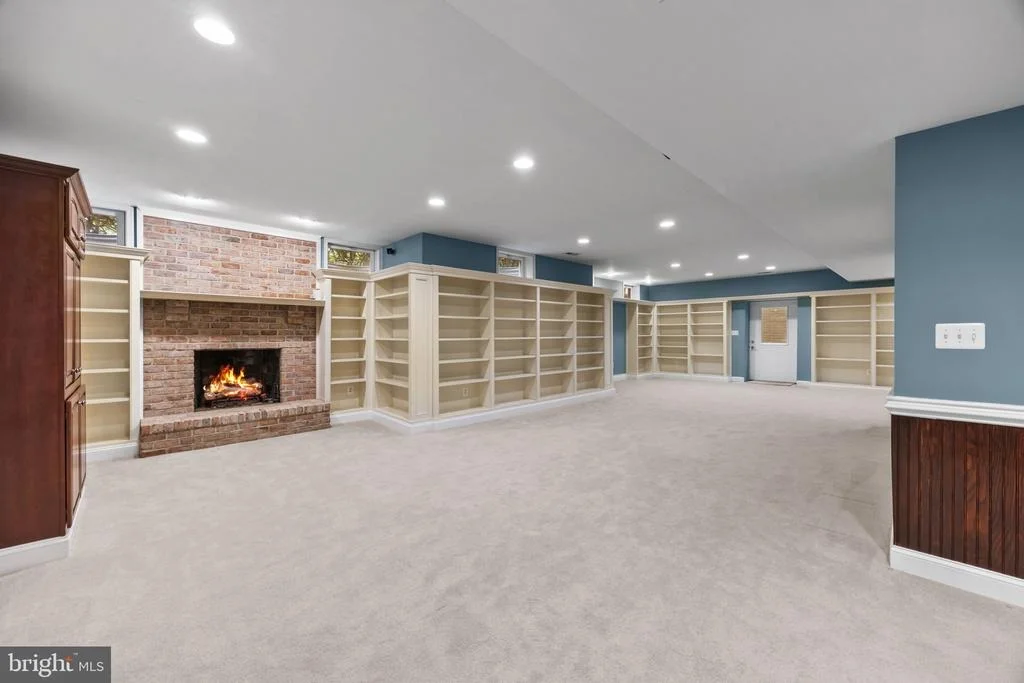
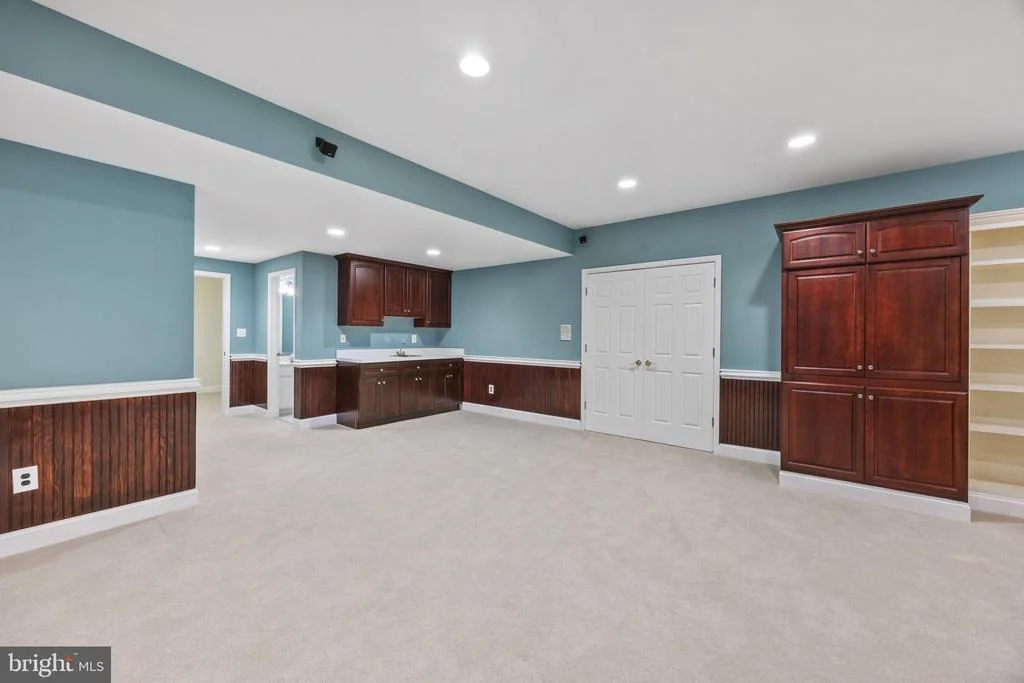
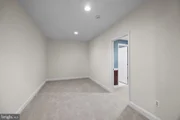
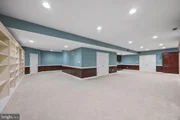
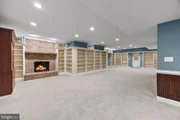
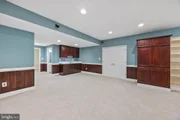
The finished lower level is nothing short of spectacular. Custom built-in bookcases, a third fireplace, a full bath, and a wet bar make this space ideal for entertaining, relaxing, or hosting overnight guests in style. A whole-home generator ensures uninterrupted comfort in every season.
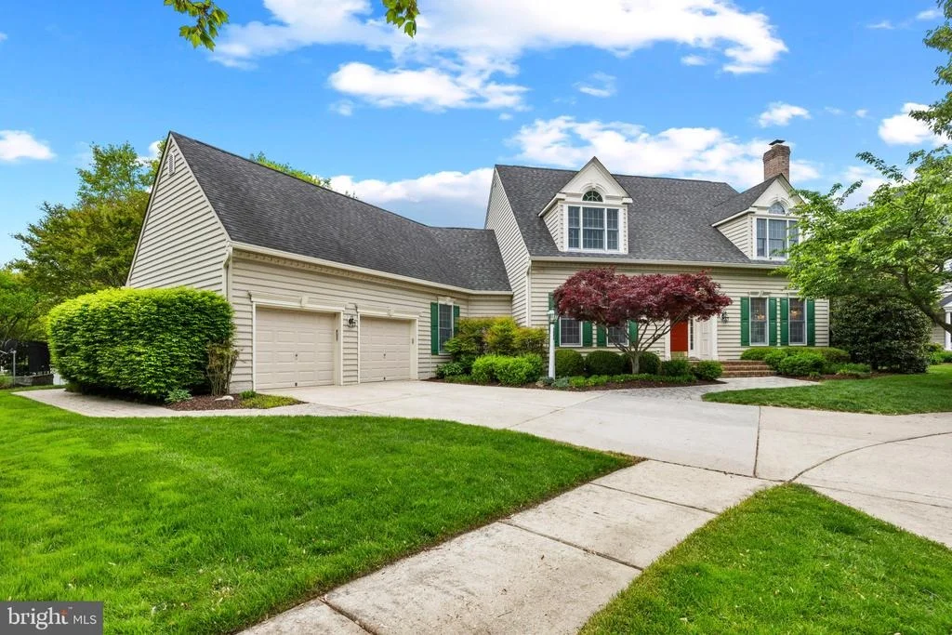
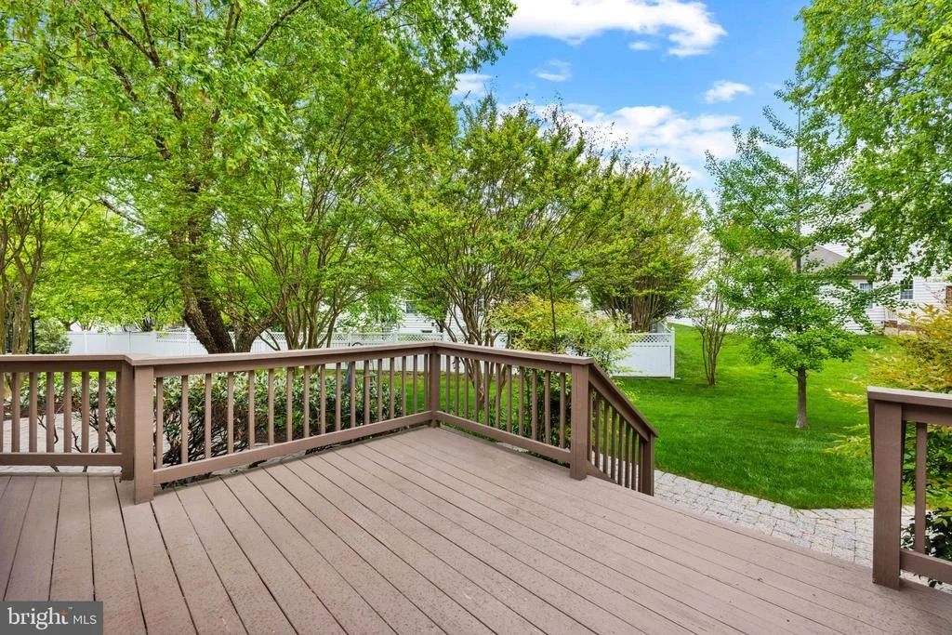
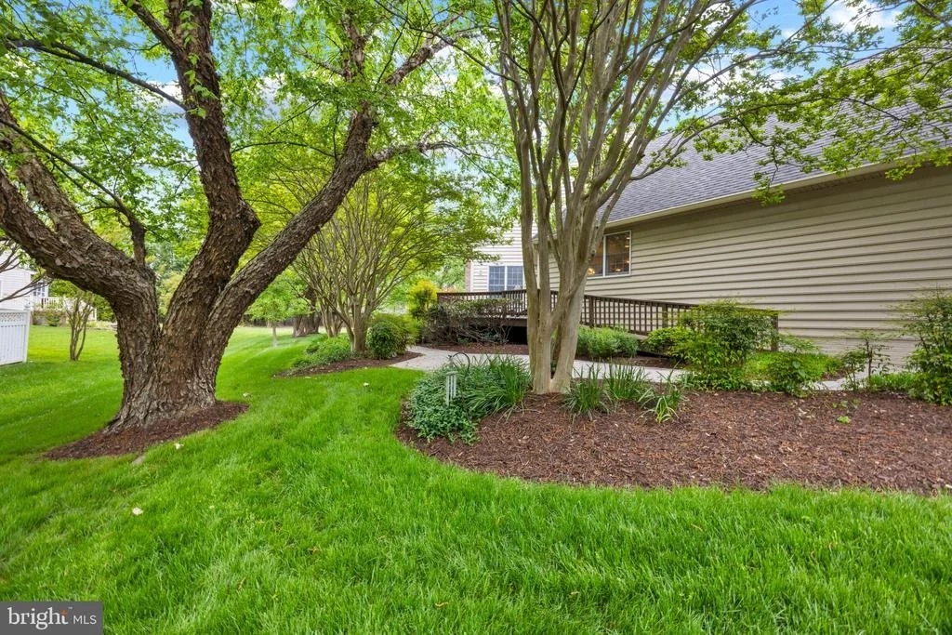
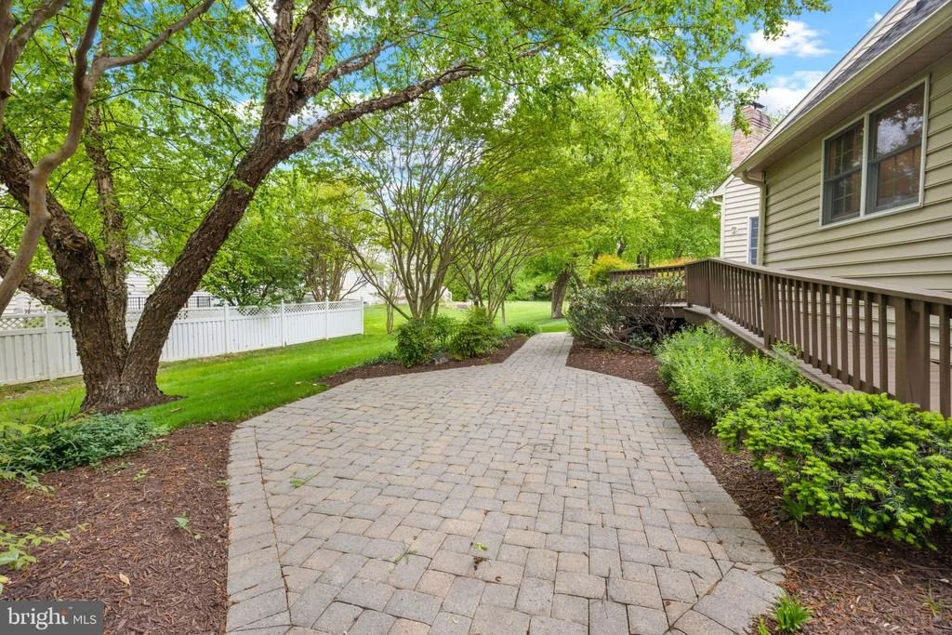
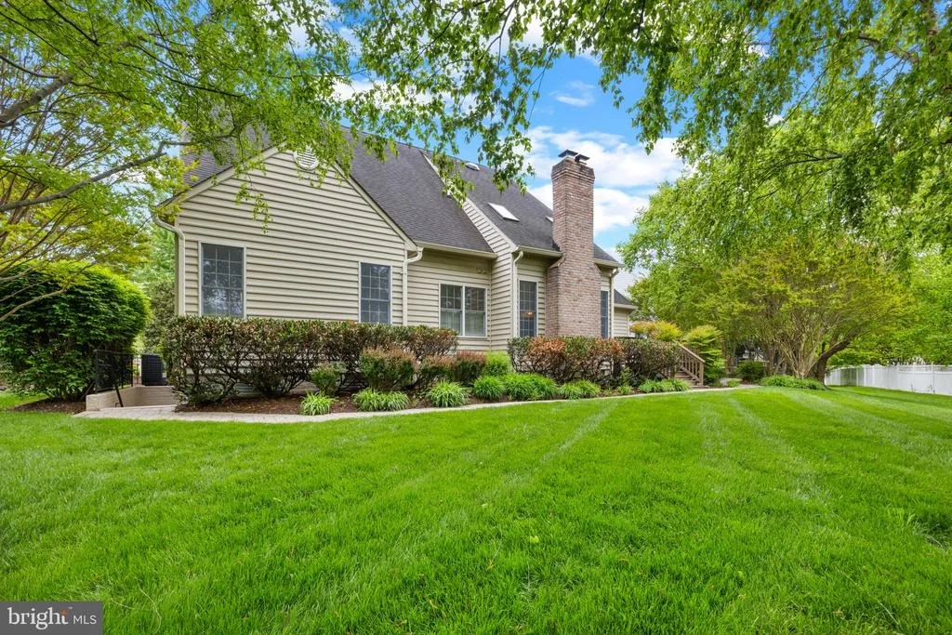
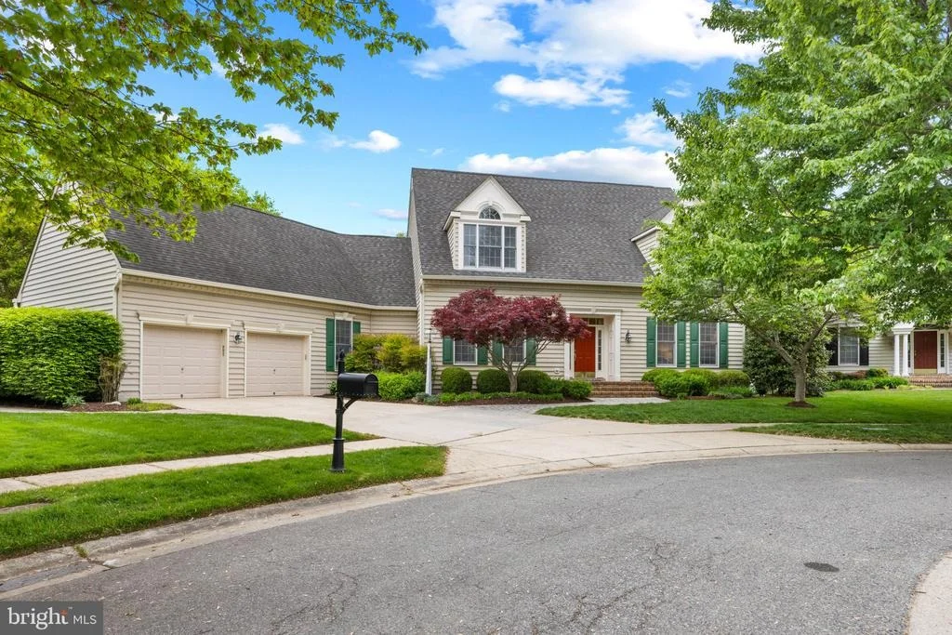
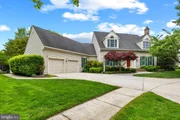
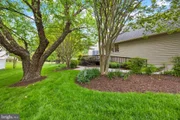
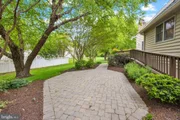
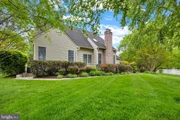
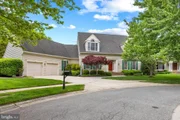
Outside, a paver patio and deck extend your living and entertaining space into the serene, landscaped backyard; the perfect backdrop for al fresco dining, morning coffee, or simply savoring the beauty of an Annapolis evening. A two-car garage completes this picture of thoughtful convenience.
This is Annapolis living at its finest; where classic elegance, modern comfort, and Chesapeake Bay charm converge into something truly special.
Payment Calculator
Your Estimated Monthly Payment
Cap Rate Calculator
What does this mean?
Based on our analysis, the cap rate of this property is 1.25%. A negative cap rate indicates that the property might not be feasible as an income-producing asset. The median cap rate for a near zip code 11238 is 4.23%.
How much can I actually make?
Actual monthly rental income may vary between $4,760 and $7,140 depending on unit-specific characteristics. You can change the amount using the slider to further explore.
How is cap rate calculated?
Cap Rate = Net Operating Income (NOI) / Property Asset Value.
When calculating the cap rate, we assume 100% occupancy. Leverage (mortgage) is not considered.
Cap Rate provided by RealtyHop and RentHop, learn more about cap rate here.
Price History
| Date / Event | Date | Event | Price |
|---|---|---|---|
| Jul 27, 2026 | Sold | ||
| Sold | |||
| Jun 28, 2026 | In contract | - | |
| In contract | |||
| Jun 2, 2026 | Price Decreased |
$889,000
↓ $26K
(2.8%) | |
| Price Decreased | |||
| Apr 30, 2026 | Listed by TTR Sotheby's International Realty | $915,000 | |
| Listed by TTR Sotheby's International Realty | |||
| Sep 21, 2001 | Sold | ||
| Sold | |||
Property Highlights
Building Info
Comparables
Status
Price/ft²
Listed On
Sold On
About Anne Arundel
Similar Homes for Sale
Currently no similar homes aroundNearby Rentals



TTR Sotheby's International Realty
Last Updated: 10 hours ago
Data Source: Bright MLS , MLS# MDAA2143576




 Your Privacy Choices
Phone: 425-283-2930
Address: 335 Madison Avenue, New York, NY 10017