Check Availability
Collin 75078
1604 Fireside Trail
$649,900
↓ $20K (3%)
● House - For Sale

1604 Fireside Trail

Celina, TX 75009
bedrooms
4 Beds
bathrooms
3 Baths
square feet
2,701 Ft²
$3,331
Est. Monthly
$139
HOA / Fees

About This Property

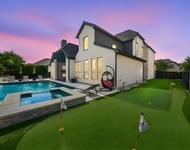
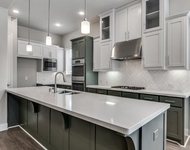
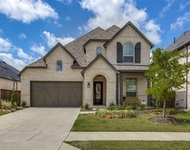
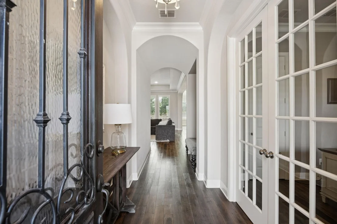
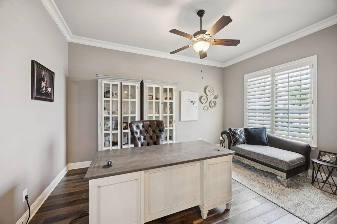
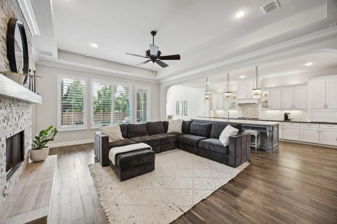
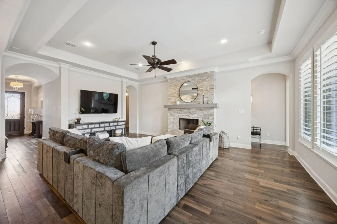
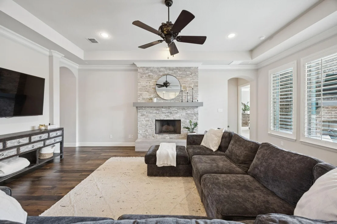
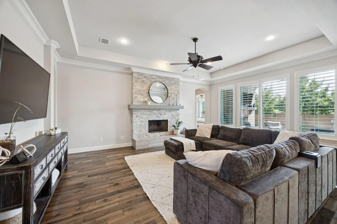
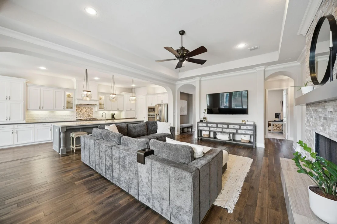
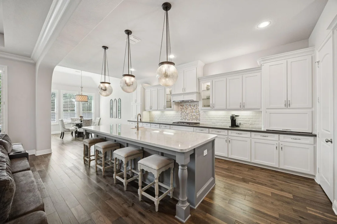
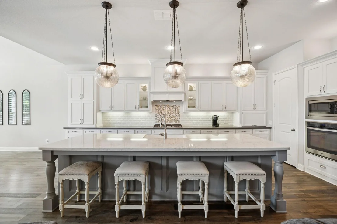
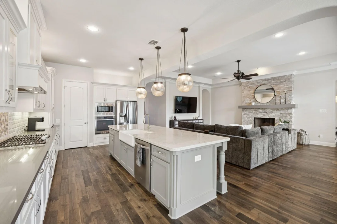
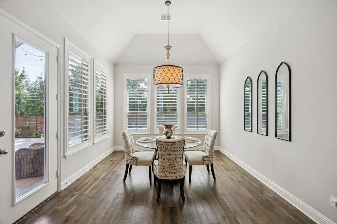
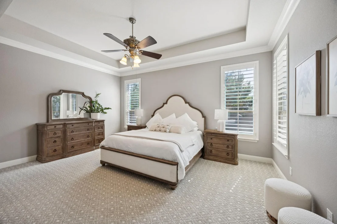
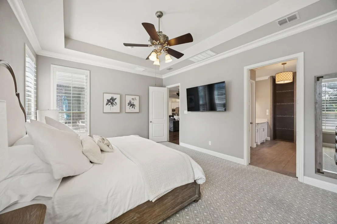
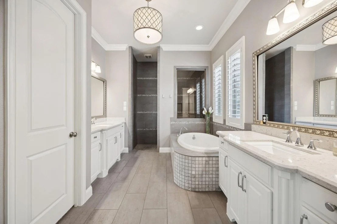
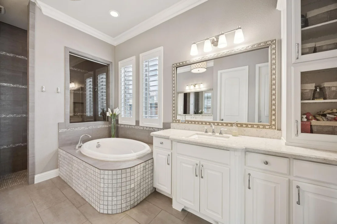
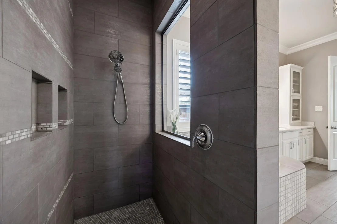
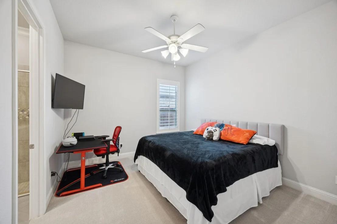
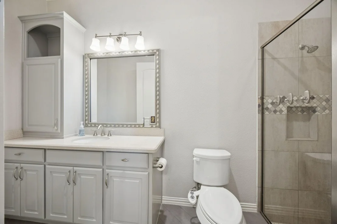
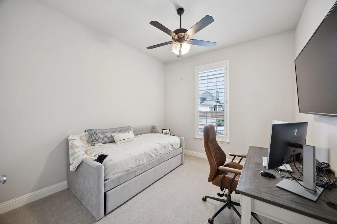
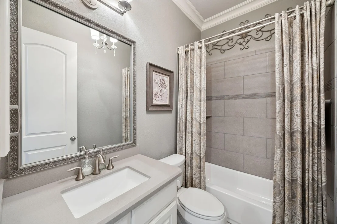
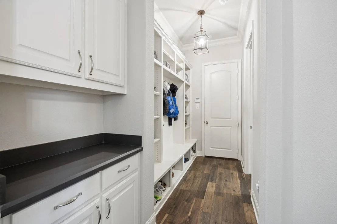
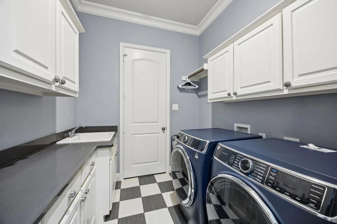
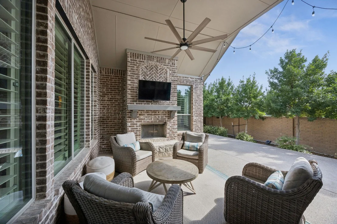
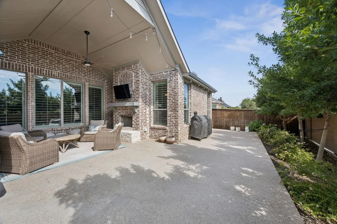
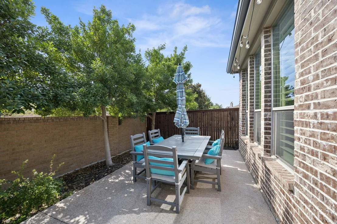
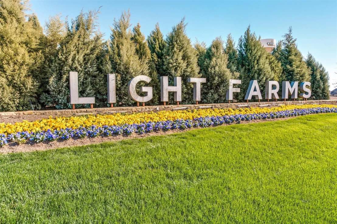
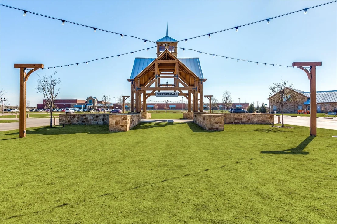
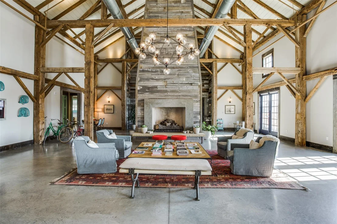
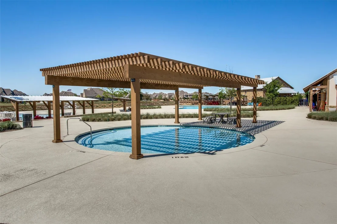
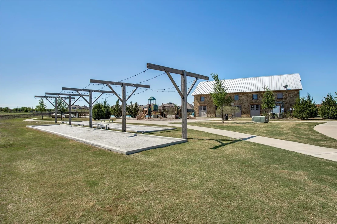
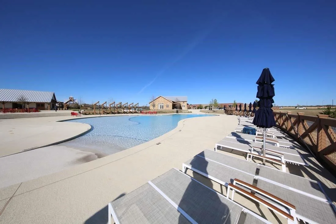
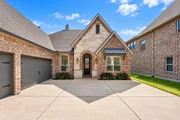
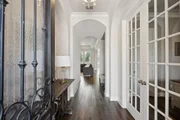
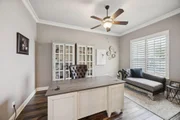
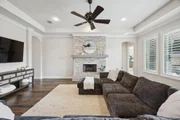
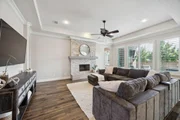
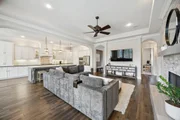
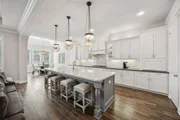
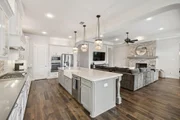
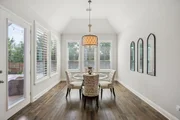
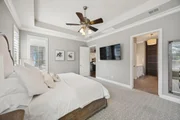
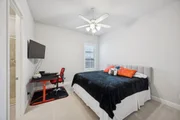
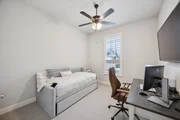
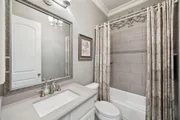
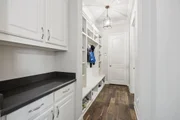
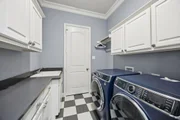
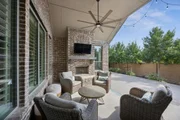
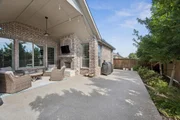
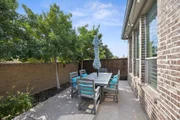
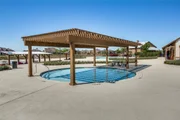
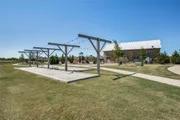
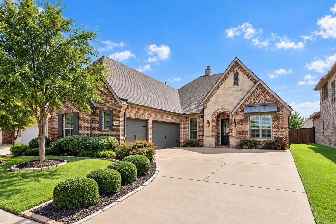
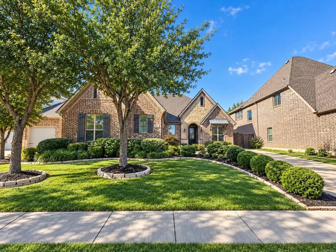
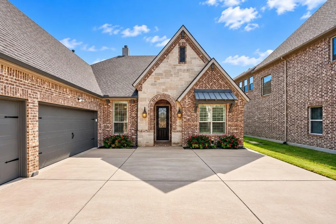
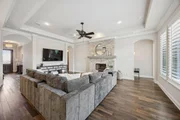
Experience exceptional single-story living in this beautifully appointed Drees Custom Home, ideally located in the highly sought-after Light Farms community and zoned to acclaimed Prosper ISD. This meticulously maintained residence with a three car garage shows like a model, showcasing upgraded wood flooring, Karastan carpet, statement lighting, plantation shutters and sophisticated finishes throughout. A study with French doors offers flexibility as a home office, hobby room or fourth bedroom. The light filled family room is anchored by a striking stone fireplace and a wall of windows that creates an inviting setting for everyday living and entertaining. The open concept design flows seamlessly into the chef inspired kitchen featuring an elongated island with generous seating, abundant cabinetry, stainless steel appliances, gas cooktop and an impressive oversized pantry offering exceptional storage. The spacious primary suite provides a relaxing retreat with a tiered ceiling, spa-inspired ensuite bath and expansive walk-in closet. Generously sized secondary bedrooms provide privacy for family and guests, including one with its own ensuite bath. A thoughtfully designed mudroom and utility room with sink offer abundant storage and added everyday convenience. Step outside to a private backyard retreat featuring a covered patio and outdoor fireplace, creating the perfect setting for morning coffee, outdoor dining or evenings by the fire. The roof was replaced in 2024 with Class 3 rated impact resistant shingles. Residents of Light Farms in Celina enjoy an extraordinary resort-style lifestyle with more than 13 miles of scenic trails, multiple swimming pools, tennis, pickleball, basketball and bocce ball courts, parks, playgrounds, green spaces and neighborhood dining. HOA maintained front yard landscaping provides added convenience, making it easy to enjoy everything this exceptional community has to offer.
Unit Size
2,701 Ft²
Days on Market
-
Land Size
0.18 acres
Price per sqft
$241
Property Type
House
Property Taxes
-
HOA Dues
$139
Year Built
2015

Listed By

Nicholas Nordman
Ebby Halliday, REALTORS
Natalie Nordman
Ebby Halliday, REALTORS

Payment Calculator

Cap Rate Calculator

Last updated: 26 days ago (NTREIS #21385650)

Price History

Date / Event Date Event Price
Oct 25, 2026 Price Decreased $649,900
↓ $20K (3%)
Price Decreased
Sep 14, 2026 Listed by Ebby Halliday, REALTORS $669,900
Listed by Ebby Halliday, REALTORS
Jul 20, 2021 Sold
Sold
May 25, 2021 Listed by Keller Williams Prosper Celina $619,900
Listed by Keller Williams Prosper Celina
Stunning 1-story Drees home with 3 car garage in sought-after Light Farms. OVER $100K in upgrades to customized Lorenzo III plan, including Karastan Carpet, upgraded wood flooring, magazine-worthy decorative lighting, and plantation shutters throughout. Shows LIKE A MODEL! Private study off the entryway with large closet, could be a bedroom. Living with gas FP & wall of windows. Chef's Kitchen complete with HUGE PANTRY, pristine cabs, elongated island, SS apps + gas cooktop! Large Master Suite, with tiered ceilings, spa bath & HUGE walk-in closet! Nicely appointed Guest rooms! 2nd bedroom has ensuite bath. Mud Room + Utility with sink and TONS of storage! Backyard Oasis with outdoor fireplace and covered patio!

Property Highlights

Garage
Air Conditioning
Fireplace
Parking Details
Has Garage
Attached Garage
Parking Features: Driveway, Garage, Garage Door Opener, Garage Faces Side, Lighted, Garage Double Door, Garage Single Door
Garage Spaces: 3
Interior Details
Full Bathrooms: 3
Interior Features: Built-in Features, Chandelier, High Speed Internet, Kitchen Island, Open Floorplan, Pantry, Walk-In Closet(s), Cable TV Available, Decorative Lighting
Appliances: Dishwasher, Disposal, Electric Oven, Gas Cooktop, Gas Water Heater, Microwave
Flooring Type: Carpet, Ceramic Tile, Wood
Laundry Features: Washer Hookup, Utility Room, Full Size W/D Area, Dryer Hookup
Has Fireplace
Fireplace Features: Living Room, Outside, Stone
Fireplaces: 2
Exterior Details
Square Footage: 2701
Security Features: Smoke Detector(s)
Architectural Style: Traditional
Year Built: 2015
Levels: One
Window Features: Shutters, Window Coverings
Construction Materials: Brick, Stone
Patio and Porch Features: Covered, Patio
Lot Features: Landscaped, Level, Sprinkler System, Subdivision
Lot Size Area: 0.175
Lot Size Units: Acres
Lot Size Acres: 0.175
Lot Size Square Feet: 7623
Lot Size Dimensions: TBV
Tax Lot: 66
Utilities Details
Cooling Type: Ceiling Fan(s), Central Air, Electric
Heating Type: Central, Natural Gas
Location Details
HOA/Condo/Coop Fee Includes: Front Yard Maintenance, Full Use of Facilities, Management Fees
HOA Fee: $139
HOA Fee Frequency: Monthly

Building Info

Overview

    General

  • Year Built: 2015
  • Effective Year Built: 2015
  • Building Count: 1
  • Total Rooms: 6
  • Bedroom Count: 4
  • Bathroom Count: 3
  • Full Bathrooms: 3
  • Partial Bathrooms: 3
  • Building Condition: 0
  • Building Quality: 0
  • Construction Type: 17
  • Building Style: 0
  • Exterior Walls Type: 2
  • Interior Walls Type: 0
  • Roof Shape Type: 0
  • Roof Cover Type: 0
  • Floor Count: 100
  • Floor Cover: 11
  • Basement Type: 0
  • Basement Area: 0
  • Garage Type: 1
  • Garage Square Area: 681
  • Parking Space Count: 0
  • Patio Type: 0
  • Porch Type: 6
  • Pool Type: 0

    Dimensions

  • Lot Size Square Feet: 7,608
  • Total Building Area: 3,381
  • Gross Building Area: 3,613
  • Building Area: 2,700
  • Building Area Measurement: L

    Heating and Cooling

  • Fireplace Count: 1
  • Air Conditioning: 1
  • Heating: 3
  • Heated Square Feet: 2,700
  • Heating Fuel Type: 0

    Utilities

  • Sewer System: 0
  • Water Service: 0

Building

  • Building Type: 0
  • Property Class: R
  • Subdivision: LIGHT FARMS PHASE 2B THE INDIGO NEIGHBOR
  • Land Acres: 0000000175
  • Standard Land Use Code: 1001
  • County Land Use Code: A1
  • State Land Use Code: A1
  • Legal Description 1: LIGHT FARMS PHASE 2B THE INDIGO NEIGHBORHOOD (GCN), BLK B, LOT 66

Neighborhood

  • School District Name: Prosper Independent School District
  • School Tax School District: PROSPER ISD
  • Census Tract: 030306

Geography

  • Parcel: R-10605-00B-0660-1
  • Block: B
  • Lot: 66
  • Municipality: CELINA
  • Latitude: 33.2726
  • Longitude: -96.8078

    Address

  • Full Address: 1604 Fireside Trl
  • Address - House Number: 1604
  • Address - Street Name: Fireside
  • Address - Suffix Type: Trl
  • State: TX
  • City Name: Celina
  • Carrier Code: R006
  • 4-Digit Zip Code: 0230
  • Zip Code: 75009

Valuation

    Tax

  • Tax Year: 2023
  • Tax Amount: $1,443,536
  • Tax Rate Code Area: WCC

    Appraisal Valuation

  • Standard Deviation: 0.2214
  • Valuation Date: Apr 03, 2024
  • Confidence Score: 69
  • Final Value: 640,923
  • High Value: 782,838
  • Low Value: 499,009

    Market Valuation

  • Market Total Value: $658,285
  • Market Land Value: $161,000
  • Market Improvement Value: $497,285

    Assessments Valuation

  • Assessed Year: 2023
  • Assessed Total Value: $650,551
  • Assessed Land Value: $161,000
  • Assessed Improvements Value: $497,285

    Exemptions

  • Homeowner Exemption: Yes

    Sales

  • Current Sale Contract Date: Jul 20, 2021
  • Current Sale Recording Date: Aug 12, 2021
  • Current Sale Price:
  • Current Sale Document Type: 70
  • Current Sale Input Document Number: 20210812001631610
  • Previous Sale Recording Date: Jun 02, 2015
  • Previous Sale Contract Date: May 18, 2015
  • Previous Sale Document Type: 68
Data used for valuation calculations is provided by RealtyHop, and other third party sources

Comparables

Unit
Status
Type
Beds
Baths
ft²
Price/ft²
Asking Price
Listed On
Closing Price
Sold On
HOA + Taxes

About Collin


Similar Homes for Sale

Currently no similar homes around

Nearby Rentals

Unit for rent at 1410 Devonshire Drive, Celina, TX, 75009

$9,800 /mo

  • 5 Beds
  • 5 Baths
  • 4,868 ft²
1410 Devonshire Drive, Celina, TX, 75009 Listing by Ashley Sykes
Unit for rent at 3511 Meridian Avenue, Celina, TX, 75009

$5,200 /mo

  • 4 Beds
  • 3 Baths
  • 3,492 ft²
3511 Meridian Avenue, Celina, TX, 75009 Listing by Noelle Schilling
Unit for rent at 3012 Eccleston Street, Celina, TX, 75009

$3,600 /mo

  • 4 Beds
  • 3 Baths
  • 2,955 ft²
3012 Eccleston Street, Celina, TX, 75009 Listing by Selvaa Sivasankaran


Frequently Asked Questions

When was property at 1604 Fireside Trail built and last sold?
The property at 1604 Fireside Trail was built in 2015 and last sold on Jul 20, 2021 for $275,000.
How much is this home worth?
The estimated value of the home located at 1604 Fireside Trail is $638,604.
What are some comparable homes to 1604 Fireside Trail?
There are currently no comparable homes to 1604 Fireside Trail.