Check Availability
$1,600,000
● House - In Contract

1604 EAST AVENUE

MCLEAN, VA 22101
bedrooms
4 Beds
bathrooms
2 Baths, 1 Half Bath
square feet
2,150 Ft²
$9,172
Est. Monthly

About This Property

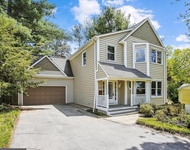
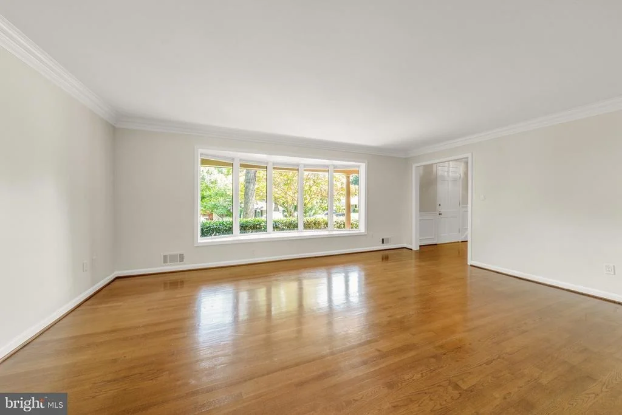
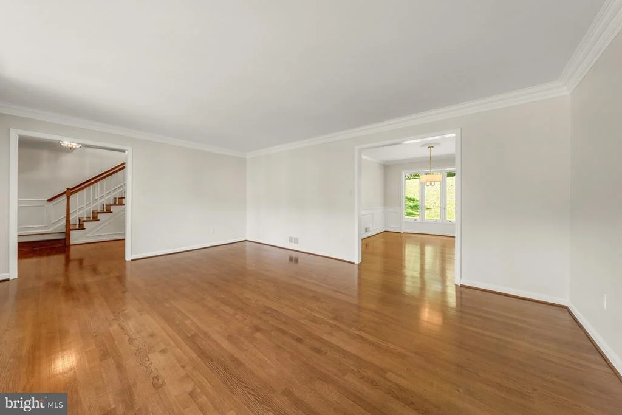
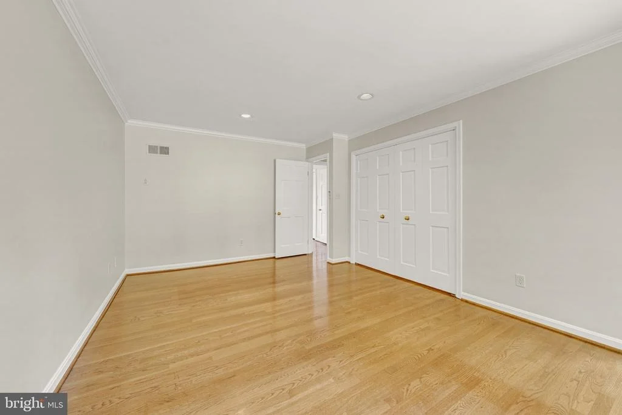
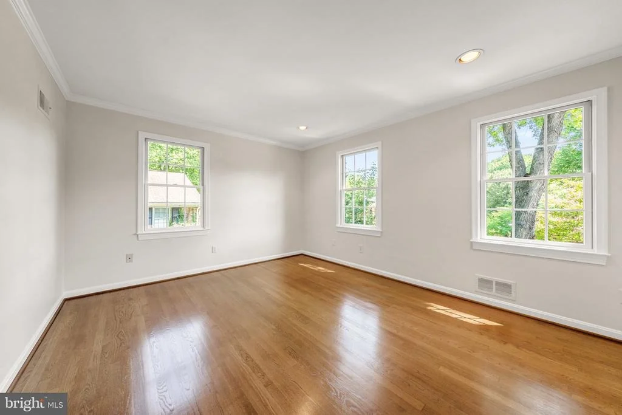
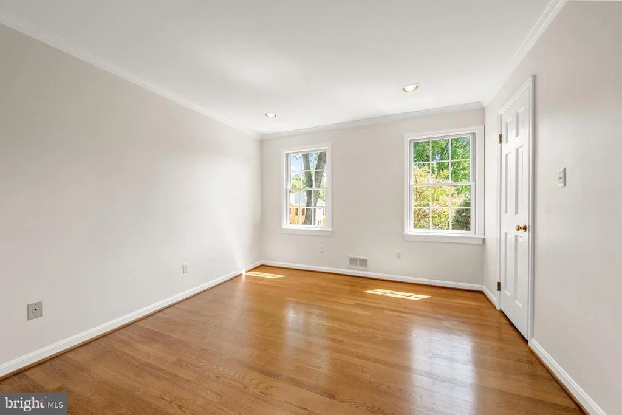
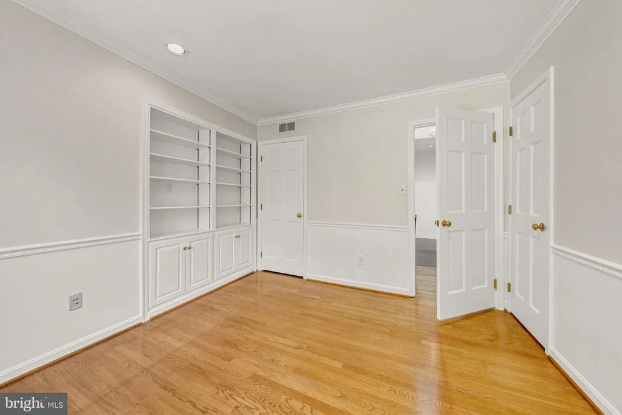
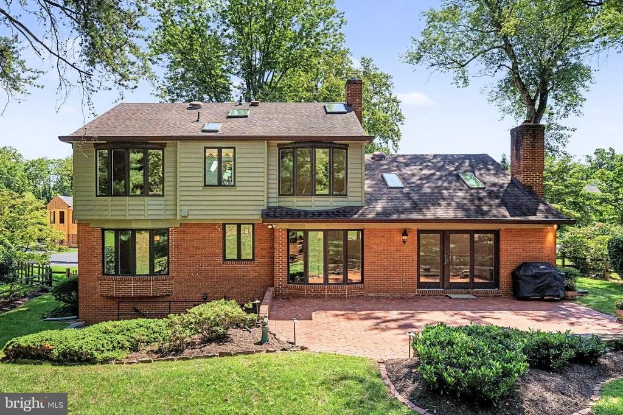
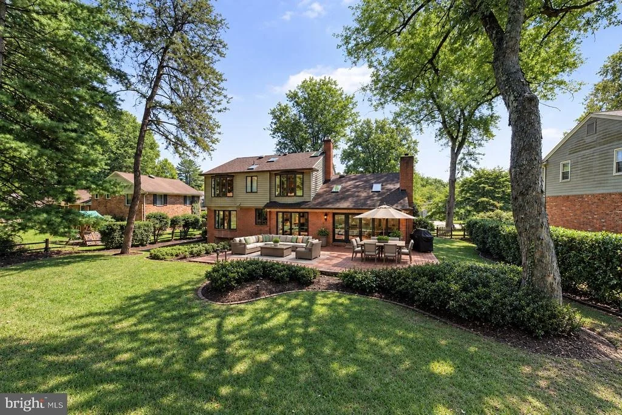
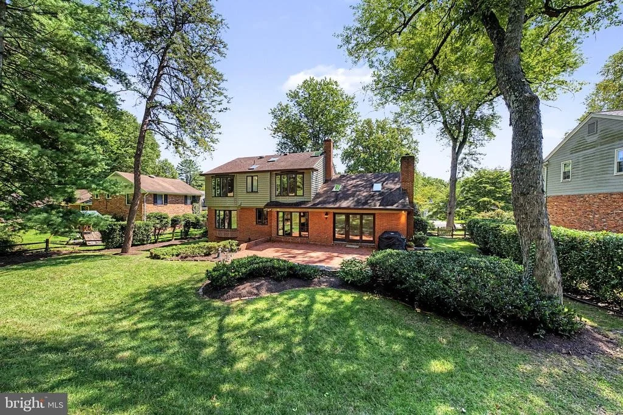
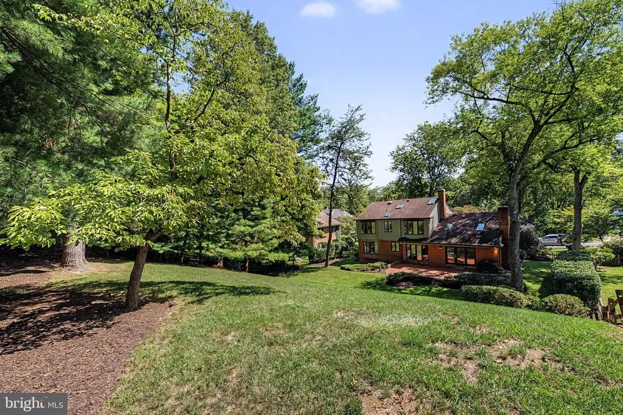
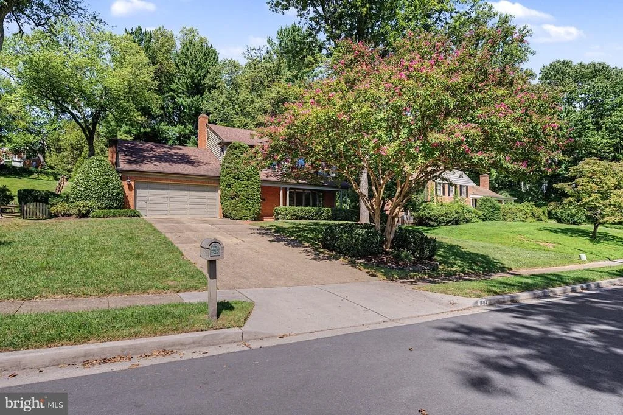
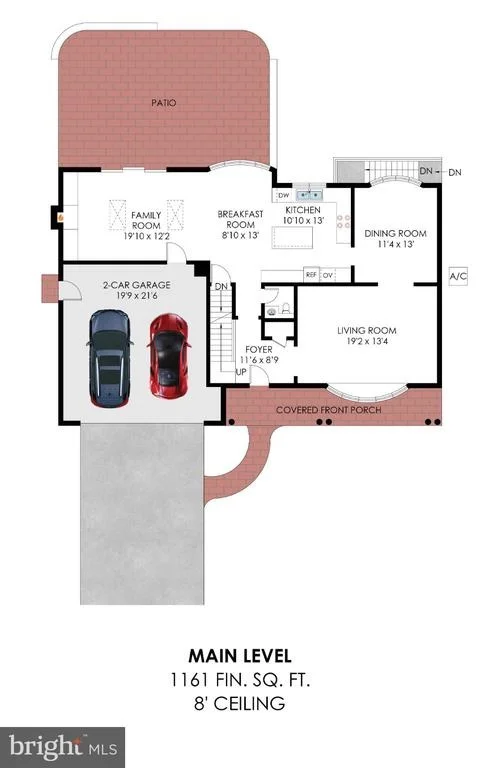
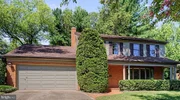
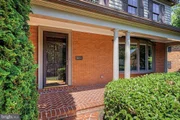
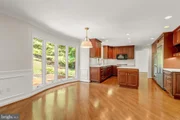
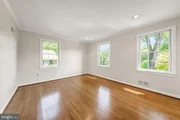
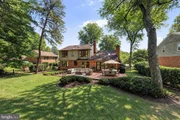
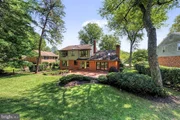
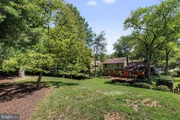
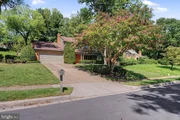
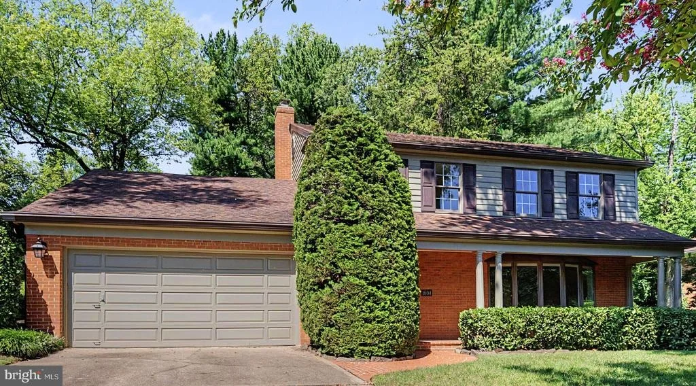
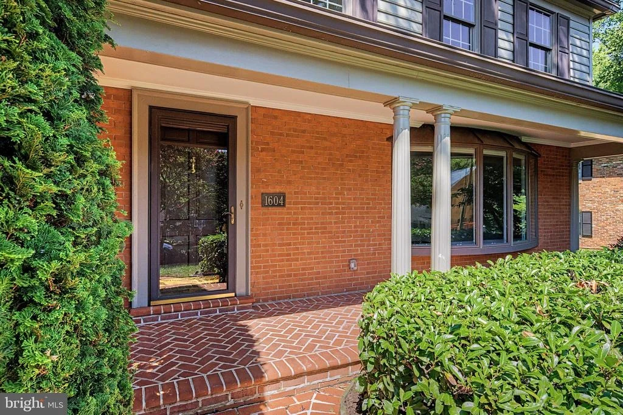
Welcome to 1604 East Avenue, a beautifully maintained 4-bedroom, 2.5-bath home with a 2-car garage, ideally situated on a quiet McLean cul-de-sac and lovingly cared for by its original owner since purchasing it from renowned local builder Frank J. Murphy. Freshly painted in 2026, the home combines timeless architectural details with inviting living spaces, hardwood floors, solid wood doors, and a beautifully landscaped private backyard.

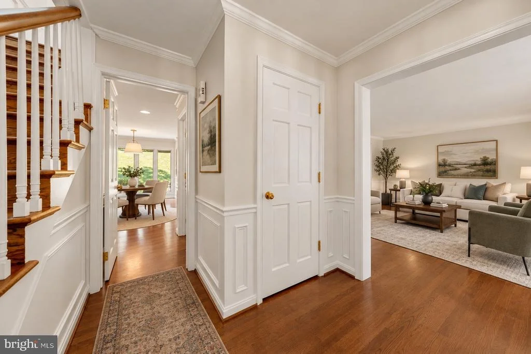
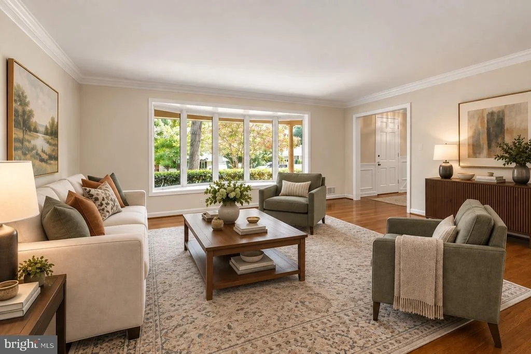
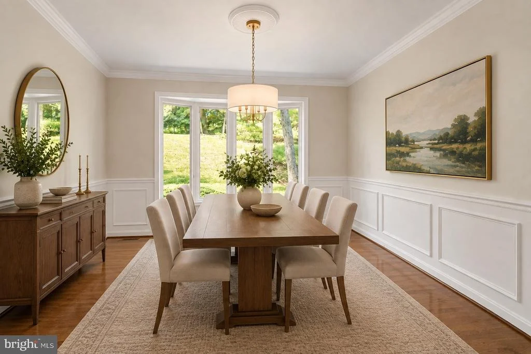
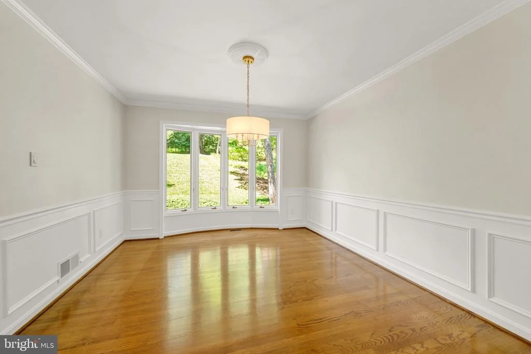
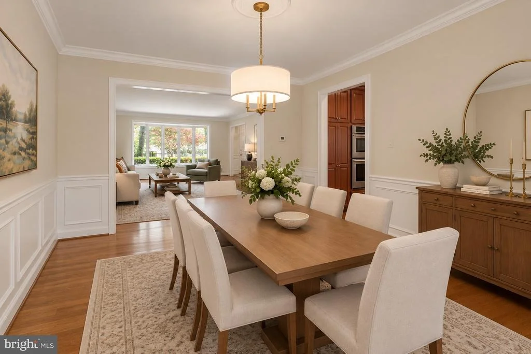
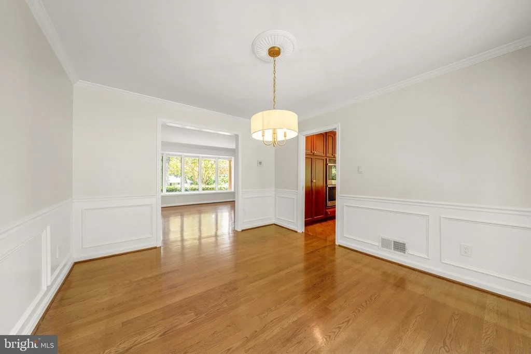
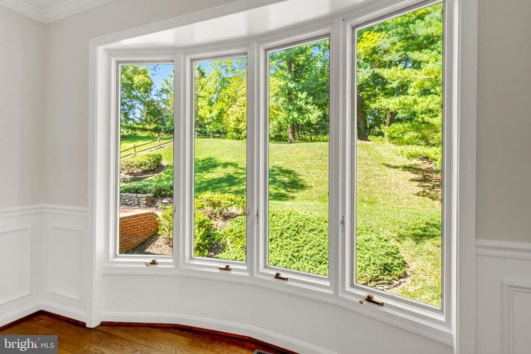
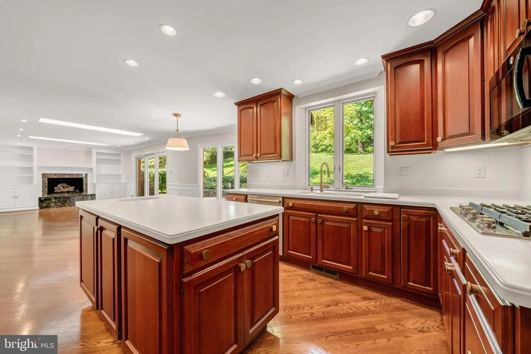
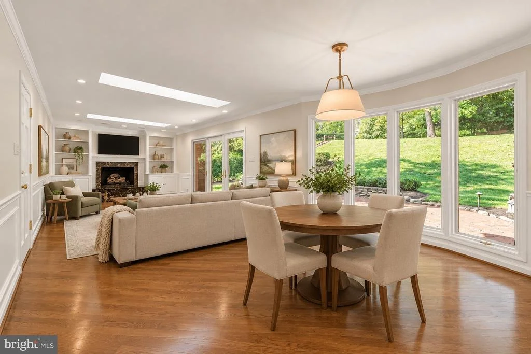
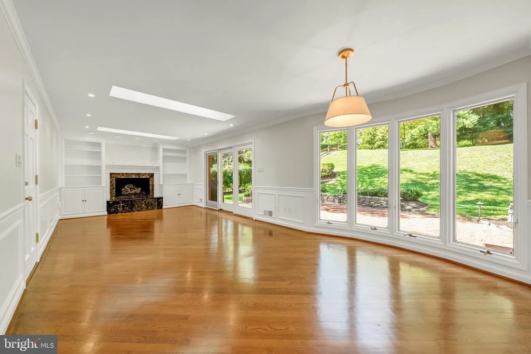
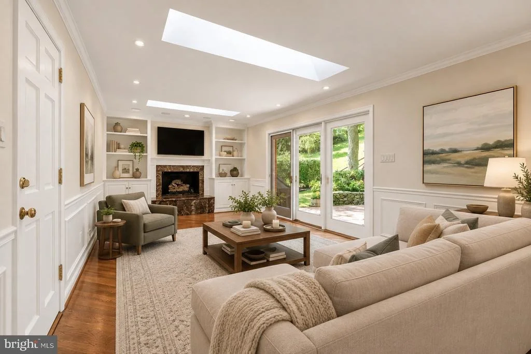
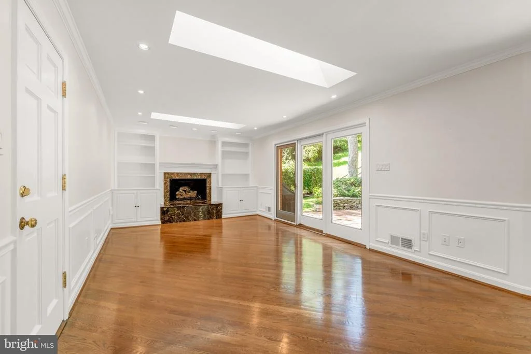
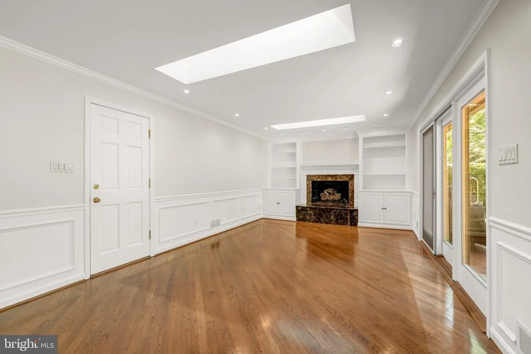
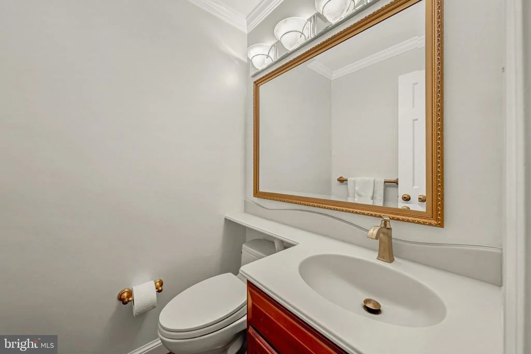
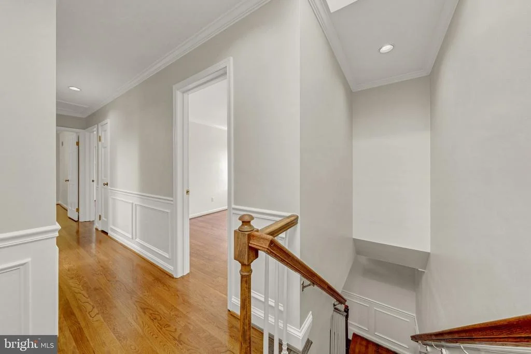
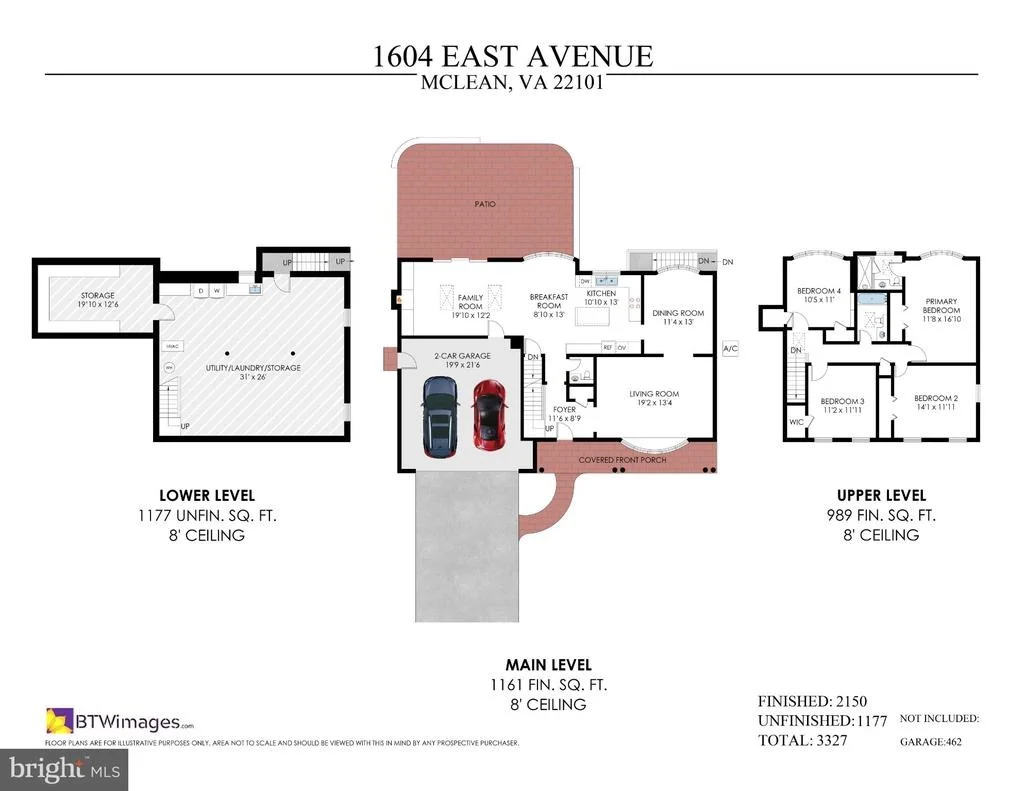
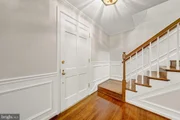
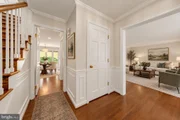
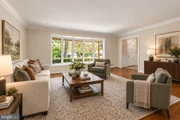
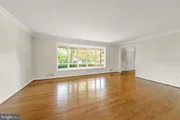
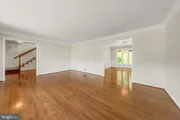
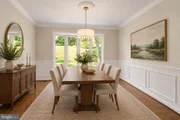
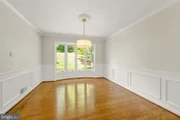
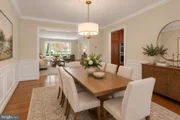
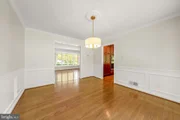
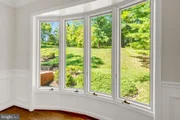
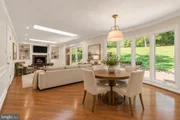
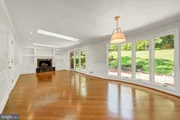
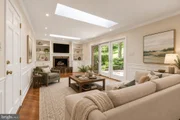
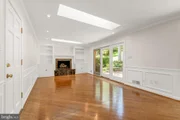
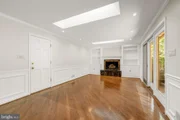
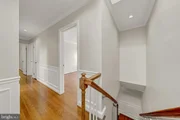
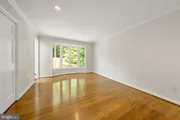
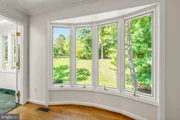
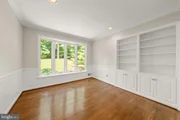
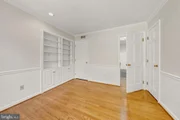
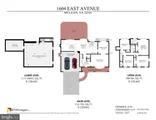
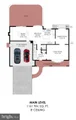
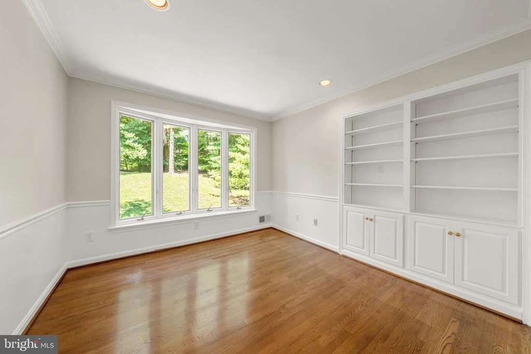
The main level offers an easy flow for everyday living and entertaining, with crown molding, wainscoting, and abundant natural light throughout. The spacious family room is a standout, featuring two skylights, a gas fireplace with marble surround, built-in shelving and cabinetry, and sliding doors opening to the backyard. Formal living and dining rooms provide additional gathering space, while bay and bow windows add warmth and character.

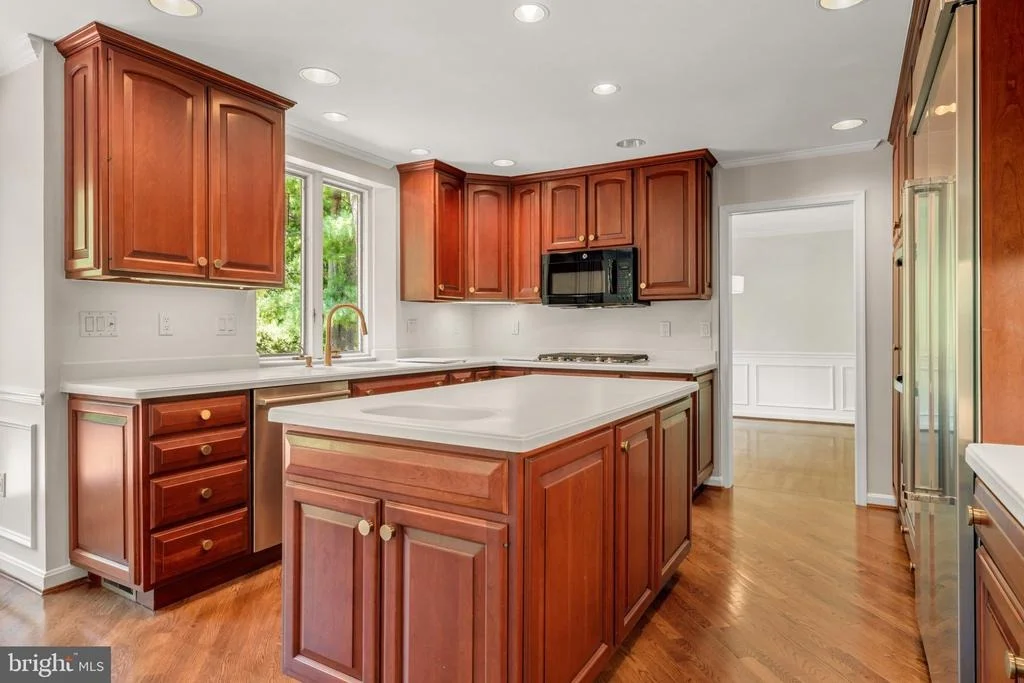
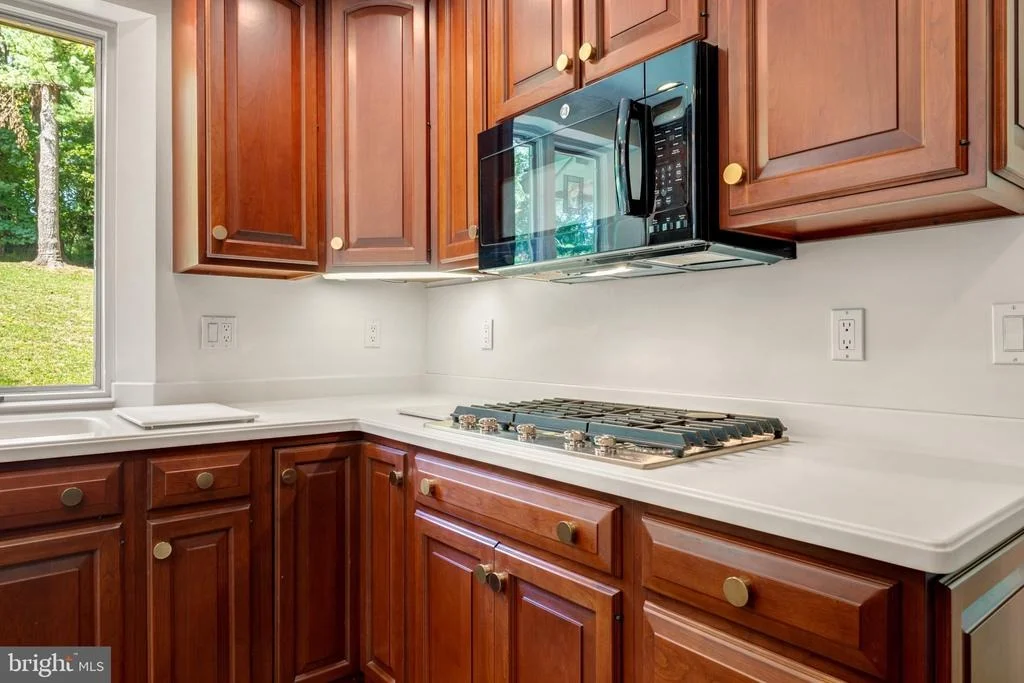
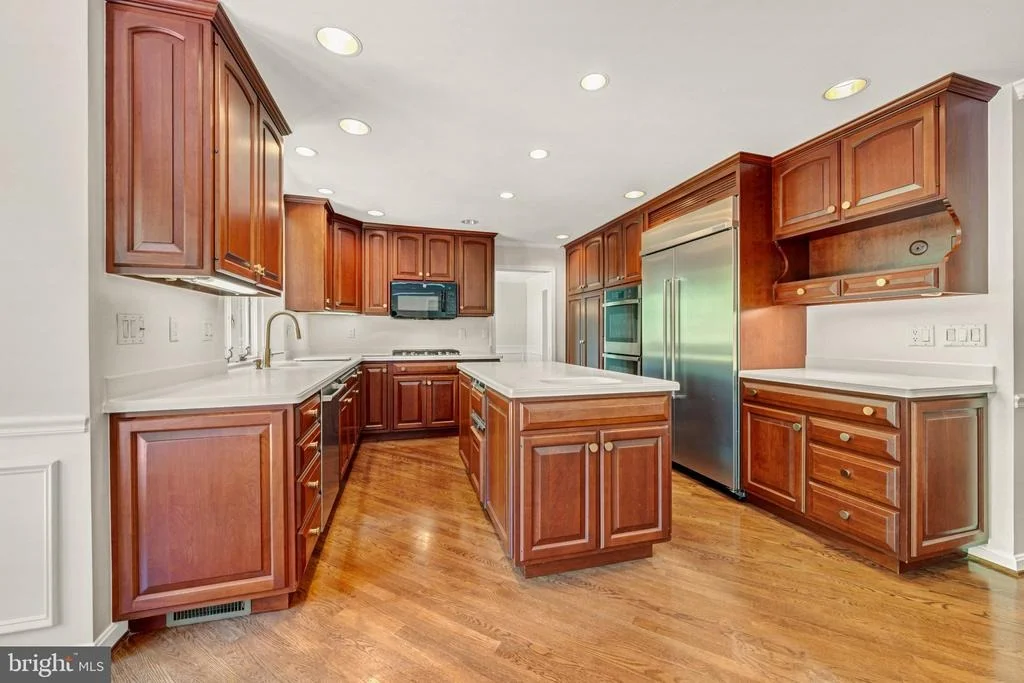
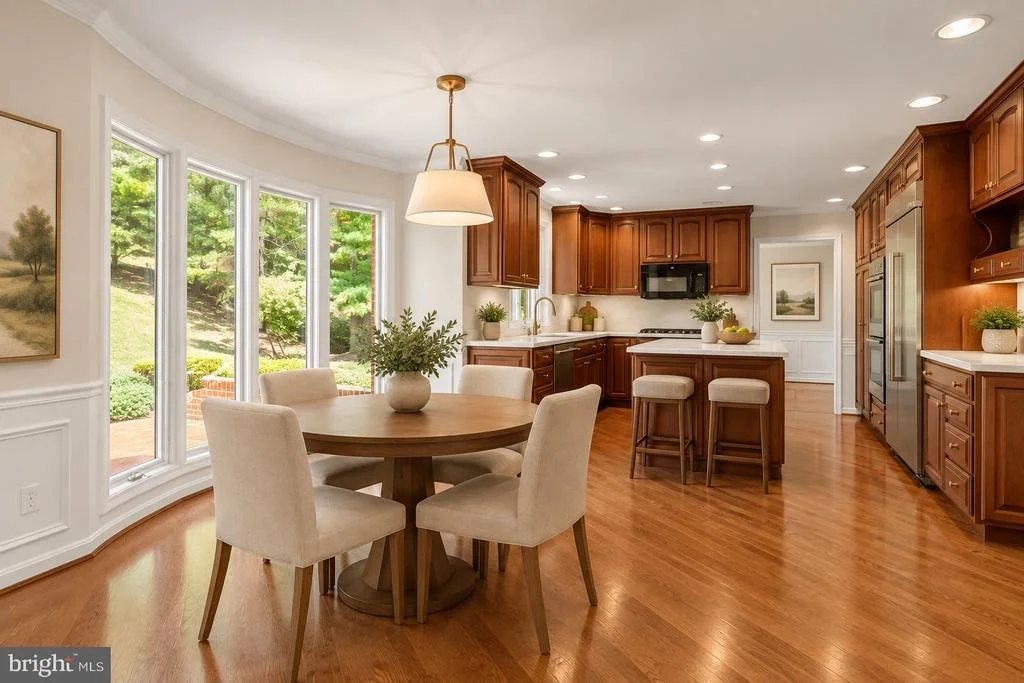
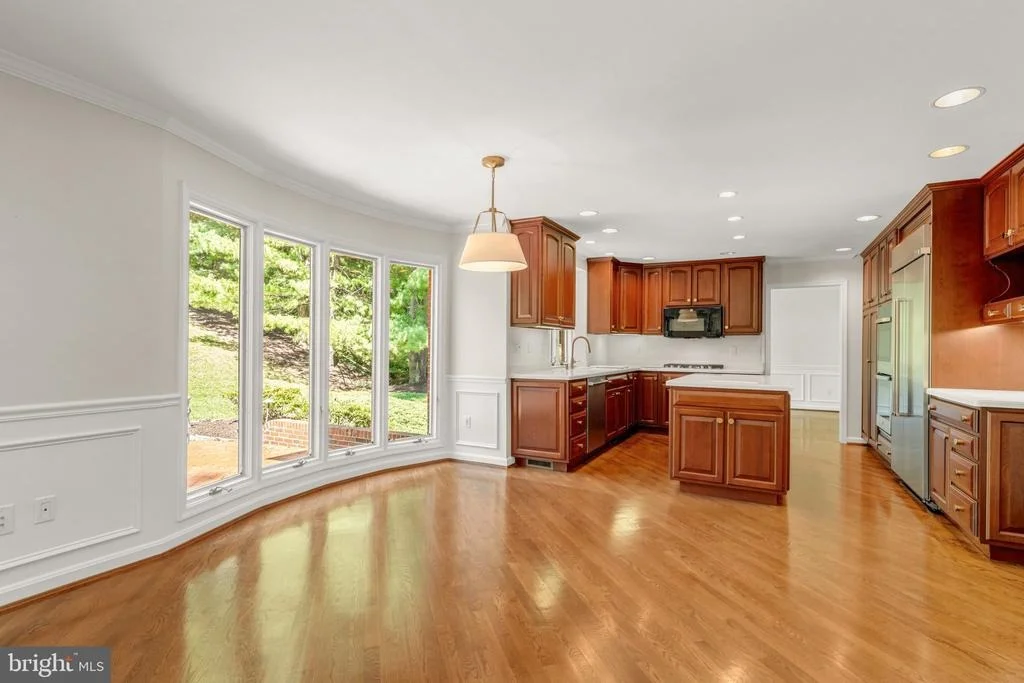
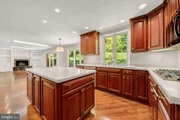
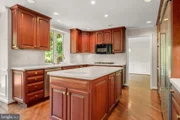
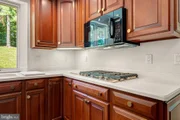
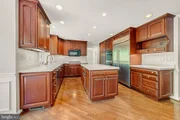
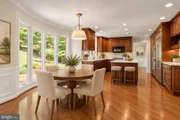
The kitchen offers generous cabinetry, under-cabinet lighting, stainless steel appliances, a center island with additional storage, pantry with pullout drawers, and a GE Profile double wall oven installed in 2025. An adjoining breakfast room surrounded by bow windows creates a bright spot for casual dining.

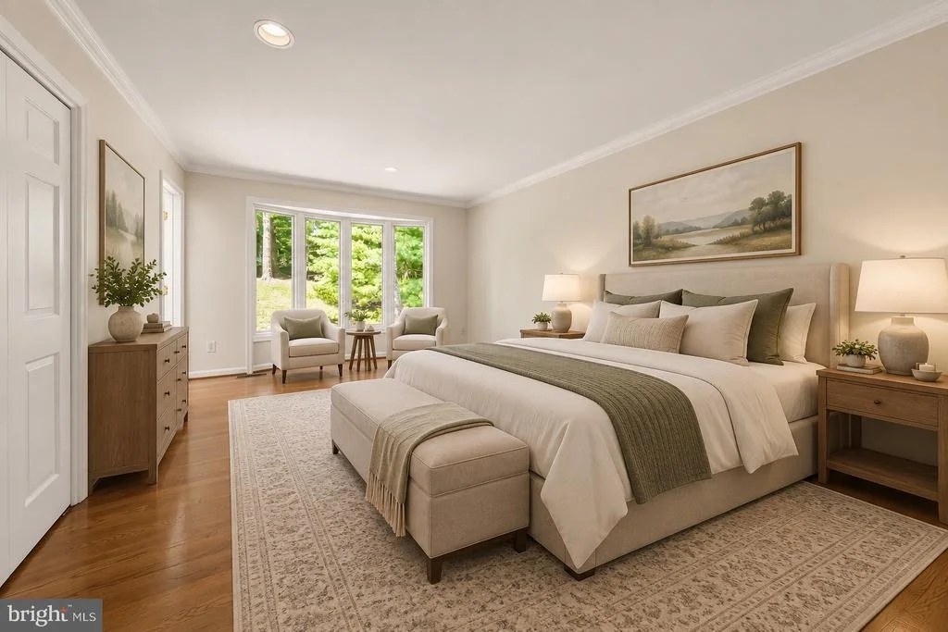
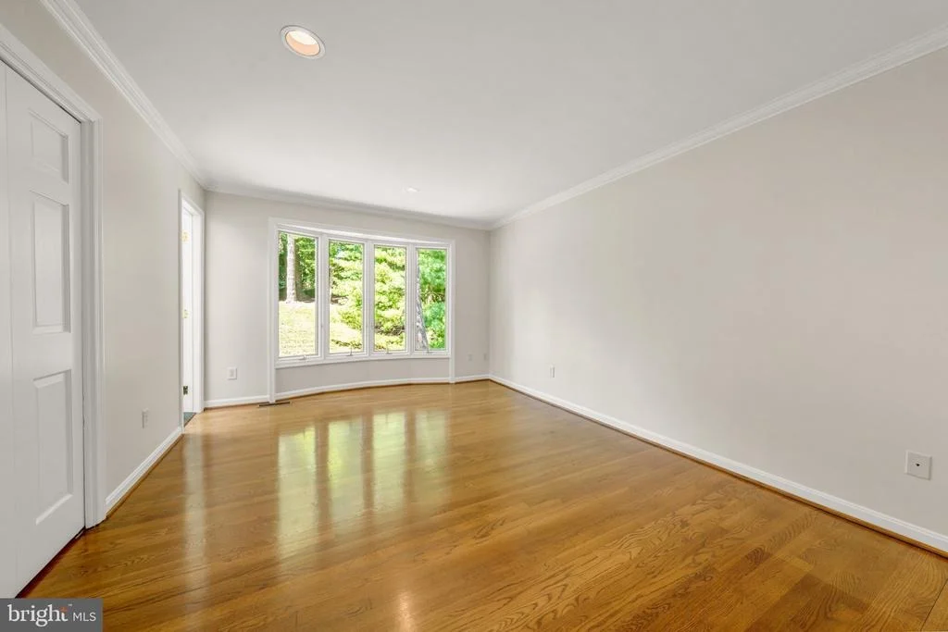
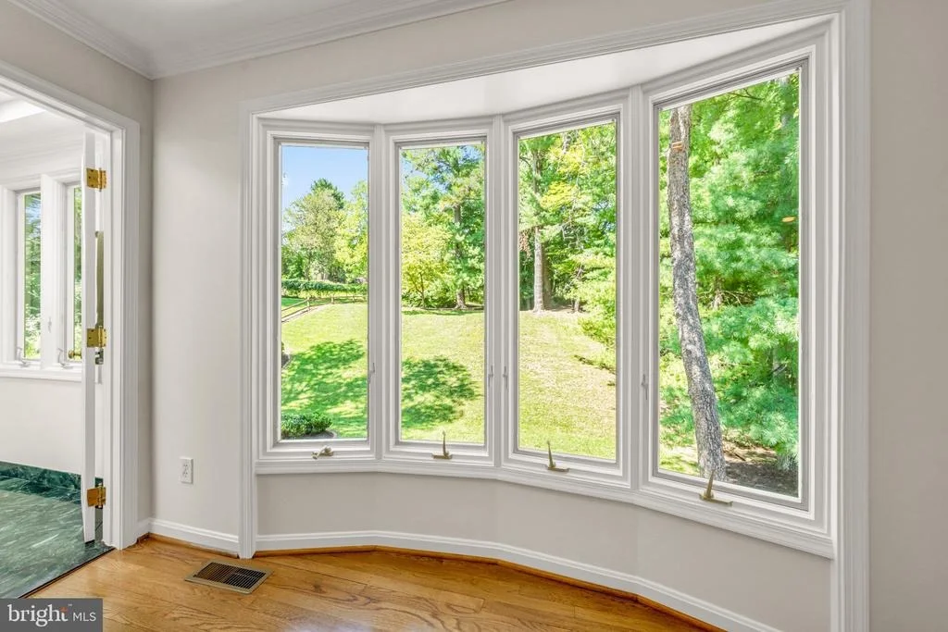
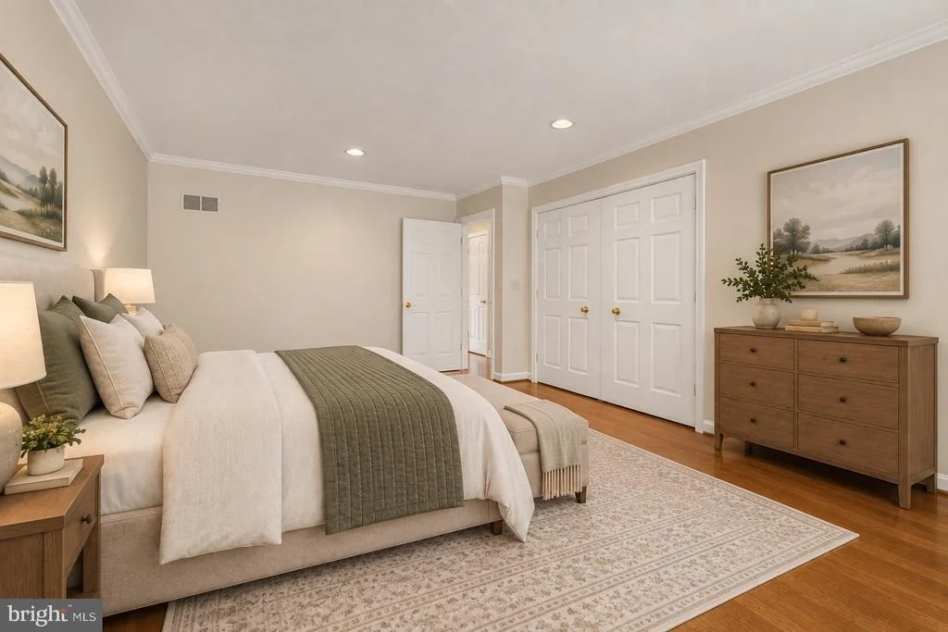
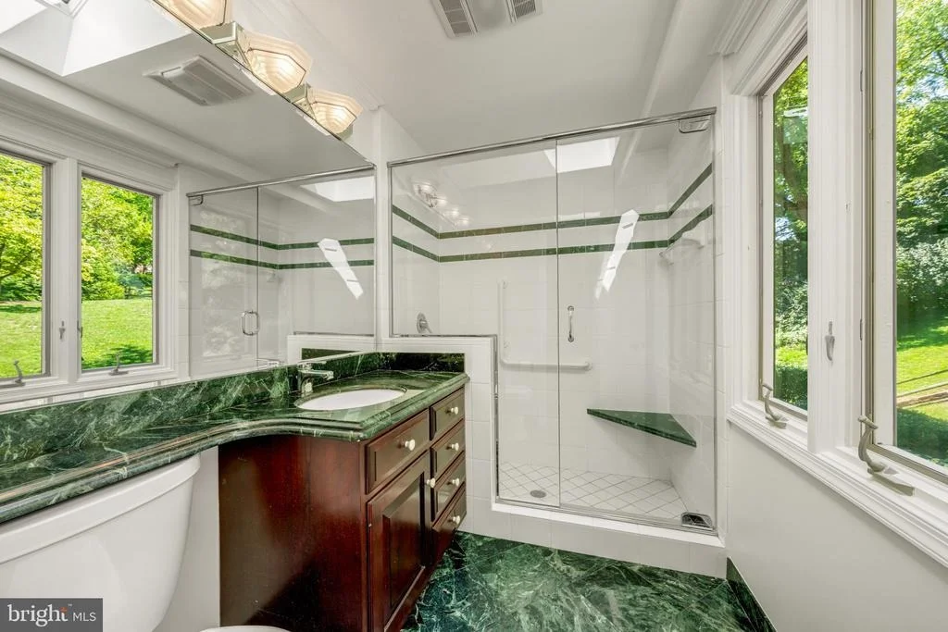
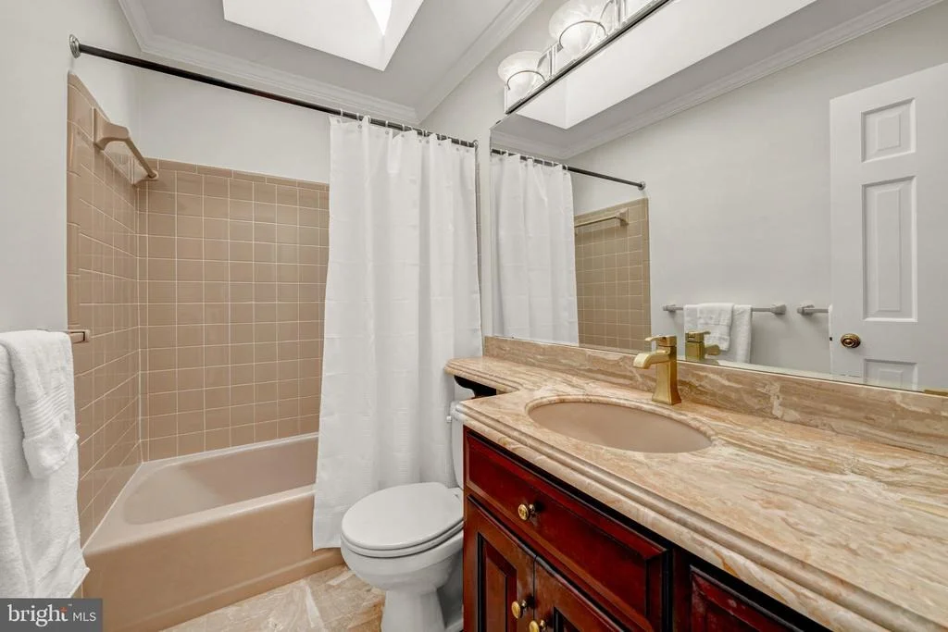
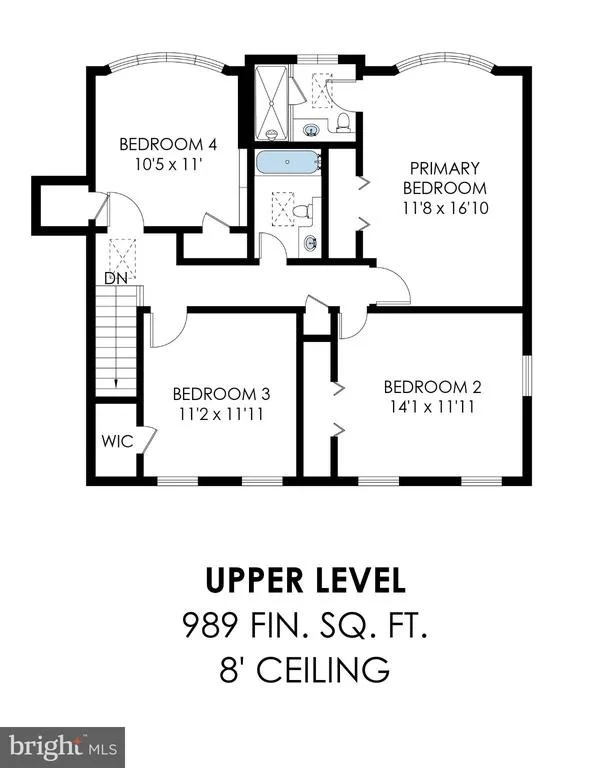
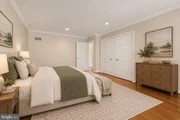
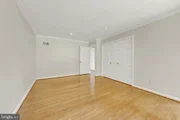
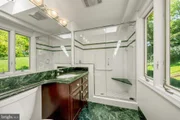
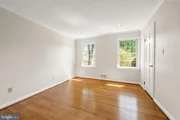
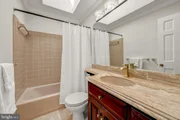
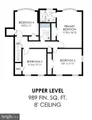
Upstairs, the primary bedroom features a bay window and an organized closet, while the skylit primary bath includes a walk-in tiled shower with a built-in bench. Three additional bedrooms, a second full bath, and attic access provide excellent flexibility and storage.

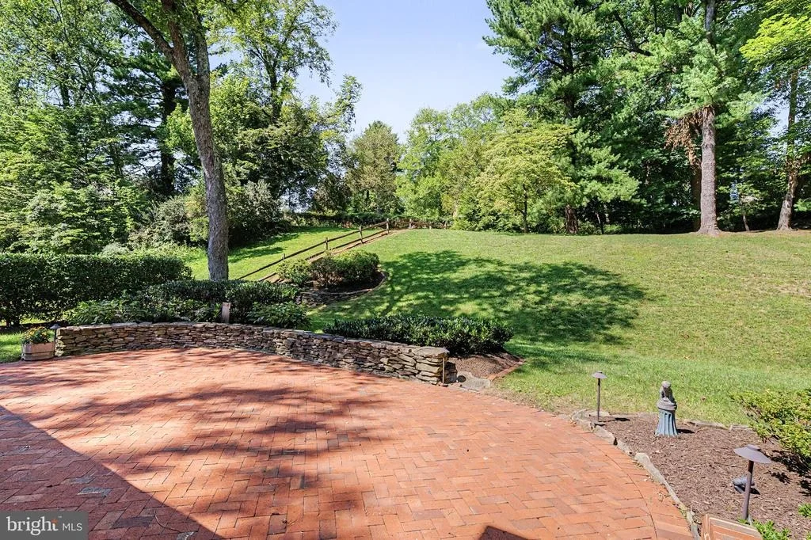
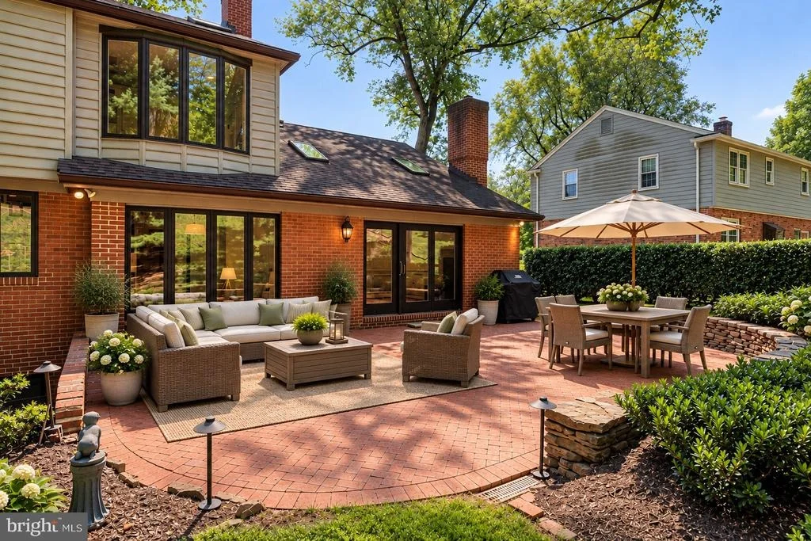
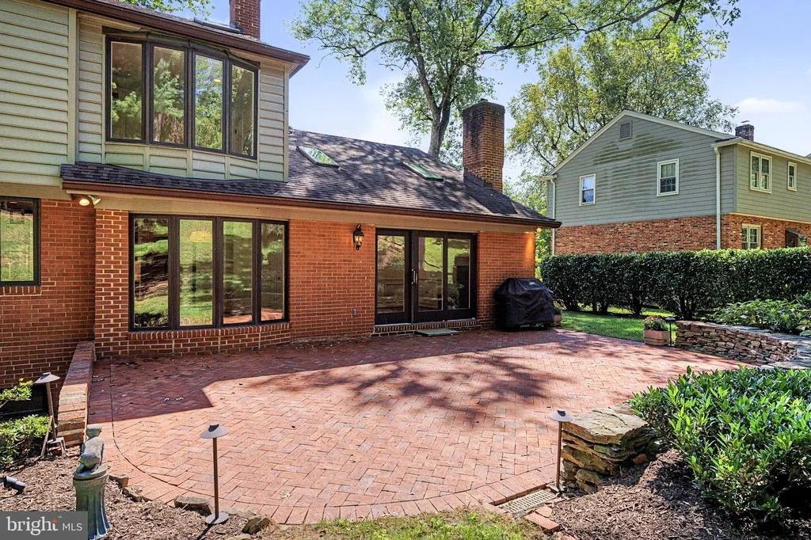
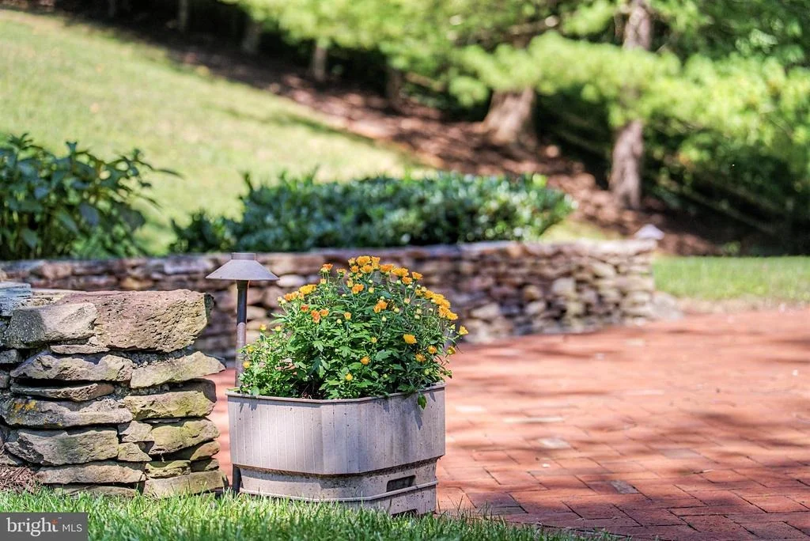
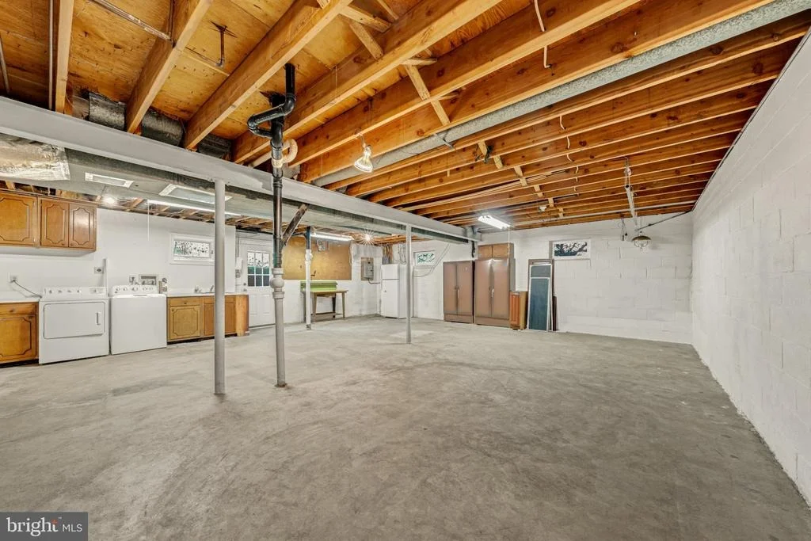
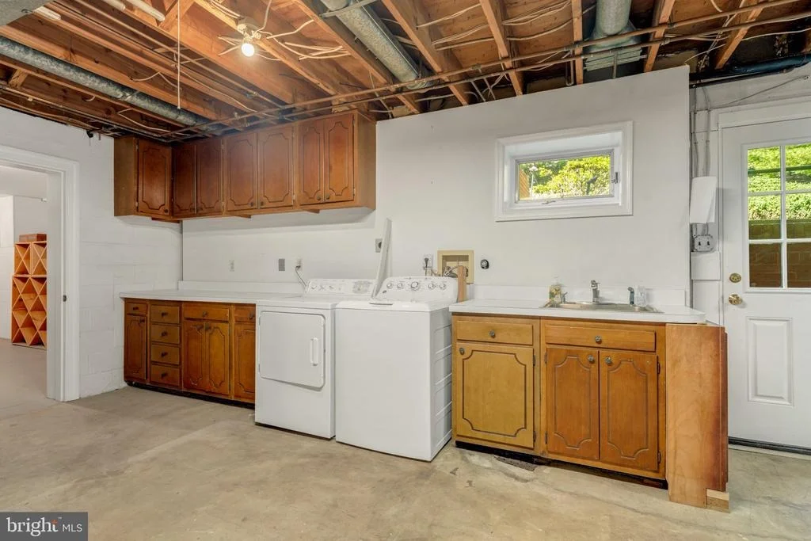
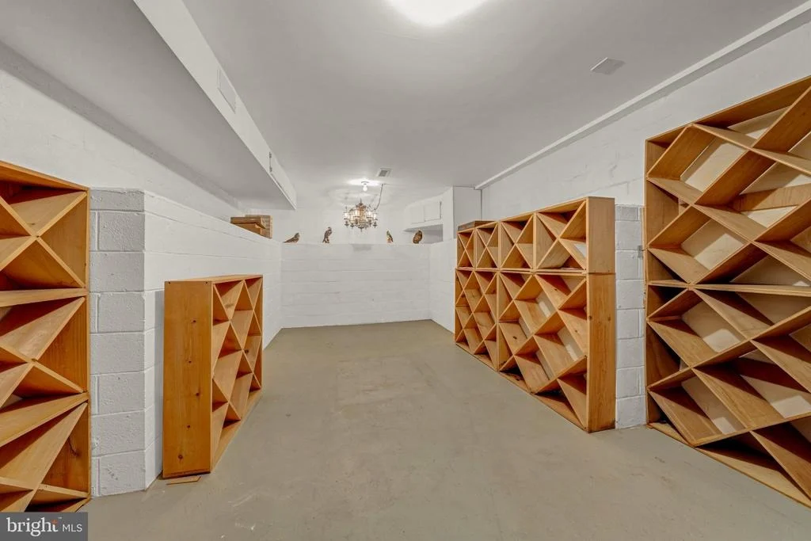
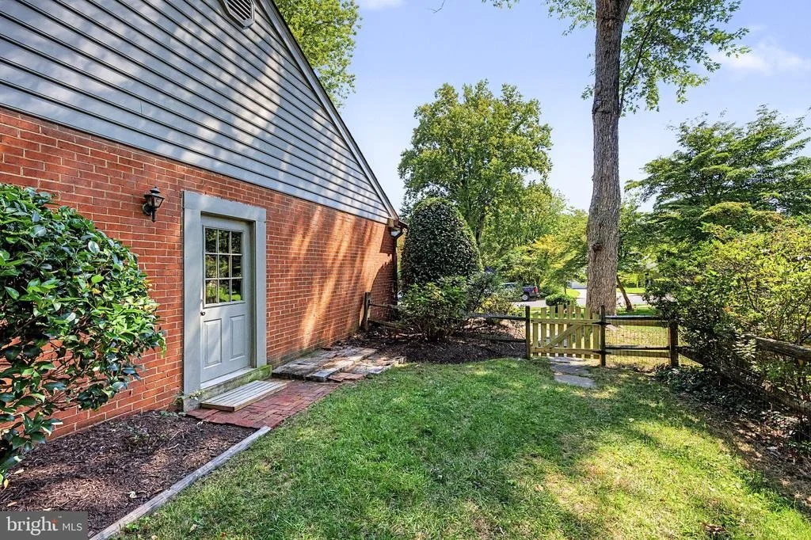
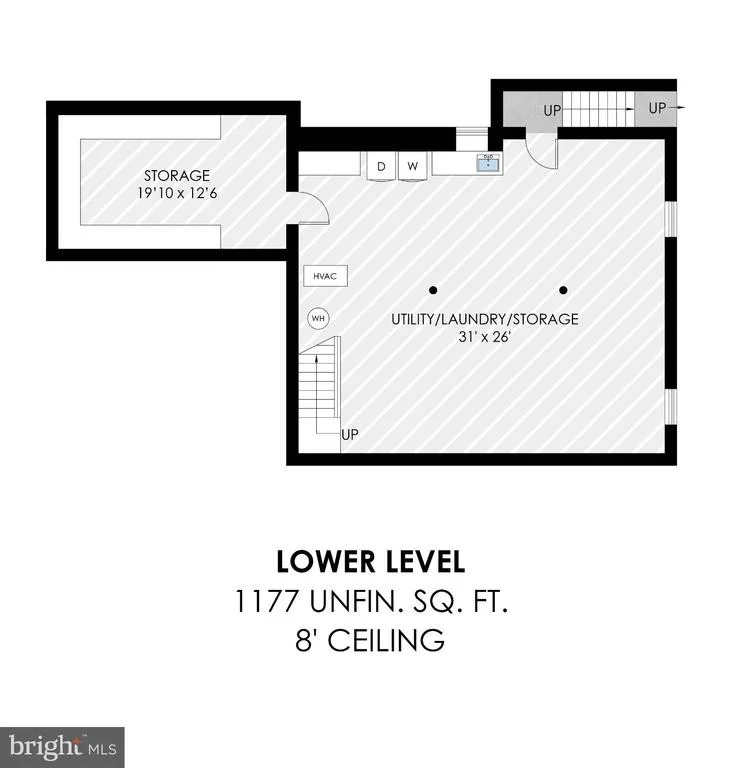
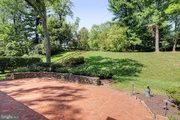
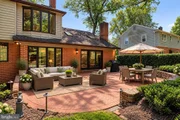
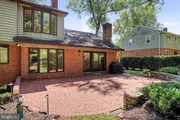
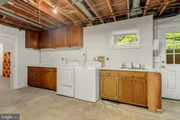
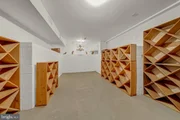
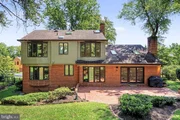
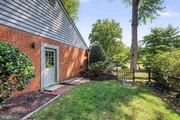
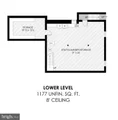
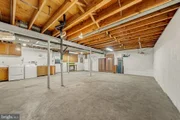
The lower level adds even more functionality with laundry, a workbench, utility sink, storage cabinets and shelving, and walk-up access to the backyard. Outside, enjoy a large brick patio, retaining walls, mature landscaping, and a private setting ideal for relaxing or entertaining.

Located in the sought-after Chesterbrook Elementary, Longfellow Middle, and McLean High School pyramid, the home is approximately 0.4 miles from Linway Terrace Park, 0.9 miles from Chesterbrook Shopping Center, and 1.5 miles from downtown McLean. Nearby recreation, trails, shopping and dining complement convenient access to Chain Bridge, East Falls Church Metro, Tysons, Reagan National Airport, and Dulles International Airport.

1604 East Avenue offers the privacy of a cul-de-sac, access to nature and trails, classic architectural charm, and outstanding proximity to everything McLean has to offer.
Unit Size
2,150 Ft²
Days on Market
-
Land Size
0.41 acres
Price per sqft
$744
Property Type
House
Property Taxes
$1,315
HOA Dues
-
Year Built
1966
Listed By

Karen Briscoe
Karen Briscoe
Keller Williams Realty
Elena Karakozoff
Keller Williams Realty

Payment Calculator

Cap Rate Calculator

Last updated: 9 days ago (Bright MLS #VAFX2339576)

Price History

Date / Event Date Event Price
Sep 25, 2026 In contract -
In contract
Sep 10, 2026 Listed by Serhant $1,600,000
Listed by Serhant

Property Highlights

Garage
Air Conditioning
Fireplace
Parking Details
Has Garage
Parking Features: Attached, Garage, Driveway
Garage Spaces: 2
Interior Details
Half Bathrooms: 1
Full Bathrooms: 2
Interior Features: Breakfast Bar, Built-in Features, Crown Molding, Pantry, Kitchen Island, Recessed Lighting, Walk-In Closet(s), Bathroom - Tub Shower, Bathroom - Walk-In Shower, Carpet, Chair Railings, Dining Area, Kitchen - Gourmet, Kitchen - Efficiency, Primary Bath(s), Skylight(s), Wood Floors
Appliances: Stainless Steel Appliance(s), Double Oven, Dishwasher, Cooktop, Trash Compactor, Refrigerator, Microwave, Oven - Wall
Flooring Type: Hardwood, Ceramic Tile
Door Features: Sliding Glass
Has Fireplace
Fireplace Features: Propane, Mantel(s), Marble
Fireplaces: 1
Basement: Daylight, Partial, Unfinished, Connecting Stairway, Interior Access, Windows
Exterior Details
Square Footage: 2150
Square Footage Source: $0
Architectural Style: Colonial
Year Built Source: Assessor
Year Built: 1966
Levels: 3
Other Structures: Above Grade
Window Features: Skylight(s), Casement, Bay/Bow
Construction Materials: Aluminum Siding
Patio and Porch Features: Patio
Lot Size Area: 17786
Lot Size Units: Square Feet
Lot Size Acres: 0.41
Lot Size Square Feet: 17786
Tax Lot: 11
Water Source: Public
Financial Details
Tax Assessed Value: $1,341,140
Tax Annual Amount: $15,779
Utilities Details
Cooling Type: Central Air
Heating Type: Forced Air
Sewer : Public Sewer

Building Info

Overview

    General

  • Year Built: 1966
  • Effective Year Built: 1966
  • Building Count: 1
  • Total Rooms: 9
  • Bedroom Count: 4
  • Bathroom Count: 3
  • Full Bathrooms: 2
  • Partial Bathrooms: 3
  • Building Condition: 0
  • Building Quality: 0
  • Construction Type: 6
  • Building Style: 40
  • Exterior Walls Type: 2
  • Interior Walls Type: 0
  • Roof Shape Type: 0
  • Roof Cover Type: 3
  • Floor Count: 200
  • Living Units: 1
  • Floor Cover: 15
  • Basement Type: 4
  • Basement Area: 0
  • Garage Type: 1
  • Garage Square Area: 462
  • Parking Space Count: 2
  • Patio Type: 20
  • Porch Type: 7
  • Pool Type: 0
  • Location Influence Type: 206

    Dimensions

  • Lot Size Square Feet: 17,786
  • Total Building Area: 2,612
  • Gross Building Area: 2,612
  • Building Area: 2,150
  • Building Area Measurement: L

    Heating and Cooling

  • Fireplace Count: 1
  • Air Conditioning: 1
  • Heating: 24
  • Heated Square Feet: 2,150
  • Heating Fuel Type: 2

    Utilities

  • Sewer System: 1
  • Water Service: 2

Building

  • Building Type: 0
  • Property Class: R
  • Subdivision: CARLIN TERRACE
  • Land Acres: 0000000408
  • Standard Land Use Code: 1001
  • County Land Use Code: 011
  • Legal Description 1: CARLIN TERRACE LT 11

Neighborhood

  • School District Name: Fairfax County Public Schools
  • Census Tract: 470400

Zoning

  • Zoning: 120

Geography

  • Assessors Map Reference: 031-3
  • District: Jan 01, 2002
  • Parcel: 0313-25-0011
  • Lot: 11
  • Municipality: DRANESVILLE DIST #1A
  • Latitude: 38.9269
  • Longitude: -77.1575

    Address

  • Full Address: 1604 East Ave
  • Address - House Number: 1604
  • Address - Street Name: East
  • Address - Suffix Type: Ave
  • State: VA
  • City Name: Mc Lean
  • Carrier Code: C001
  • 4-Digit Zip Code: 4104
  • Zip Code: 22101

Valuation

    Tax

  • Total Area: 2,150
  • Tax Year: 2022
  • Tax Amount: $1,143,462
  • Tax Rate Code Area: 20101

    Appraisal Valuation

  • Standard Deviation: 0.1044
  • Valuation Date: Aug 23, 2023
  • Confidence Score: 89
  • Final Value: 1,203,864
  • High Value: 1,329,599
  • Low Value: 1,078,129

    Market Valuation

  • Market Total Value: $980,250
  • Market Land Value: $499,000
  • Market Improvement Value: $481,250

    Assessments Valuation

  • Assessed Year: 2022
  • Assessed Total Value: $980,250
  • Assessed Land Value: $499,000
  • Assessed Improvements Value: $481,250
Data used for valuation calculations is provided by RealtyHop, and other third party sources

Comparables

Unit
Status
Type
Beds
Baths
ft²
Price/ft²
Asking Price
Listed On
Closing Price
Sold On
HOA + Taxes

About McLean


Similar Homes for Sale

Currently no similar homes around

Nearby Rentals

Unit for rent at 6718 Lowell Avenue, MCLEAN, VA, 22101

$7,500 /mo

  • 2 Beds
  • 2 Baths
  • 2,000 ft²
6718 Lowell Avenue #801, MCLEAN, VA, 22101 Listing by Marianne K Prendergast
Unit for rent at 6413 Divine Street, MCLEAN, VA, 22101

$8,500 /mo

  • 6 Beds
  • 5 Baths
  • 4,934 ft²
6413 Divine Street, MCLEAN, VA, 22101 Listing by kuying yu
Unit for rent at 2041 Westmoreland Street, FALLS CHURCH, VA, 22043

$6,850 /mo

  • 5 Beds
  • 3 Baths
  • 4,345 ft²
2041 Westmoreland Street, FALLS CHURCH, VA, 22043 Listing by David Norod


Frequently Asked Questions

When was property at 1604 East Avenue built and last sold?
The property at 1604 East Avenue was built in 1966 and last sold on Jan 1, 1970 for $0.
How much is this home worth?
The estimated value of the home located at 1604 East Avenue is $1,588,941.
What are some comparable homes to 1604 East Avenue?
There are currently no comparable homes to 1604 East Avenue.